Metro Denver Luxury Homes For Sale

Property Description

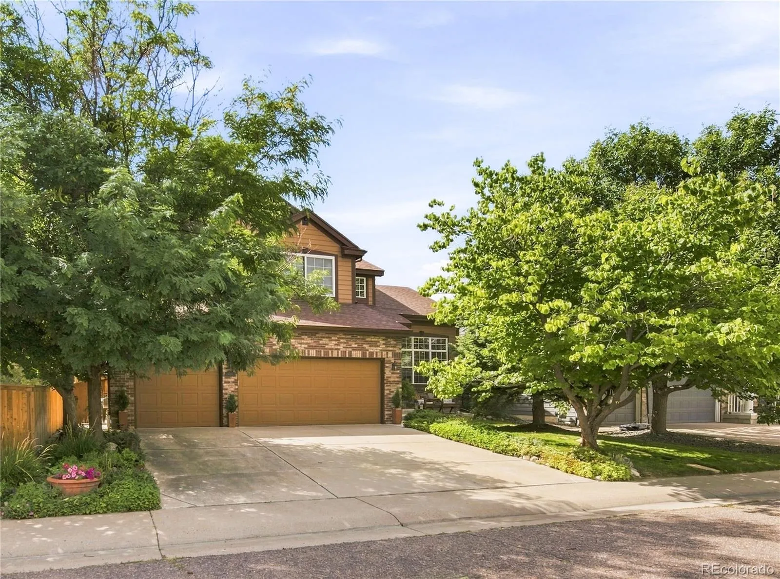
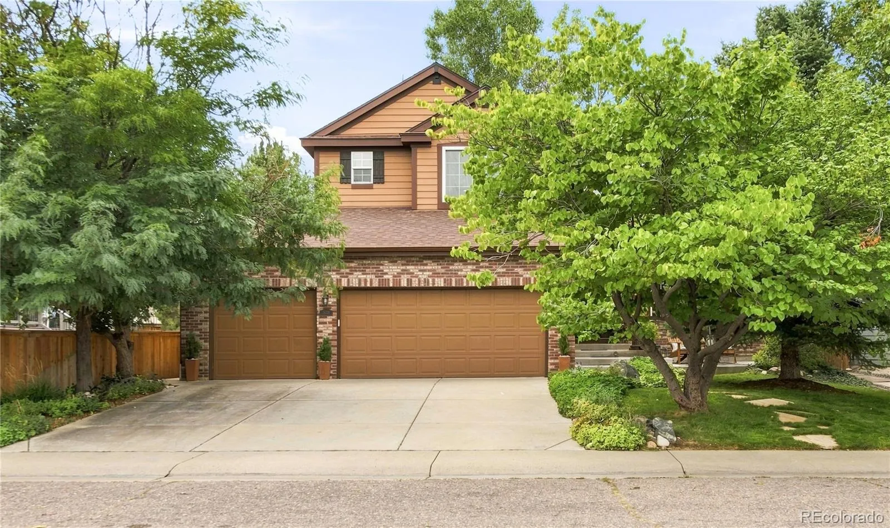
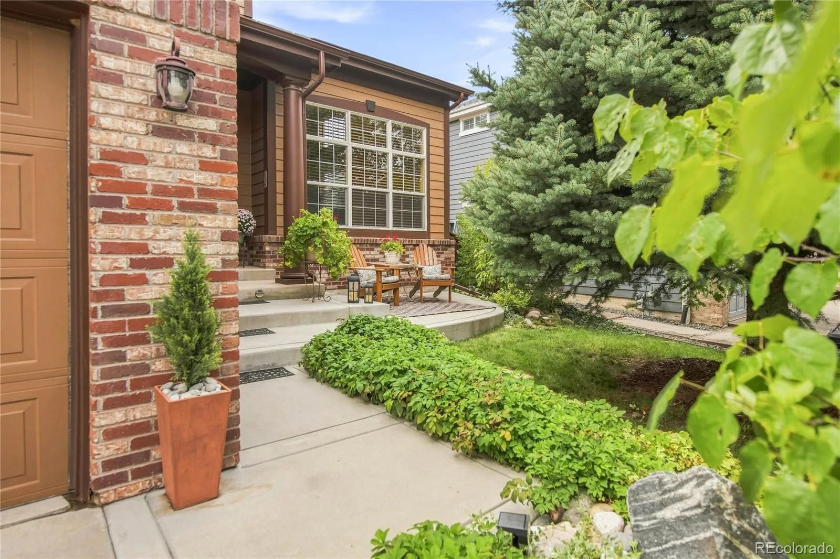
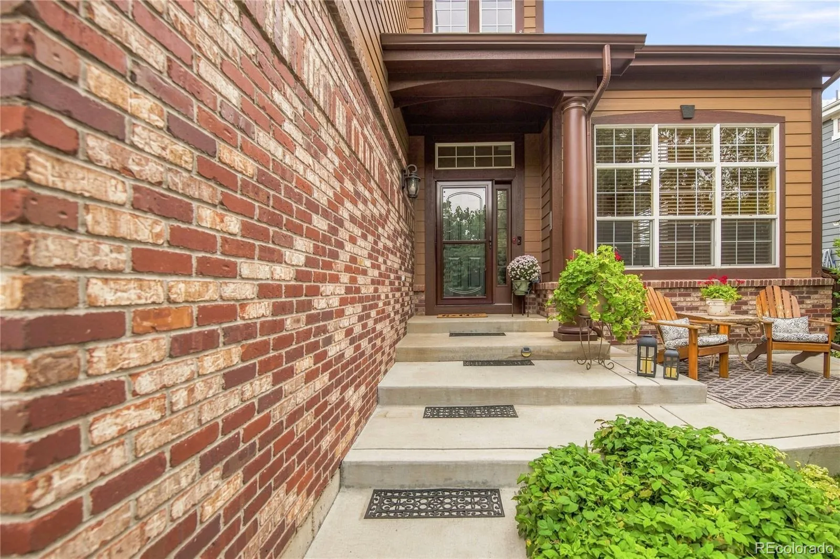
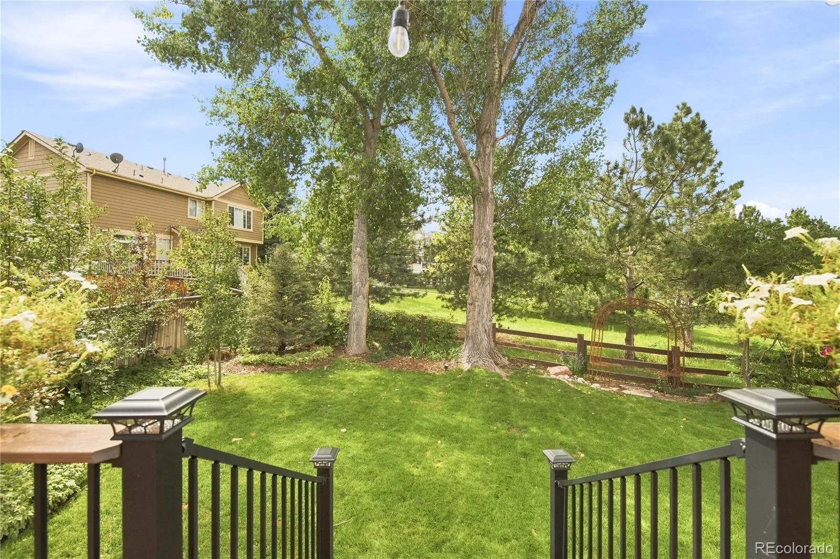
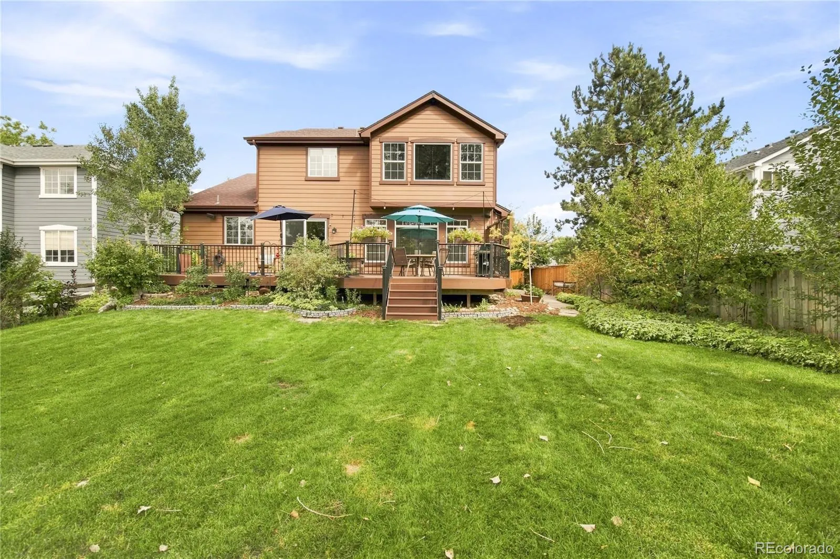
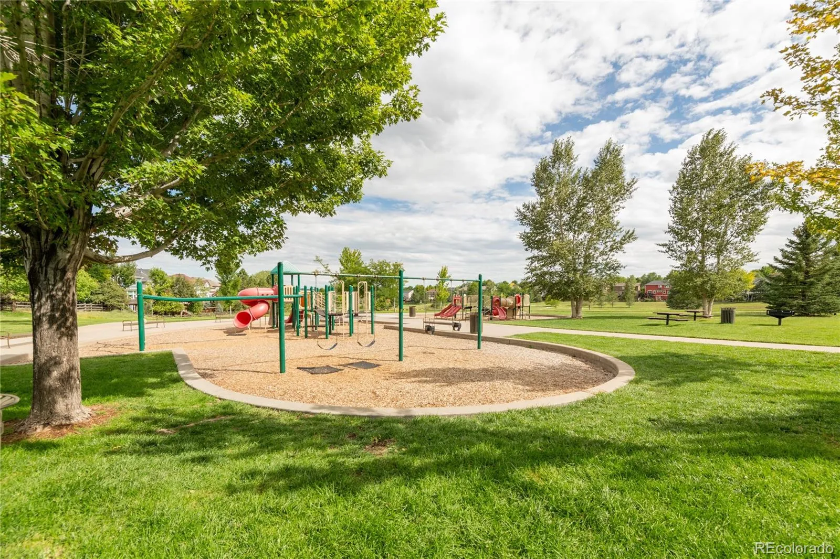
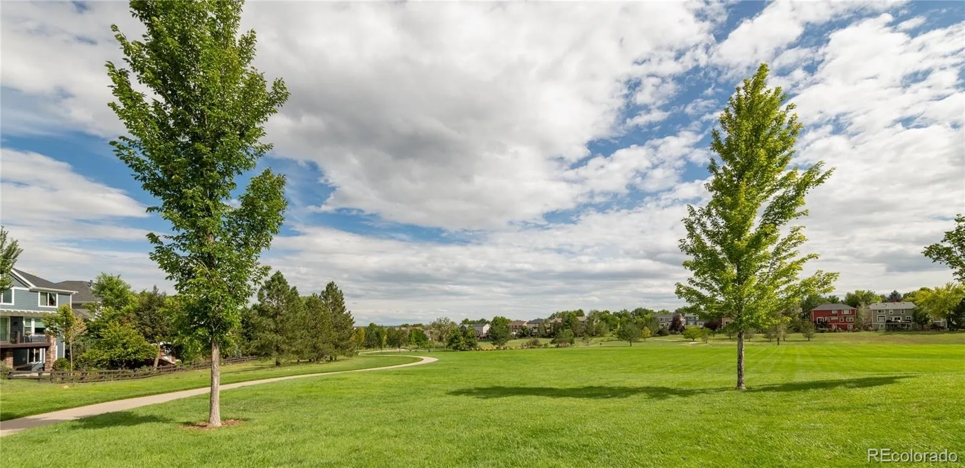
Welcome to this meticulously maintained home in the heart of Stonegate, perfectly situated on a quiet cul-de-sac backing to the park, complete with a walking trail just steps from your backyard. With a spacious layout that includes an unfinished basement ready for your personal touch, this home offers room to grow.

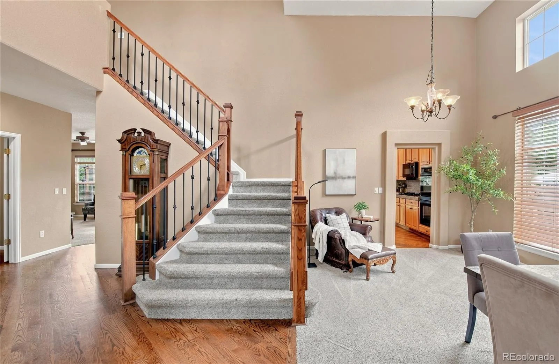
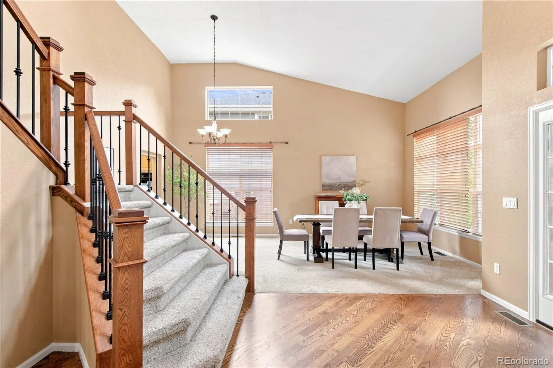
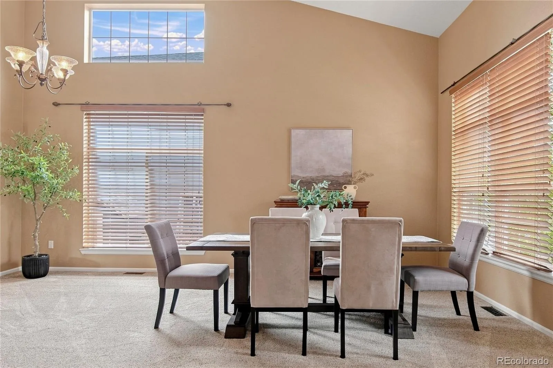
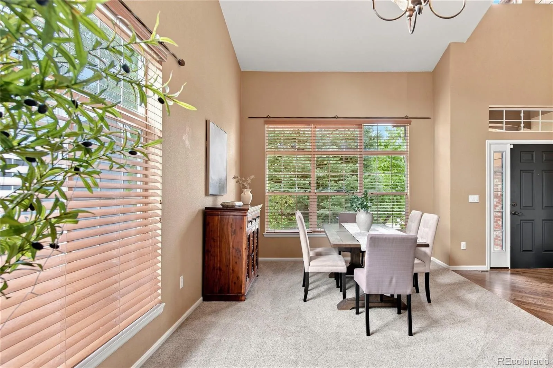
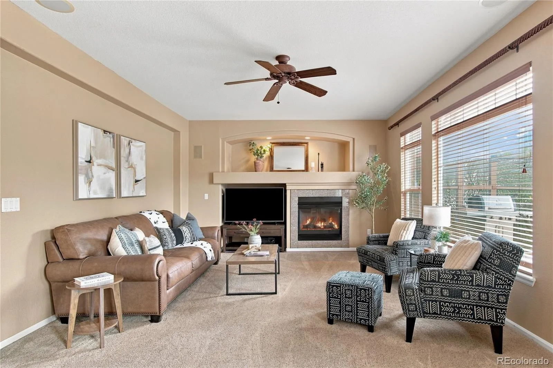
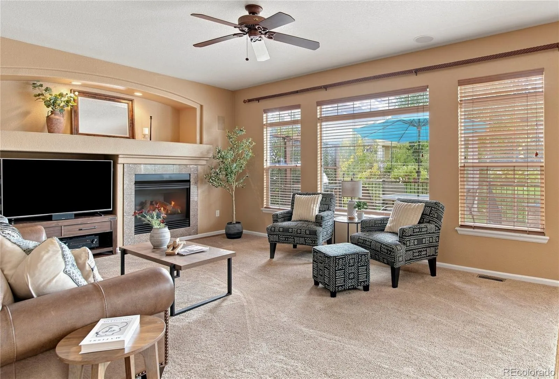
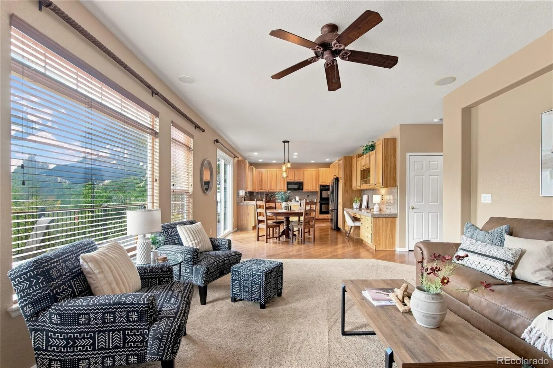
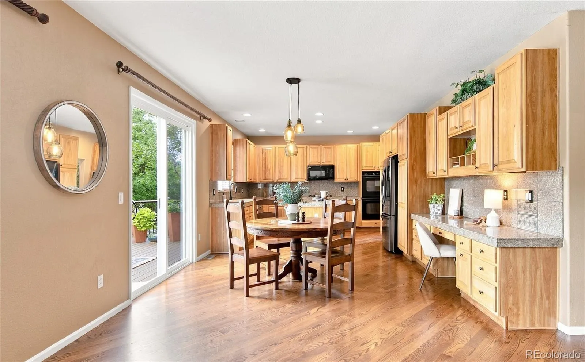
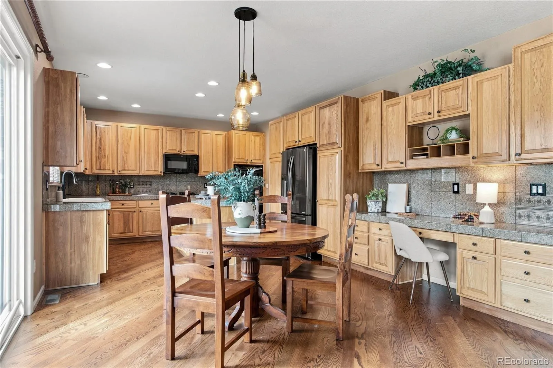
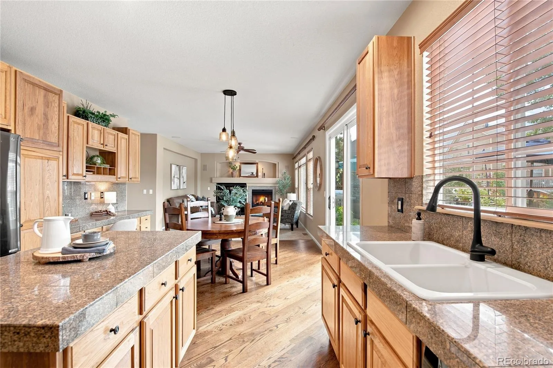
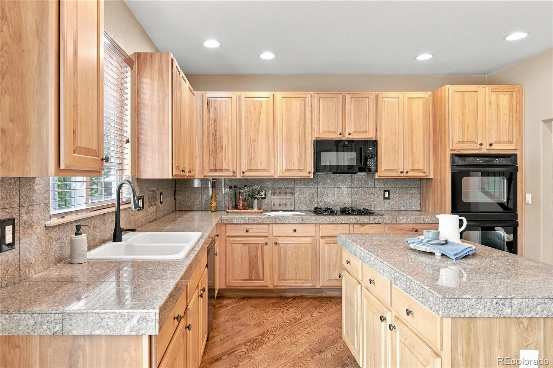
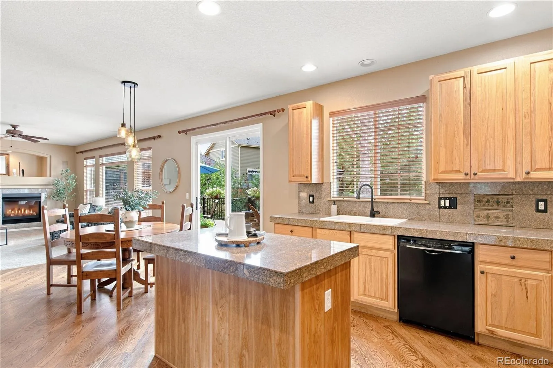
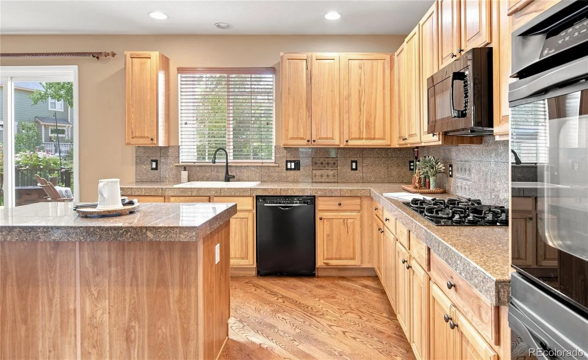
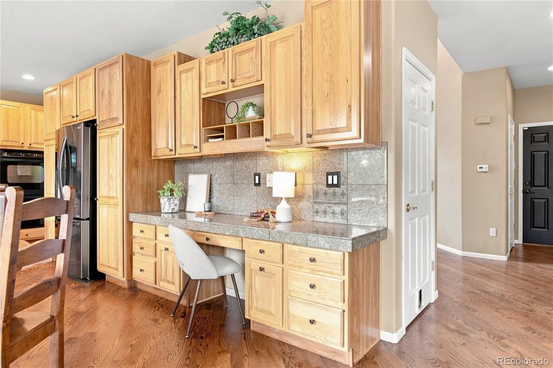
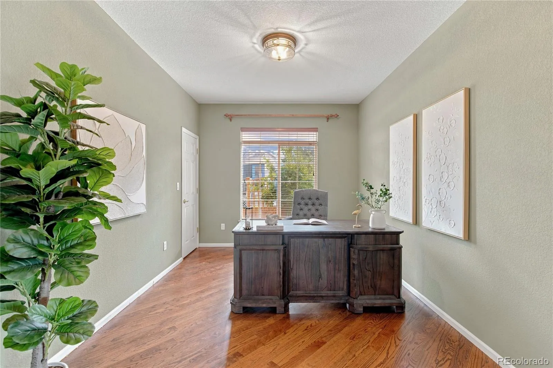
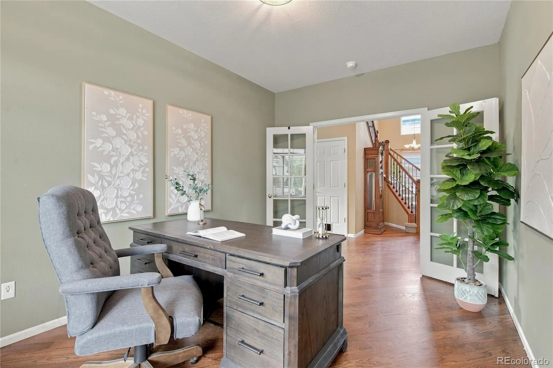
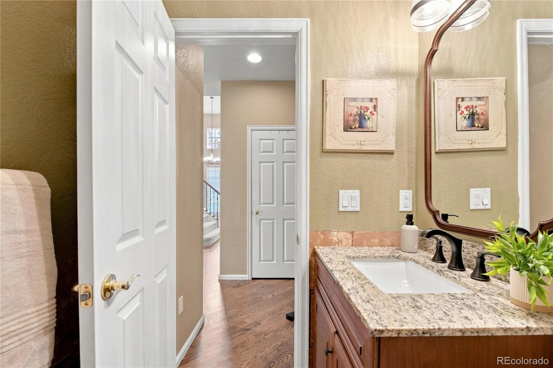
Step inside to vaulted ceilings and an open, light-filled floor plan, where hardwood floors flow seamlessly throughout the main level. The kitchen is a true centerpiece – featuring hickory cabinets, an island, eat-in breakfast nook, and a seamless flow into the living room, where a cozy gas fireplace anchors the space. The adjacent dining area makes entertaining effortless. A dedicated office on the main floor is ideal for remote work or a quiet study.

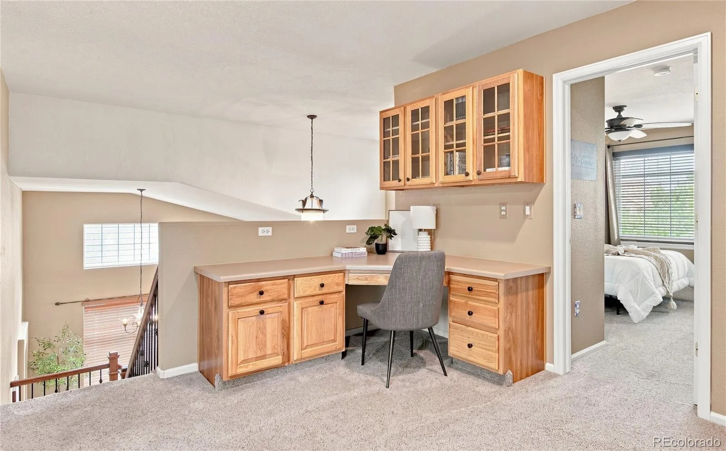
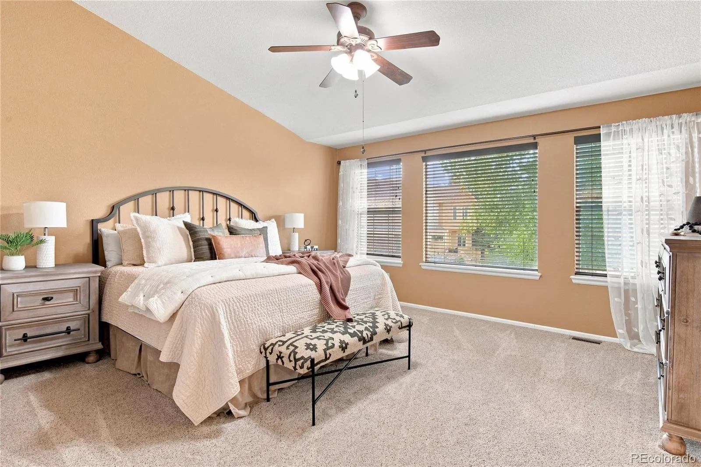
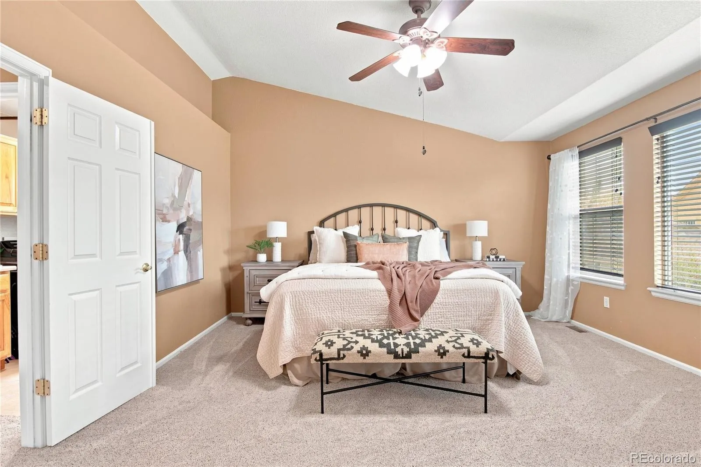
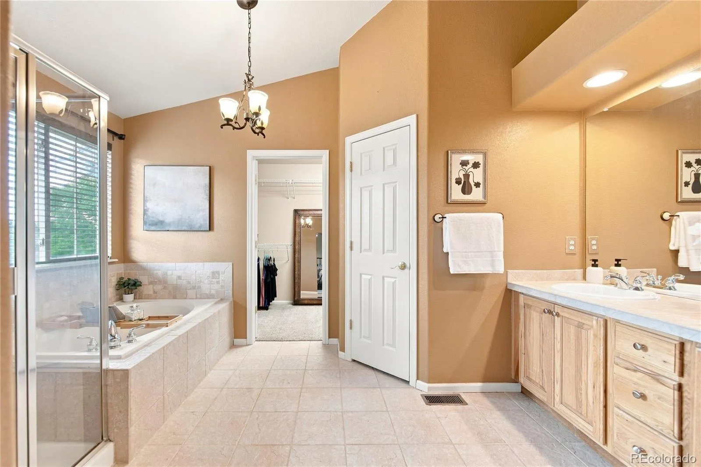
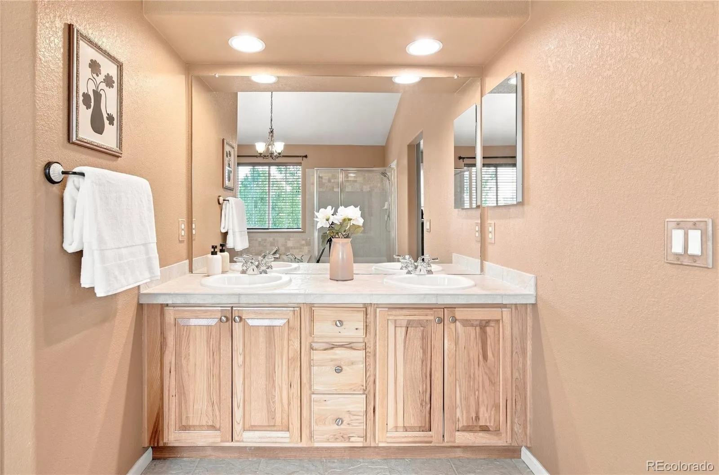
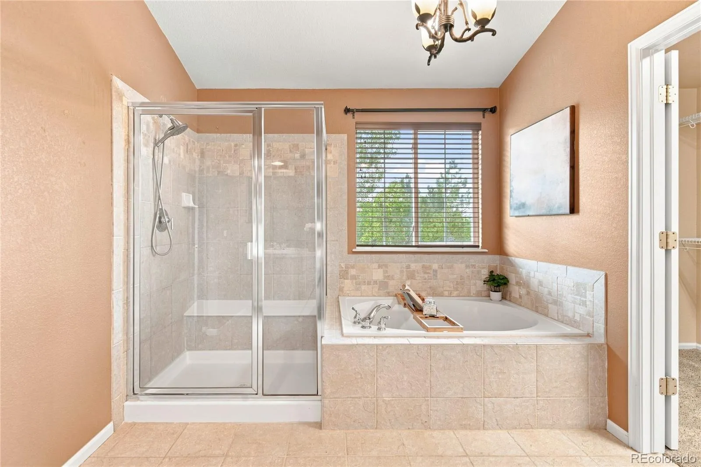
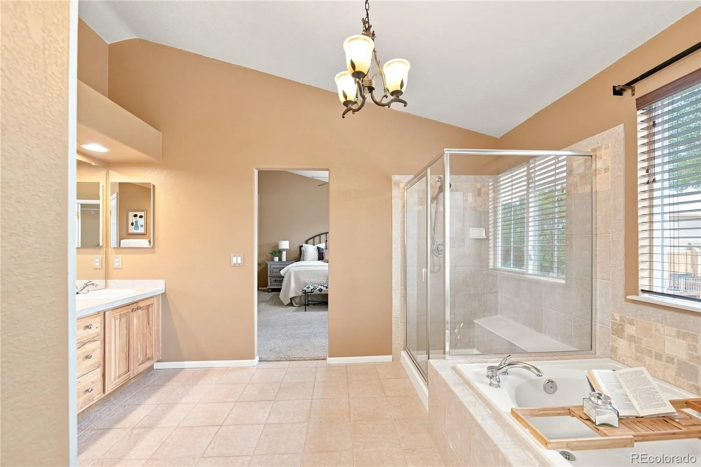
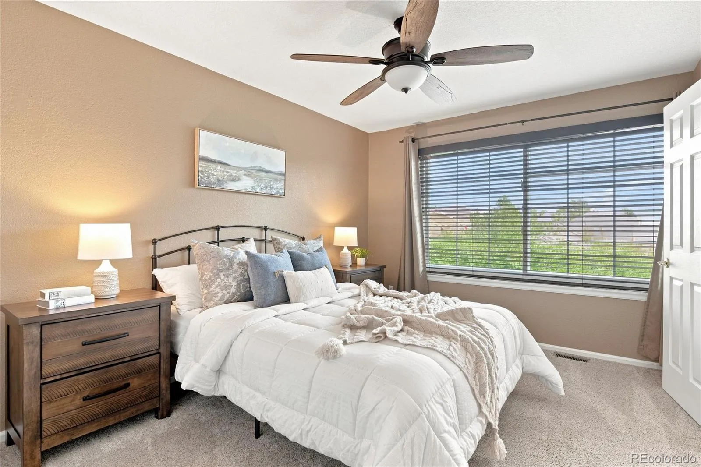
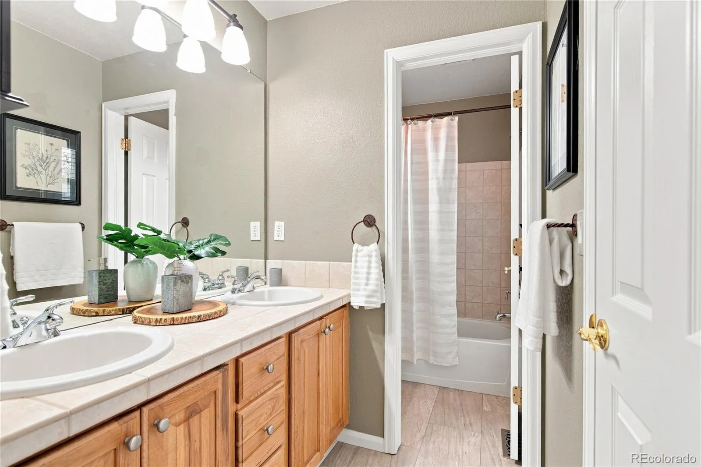
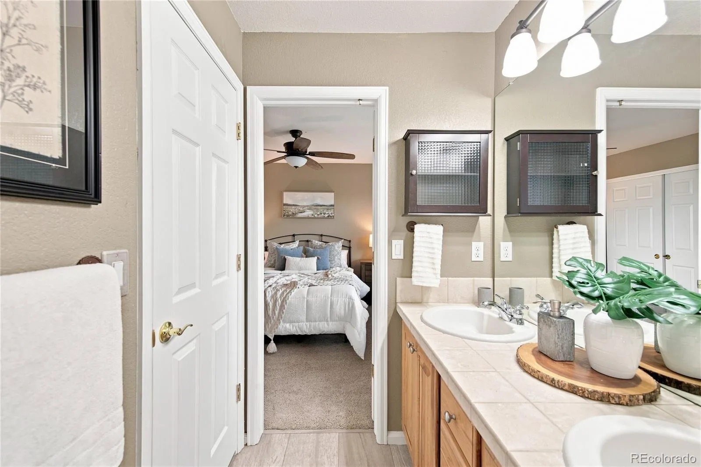
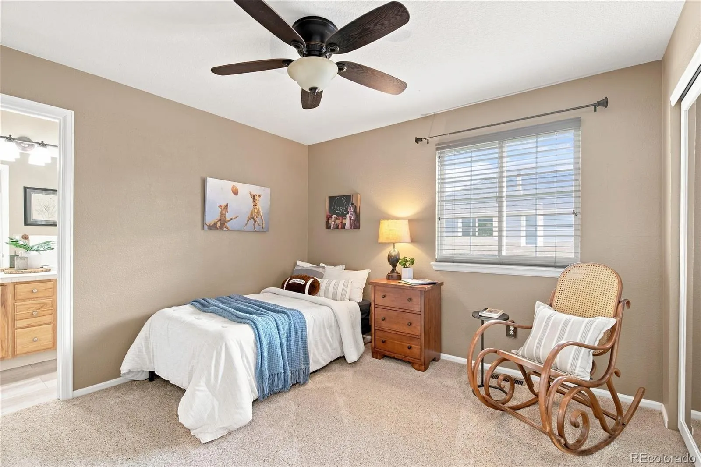
Upstairs, the primary suite is a true retreat, with oversized windows framing peaceful views of the park and trail beyond. The spa-like five-piece bath and generous walk-in closet complete this private escape. A versatile loft space offers endless possibilities – a reading nook, craft area, or additional workspace to suit your needs. Two more bedrooms share a convenient Jack-and-Jill bathroom, offering privacy and functionality for family or guests.

The unfinished basement is a blank canvas – ready for you to create a home gym, additional flex space, or finish it exactly to your vision.

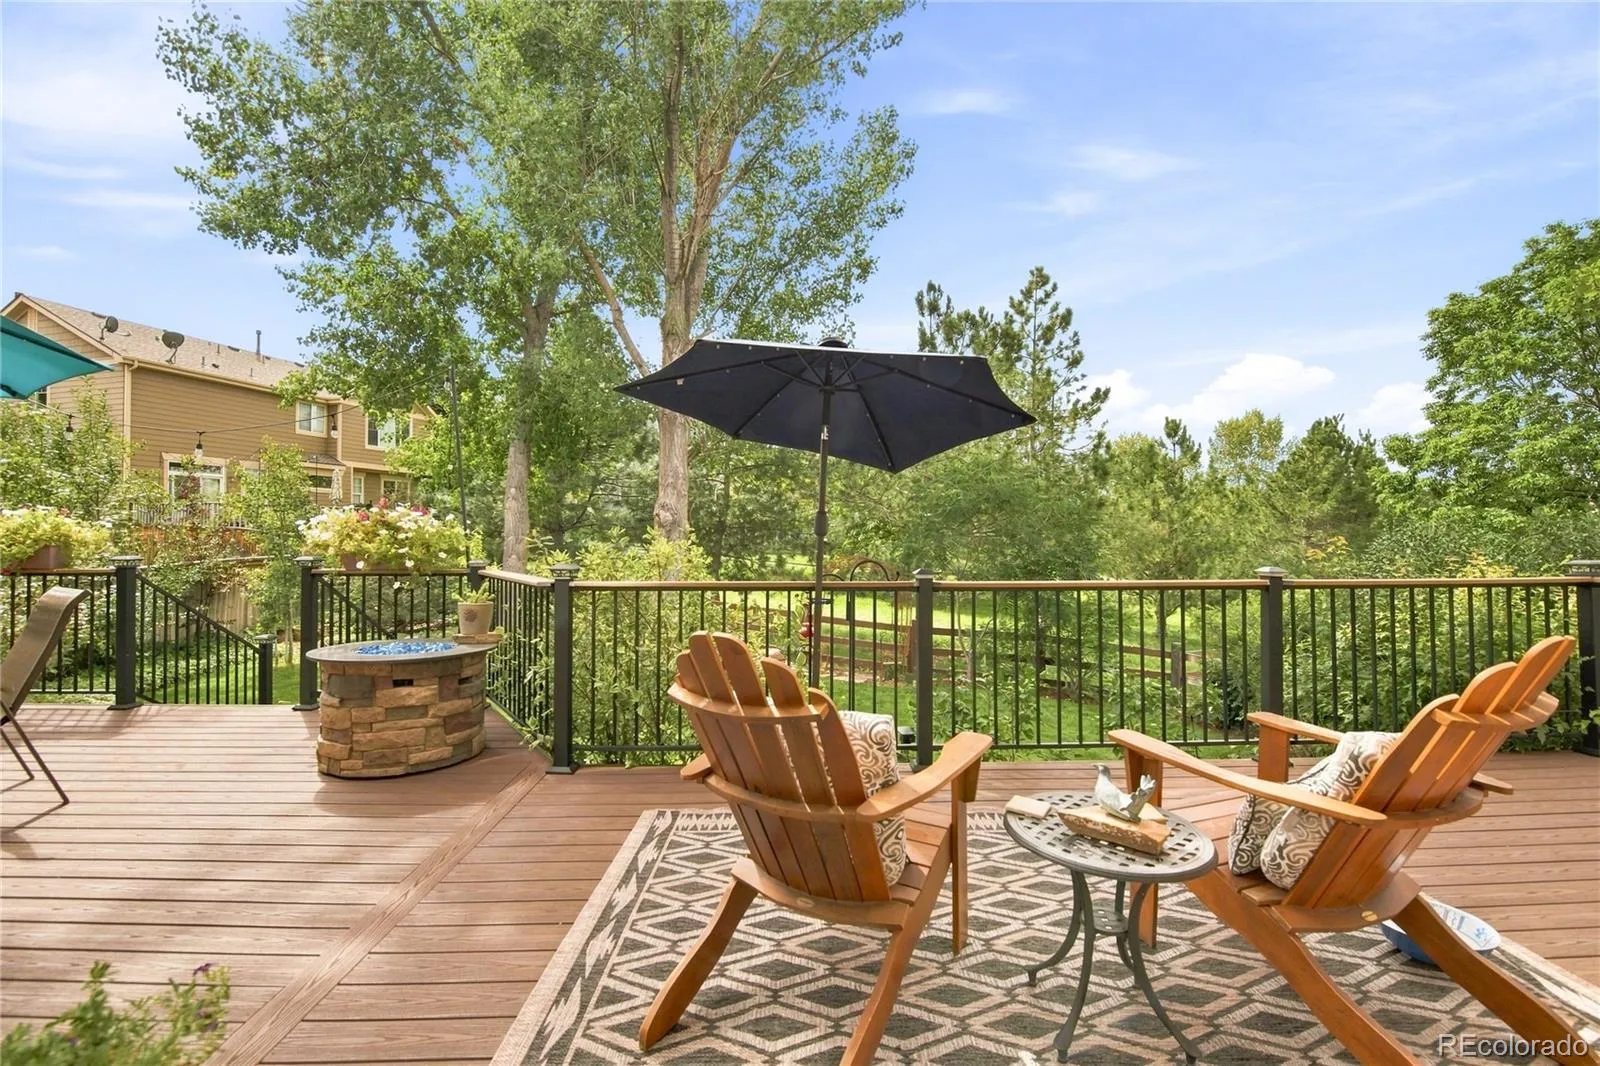
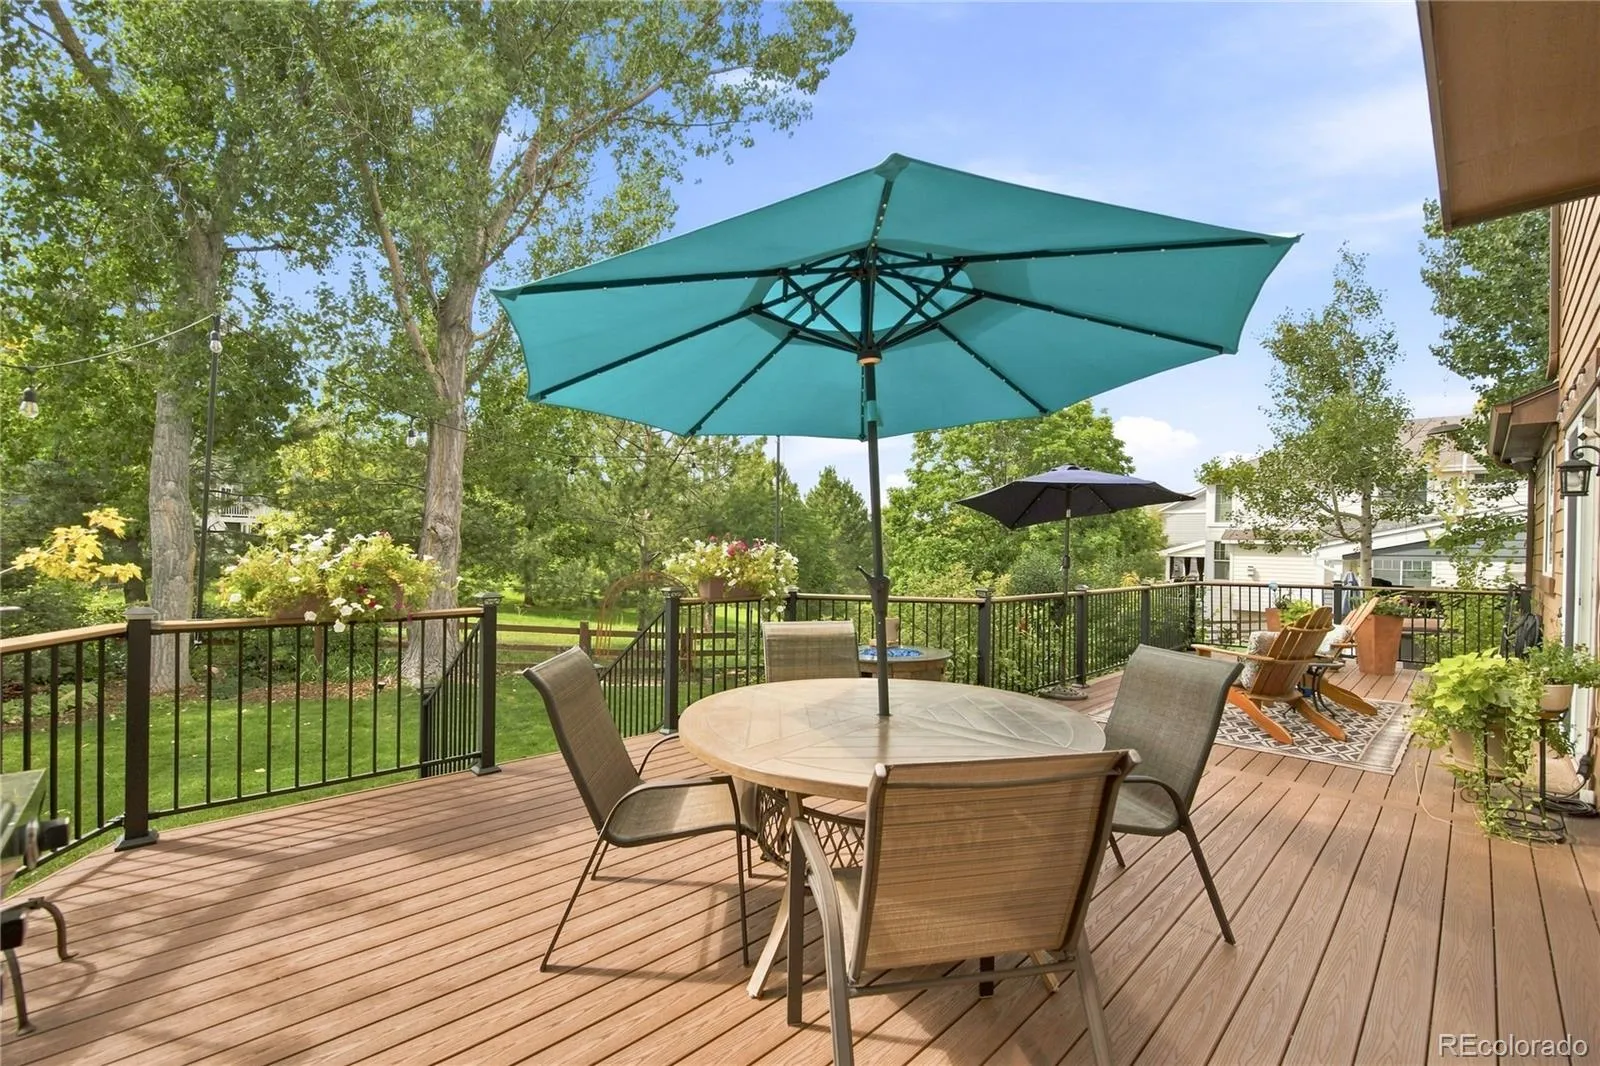
Outside, enjoy a great backyard and deck, perfect for relaxing or entertaining while taking in the park and trail views.

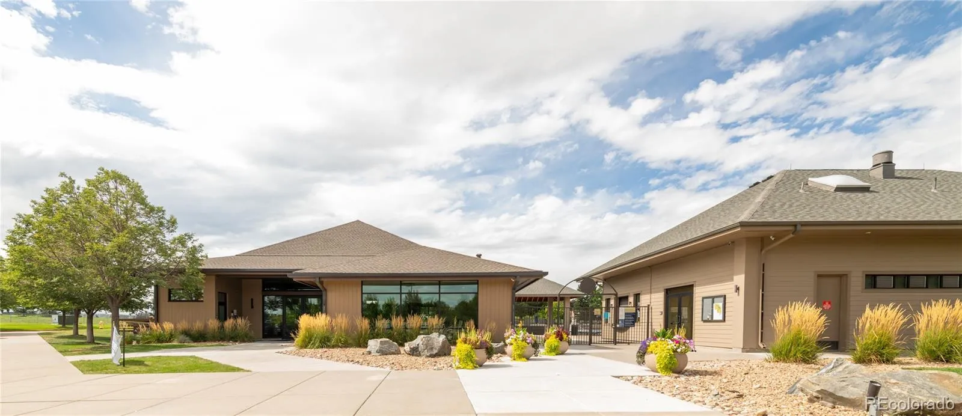
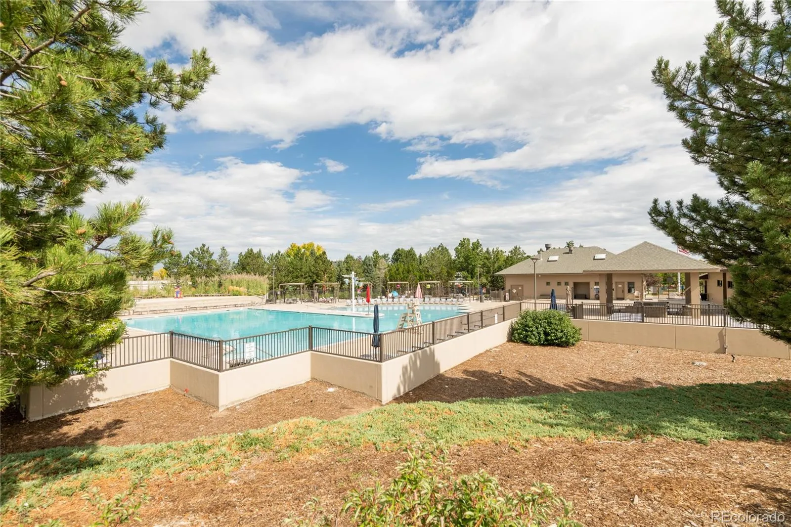
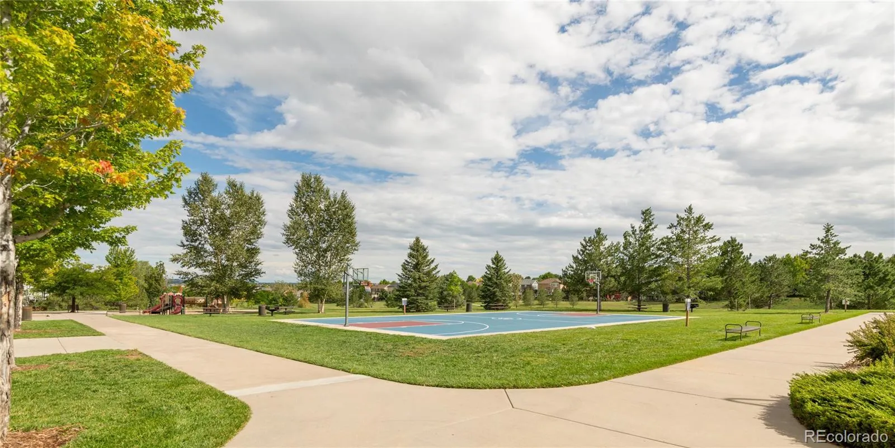
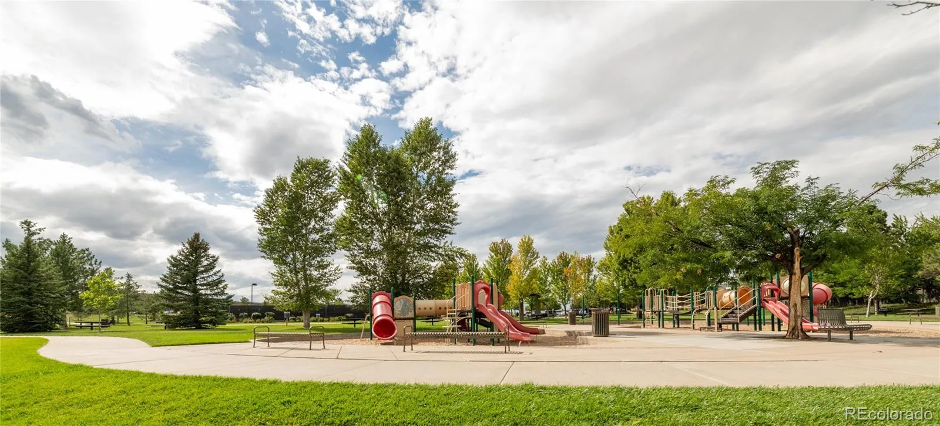
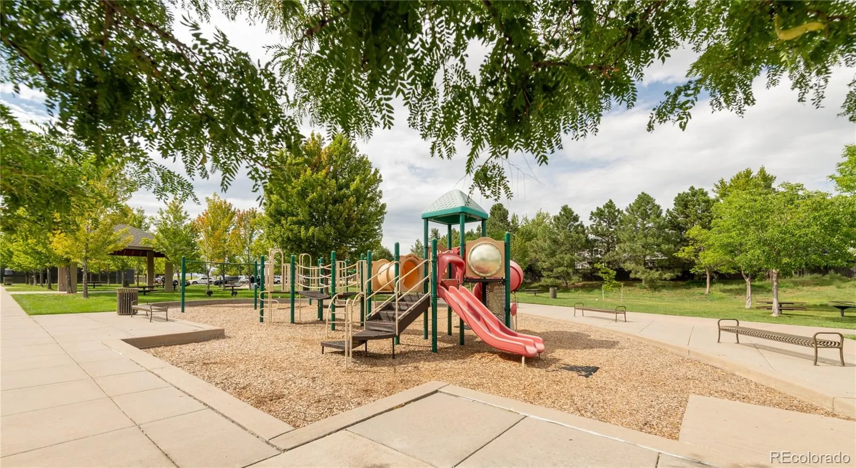
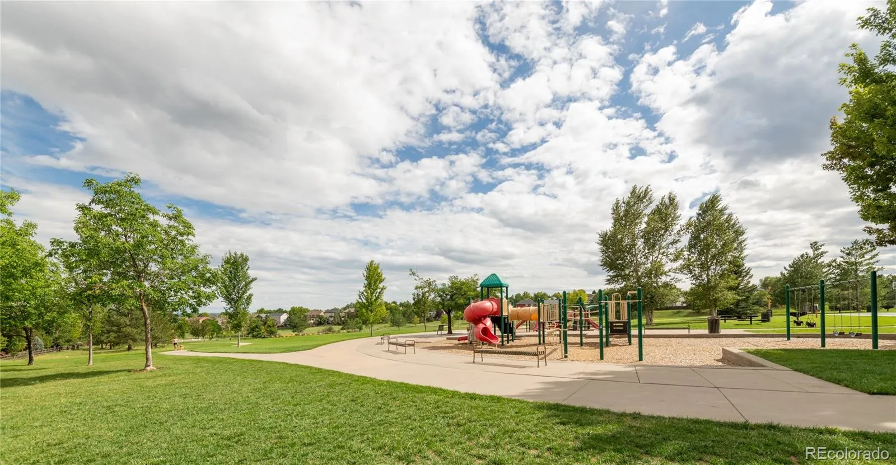
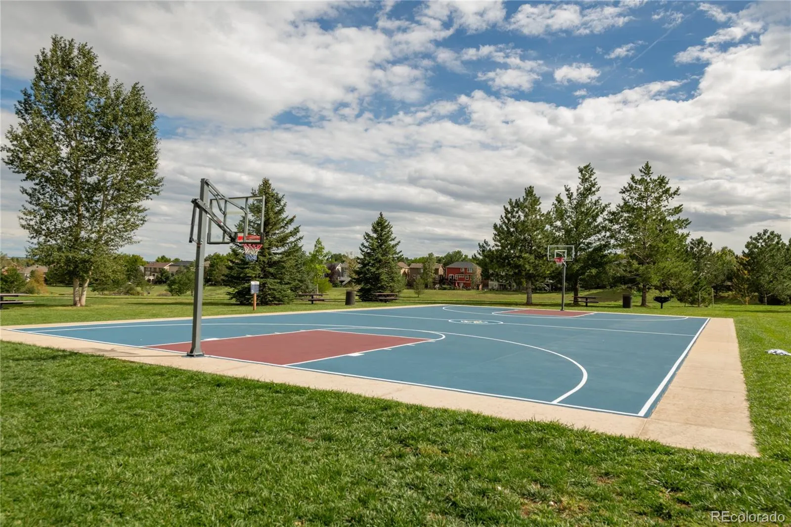
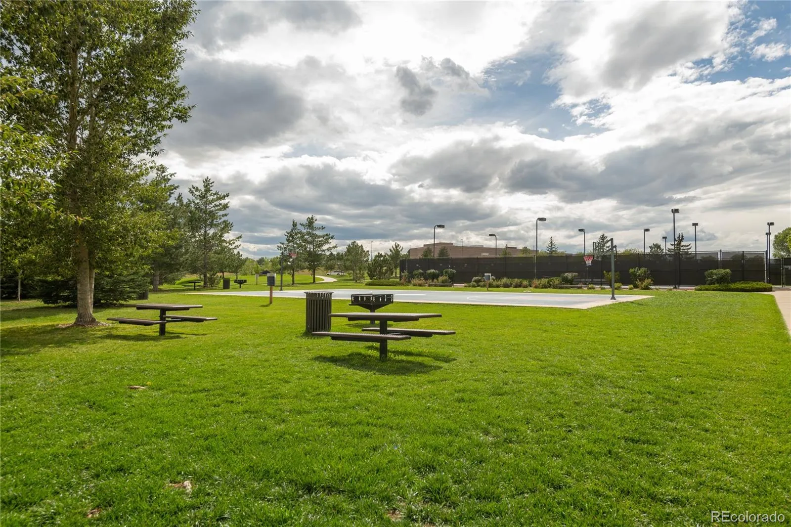
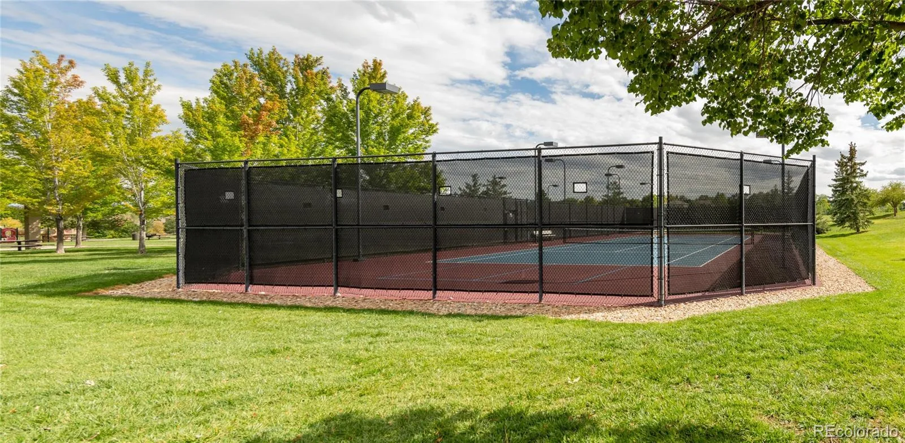
Living in Stonegate means resort-style amenities right outside your door: two community pools, tennis courts, playgrounds, and parks, all just minutes from shopping, coffee shops, and everyday conveniences. This is Parker living at its finest – don’t miss this rare opportunity in one of the area’s most sought-after communities.


Features
: Forced Air
: Central Air
: Full, Unfinished
: Full
: Cats OK, Dogs OK
: Gas, Living Room
: Carbon Monoxide Detector(s), Smoke Detector(s), Video Doorbell
: Deck, Patio
: 3
: Unfurnished
: Cooktop, Dryer, Dishwasher, Disposal, Microwave, Refrigerator, Washer, Oven, Humidifier
: Traditional
: Pool, Clubhouse, Playground, Park, Tennis Court(s), Trail(s)
: Composition
: Public Sewer
: Bath
Address Map
CO
Douglas
Parker
80134
Crowsley
9723
Court
W105° 12' 13''
N39° 32' 24.8''
Additional Information
$200
Annually
: Maintenance Grounds, Sewer, Snow Removal, Trash, Water
: Vinyl Siding
From C-470 head south on Jordan Road to Northgate which becomes Centre Circle and then take a right on Crowsley Court. The home is on the west side of the street. GPS also works well for this location.
Mammoth Heights
: Private Yard
1
: Carpet, Tile, Wood, Vinyl
3
Chaparral
: Pantry, High Ceilings, Open Floorplan, Granite Counters, Smoke Free, Kitchen Island, Eat-in Kitchen, Vaulted Ceiling(s), Ceiling Fan(s), Entrance Foyer, Built-in Features, Tile Counters, Primary Suite, Five Piece Bath, Jack & Jill Bathroom, Walk-In Closet(s), Breakfast Bar
Yes
Yes
1031 Exchange, Cash, Conventional, FHA, VA Loan
: Near Public Transit, Sprinklers In Front, Landscaped, Many Trees, Sprinklers In Rear, Master Planned, Cul-De-Sac
Sierra
RE/MAX Professionals
R0432180
: None
: House
Stonegate
$6,715
2025
: Cable Available, Electricity Available, Internet Access (Wired)
: Double Pane Windows, Window Treatments
PUD
09/10/2026
3733
Active
Yes
1
012433
MBJEN
Douglas RE-1
Douglas RE-1
Sink, In Unit
Douglas RE-1
09/10/2026
09/10/2026
Public
: Two

Stonegate

9723 Crowsley Court, Parker, CO 80134

3 Bedrooms
3 Total Baths
2,423 Square Feet
$715,000
Listing ID #6002698
Basic Details
Property Type : Residential
Listing Type : For Sale
Listing ID : 6002698
Price : $715,000
Bedrooms : 3
Rooms : 11
Total Baths : 3
Full Bathrooms : 2
1/2 Bathrooms : 1
Square Footage : 2,423 Square Feet
Year Built : 2001
Lot Area : 7,318 Acres
Lot Acres : 0.17
Property Sub Type : Single Family Residence
Status : Active
Co List Agent Full Name : Dawn Jensen
Co List Office Name : MB Jensen House and Home
Originating System Name : REcolorado
Mortgage Calculator
$
$ %
years
%
$ %per year
$ %per year

$
Contact Agent
