
Professional photos coming on 9/10/26!
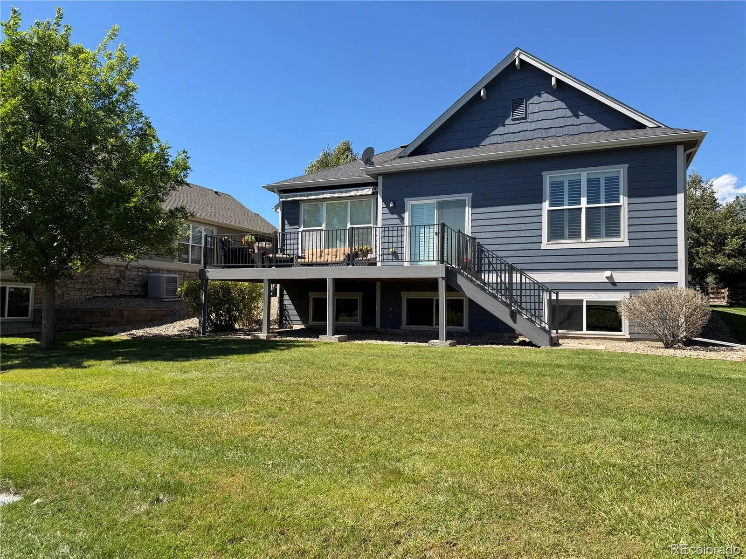
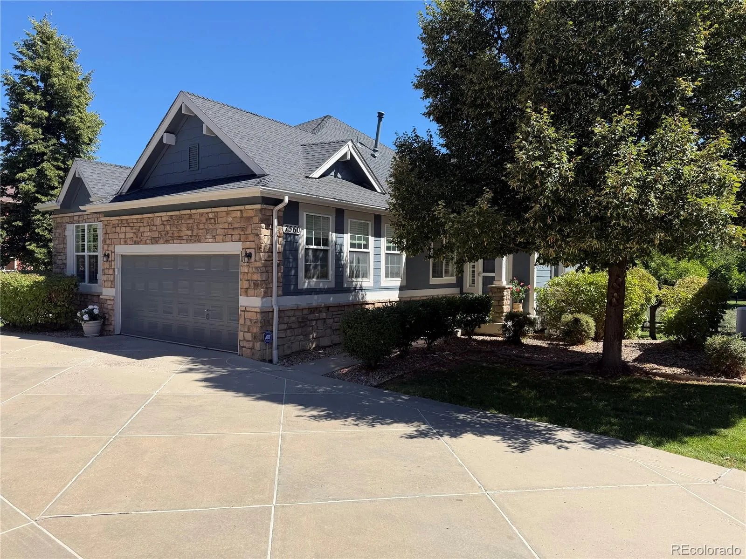
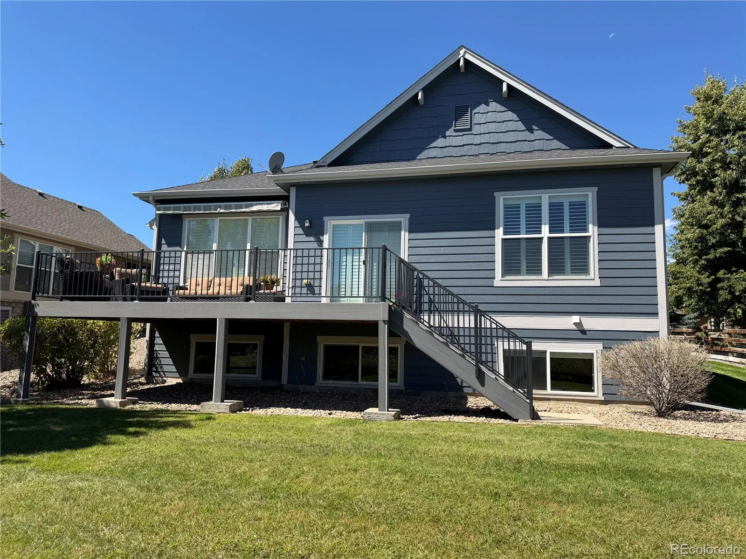
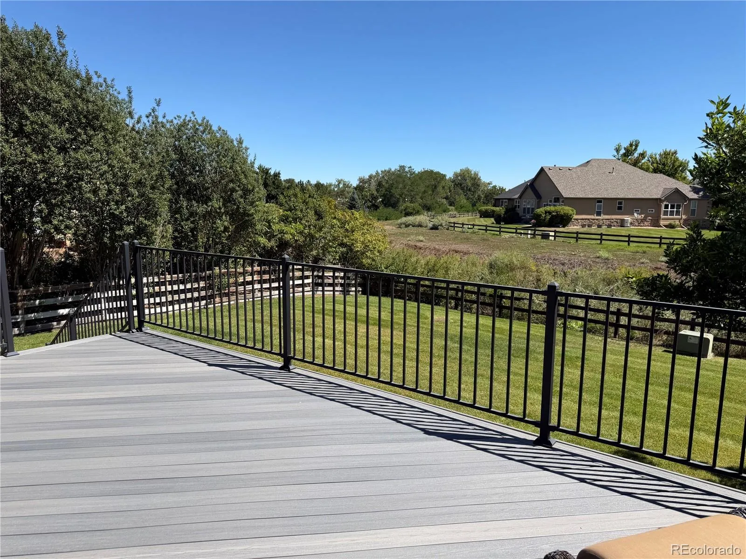
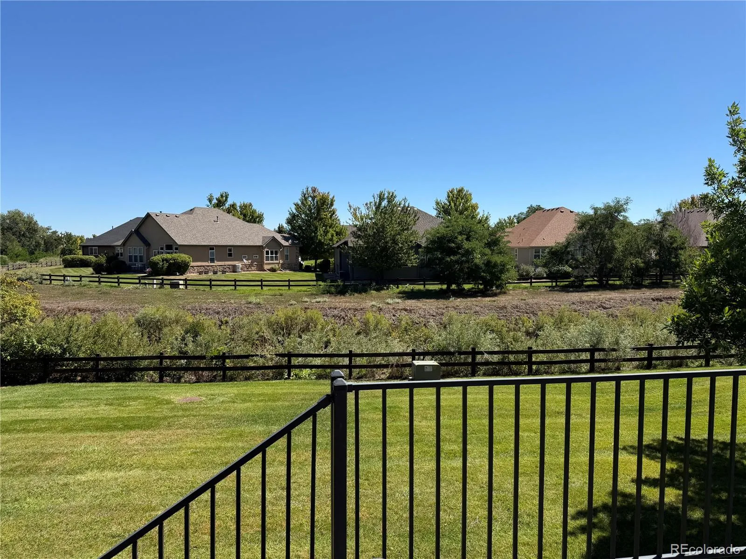
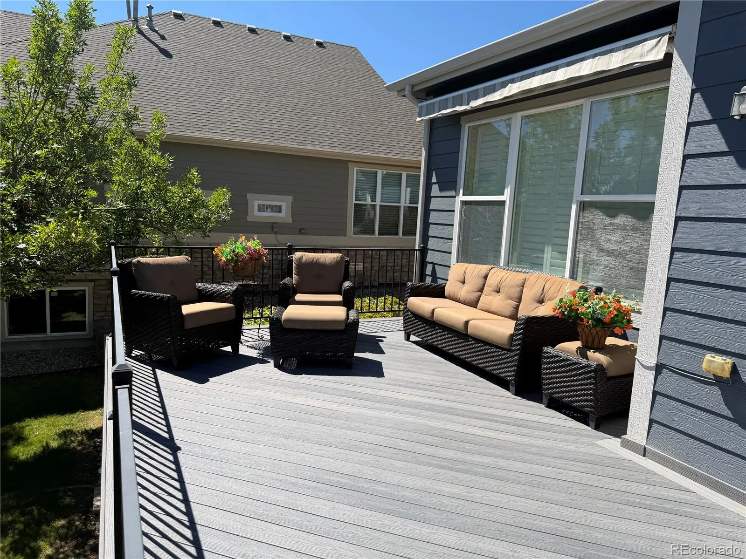
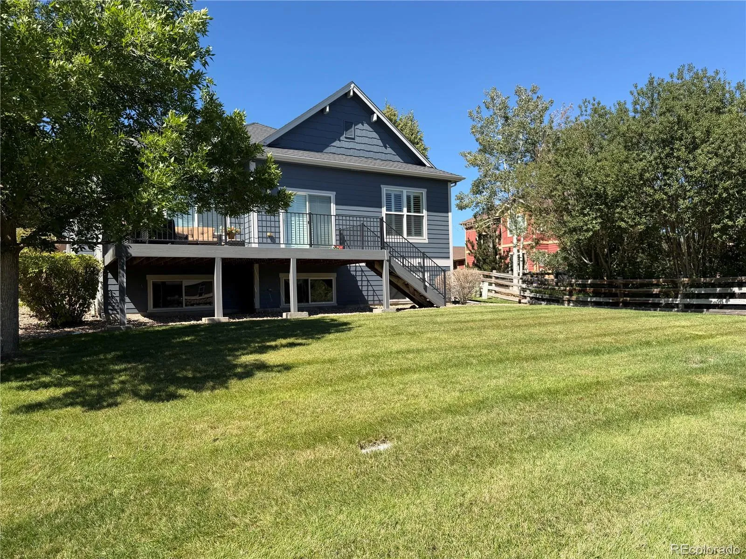
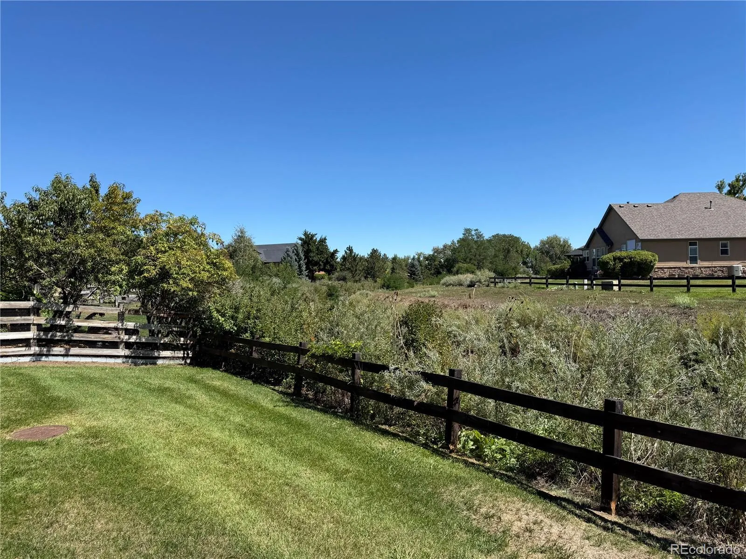
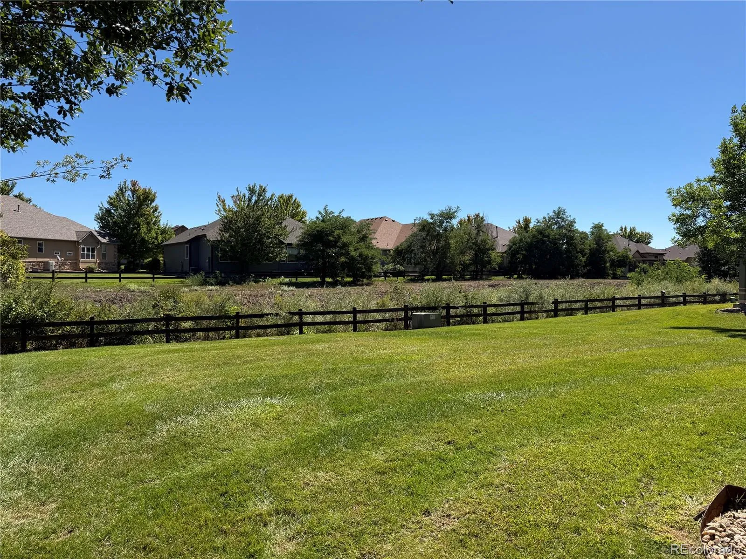
One of the most coveted lots in Saddle Brook! This ranch style patio home is tucked back in a private area of the community on a quiet cul-de-sac, offering a rare blend of expansive outdoor space and true privacy. The 23′ x 13′ Trex deck—with power retractable awning—overlooks peaceful, serene views of the expansive, HOA-maintained grassy area, mature trees, and natural landscaping along the Farmer’s Highline Canal.
Inside, the spacious gourmet kitchen impresses with abundant cabinetry, granite countertops, stainless appliances, and double ovens, and opens directly to the deck. Both the kitchen and living room enjoy those same peaceful views, and the living room features a cozy gas fireplace. The main-level “bonus” room, adjacent to the living room, is perfect as a second dining space, home office, or reading room.
The main level features a mix of beautiful hardwood floors and newer carpet, complemented by fresh paint throughout nearly the entire main level. Plantation shutters add a sophisticated touch.
The primary suite boasts high ceilings, double closets, and a luxurious 5-piece en suite bath. A second main-floor bedroom and full bath provide flexibility. The main floor laundry includes built-in cabinetry with washer and dryer included.
The garden level basement feels open and bright, with a spacious recreation room, third bedroom, and full bath—ideal for entertaining, guests, or multi-generational living.
Enjoy low-maintenance living at its best, with lawn care and snow removal included! Located close to walking and biking trails, Saddle Brook Park, Ralston Creek Trail, Apex Rec Center, Colorado Tap House, West Woods Golf Course, and Arvada Indoor Equestrian Center. Don’t miss this sought-after West Arvada gem!


