Metro Denver Luxury Homes For Sale

Property Description

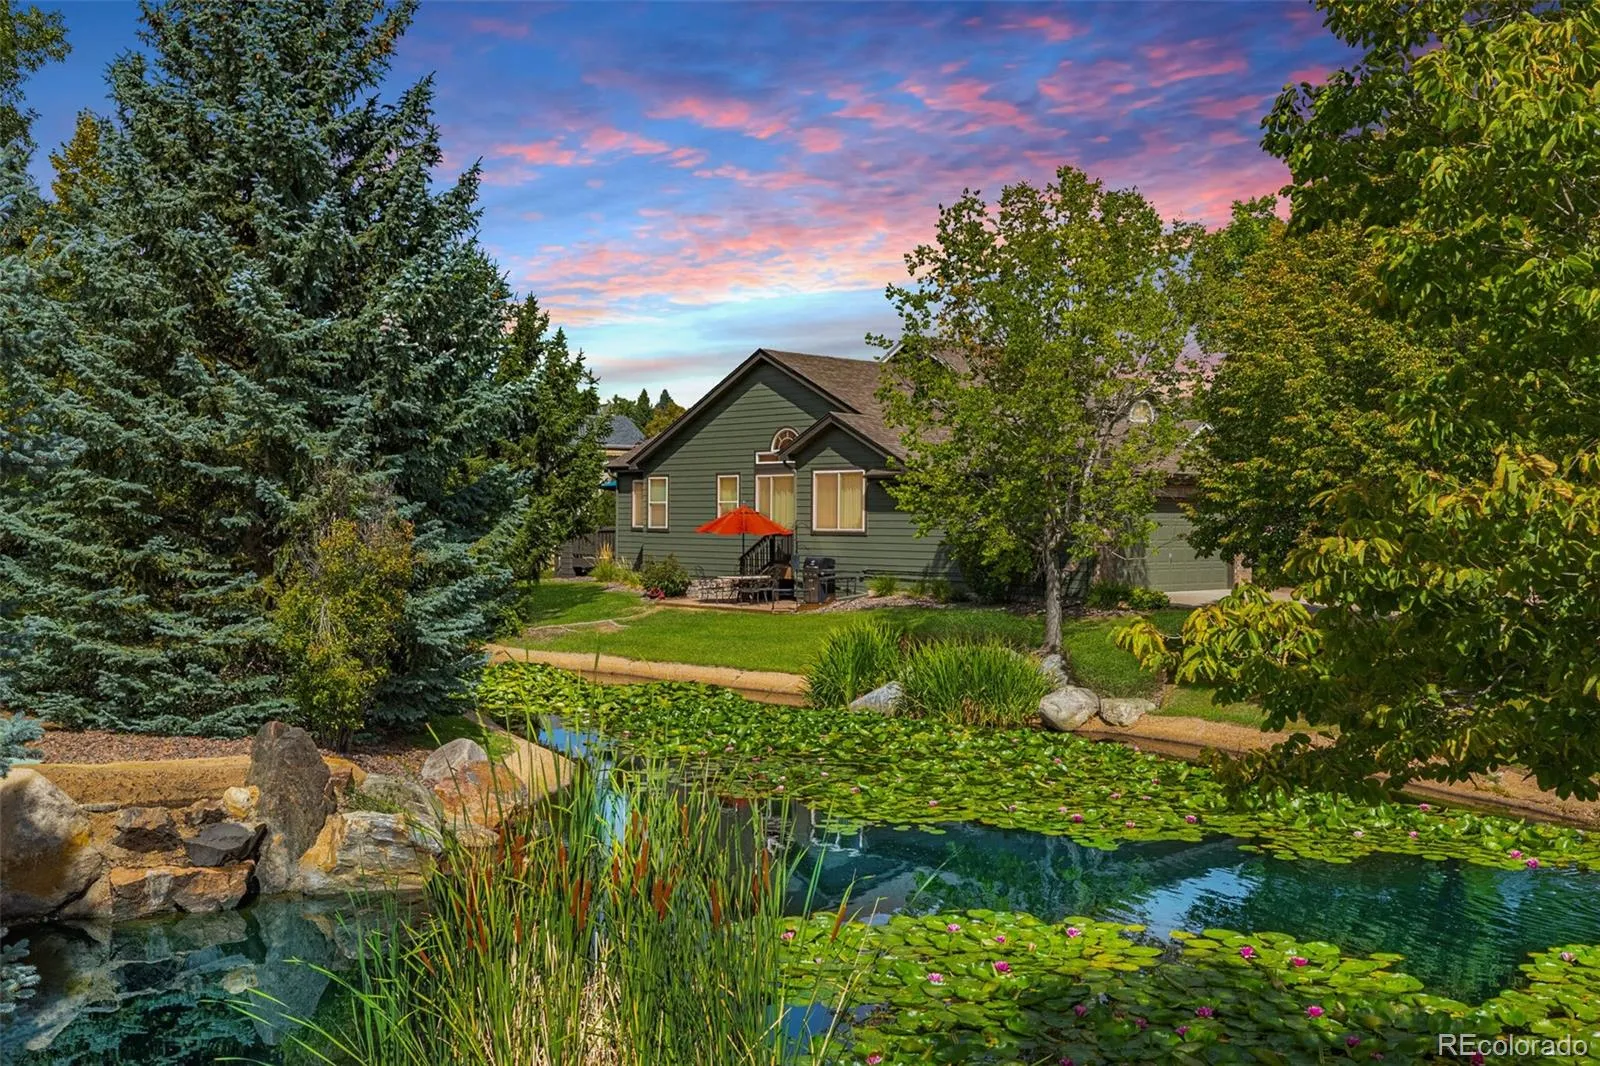
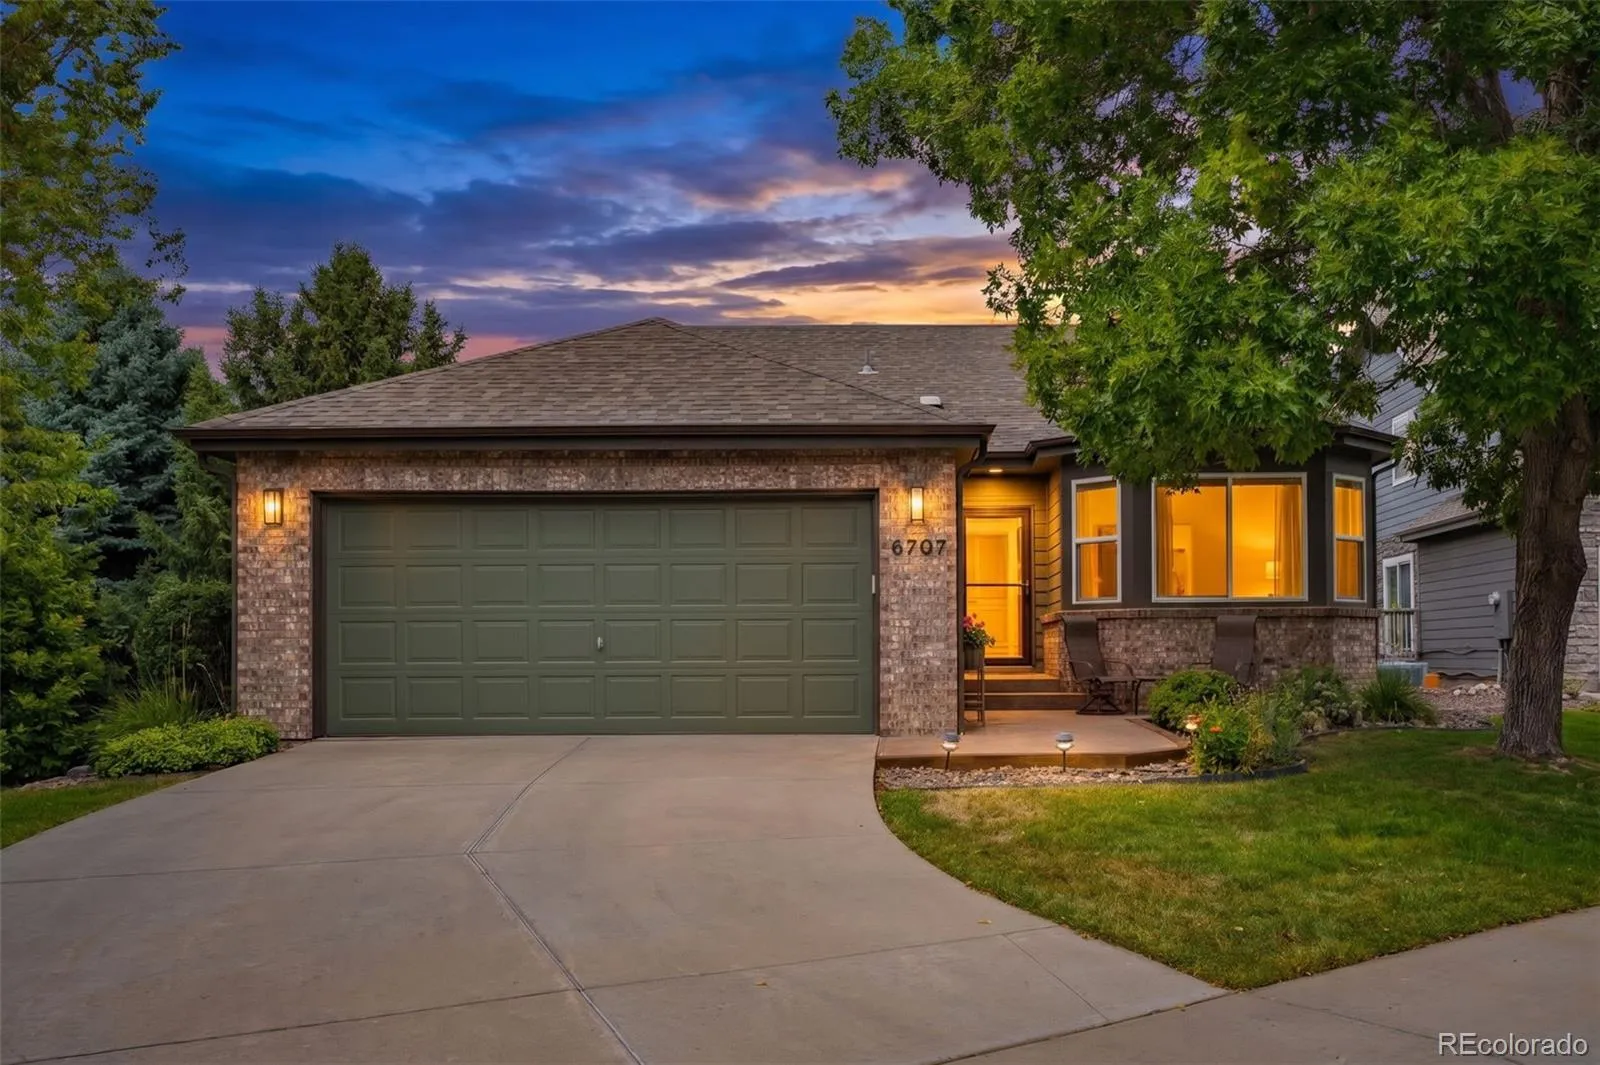
Rare waterfront setting in Forest Springs! This beautifully updated ranch offers 3 bedrooms and 3 baths, with peaceful water views, fountain sounds and inviting outdoor spaces that make this home truly special. The bright, open main level features vaulted ceilings, large windows and a striking two-sided gas fireplace that can provide heat even during a power outage.

The spacious kitchen is designed for gathering, with custom soft-close cabinetry, quartz countertops, an oversized island, six-burner gas range with warming drawer and newer stainless appliances. Quartz counters continue into both main-level baths, each featuring a generous walk-in shower. The main-floor laundry offers brand-new cabinetry and excellent storage.

Step outside to a private patio off the kitchen for dining and entertaining, or relax on the fenced rear patio, both overlooking the water and fountain. A remote-controlled awning provides welcome afternoon shade outside the primary suite.

The finished basement includes a large family room, conforming bedroom and full bath, plus approximately 600 sq ft of unfinished storage. Two independent remote-controlled Gree heating units allow comfortable zoned heat downstairs, while central air serves the home.

Additional improvements include a new water heater in 2026, newer thermostat, newer appliances and exterior paint completed in spring 2026. Many furnishings are available by separate negotiation, offering buyers the opportunity for a beautifully appointed, turnkey purchase. Enjoy a low-maintenance lifestyle in an established Arvada community near golf, open space, trails and everyday conveniences.


Features
: Electric, Forced Air, Natural Gas
: Central Air
: Finished, Full, Unfinished, Daylight, Interior Entry
: None
: Lake, Water
: Cats OK, Dogs OK
: Gas Log, Living Room, Other
: Carbon Monoxide Detector(s), Smoke Detector(s)
: Deck, Front Porch, Patio
: 2
: Negotiable
: Cooktop, Dryer, Dishwasher, Disposal, Microwave, Range, Refrigerator, Range Hood, Washer, Gas Water Heater, Oven, Warming Drawer
: Trail(s)
: Composition
: Public Sewer
Address Map
CO
Jefferson
Arvada
80007
Lupine
6707
Circle
W106° 49' 37.7''
N39° 49' 2''
Additional Information
: Stair Lift
$287
Monthly
: Maintenance Grounds, Snow Removal, Trash, Maintenance Structure, Recycling, Reserves, Exterior Maintenance w/out Roof
: Other
GPS
West Woods
: Balcony, Barbecue, Rain Gutters, Water Feature, Gas Grill
1
: Carpet, Tile
2
Ralston Valley
: Pantry, High Ceilings, Open Floorplan, Quartz Counters, Eat-in Kitchen, Vaulted Ceiling(s), Primary Suite, Walk-In Closet(s), Breakfast Bar
Yes
Yes
Cash, Conventional, FHA, VA Loan
: Corner Lot, Landscaped, Meadow, Greenbelt, Irrigated
Drake
Daisy Real Estate
416472
: None
: House
Forest Springs
$5,363
2025
: Cable Available, Electricity Connected, Natural Gas Connected
: Pond, Waterfront
: Double Pane Windows, Window Coverings, Window Treatments, Egress Windows
09/10/2026
3248
Active
Yes
1
Jefferson County R-1
Common Area, In Unit, Laundry Closet
Jefferson County R-1
09/10/2026
09/10/2026
Public
: One

Forest Springs

6707 Lupine Circle, Arvada, CO 80007

3 Bedrooms
3 Total Baths
1,628 Square Feet
$819,000
Listing ID #5946276
Basic Details
Property Type : Residential
Listing Type : For Sale
Listing ID : 5946276
Price : $819,000
Bedrooms : 3
Rooms : 11
Total Baths : 3
Full Bathrooms : 1
3/4 Bathrooms : 2
Square Footage : 1,628 Square Feet
Year Built : 1997
Lot Area : 0.17 Acres
Lot Acres : 0.17
Property Sub Type : Single Family Residence
Status : Active
Originating System Name : REcolorado
Mortgage Calculator
$
$ %
years
%
$ %per year
$ %per year

$
Contact Agent
