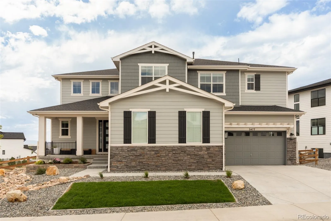
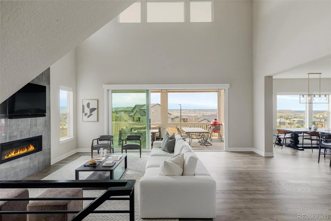
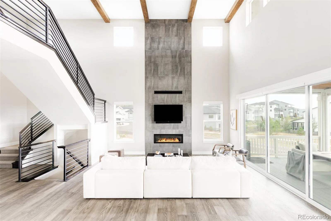
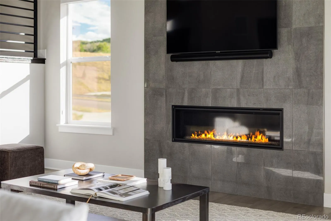
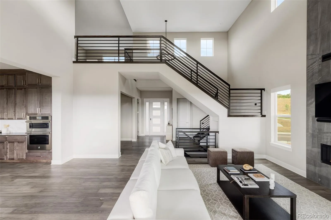
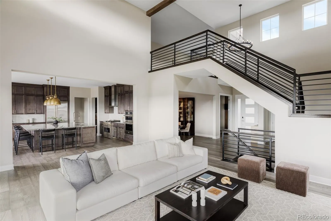
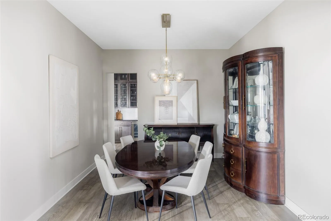
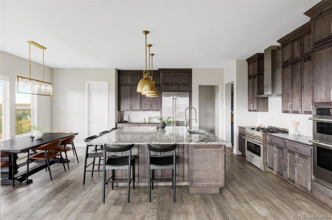
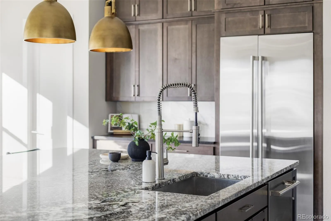
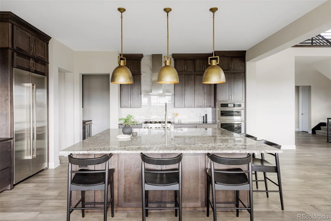
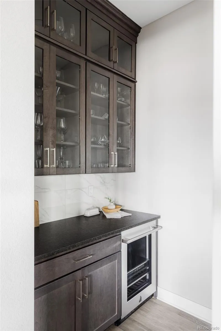
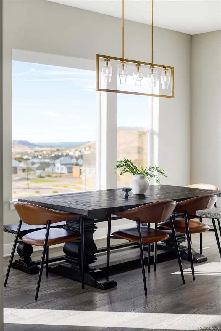
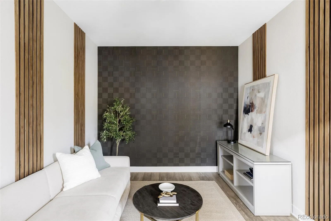
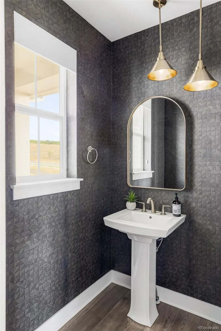
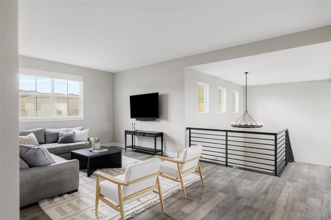
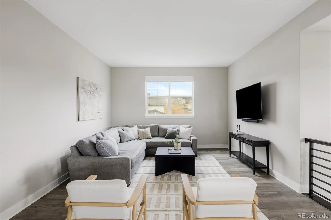
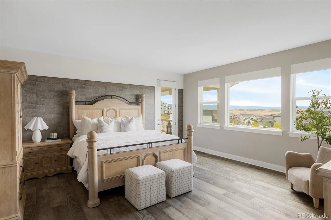
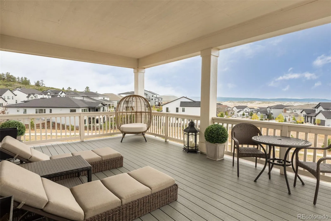
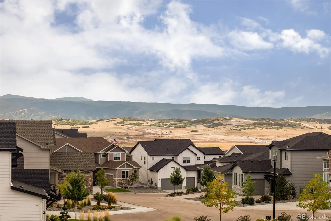
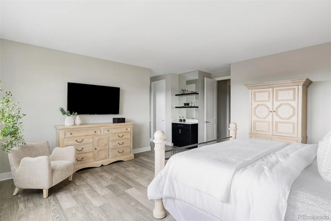
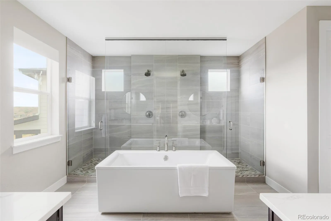
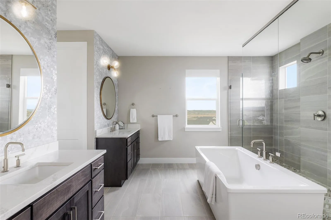
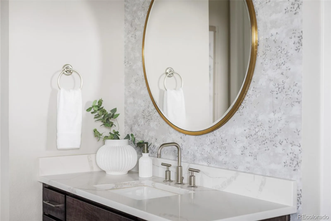
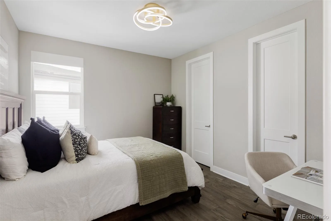
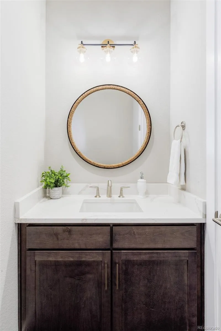
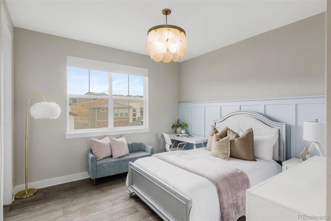
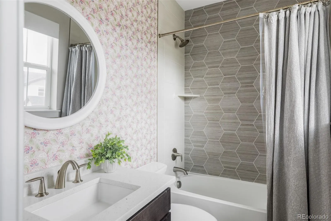
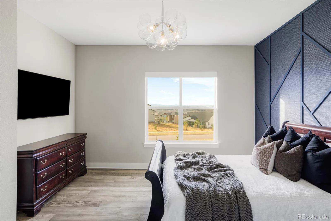
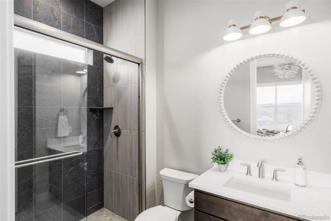
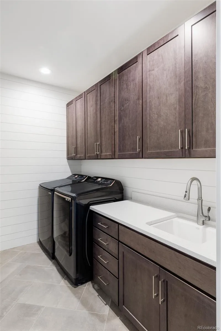
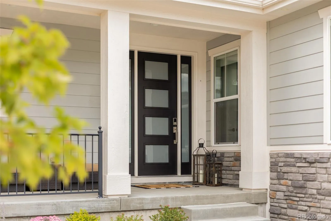
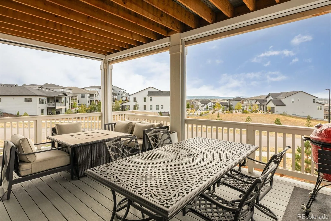
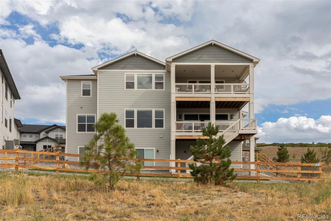
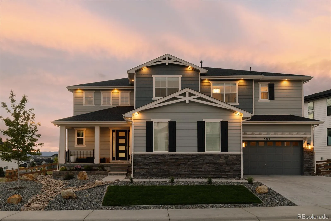
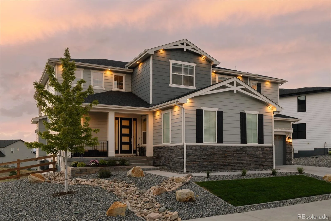
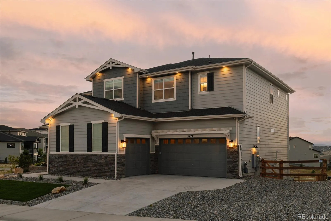
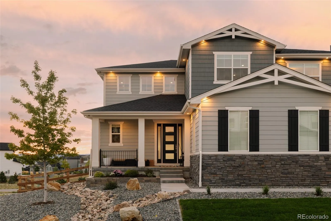
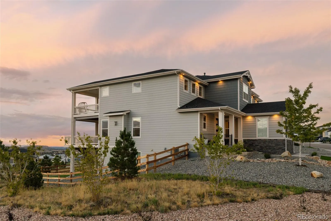
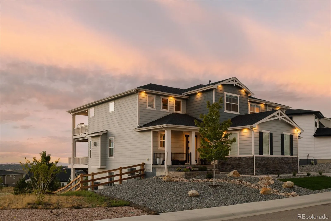
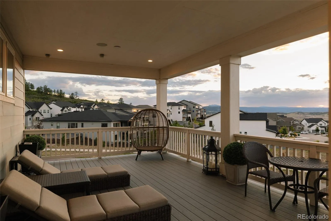
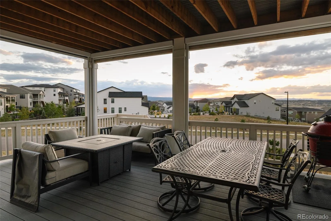
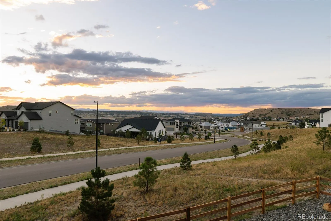
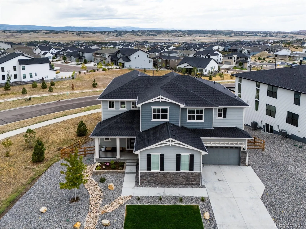
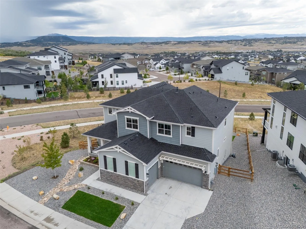
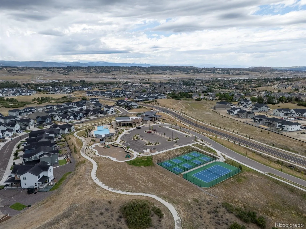
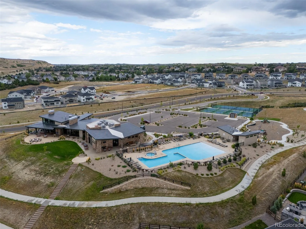
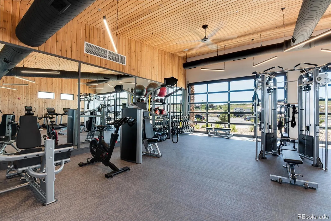
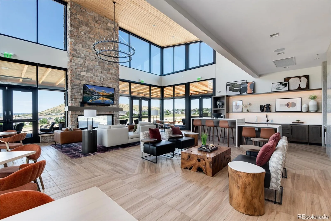
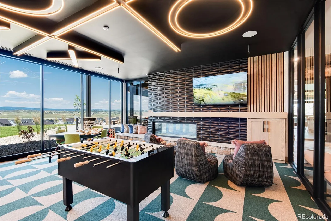
www.5477brothertonct.com.This home pairs elevated designer finishes, thoughtful custom details & exceptional indoor-outdoor living with sweeping mountain views. A covered front porch, layered gables, stone accents & low-maintenance landscaping create a polished first impression. Inside, 7-inch wide-plank hardwood flooring extends throughout the home, excluding the stairs, complemented by custom designer wallpaper, bamboo wood wall treatments, exposed wood beams & Restoration Hardware lighting. The kitchen centers around an oversized island with generous seating, cabinetry stacked to the ceiling & a JennAir appliance package. A casual dining area captures natural light & views, while a separate formal dining room offers space for larger gatherings. The butler’s pantry adds glass-front cabinetry, counter space & a wine refrigerator. Expansive stacked sliding doors connect the living room to the covered outdoor living space, while motorized shades & built-in speakers add comfort. A private office features bamboo wood wall treatments, while a main-floor bedroom offers flexible guest or workspace potential. A custom mudroom & shiplap-detailed laundry room add everyday function. Upstairs, a spacious loft provides an additional living area. Secondary bedrooms feature custom-designed closets, with stylish baths nearby. The primary suite is a private retreat with a custom coffee bar, dramatic wall treatment with integrated accent lighting, deck access & a custom walk-in closet. The spa-like bath features a freestanding soaking tub, extra-wide glass-enclosed shower with dual shower heads, floor-to-ceiling tile & a separate water closet. Three patio & deck areas showcase mountain views. The covered deck includes motorized exterior shades, built-in speakers & ceiling fan pre-wire. Additional features include an integrated alarm system & a finished garage with epoxy-coated floors, drywall & a hot/cold hose bib.

Advanced Home Search
Search by square footage, location, price, bedrooms, bathrooms and more.Just Listed
These homes just hit the market. Be among the first to see them. Schedule a showing, too.New Construction
See brand new homes and homes under construction now and available soon.Features & Amenities
Find homes with views or pools, in gated communities & with other desirable features.Cities
Take a look at luxury homes in each city in Metro Denver.Neighborhoods
Find the ideal neighborhood and the home that best fits you.Counties
Have your eye on a specific county? Browse these listings.Zip Codes
Start here to find a luxury home in a particular zip code.Single-Family Homes
See photos of single-family homes, get prices, neighborhood information & more.Townhomes
Get all the details about luxury townhomes for sale now throughout Metro Denver.Condos
Are you drawn to the low-maintenance, luxury lifestyle of condo living? Start here.One-Story Homes
Looking for a main floor master? Ranch-style homes may be perfect for your lifestyle.Featured Price Ranges
We’ve done the searching for you. Find homes in popular luxury price ranges.55-Plus
Explore beautiful homes and enviable amenities available in 55-and-over communities.Your Free MLS Search Account
Create and manage saved searches and properties with the Property Organizer.Schedule a Personal Consultation
We’re happy to help any time! Schedule a no-obligation 15-minute call.


