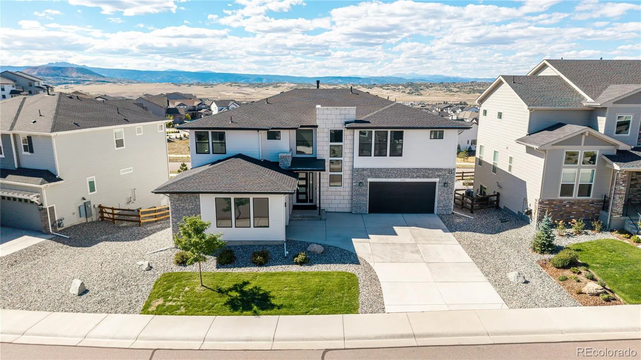
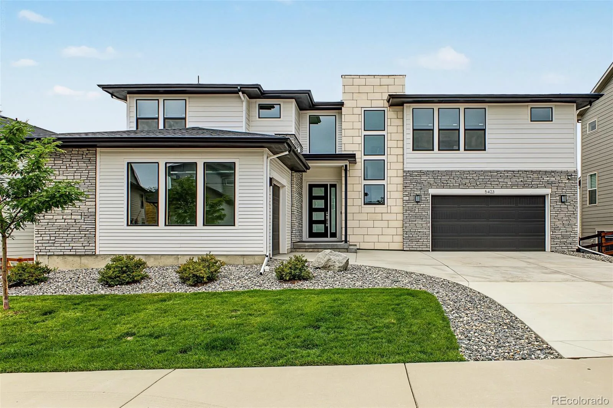
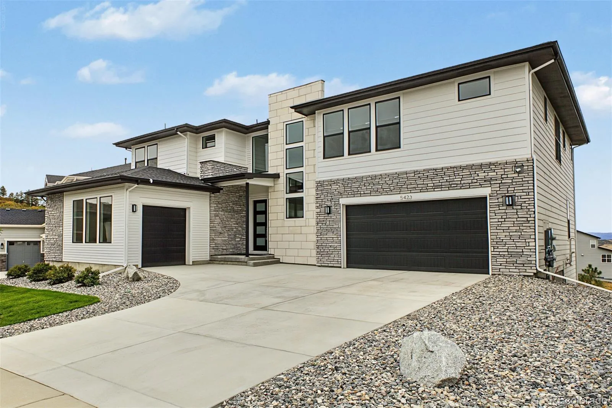
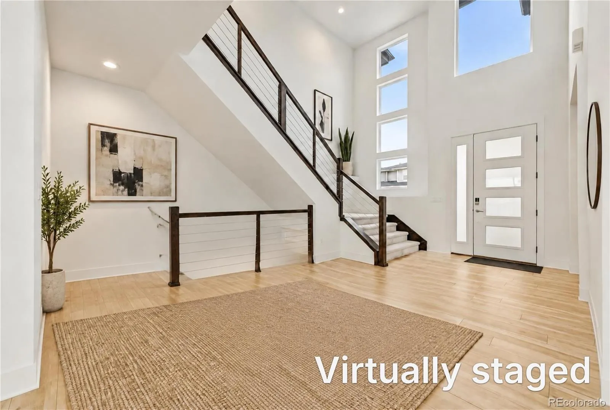
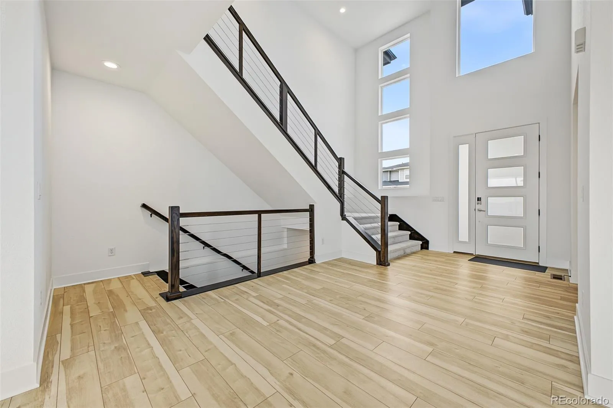
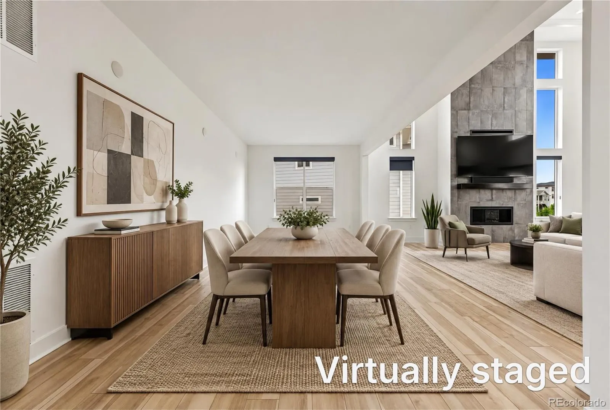
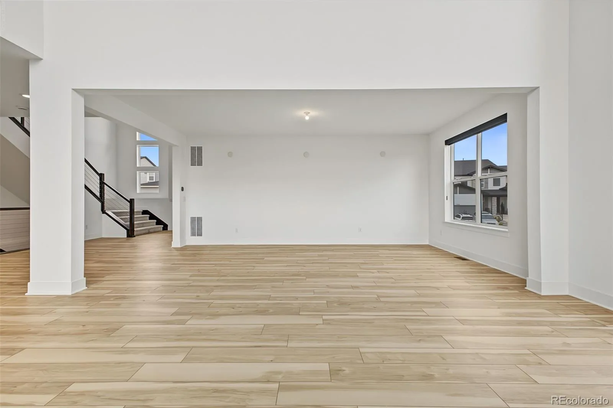
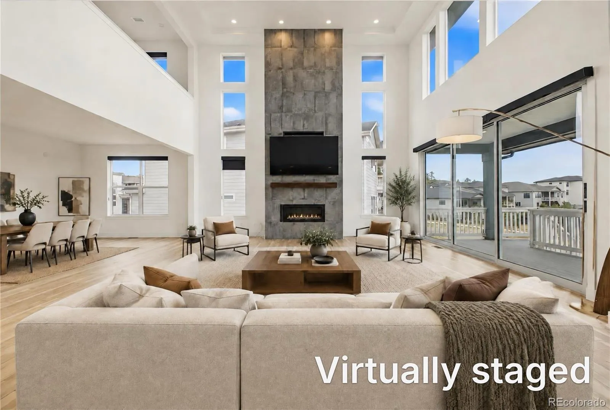
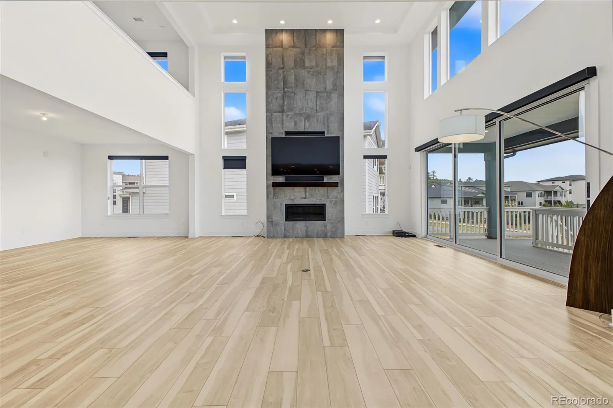
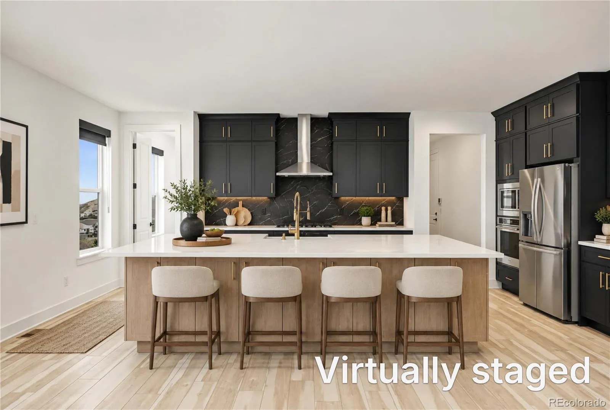
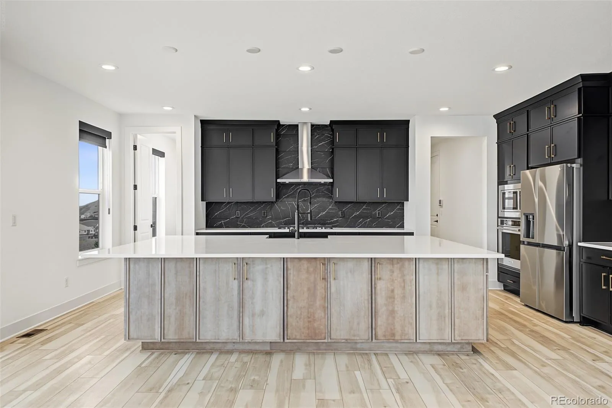
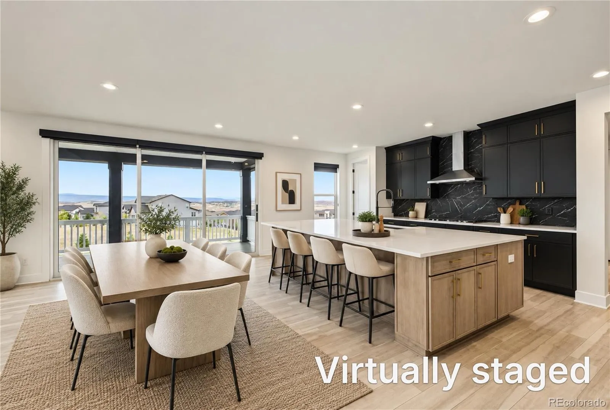
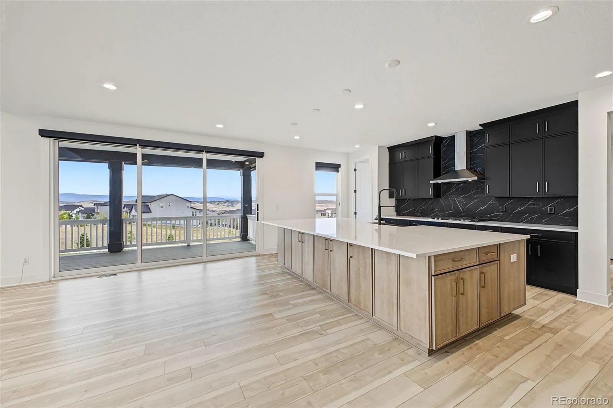
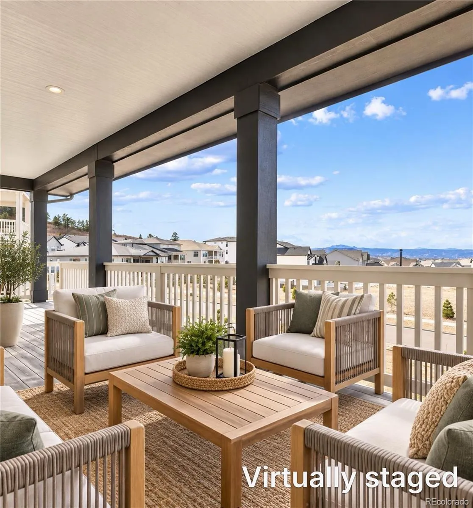
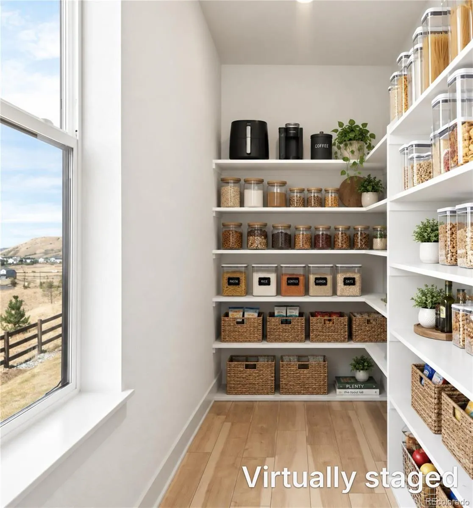
Perched high in Montaine with sweeping, panoramic mountain views, this contemporary two story home makes the Front Range part of everyday life. Sunrise on the foothills, afternoon light across the peaks and unforgettable Colorado sunsets are all framed from the main living spaces, the primary suite and two covered outdoor retreats. A stone accented facade, manicured landscaping and a three car garage set a polished first impression. Inside, soaring ceilings and oversized windows pull the mountains straight into the great room, where a fireplace anchors the space and warm plank flooring and recessed lighting carry natural light throughout. The gourmet kitchen is designed for gathering and for the view: quartz countertops, tile backsplash, stainless steel appliances, abundant cabinetry, a walk in pantry and a generous island with breakfast bar, all oriented so the scenery is part of every meal. Double doors open to a private study, a home office with a view worth logging in for. Upstairs, the primary suite is a true retreat with its own fireplace, mountain vistas and a spa inspired bath featuring dual vanities, a soaking tub and a separate shower. A flexible loft offers space for hobbies, play or a second lounge. The lower level is a blank canvas ready for a home theater, gym, guest suite or recreation room. Outside, a covered patio and covered balcony give you two elevated vantage points to take in the panorama, from morning coffee to evening. Montaine living adds a clubhouse, pool, spa, fitness center, tennis court, playground and trails. Views like these are rare. And when you’re ready to venture out, Downtown Castle Rock is just minutes away, with locally owned boutiques, acclaimed restaurants, craft breweries, coffee shops and year round events at Festival Park, plus the Outlets at Castle Rock close by for easy shopping.

Advanced Home Search
Search by square footage, location, price, bedrooms, bathrooms and more.Just Listed
These homes just hit the market. Be among the first to see them. Schedule a showing, too.New Construction
See brand new homes and homes under construction now and available soon.Features & Amenities
Find homes with views or pools, in gated communities & with other desirable features.Cities
Take a look at luxury homes in each city in Metro Denver.Neighborhoods
Find the ideal neighborhood and the home that best fits you.Counties
Have your eye on a specific county? Browse these listings.Zip Codes
Start here to find a luxury home in a particular zip code.Single-Family Homes
See photos of single-family homes, get prices, neighborhood information & more.Townhomes
Get all the details about luxury townhomes for sale now throughout Metro Denver.Condos
Are you drawn to the low-maintenance, luxury lifestyle of condo living? Start here.One-Story Homes
Looking for a main floor master? Ranch-style homes may be perfect for your lifestyle.Featured Price Ranges
We’ve done the searching for you. Find homes in popular luxury price ranges.55-Plus
Explore beautiful homes and enviable amenities available in 55-and-over communities.Your Free MLS Search Account
Create and manage saved searches and properties with the Property Organizer.Schedule a Personal Consultation
We’re happy to help any time! Schedule a no-obligation 15-minute call.


