Metro Denver Luxury Homes For Sale

Property Description

OPEN HOUSE SUNDAY the 13th FROM 12 to 2pm!

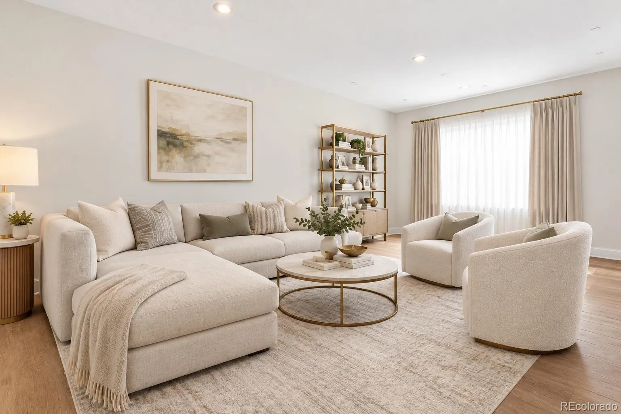
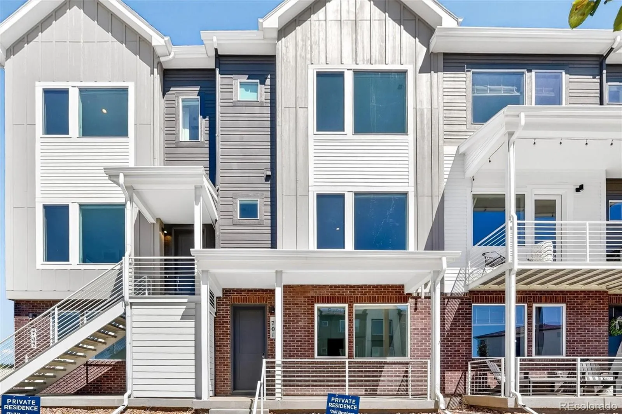
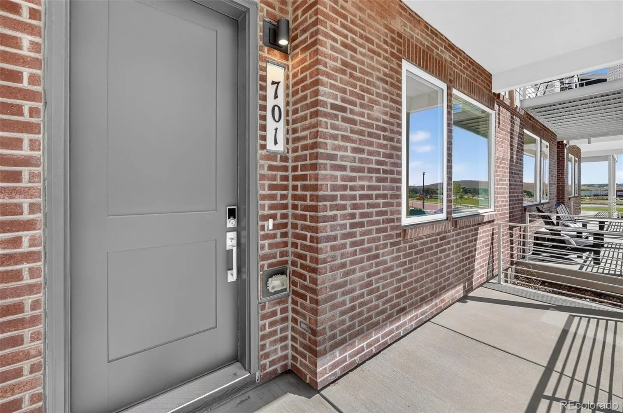
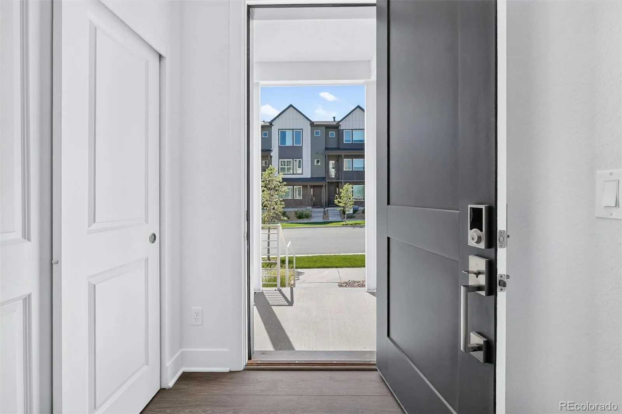
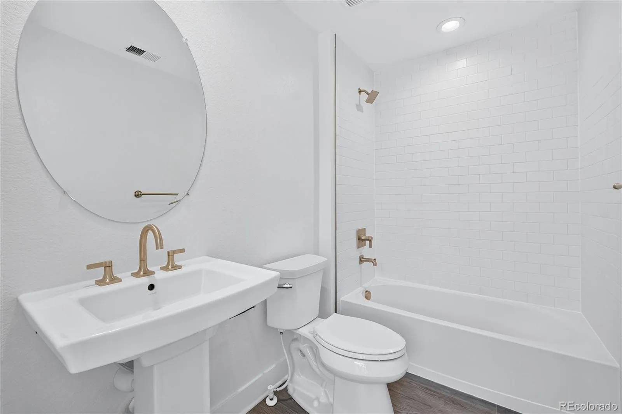
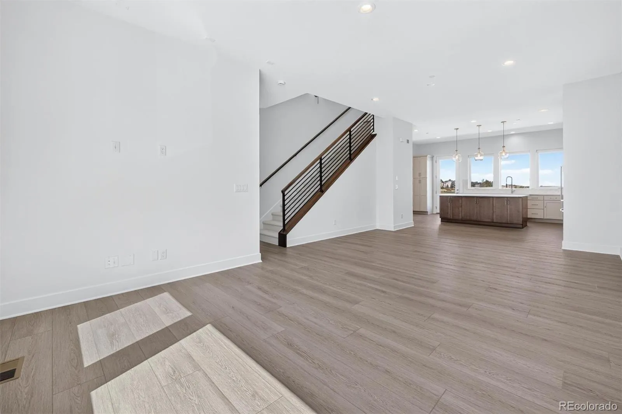
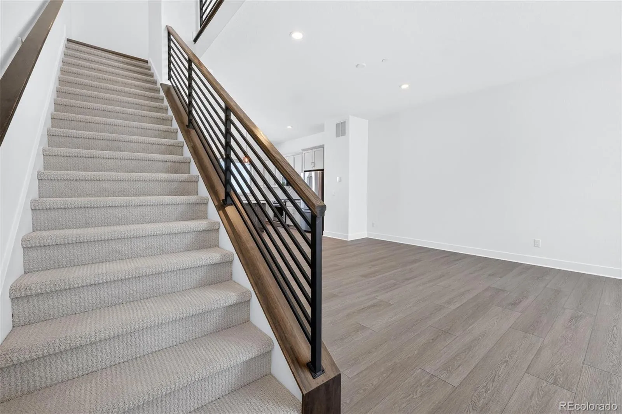
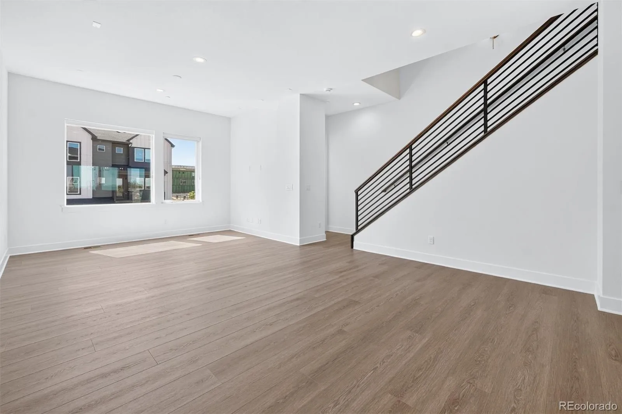
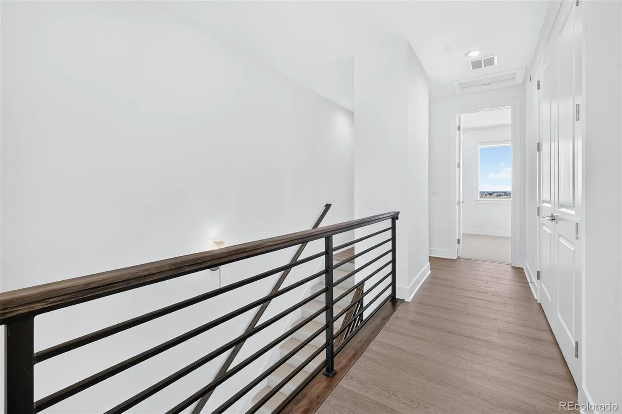
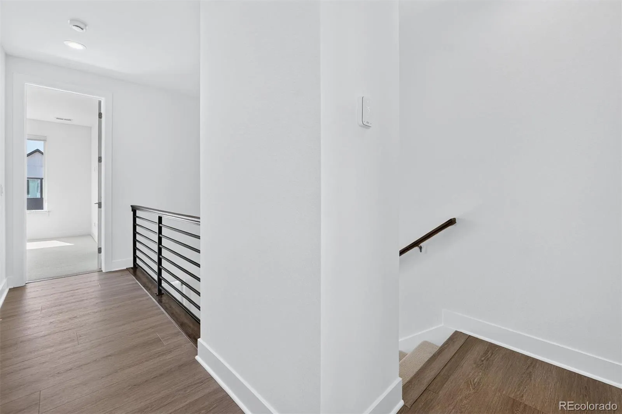
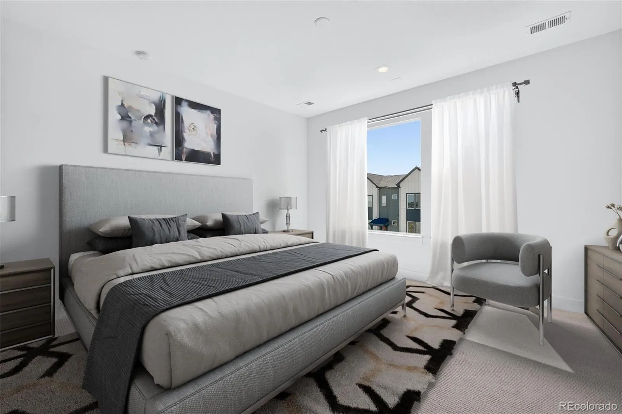
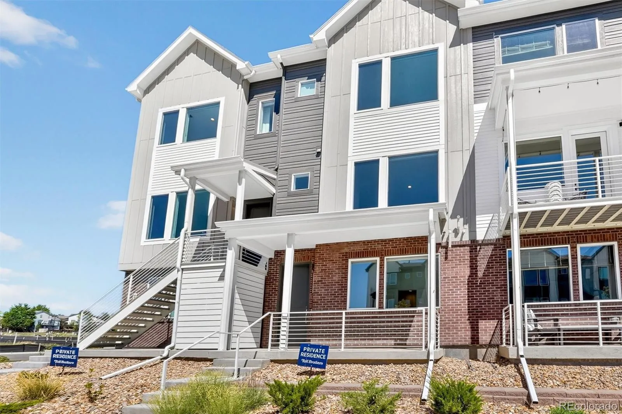
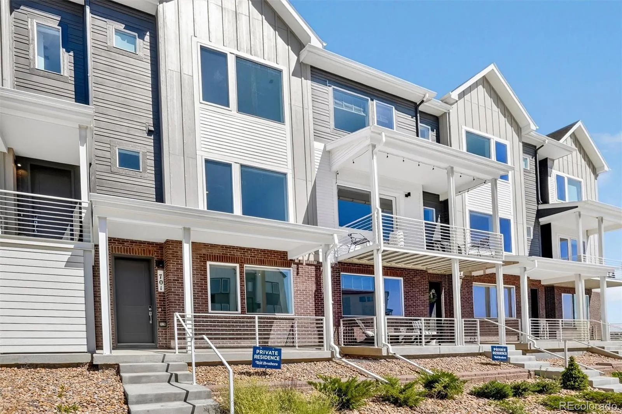
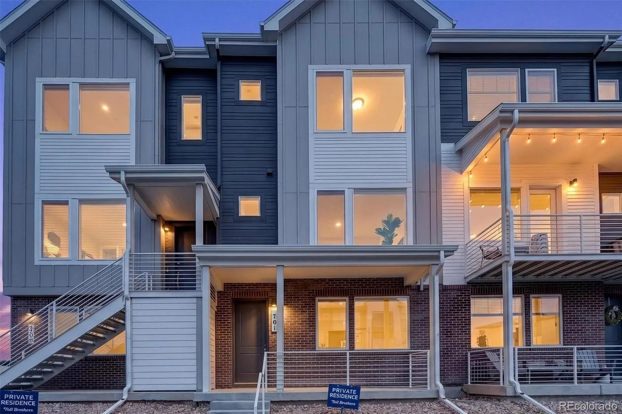
A rare opportunity to own a never-lived-in Toll Brothers townhome in Erie Town Center, offering thoughtful upgrades, energy-efficient features, and a unique outdoor living space.

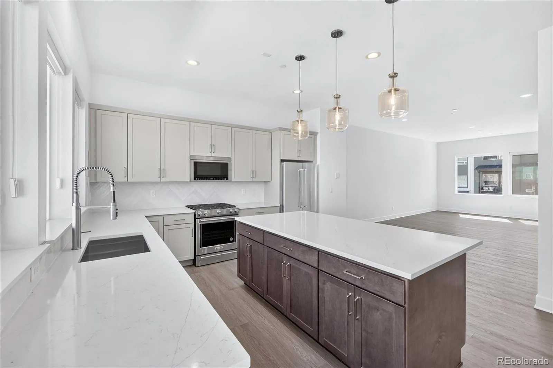
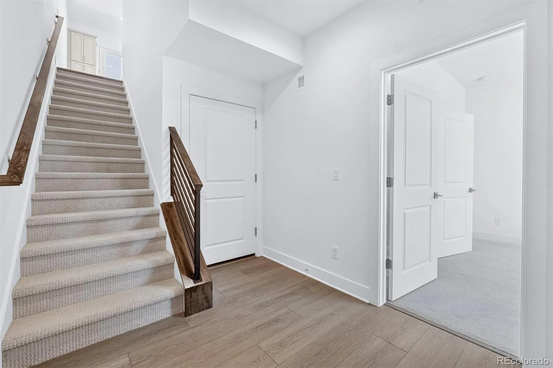
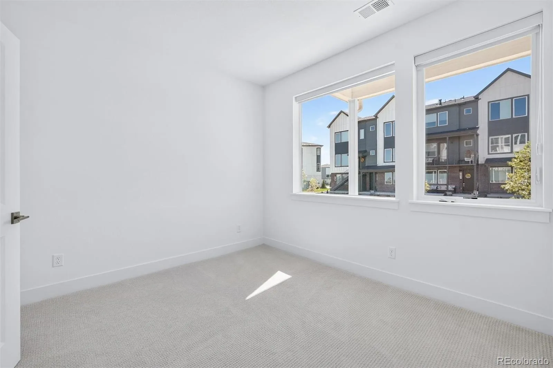
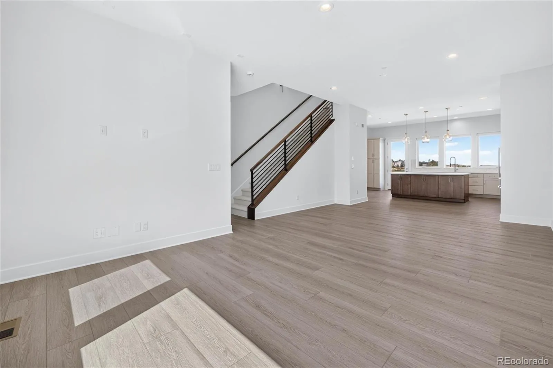
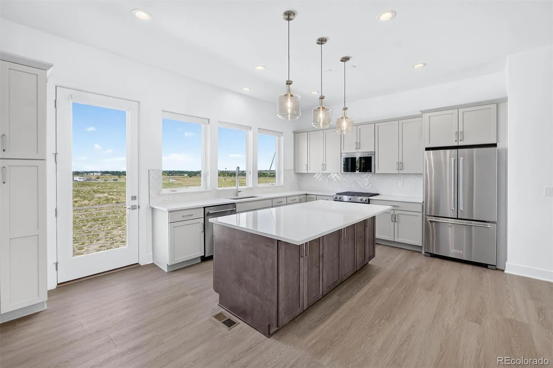
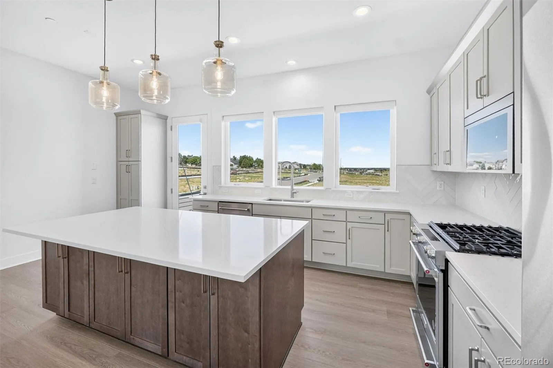
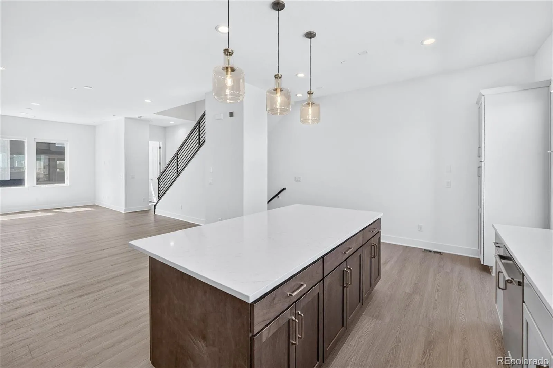
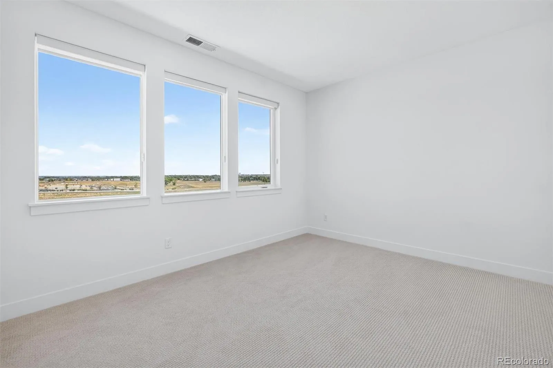
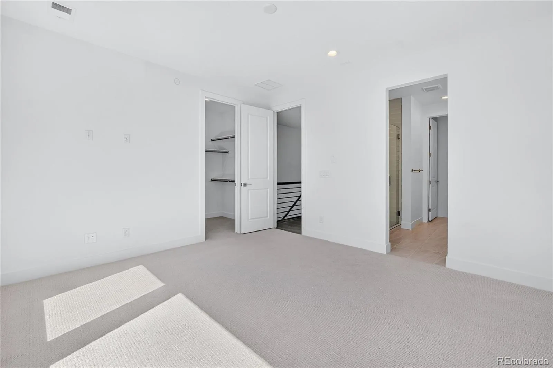
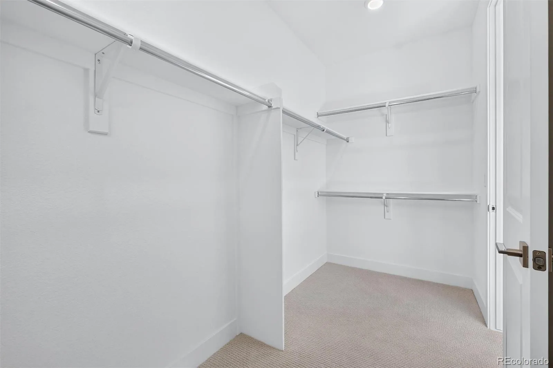
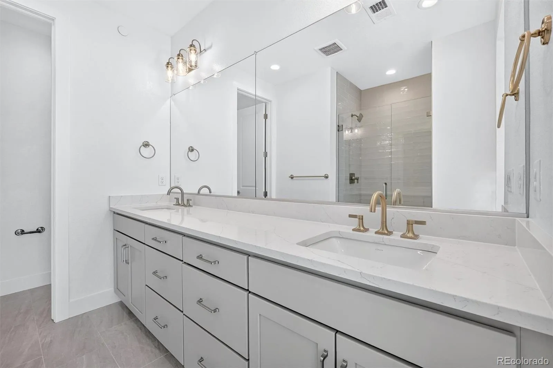
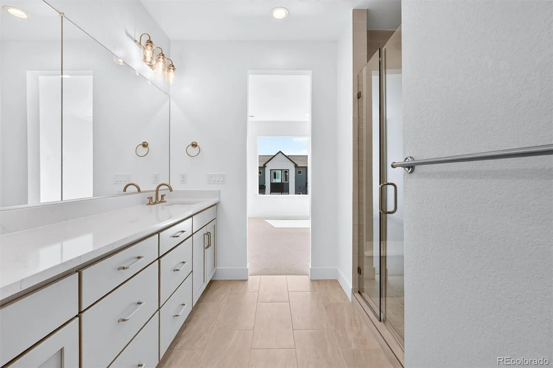
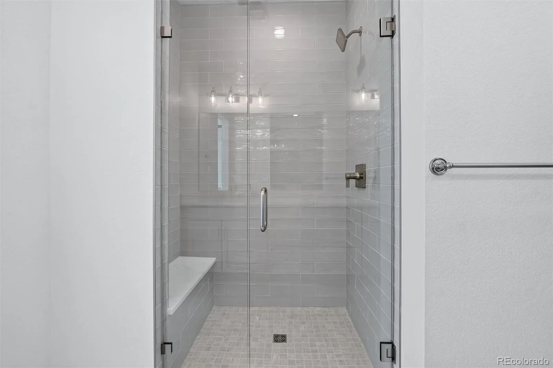
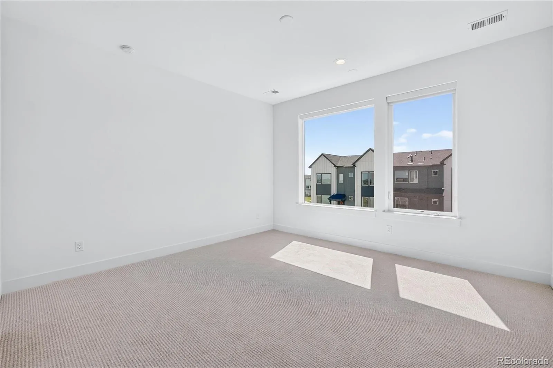
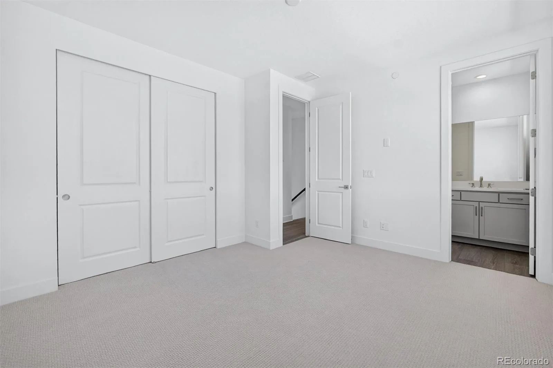
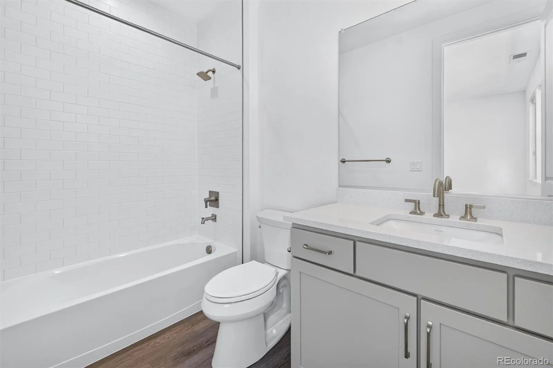
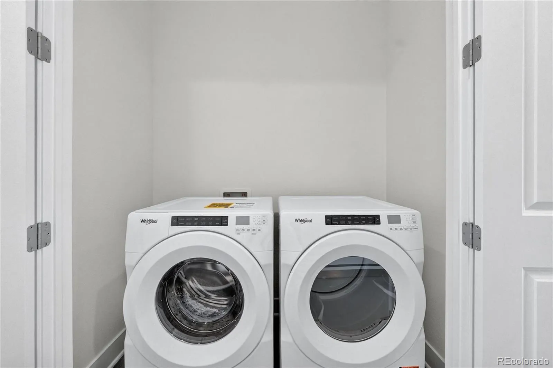
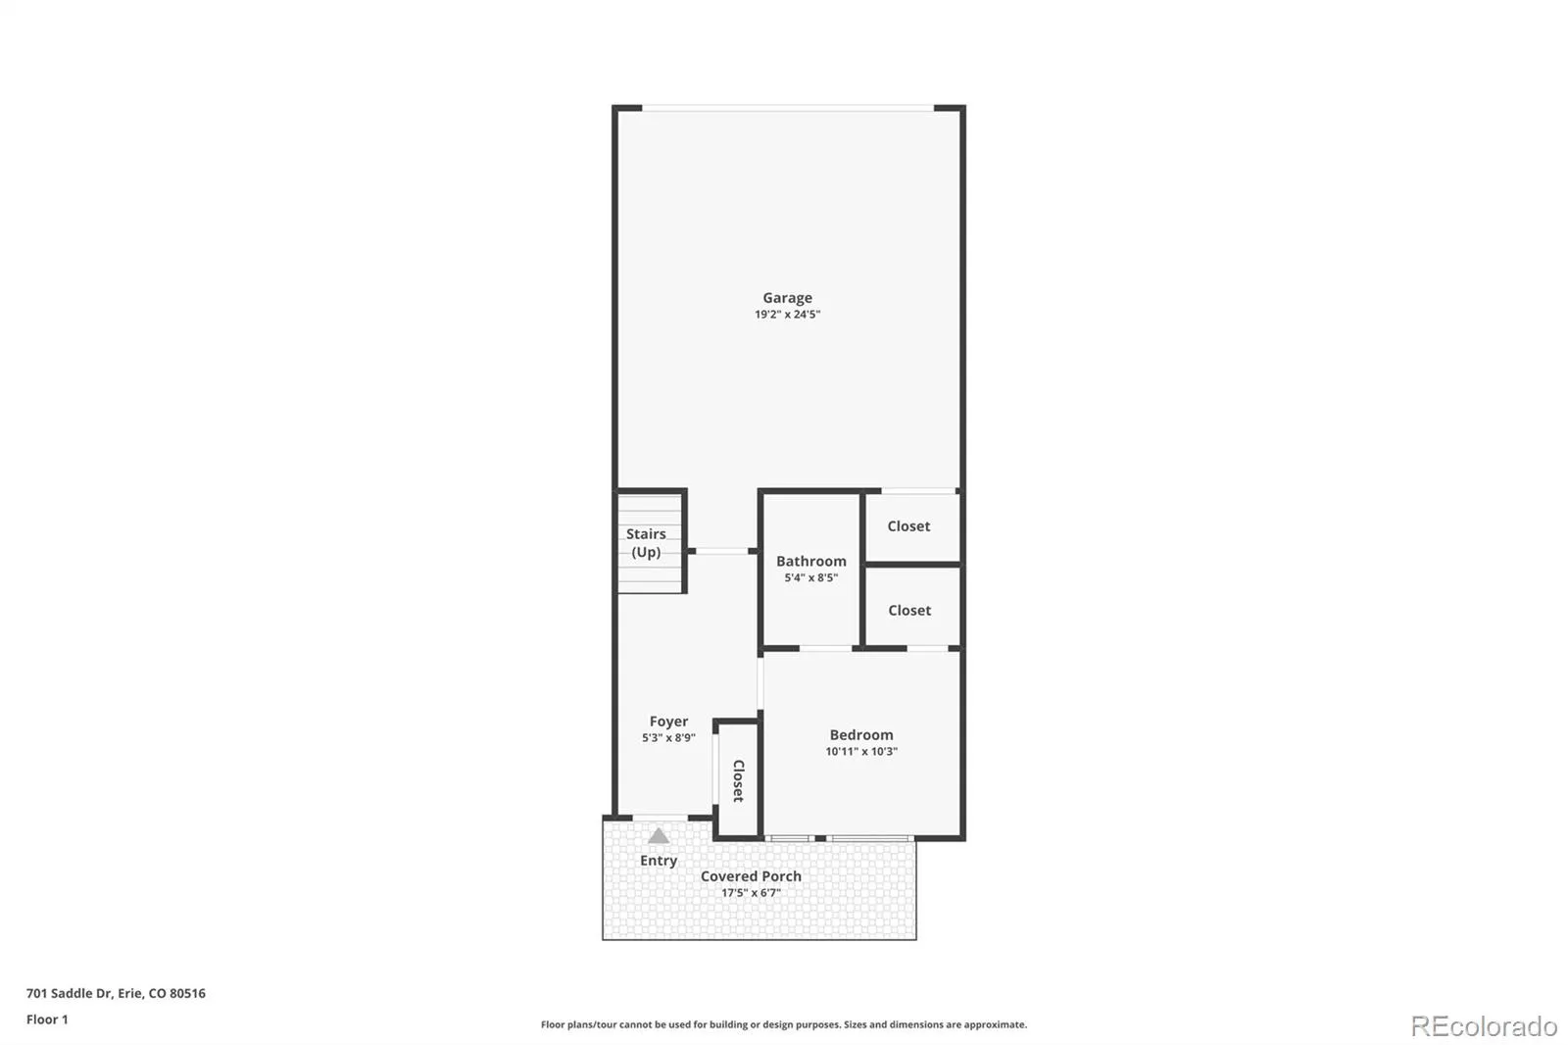
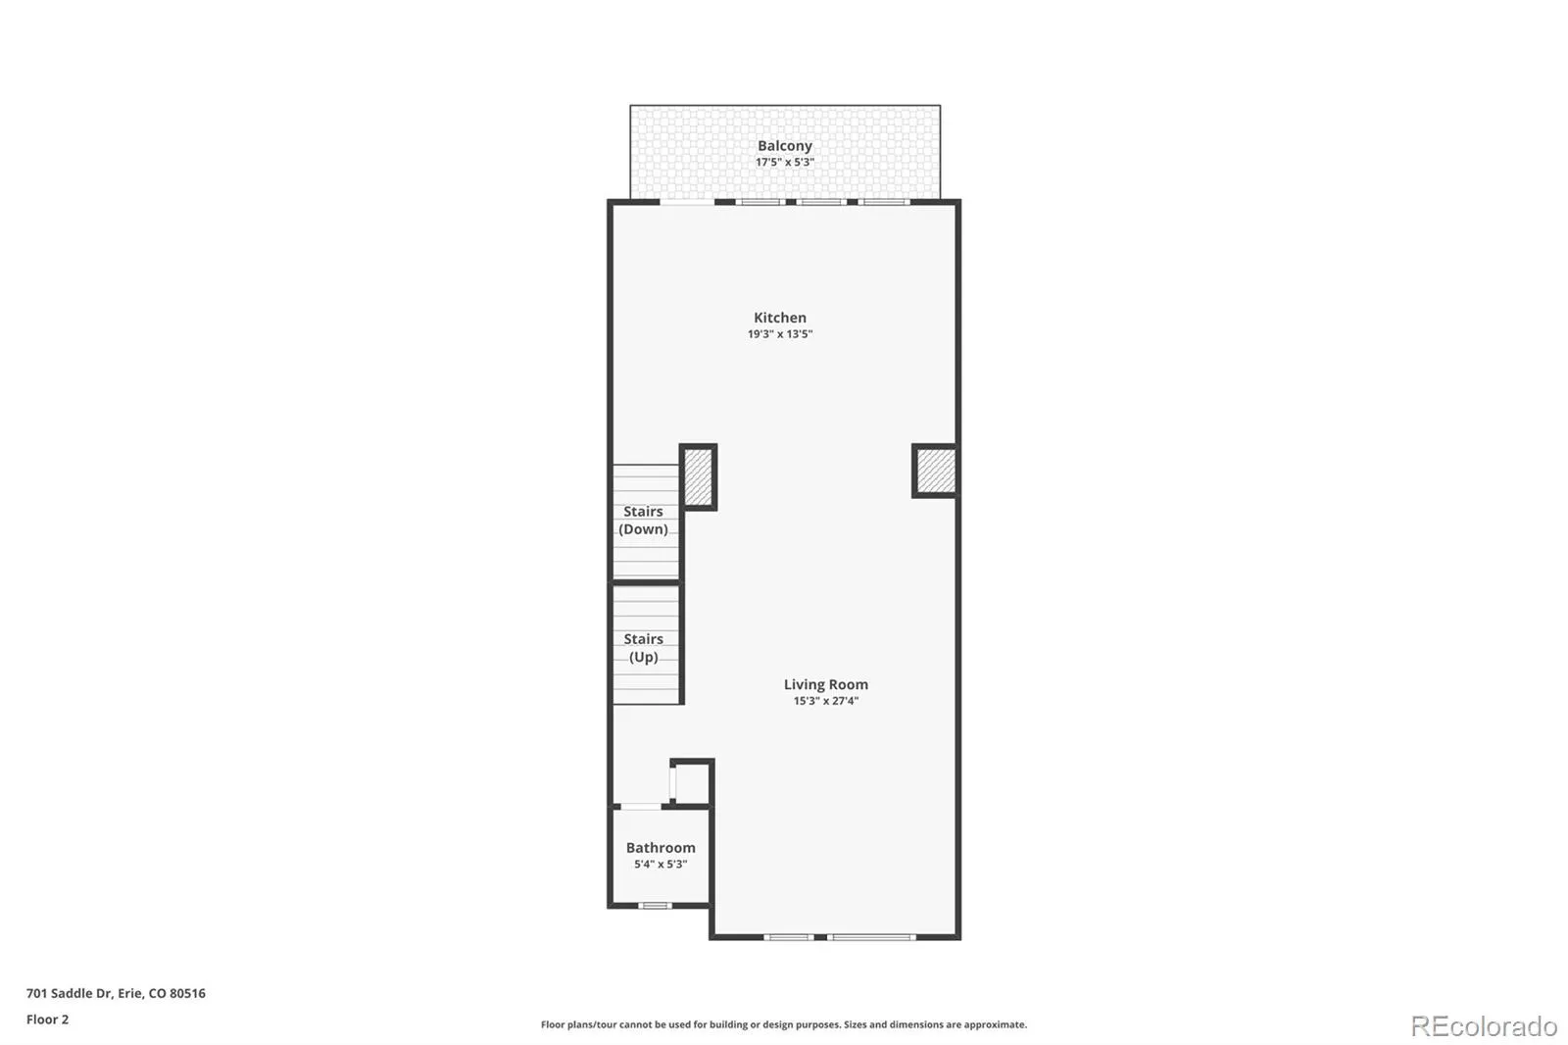
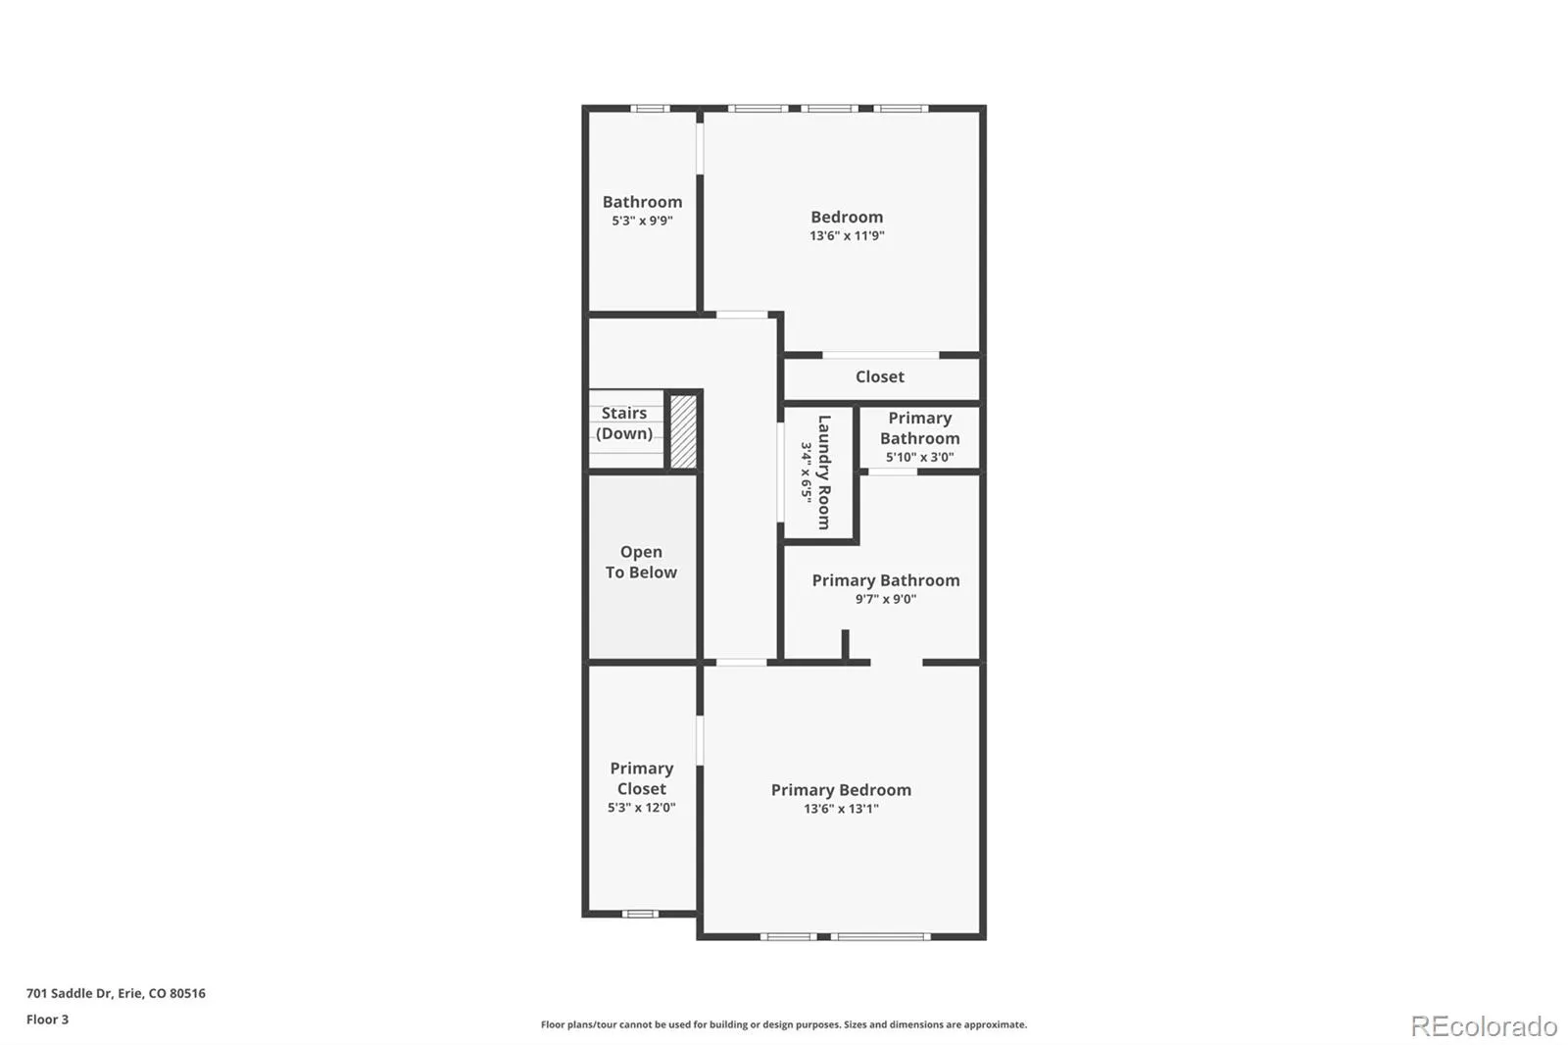
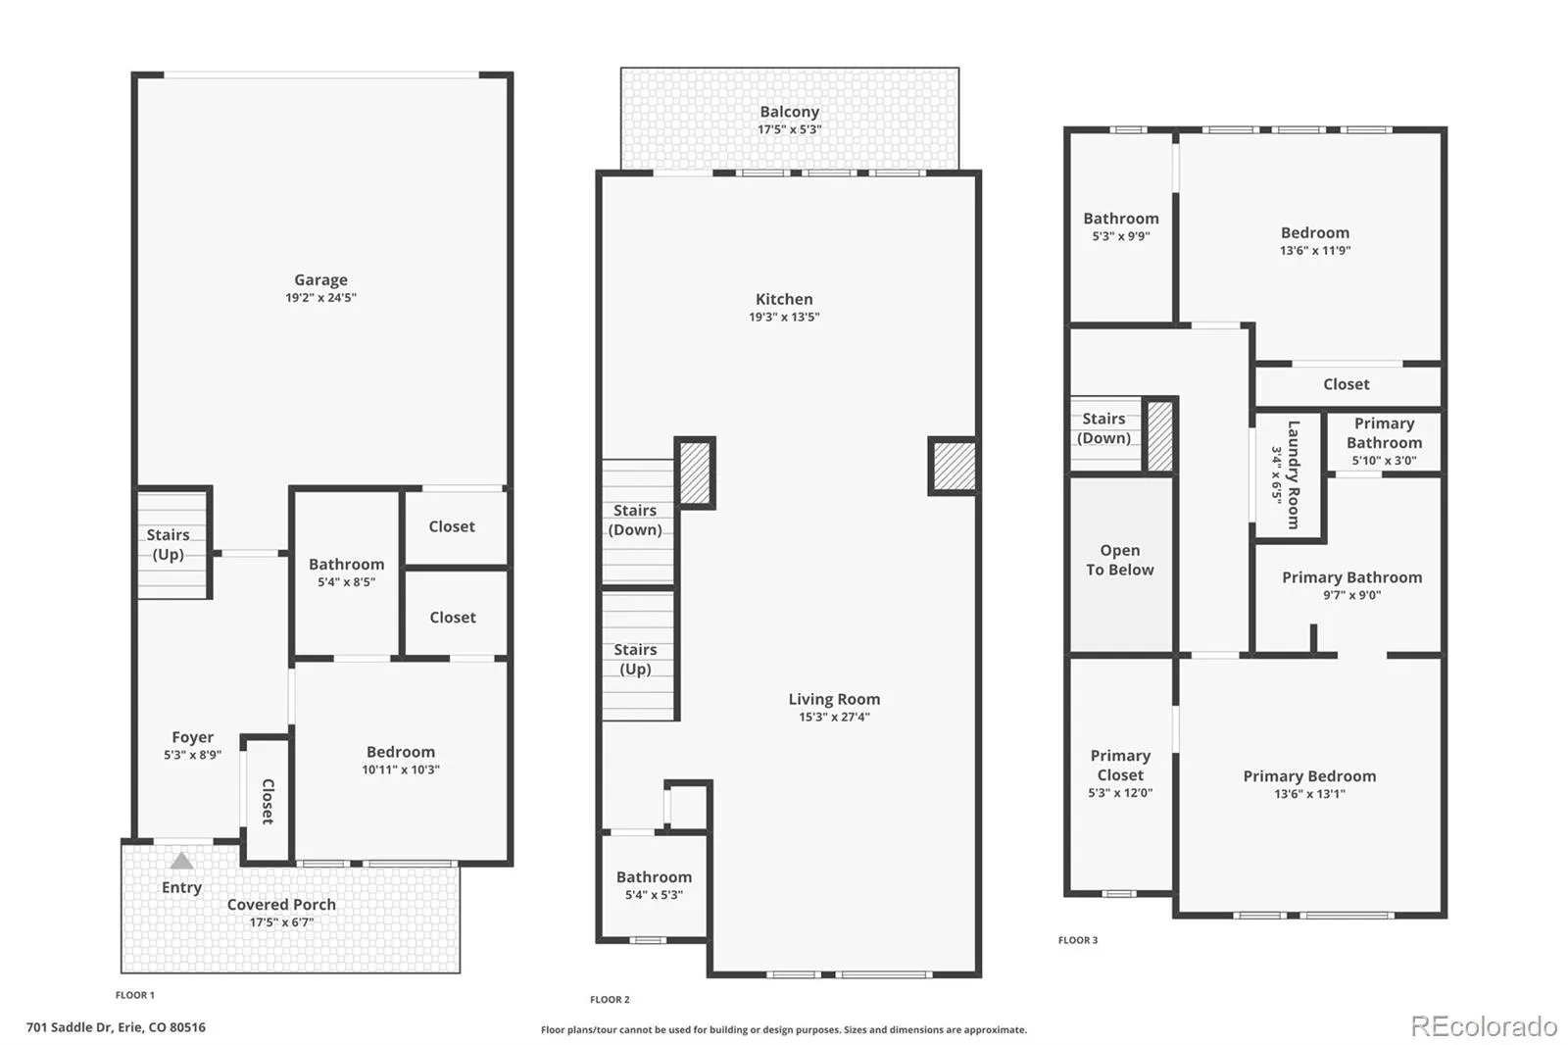
The open-concept centers around a stylish kitchen with brand-new, never-used appliances, creating a welcoming space for everyday living and entertaining. The home offers three spacious bedrooms, each with its own en-suite bathroom. The primary suite features a large walk-in closet, dual sinks, and a premium shower. The upstairs washer and dryer are included.

Energy-efficient features include ENERGY STAR certification, a smart thermostat with Wi-Fi, double-pane MILGARD thermally improved windows and doors, custom blinds on every floor, and fiberglass blown-in attic insulation.

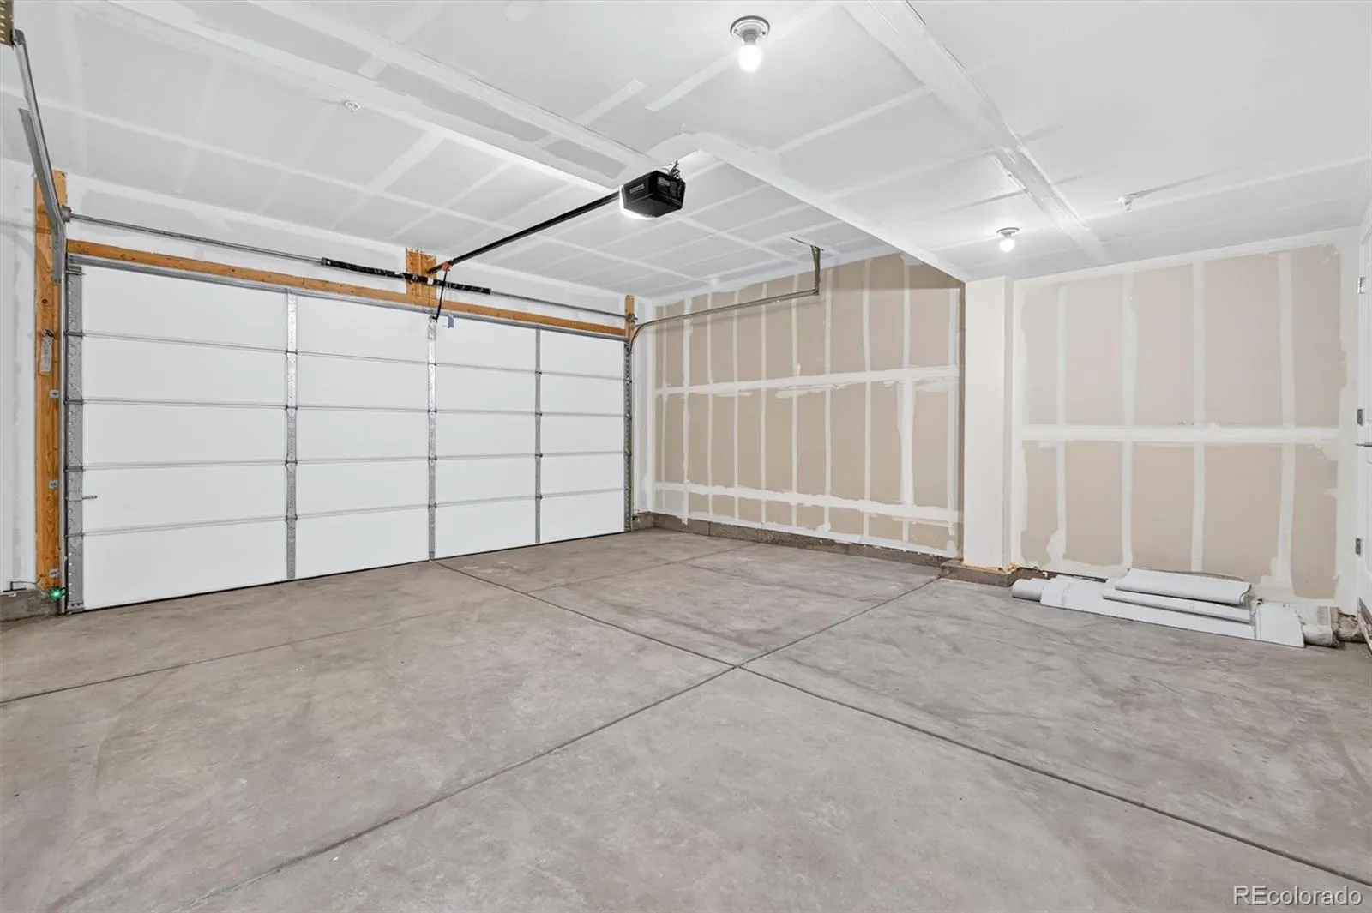
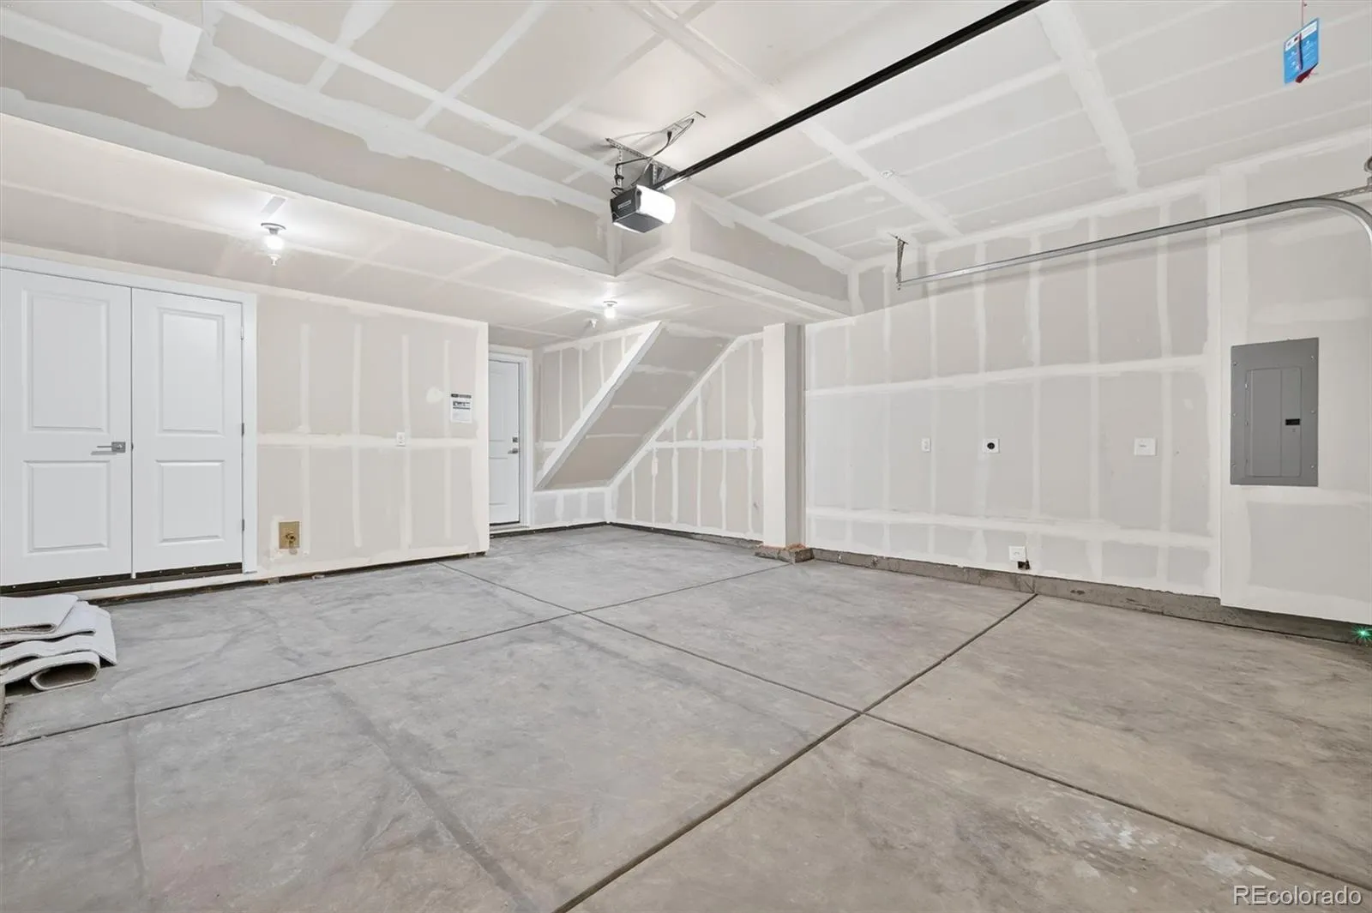
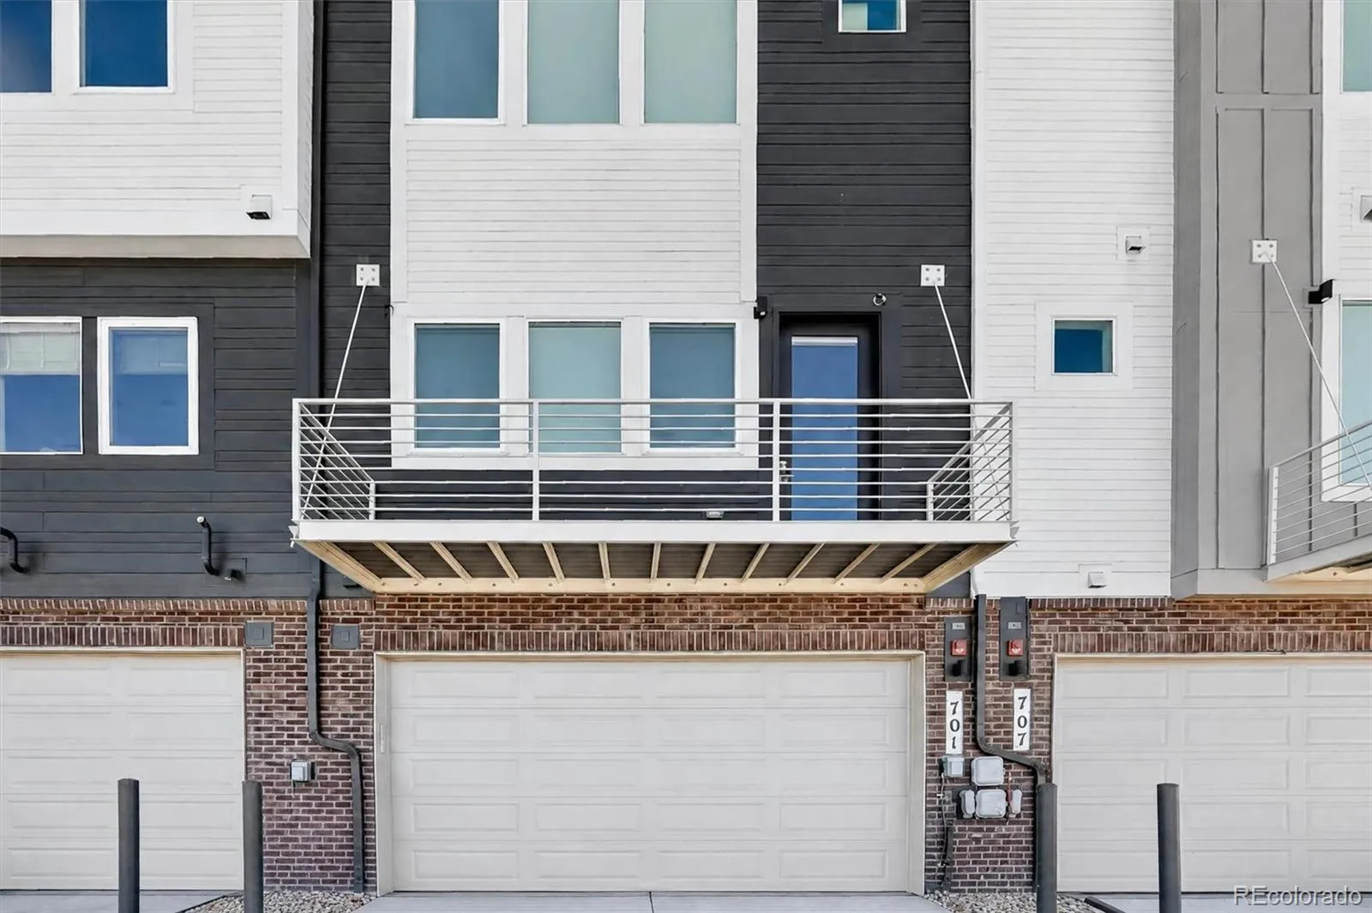
The oversized garage provides plenty of functionality with a conveniently located utility room, electrical panel, and water spigot.

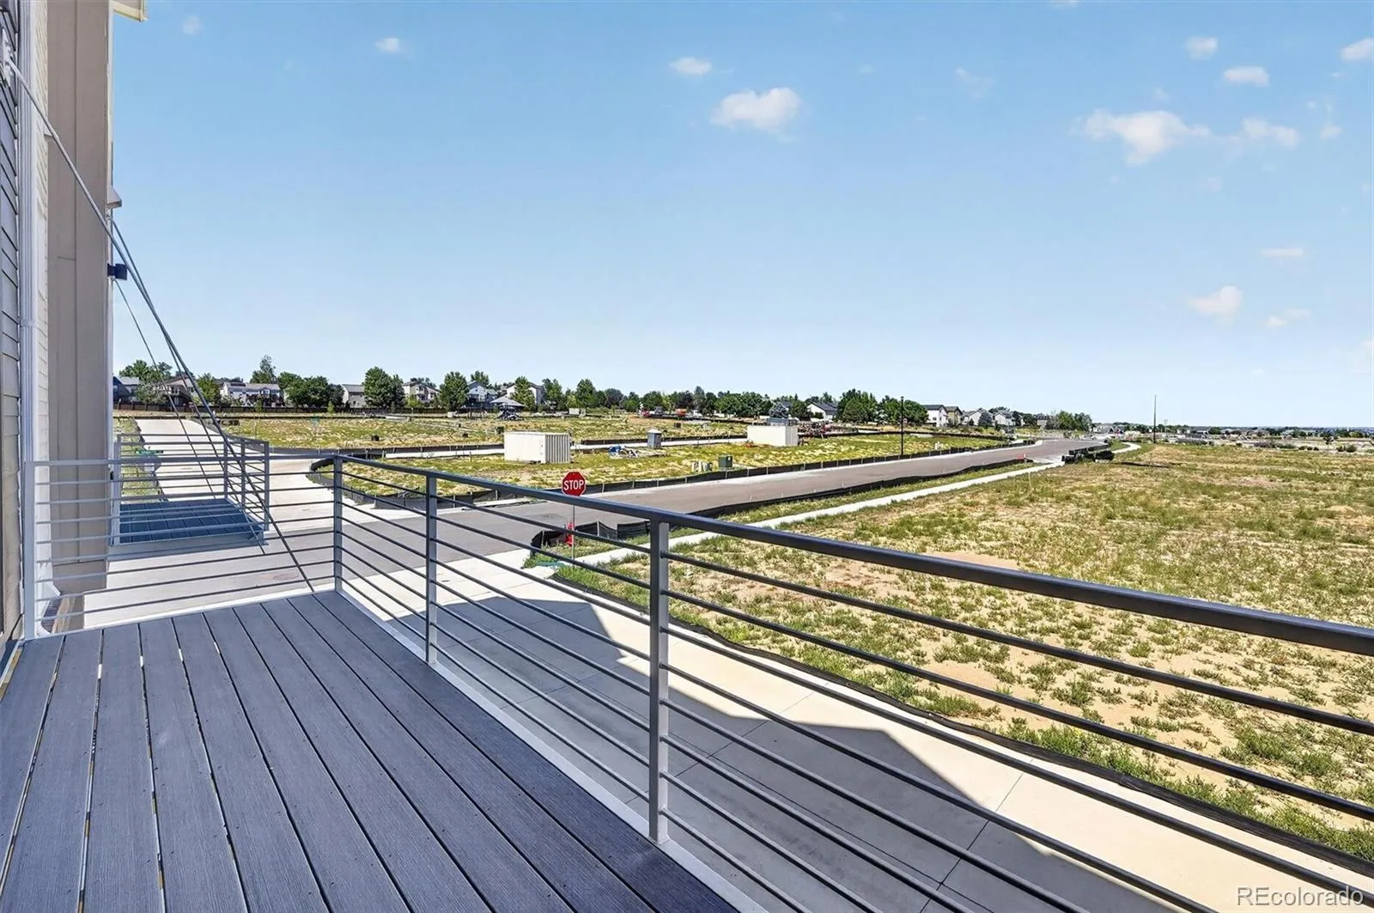
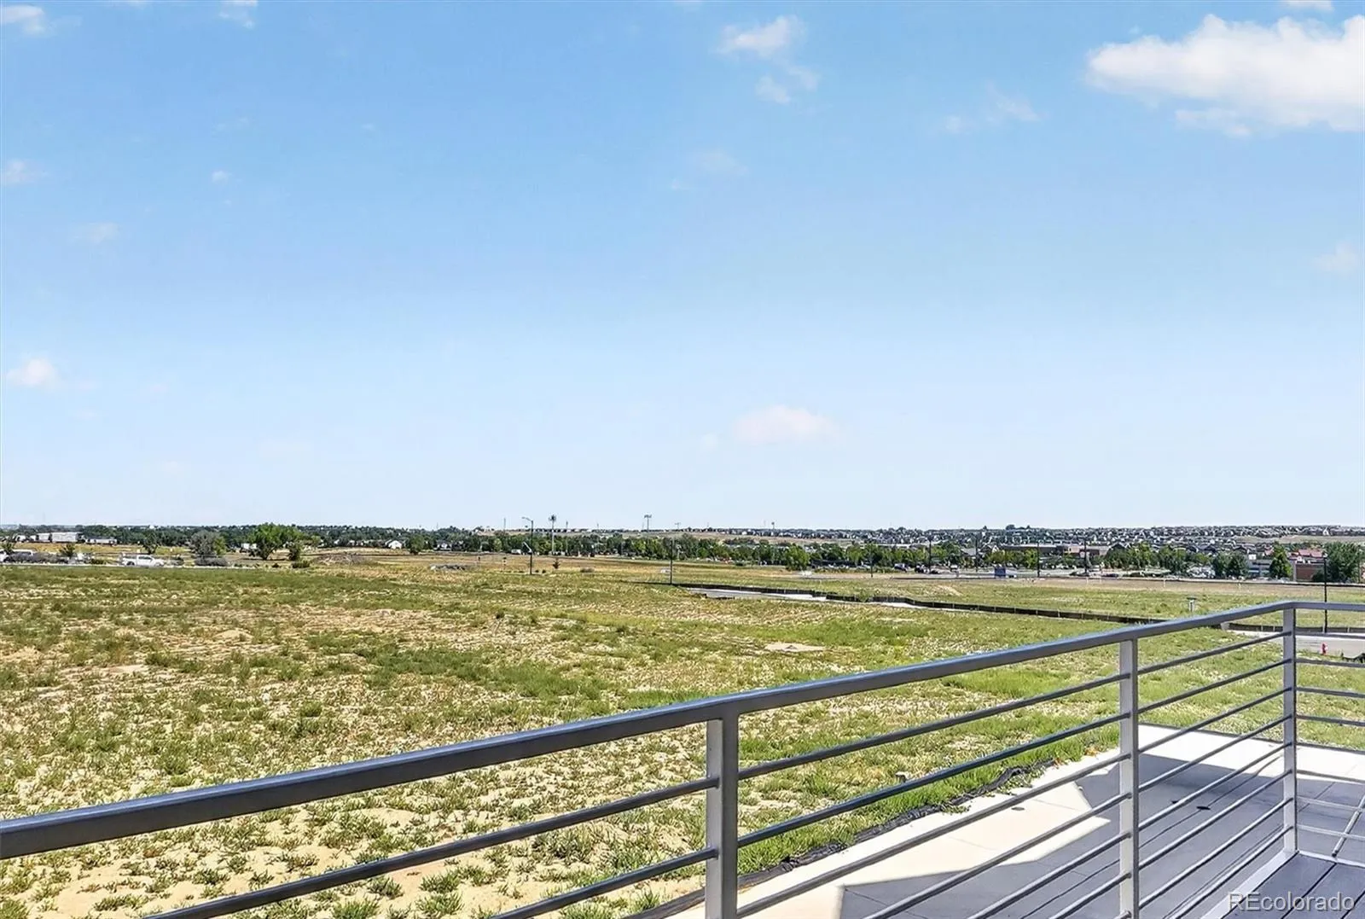
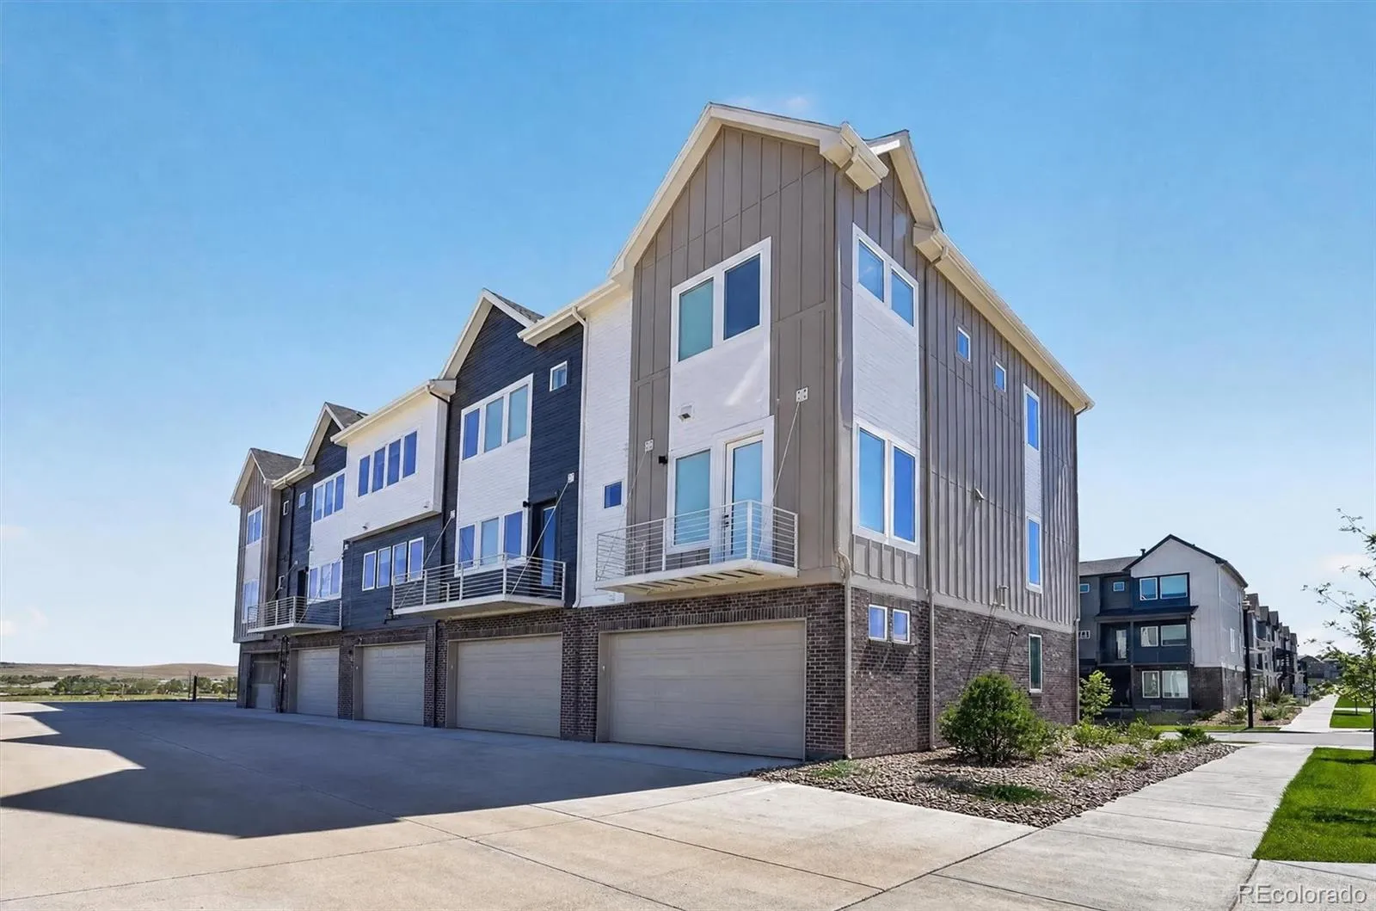
One of the home’s most distinctive features is the rare suspended rear balcony, adding desirable outdoor living space. This feature is no longer offered in newer builds within the community, making it a unique advantage of this home!

Enjoy an unbeatable location just steps from Historic Old Town Erie, with restaurants, shops, parks, events, and more. Regional trails, outdoor recreation, highly regarded St. Vrain Valley schools, and convenient access to Boulder, Downtown Denver, and Denver International Airport make this location even more appealing.

Move-in ready and exceptionally well appointed, this home offers the feel of new construction with upgrades you won’t find in every new build. An excellent opportunity at an excellent price!
Schedule your showing now!

Features
: Forced Air
: Central Air
: Crawl Space
: None
: Yes, Cats OK, Dogs OK
: Carbon Monoxide Detector(s), Smoke Detector(s), Smart Locks, Secured Garage/Parking
: Covered, Front Porch
: 2
: Unfurnished
: Dryer, Dishwasher, Disposal, Microwave, Refrigerator, Washer, Oven, Tankless Water Heater
: Contemporary
: Playground, Garden Area, Park
: Concrete, Finished Garage, Insulated Garage, Lighted, Smart Garage Door, 220 Volts, Dry Walled
: Shingle
: Public Sewer
Address Map
CO
Boulder
Erie
80516
Saddle
701
Drive
W106° 56' 30.2''
N40° 2' 5.1''
Additional Information
$177
Monthly
: Maintenance Grounds, Trash, Recycling, Reserves, Irrigation
: Frame, Brick, Wood Siding, Cement Siding
South
From I-25 North, take Exit 232 and turn left onto Erie Parkway. Turn left onto Pinnacle Boulevard, then turn right onto Saddle Drive. The property will be on your right.
: 220 Volts, 110V
Red Hawk
: Balcony, Rain Gutters, Playground, Smart Irrigation
: Carpet, Tile, Vinyl
2
Erie
: Pantry, High Ceilings, Open Floorplan, Quartz Counters, Smoke Free, Kitchen Island, Smart Thermostat, High Speed Internet, Entrance Foyer, Primary Suite, Radon Mitigation System, Walk-In Closet(s), Wired for Data
Yes
Yes
1031 Exchange, Cash, Conventional, FHA, VA Loan
: Sprinklers In Front, Landscaped, Master Planned
Erie
RE/MAX Professionals
146524036002
: None
: Townhouse
Erie Town Center
$1,954
2025
: Cable Available, Electricity Available, Natural Gas Available, Electricity Connected, Natural Gas Connected, Internet Access (Wired)
: Double Pane Windows, Window Coverings
09/09/2026
: Appliances, Construction, Insulation, Lighting, Thermostat, Water Heater, Windows, Doors, HVAC
1924
Active
Yes
1
Live/Work
St. Vrain Valley RE-1J
Raised
St. Vrain Valley RE-1J
In Unit
St. Vrain Valley RE-1J
09/13/2026
5
1
09/09/2026
Public
: Tri-Level

Erie Town Center

701 Saddle Drive, Erie, CO 80516

3 Bedrooms
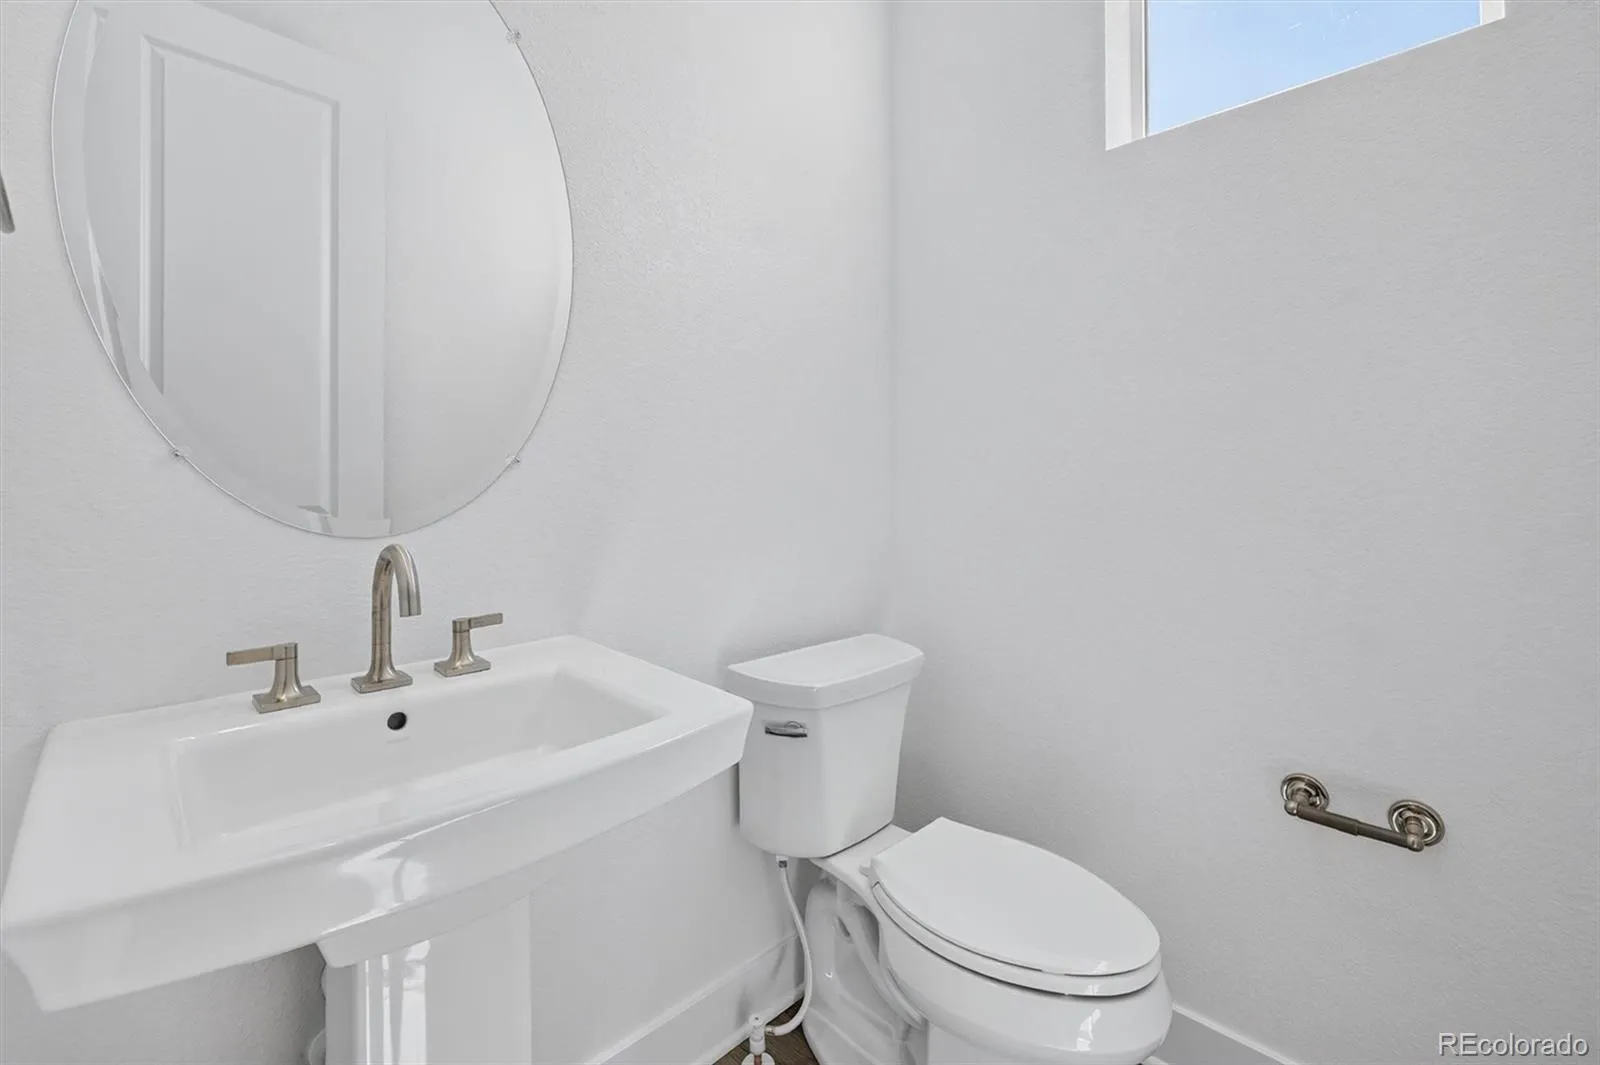
4 Total Baths
1,924 Square Feet
$535,000
Listing ID #3689081
Basic Details
Property Type : Residential
Listing Type : For Sale
Listing ID : 3689081
Price : $535,000
Bedrooms : 3
Rooms : 11
Total Baths : 4
Full Bathrooms : 3
1/2 Bathrooms : 1
Square Footage : 1,924 Square Feet
Year Built : 2025
Lot Area : 1,261 Acres
Lot Acres : 0.03
Property Sub Type : Townhouse
Status : Active
Originating System Name : REcolorado
Mortgage Calculator
$
$ %
years
%
$ %per year
$ %per year

$
Contact Agent
Open Dates
  • 1. 2026-09-13 (Start time: 2026-09-13T18:00:00Z - End time: 2026-09-13T20:00:00Z)

