
Property Description
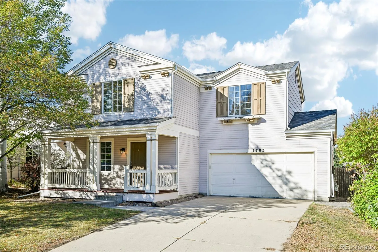
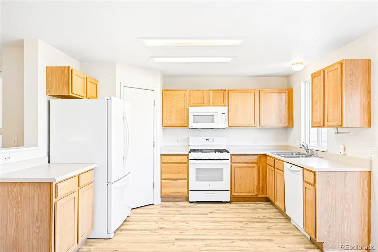
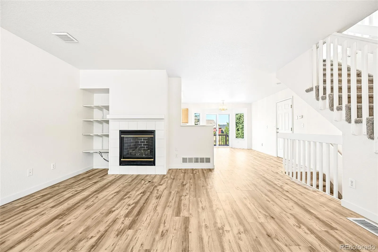
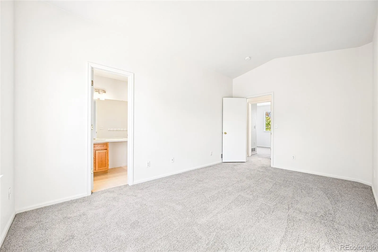
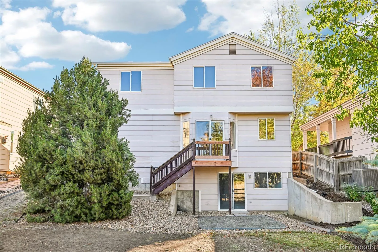
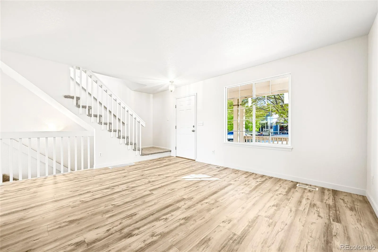
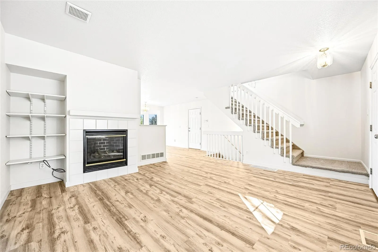
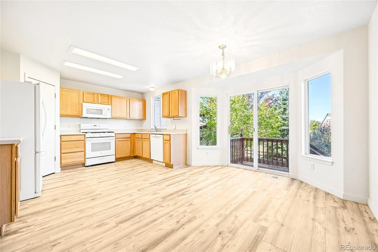
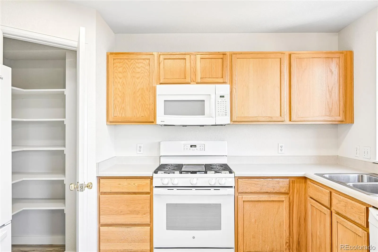
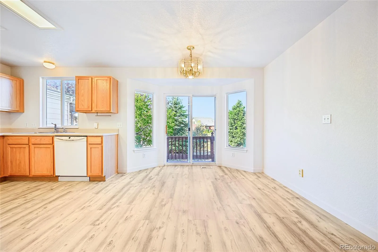
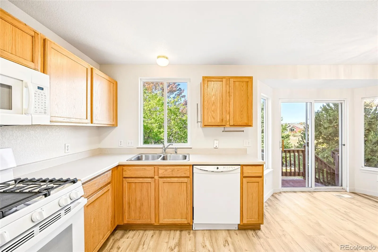
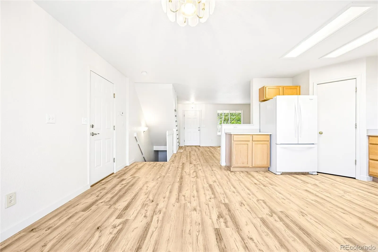
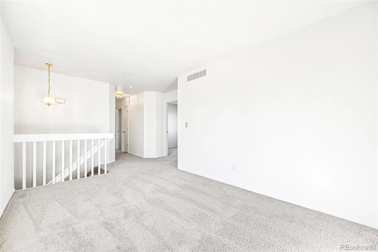
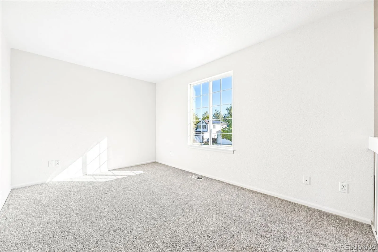
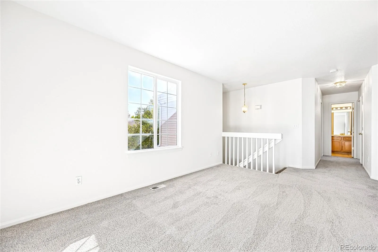
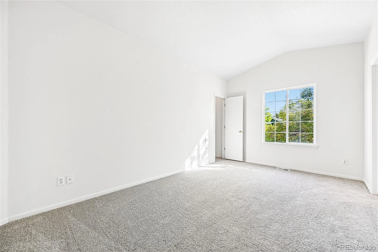
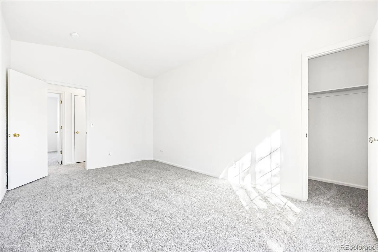
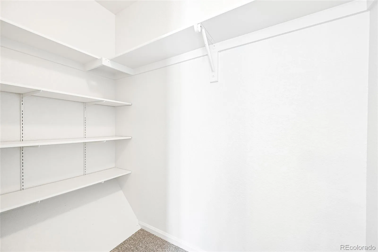
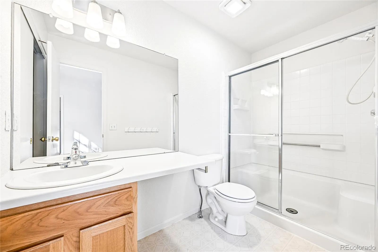
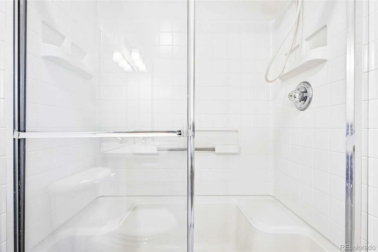
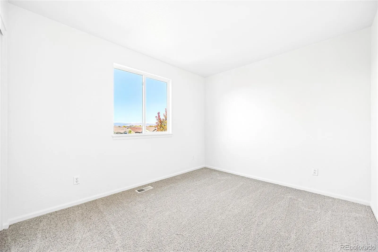
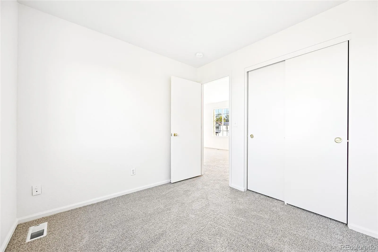
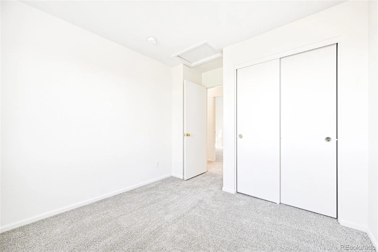
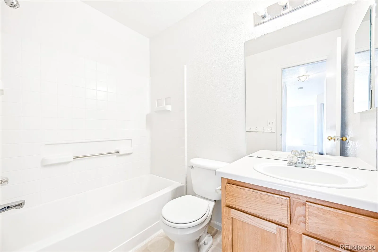
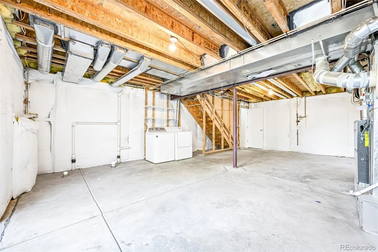
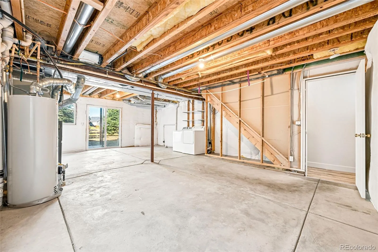
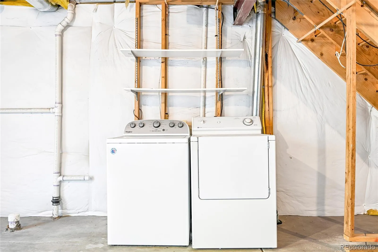
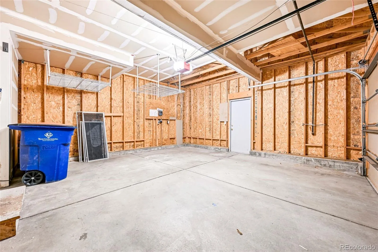
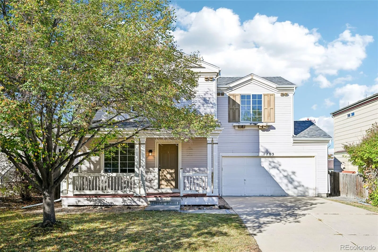
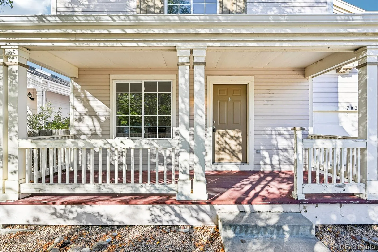
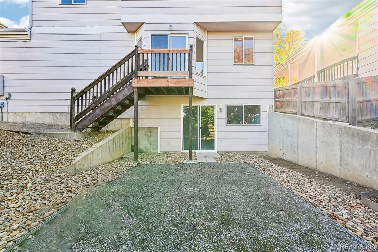
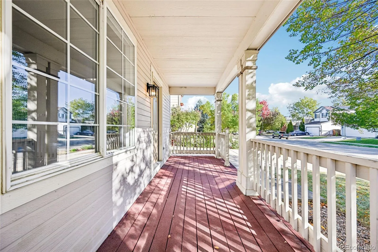
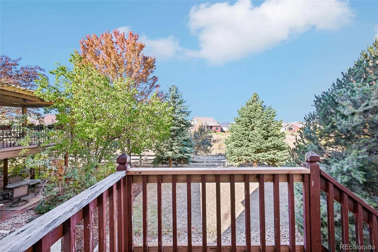
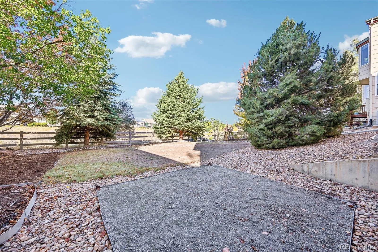
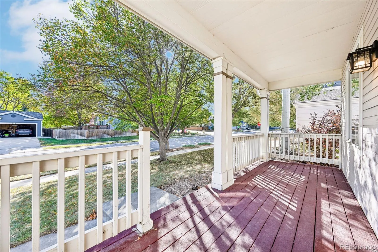
At 1703 Bain Dr in Erie, the main living area and upstairs loft create distinct spaces for gathering and everyday activities. A fireplace and open shelving anchor the living room, with a half wall connecting it to the kitchen and dining area. The kitchen includes a pantry and installed refrigerator, gas range, microwave and dishwasher; sliding doors beside the dining space open to the rear deck. The vaulted primary bedroom has an adjoining bathroom and walk-in closet. Secondary bedrooms share the upper level, while the unfinished walkout basement provides laundry and storage space with direct yard access. A covered front porch and attached garage complete the layout. Included 100-Day Home Warranty with buyer activation
Features
: Forced Air, Natural Gas
: Central Air
: Unfinished, Walk-Out Access
: 2
: Dishwasher, Microwave, Oven
: Composition
: Public Sewer
Address Map
CO
Boulder
Erie
80516
Bain
1703
Drive
W106° 55' 51''
N40° 2' 5.3''
Additional Information
$100
Monthly
: Frame, Wood Siding
5
Head north on N 119th St Turn right on Austin Ave Turn left on Miller St Turn left on Daily Dr Continue on Bain Dr Property is on the left.
Red Hawk
: Carpet, Laminate, Vinyl
2
Erie
Yes
Yes
Cash, Conventional, VA Loan
Erie
Opendoor Brokerage LLC
R0145304
: None
: House
CANYON CREEK FLG 3 - ER
$4,285
2025
: Electricity Available, Natural Gas Available
10/20/2026
2056
Active
Yes
1
55050951
M3878
St. Vrain Valley RE-1J
St. Vrain Valley RE-1J
St. Vrain Valley RE-1J
10/20/2026
10/20/2026
: Two
CANYON CREEK FLG 3 - ER
1703 Bain Drive, Erie, CO 80516
4 Bedrooms
2 Total Baths
1,496 Square Feet
$525,000
Listing ID #4798282
Basic Details
Property Type : Residential
Listing Type : For Sale
Listing ID : 4798282
Price : $525,000
Bedrooms : 4
Rooms : 8
Total Baths : 2
Full Bathrooms : 2
Square Footage : 1,496 Square Feet
Year Built : 2000
Lot Area : 5,465 Acres
Lot Acres : 0.13
Property Sub Type : Single Family Residence
Status : Active
Co List Agent Full Name : Chifei Sheih
Co List Office Name : Opendoor Brokerage LLC
Originating System Name : REcolorado
Agent info


Mortgage Calculator
Contact Agent
