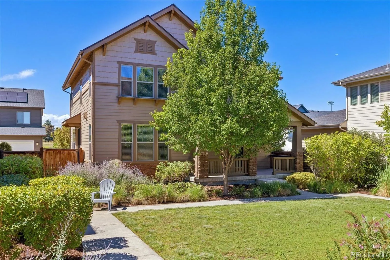
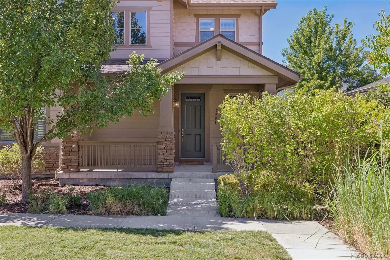
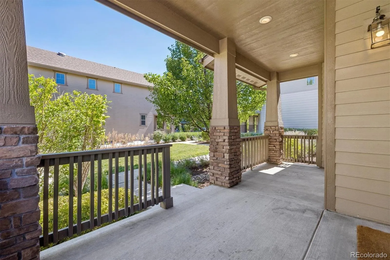
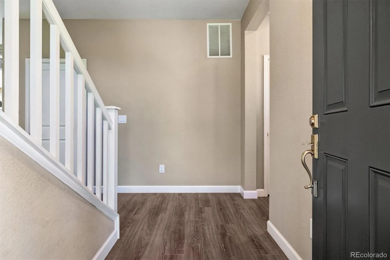
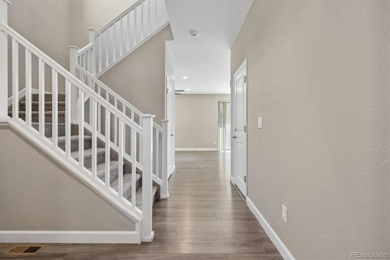
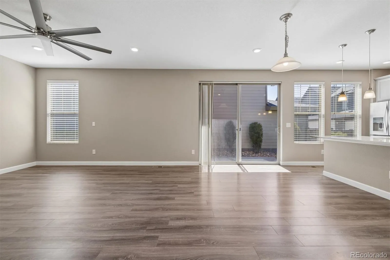
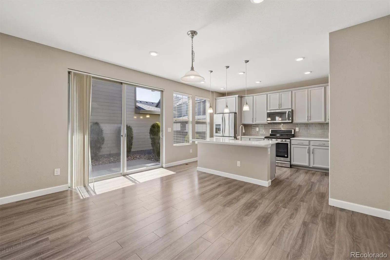
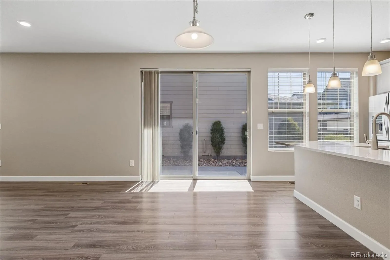
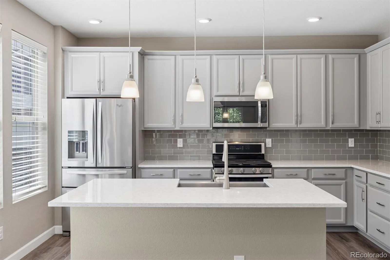
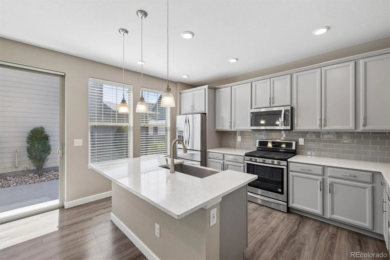
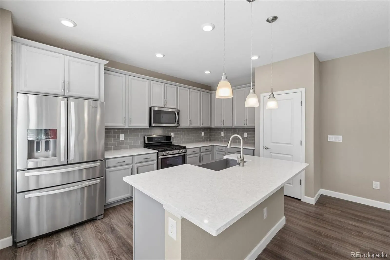
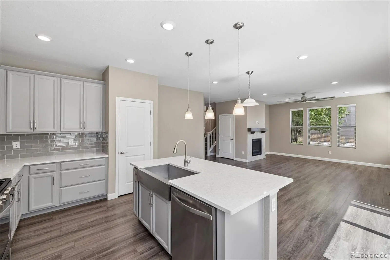
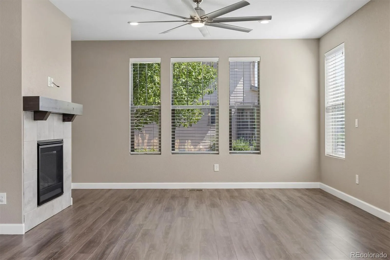
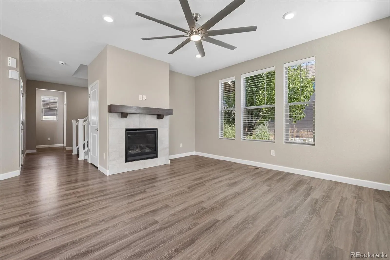
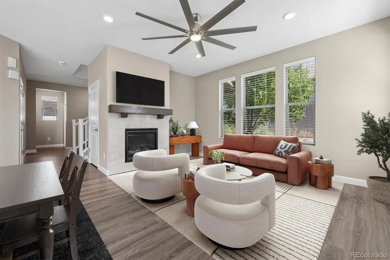
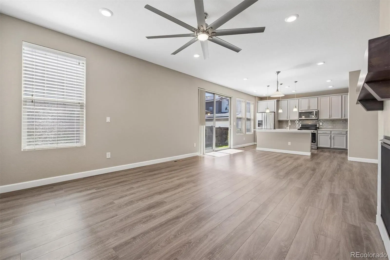
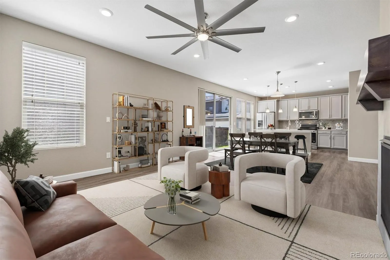
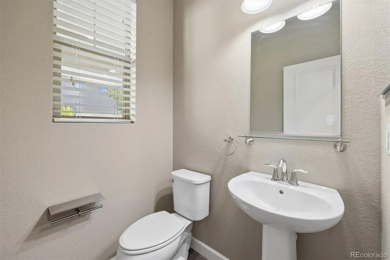
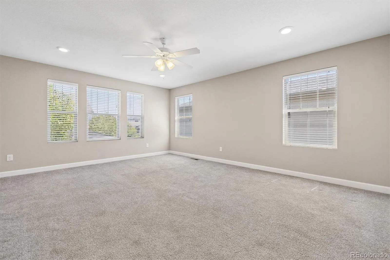
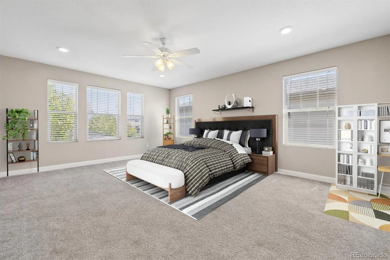
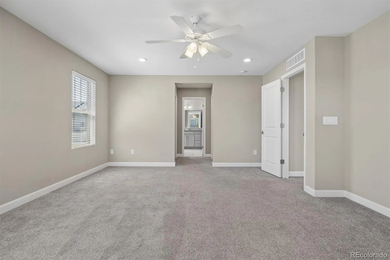
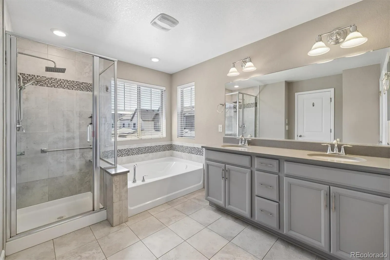
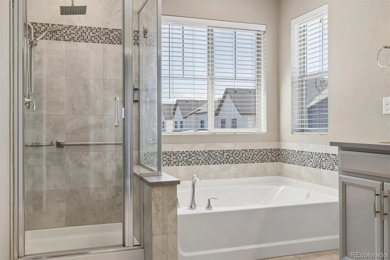
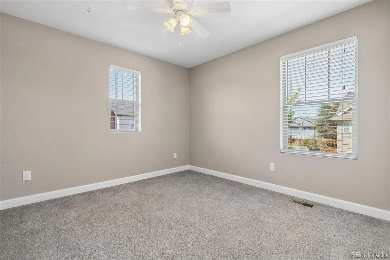
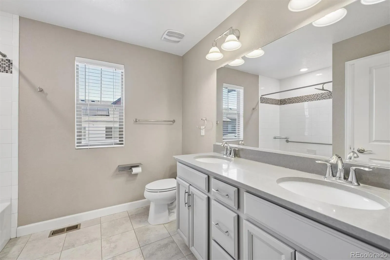
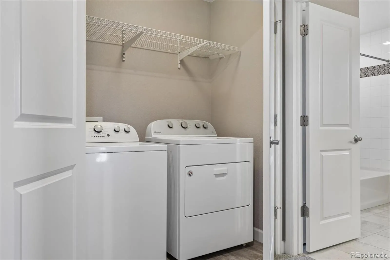
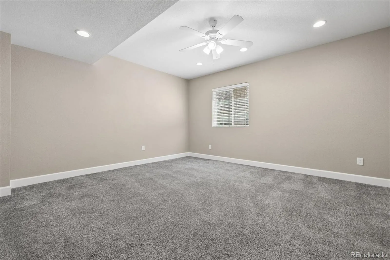
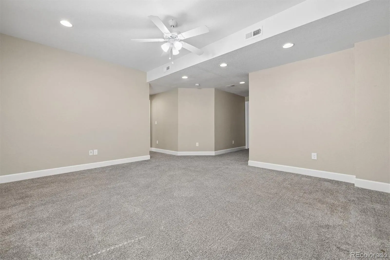
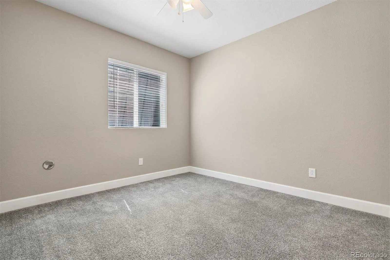
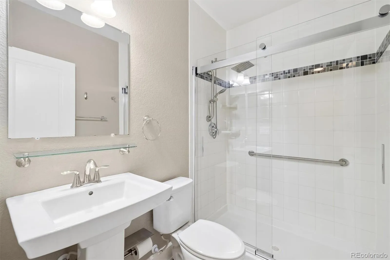
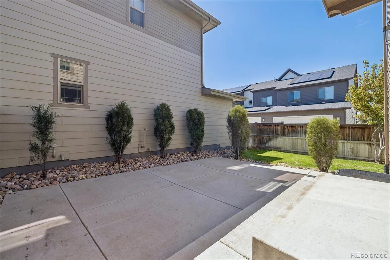
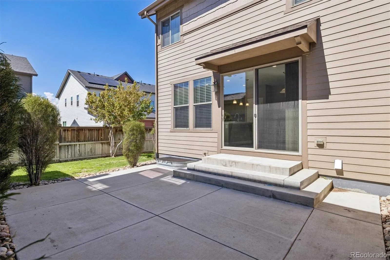
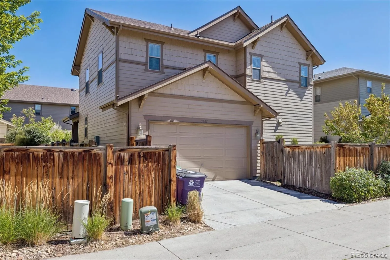
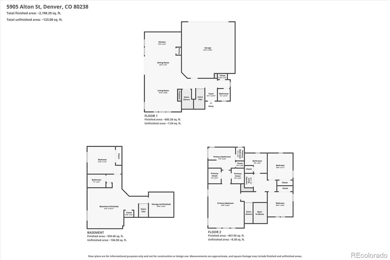
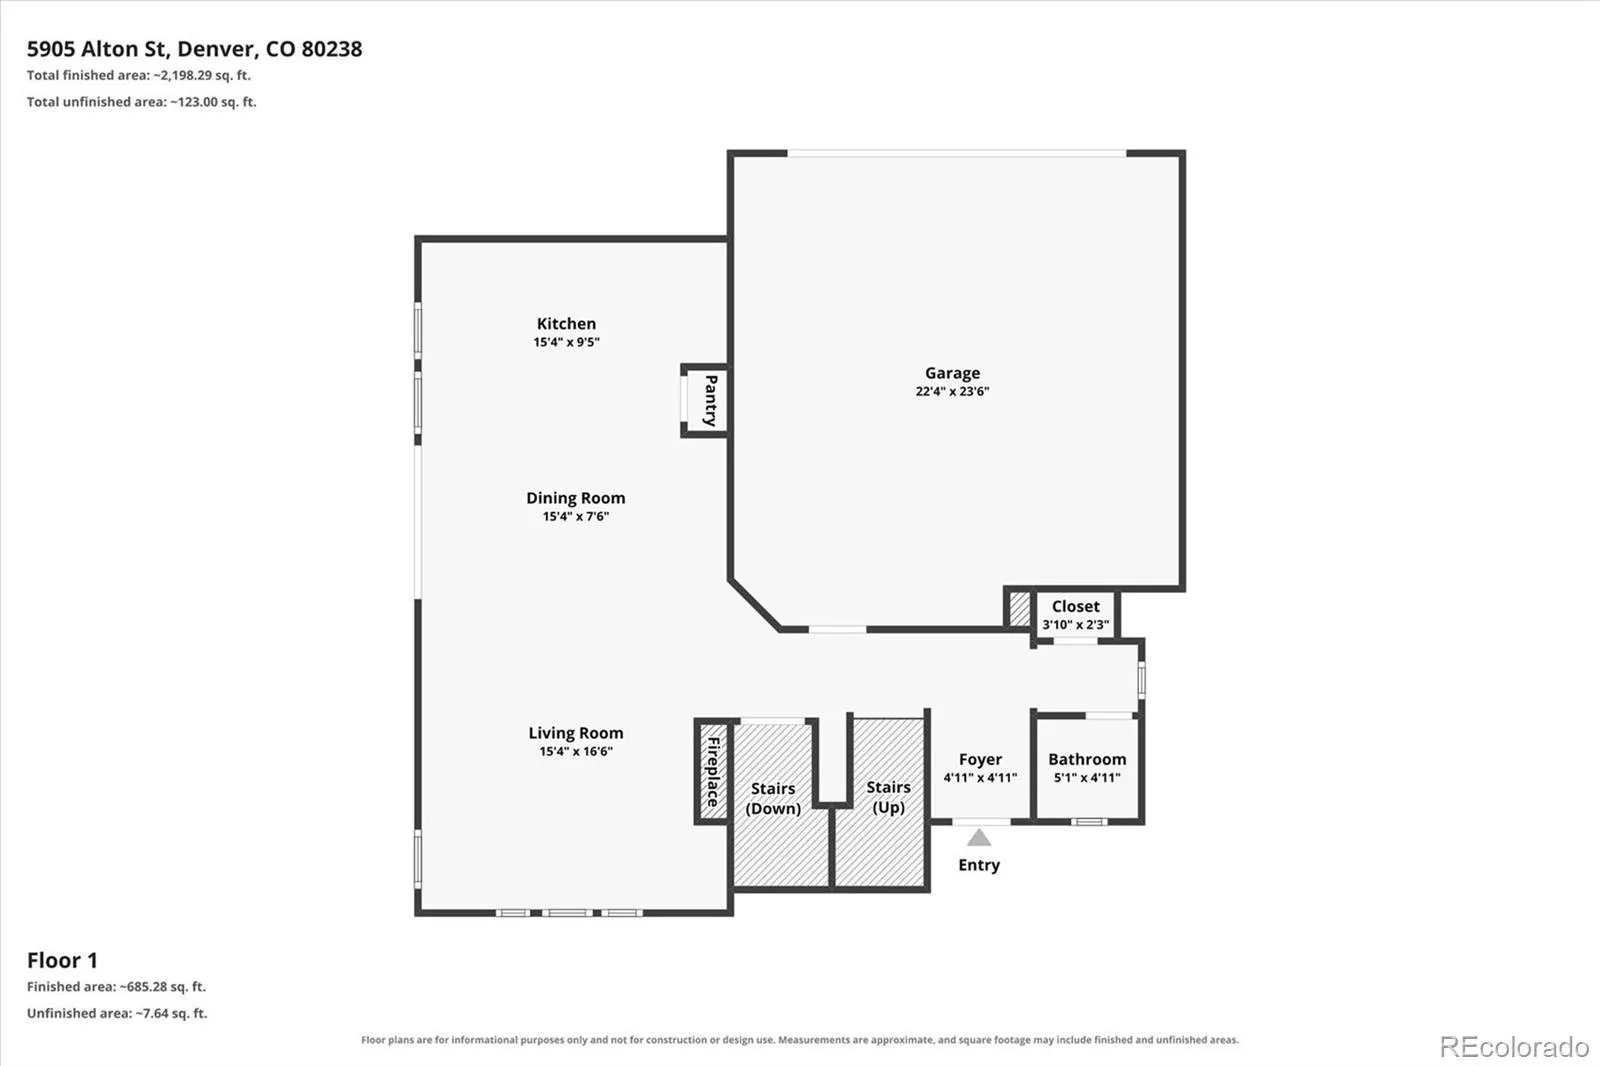
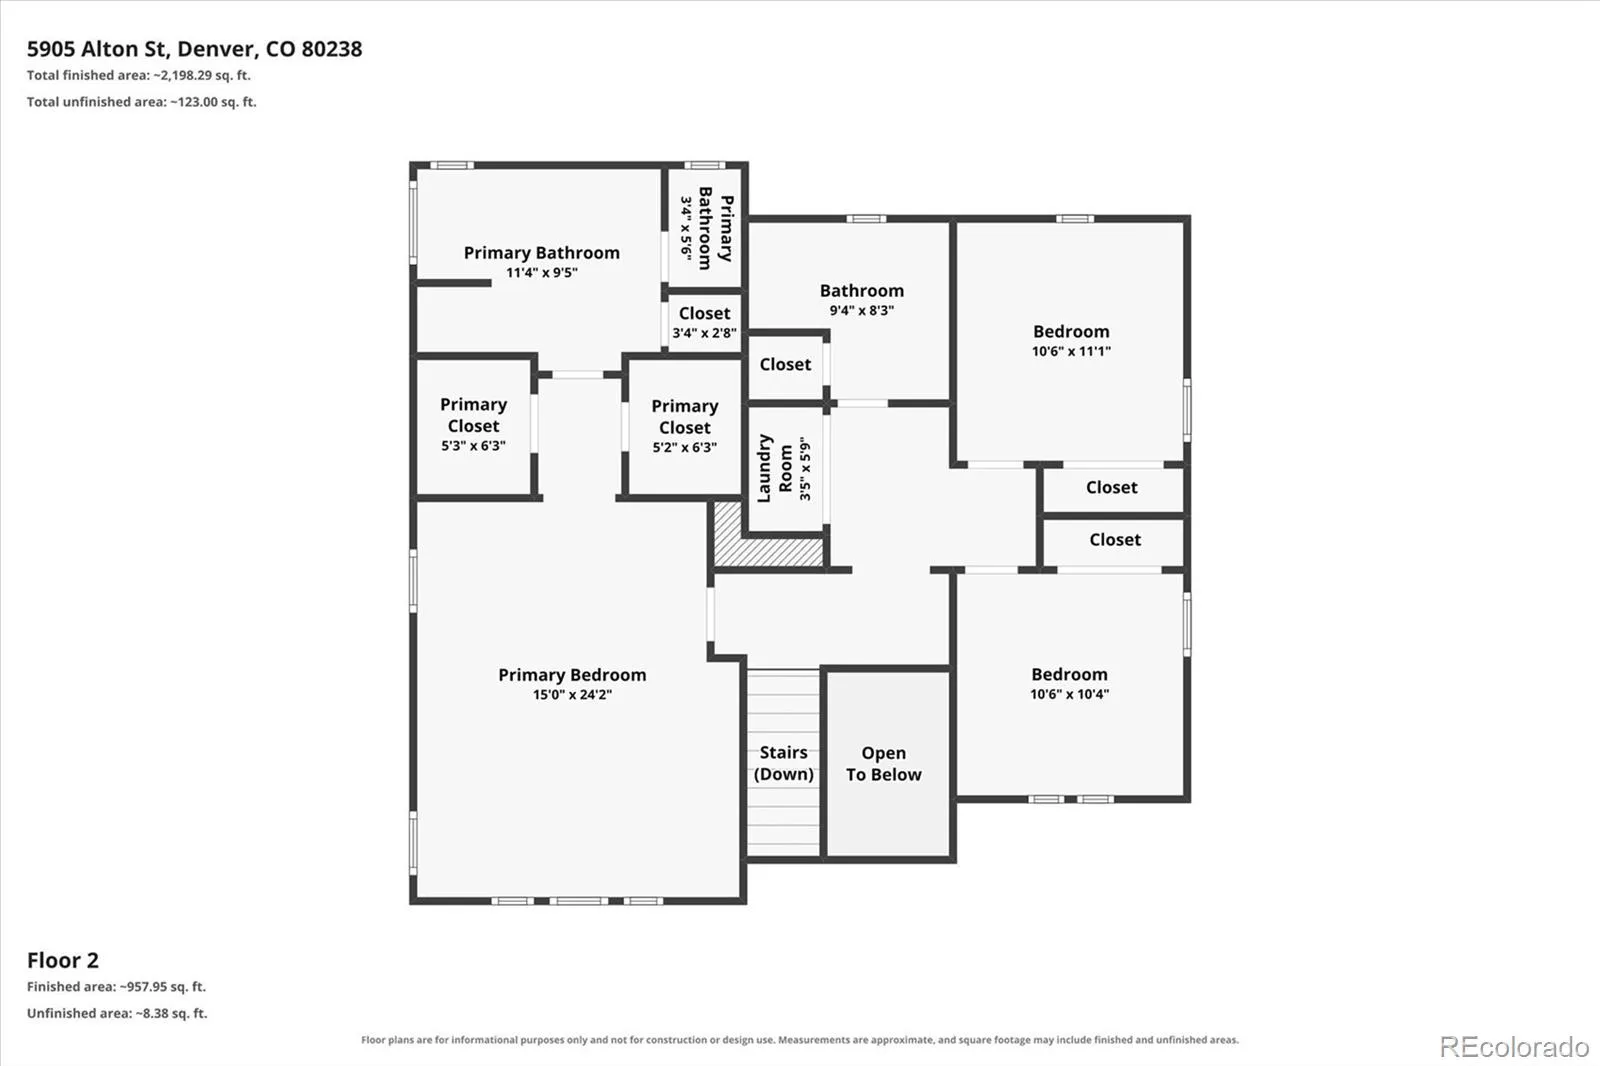
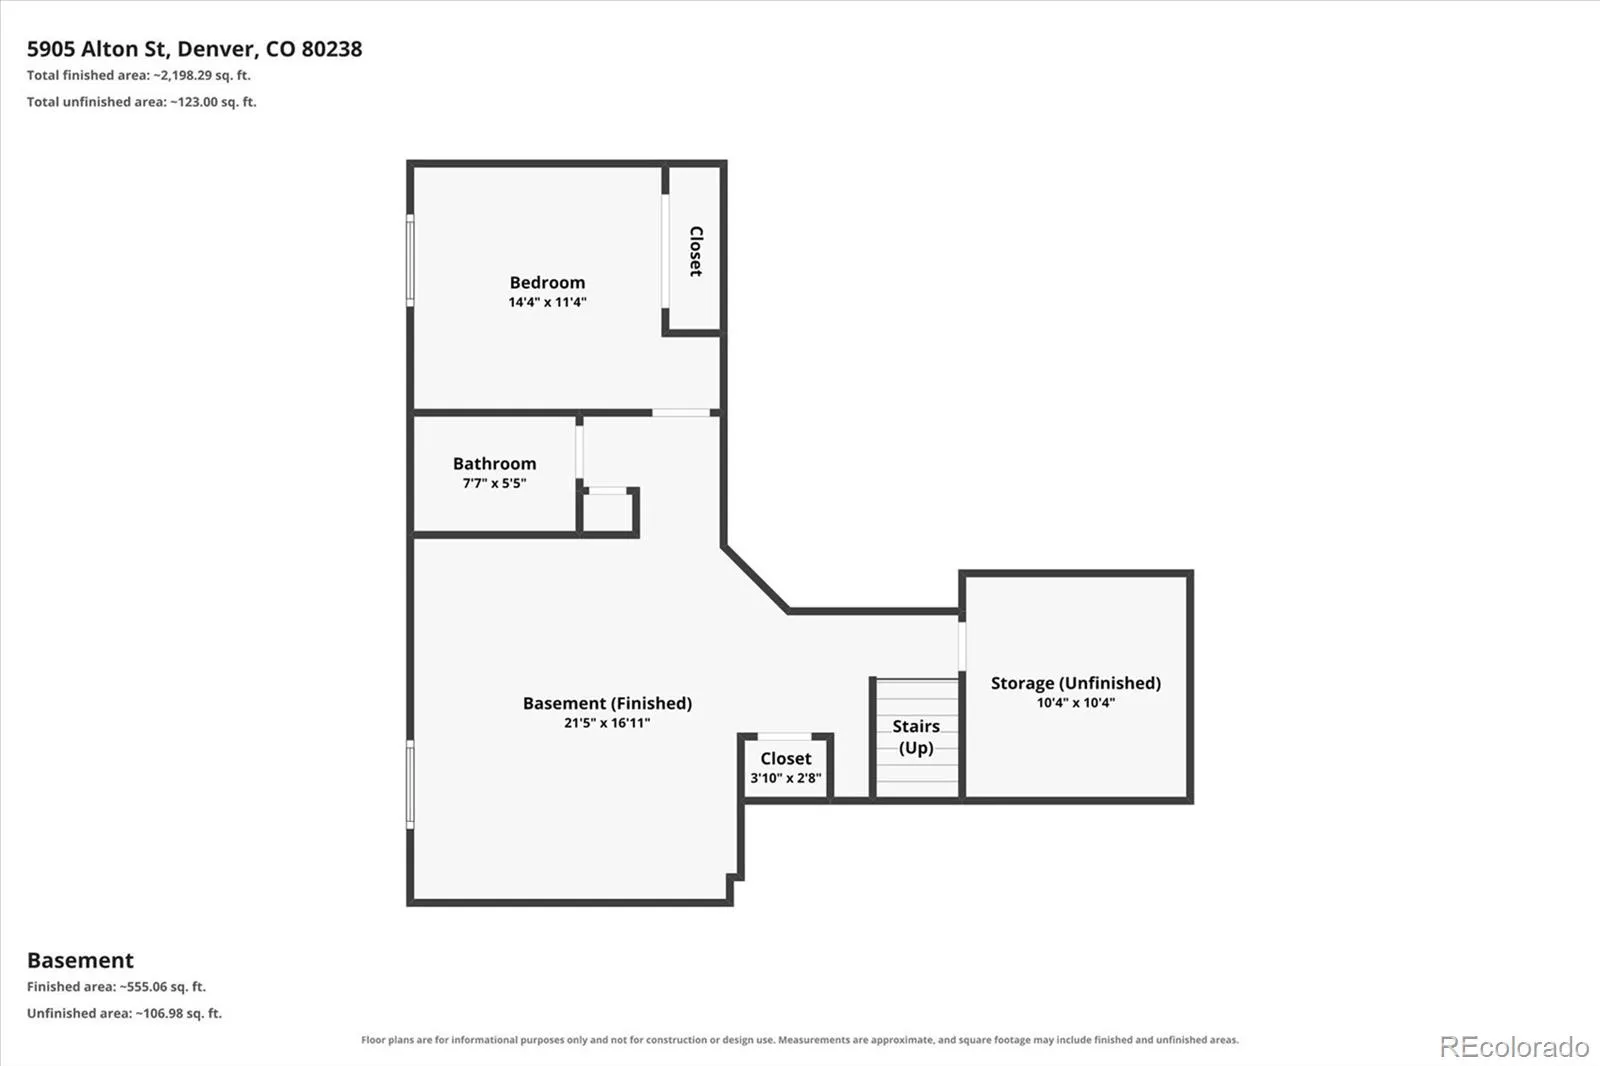
Step into light-filled, effortless Colorado living in this meticulously designed Central Park home. The open-concept main floor immediately welcomes you with gleaming engineered hardwoods, framed by a chic tiled gas fireplace that anchors the living space. At the heart of the home, the modern chef’s kitchen features premium quartz countertops, a generous center island with breakfast bar seating, stainless steel appliances, and a walk-in pantry. Slide open the back doors to your private outdoor oasis. The fenced backyard boasts an expansive patio framing panoramic views of the Front Range and Downtown Denver skyline—an idyllic backdrop for morning coffee or sunset cocktail hours. Key Home Highlights – Primary Suite Sanctuary: Features a luxurious 5-piece bath equipped with an instant hot water feature and a spacious walk-in closet. Flexible Living Space: Includes a fully finished basement ideal for a media room, home gym, or guest suite, plus a dedicated upper-level laundry room with washer and dryer. Modern Efficiency: Central AC and an attached 2-car garage fitted with a high-speed EV charging outlet. Unbeatable Beeler Park location nestled in one of Central Park’s most vibrant enclaves, this home places world-class community amenities right at your doorstep: Lifestyle & Parks Connectivity & Convenience Top-Rated Schools • Access to 7 community pools (including Maverick & Runway 35) • Miles of interconnected bike/walk trails & pocket parks • Minutes to Rocky Mountain Arsenal Wildlife Refuge • Quick commute to Downtown Denver, DIA, & Anschutz Medical Campus • Easy access to I-70 & Central Park A-Line Light Rail • Walkable to Shops at Northfield & Stanley Marketplace • High-performing Denver public & charter schools • Steps from Inspire Elementary, DSST, & Northfield High School

Advanced Home Search
Search by square footage, location, price, bedrooms, bathrooms and more.Just Listed
These homes just hit the market. Be among the first to see them. Schedule a showing, too.New Construction
See brand new homes and homes under construction now and available soon.Features & Amenities
Find homes with views or pools, in gated communities & with other desirable features.Cities
Take a look at luxury homes in each city in Metro Denver.Neighborhoods
Find the ideal neighborhood and the home that best fits you.Counties
Have your eye on a specific county? Browse these listings.Zip Codes
Start here to find a luxury home in a particular zip code.Single-Family Homes
See photos of single-family homes, get prices, neighborhood information & more.Townhomes
Get all the details about luxury townhomes for sale now throughout Metro Denver.Condos
Are you drawn to the low-maintenance, luxury lifestyle of condo living? Start here.One-Story Homes
Looking for a main floor master? Ranch-style homes may be perfect for your lifestyle.Featured Price Ranges
We’ve done the searching for you. Find homes in popular luxury price ranges.55-Plus
Explore beautiful homes and enviable amenities available in 55-and-over communities.Your Free MLS Search Account
Create and manage saved searches and properties with the Property Organizer.Schedule a Personal Consultation
We’re happy to help any time! Schedule a no-obligation 15-minute call.


