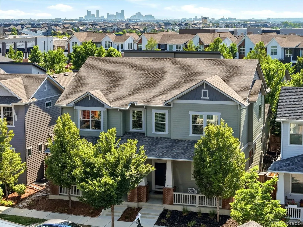
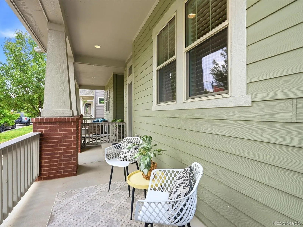
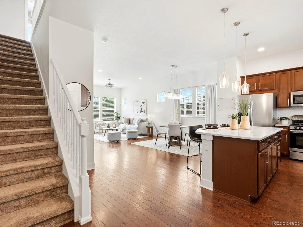
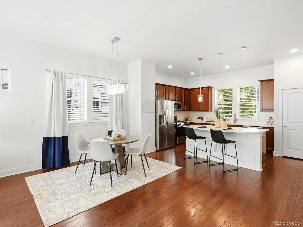
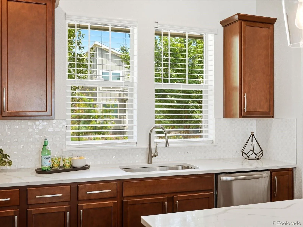
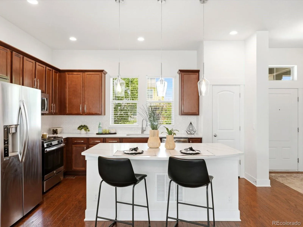
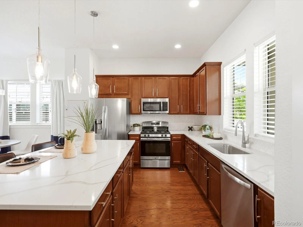
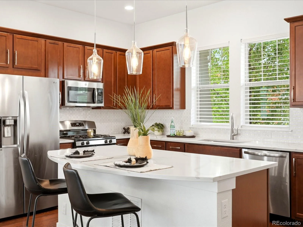
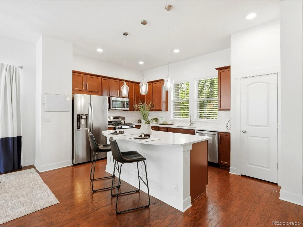
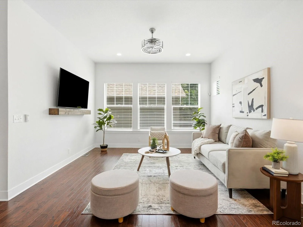
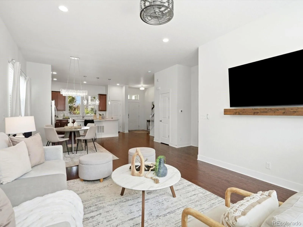
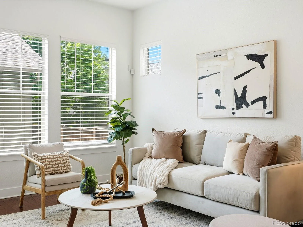
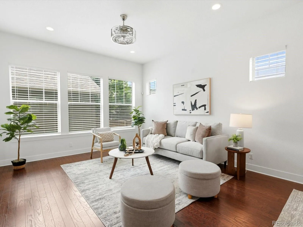
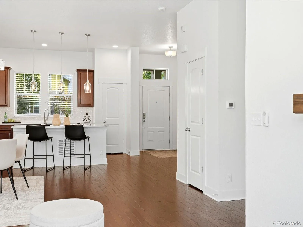
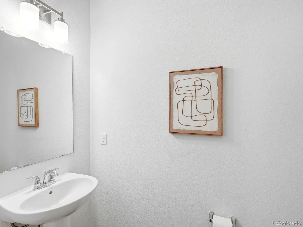
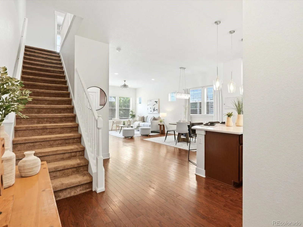
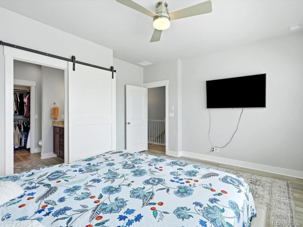
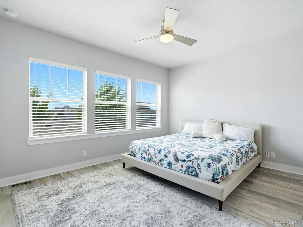
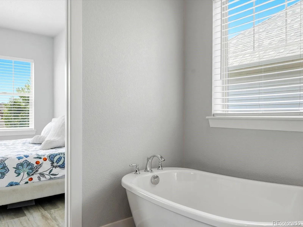
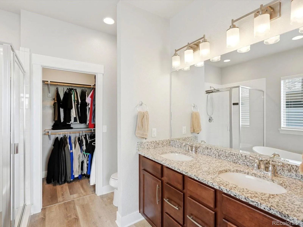
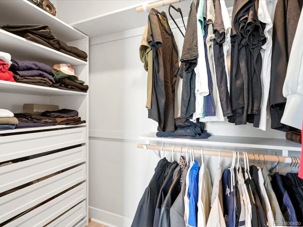
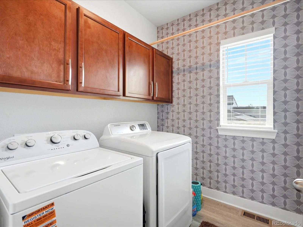
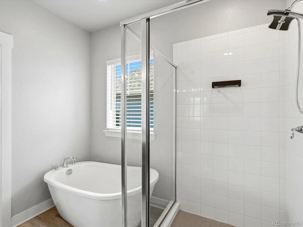
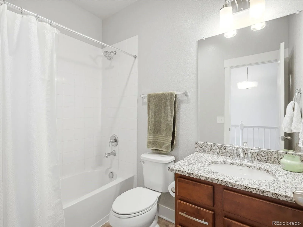
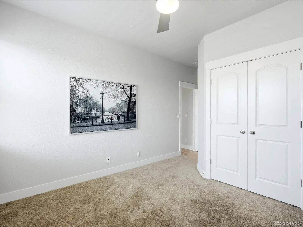
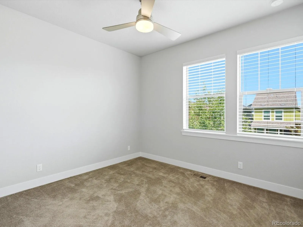
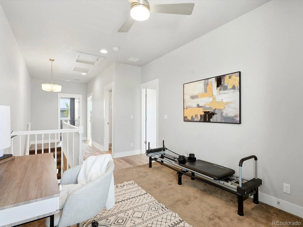
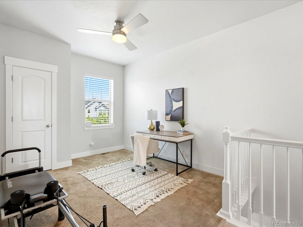
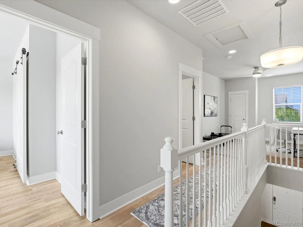
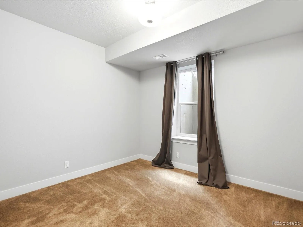
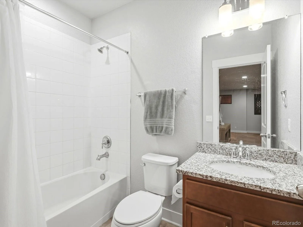
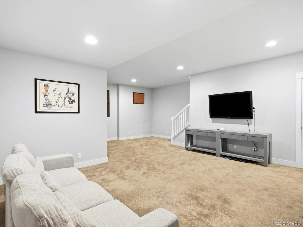
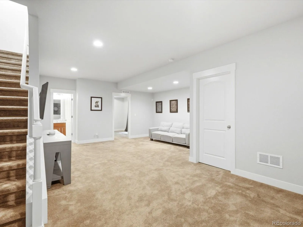
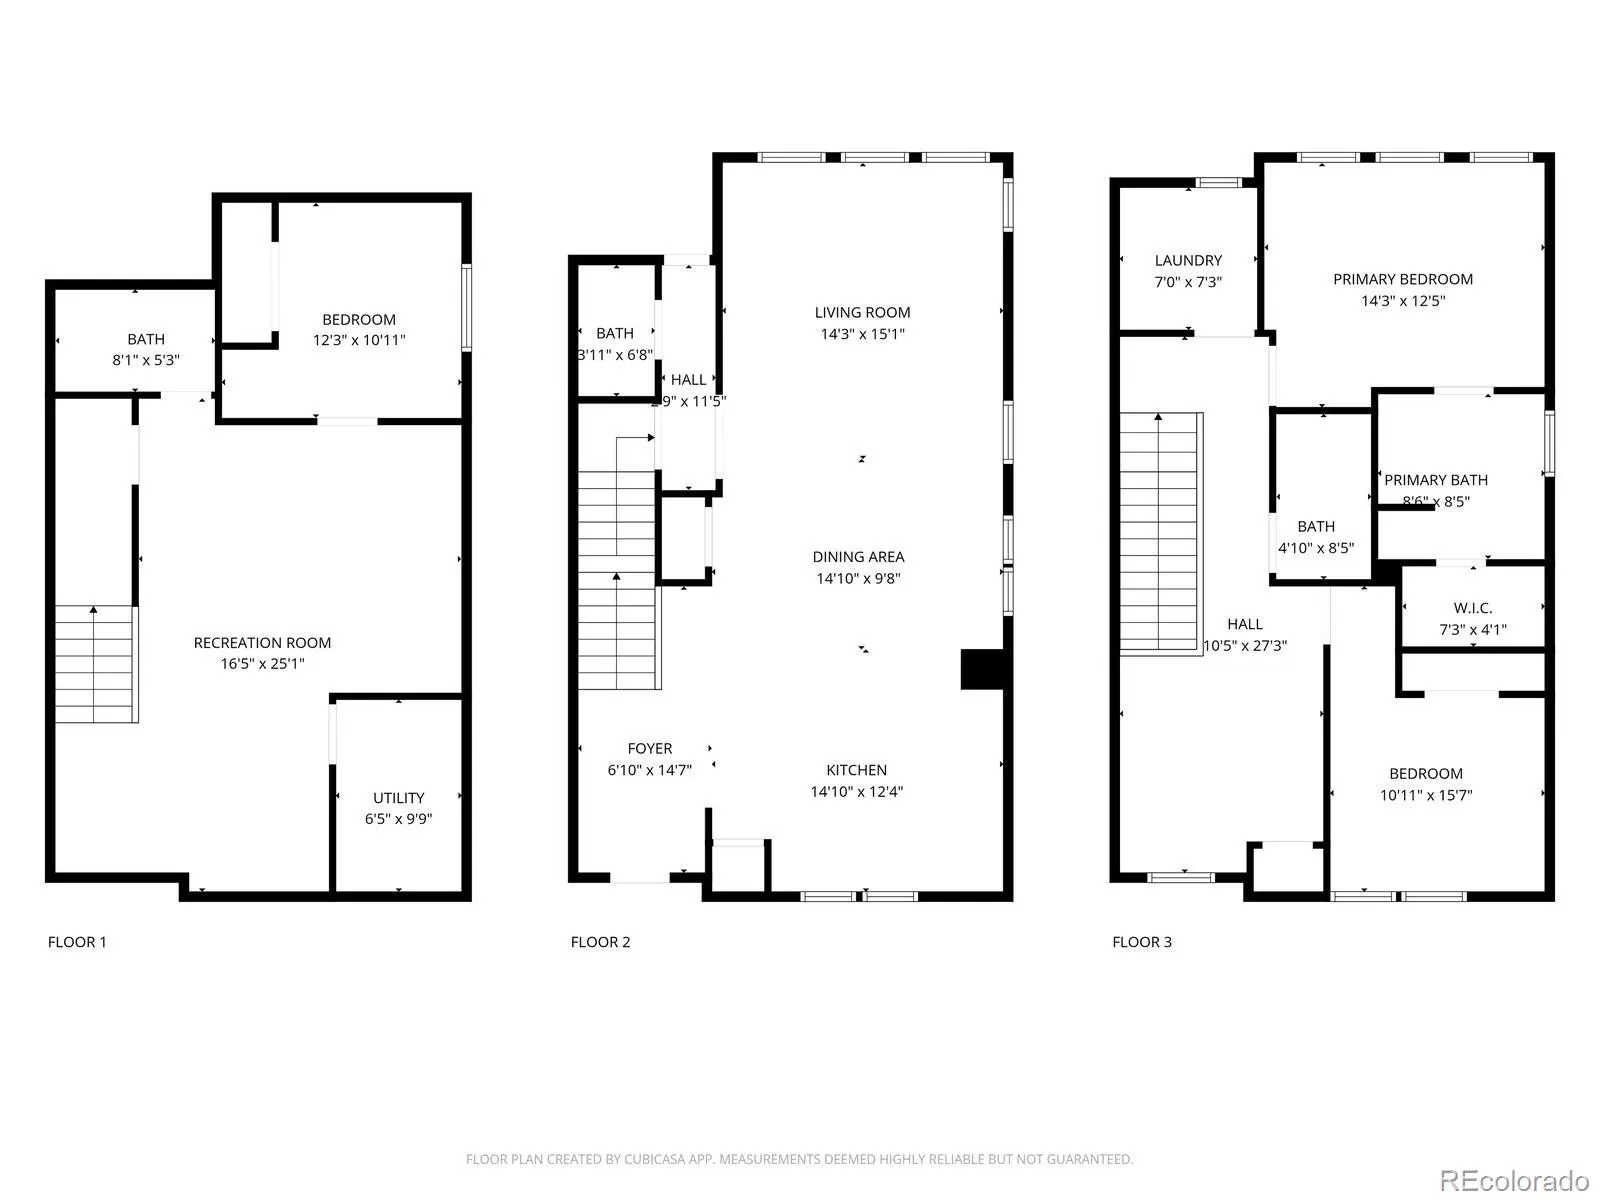
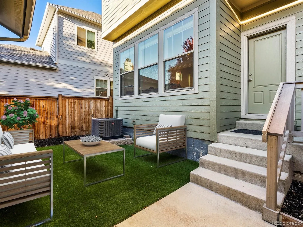
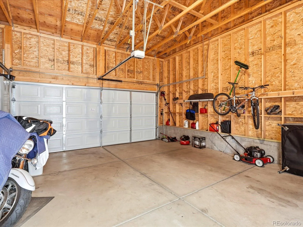
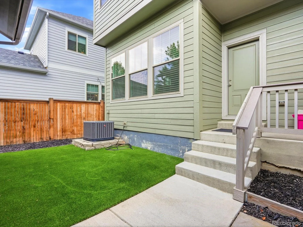
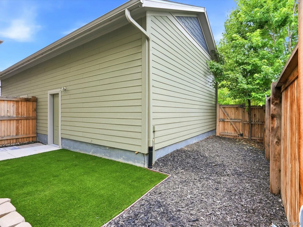
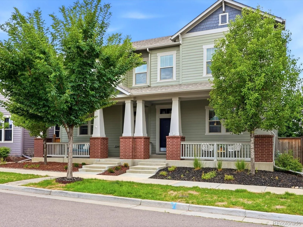
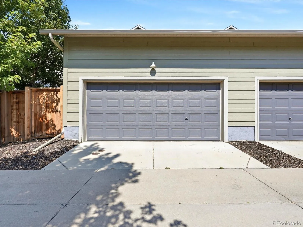
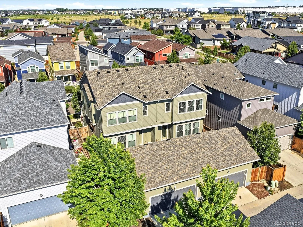
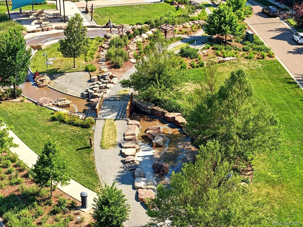
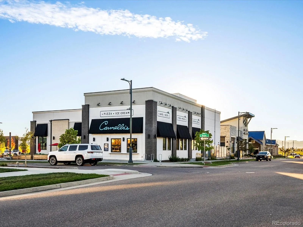
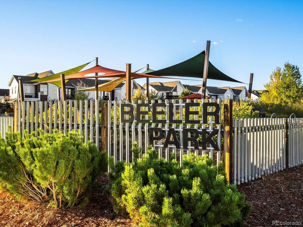
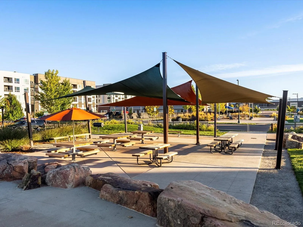
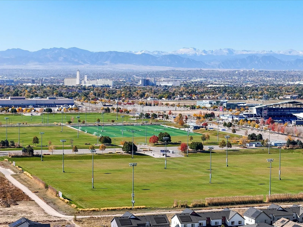
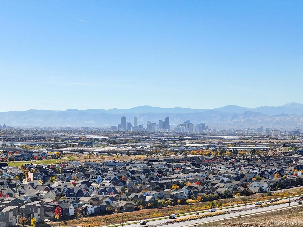
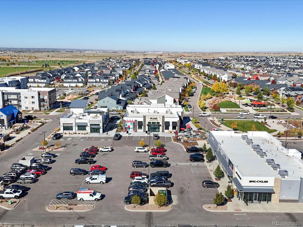
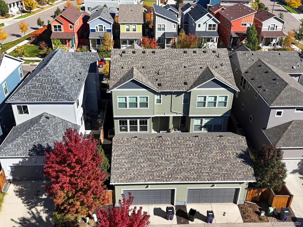
Featuring 10-foot soaring ceilings and warm hardwood floors throughout the main level. The open-concept design connects the kitchen, dining, and living spaces with ease. An extended kitchen island with quartz countertops, designer marble backsplash, and stainless steel appliances. Wood blinds throughout are an added upgrade. The primary suite boast natural light and offers mountain views of Longs Peak. Spacious 5-piece primary bathroom includes a soaking tub, while the walk-in closet features built-in drawers and shelving provides added additional storage. The upper level includes a loft/flex space, conveniently located laundry upstairs. Luxury vinyl plank flooring was added upstairs in the primary bedroom, hallway, laundry room, and bathrooms, creating a clean, updated feel throughout the second level.The finished basement adds valuable extra living space along with an additional bedroom, giving the home flexibility for guests, work, hobbies, or a second lounge area. A low-maintenance turf yard and a 2-car detached garage.Major updates and thoughtful upgrades include a new roof in 2024, LVP installed upstairs in 2025, tankless water heater serviced in 2025, windows cleaned in May 2025, upgraded marble backsplash installed after the original build, hardwood extended through the main-level powder room. Soundproof walls on this David Weekly energy efficient home. Thoughtfully designed for low-maintenance living in the heart of Denver’s Central Park. A bright, open layout, elevated finishes, and incredible neighborhood access.Located moments from Splash Landing Pool, Beeler Park, Pearl Market, and miles of Central Park trails and open space. Primrose Preschool, Inspire Elementary, Denver Green Middle School, and Northfield High School are all within 5 minutes of the home. Central Park is a master-planned design, connected trail system, thoughtfully placed pocket parks, 7 neighborhood pools, and strong community feel.

Advanced Home Search
Search by square footage, location, price, bedrooms, bathrooms and more.Just Listed
These homes just hit the market. Be among the first to see them. Schedule a showing, too.New Construction
See brand new homes and homes under construction now and available soon.Features & Amenities
Find homes with views or pools, in gated communities & with other desirable features.Cities
Take a look at luxury homes in each city in Metro Denver.Neighborhoods
Find the ideal neighborhood and the home that best fits you.Counties
Have your eye on a specific county? Browse these listings.Zip Codes
Start here to find a luxury home in a particular zip code.Single-Family Homes
See photos of single-family homes, get prices, neighborhood information & more.Townhomes
Get all the details about luxury townhomes for sale now throughout Metro Denver.Condos
Are you drawn to the low-maintenance, luxury lifestyle of condo living? Start here.One-Story Homes
Looking for a main floor master? Ranch-style homes may be perfect for your lifestyle.Featured Price Ranges
We’ve done the searching for you. Find homes in popular luxury price ranges.55-Plus
Explore beautiful homes and enviable amenities available in 55-and-over communities.Your Free MLS Search Account
Create and manage saved searches and properties with the Property Organizer.Schedule a Personal Consultation
We’re happy to help any time! Schedule a no-obligation 15-minute call.


