
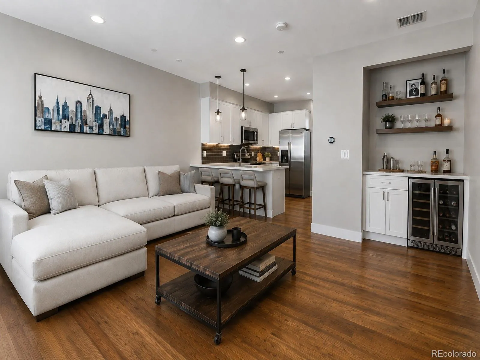
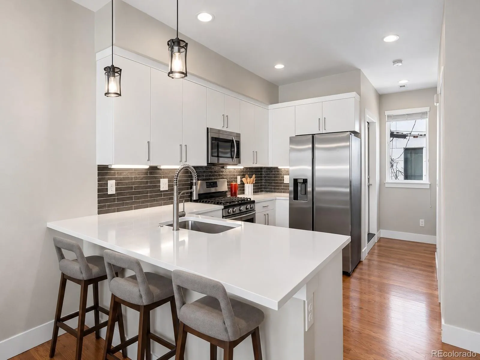
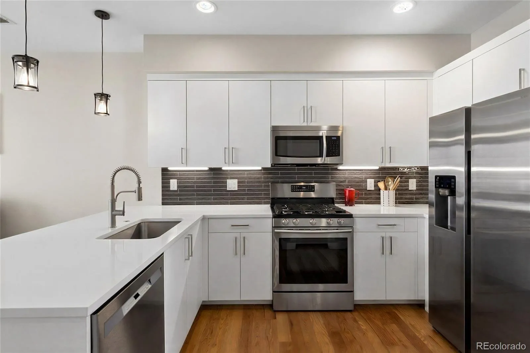
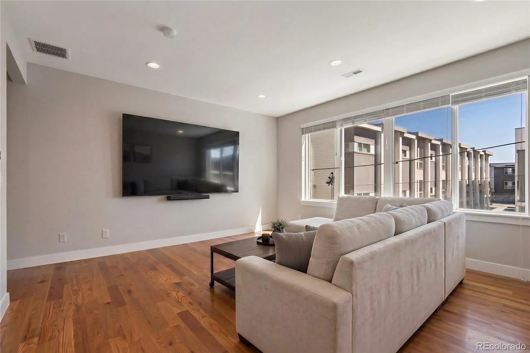
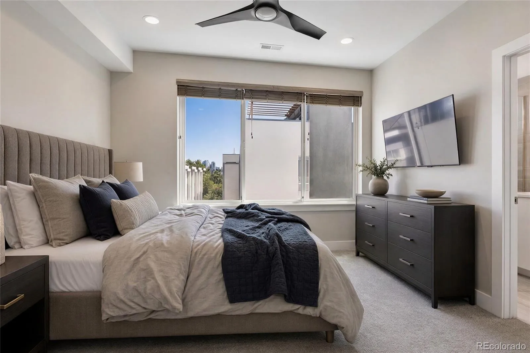
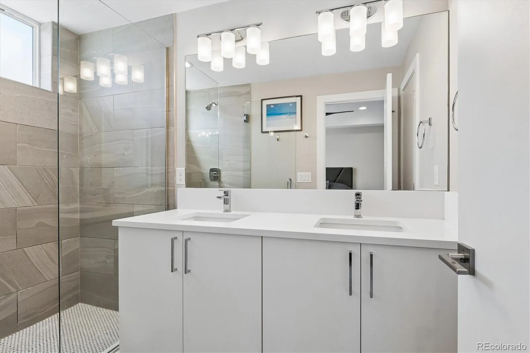
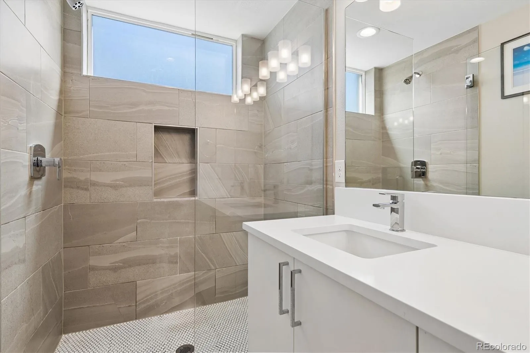
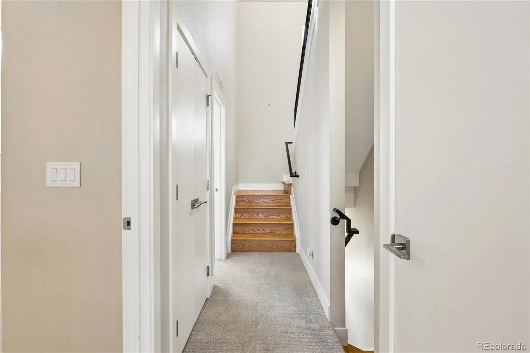
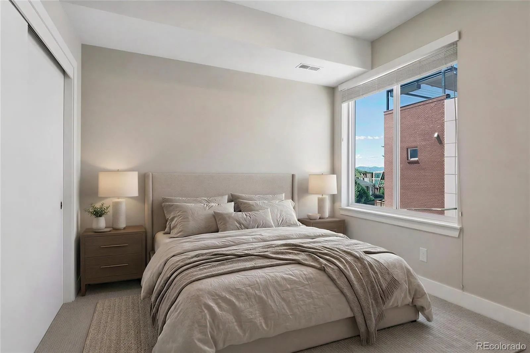
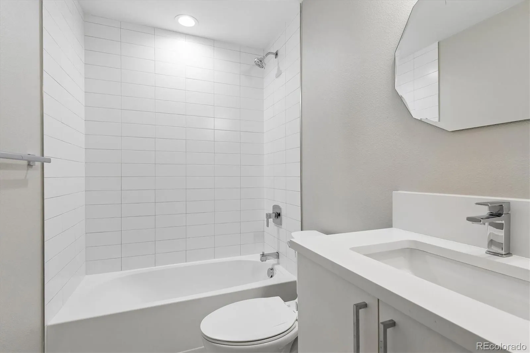
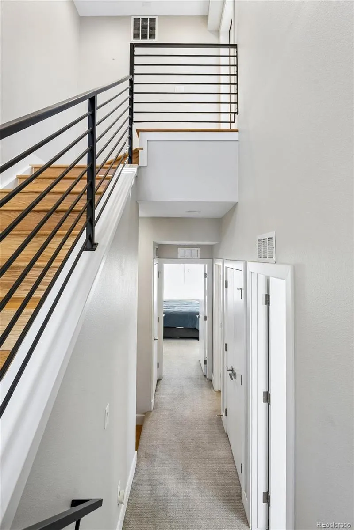
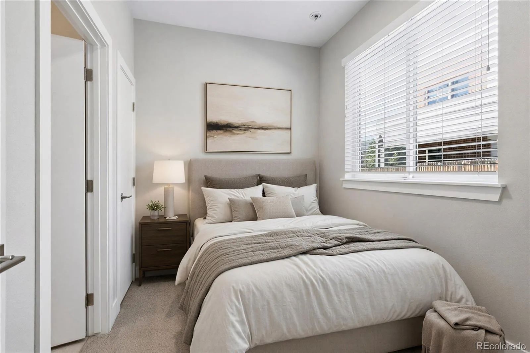
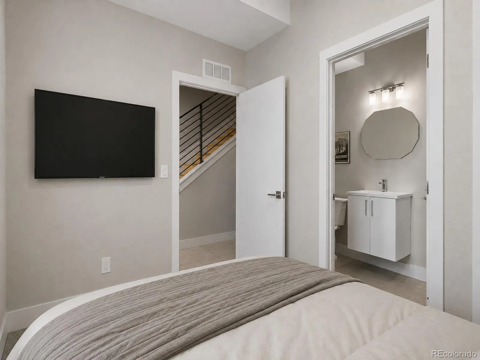
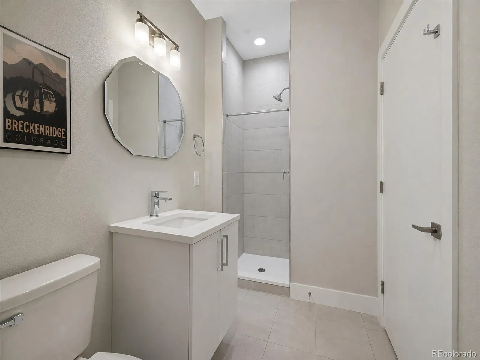
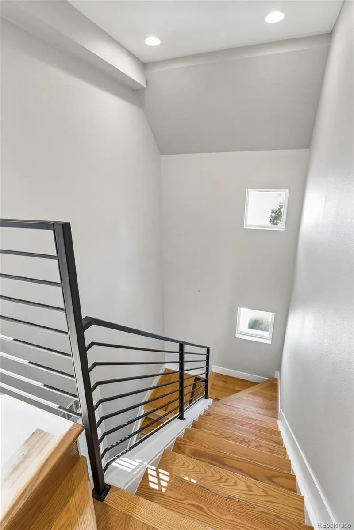
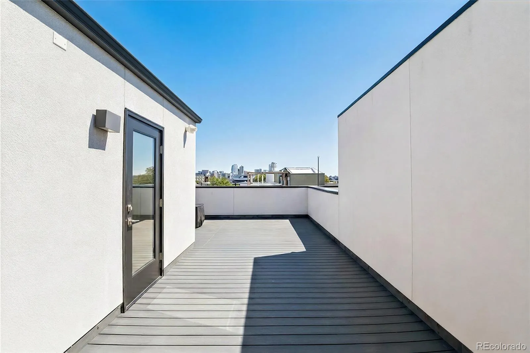
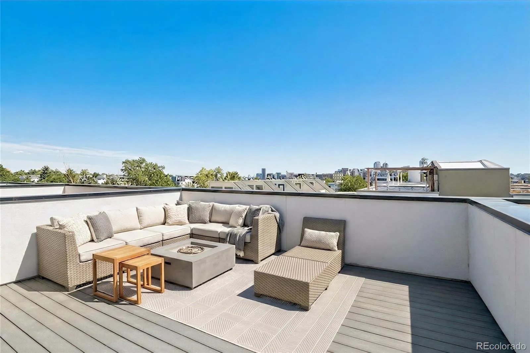
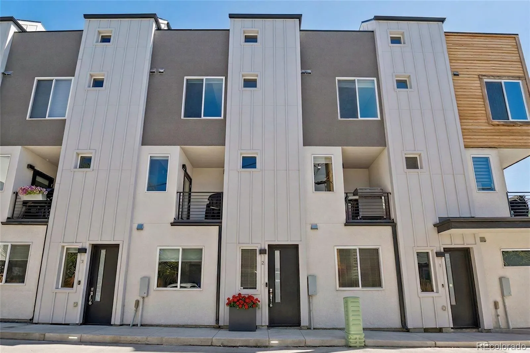
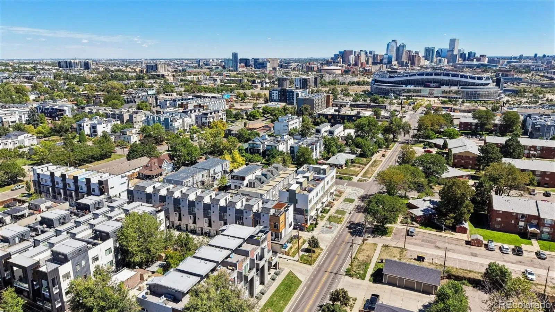
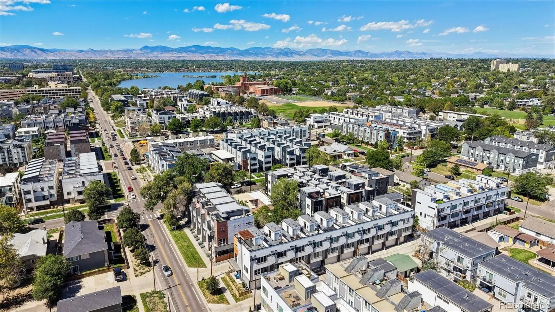
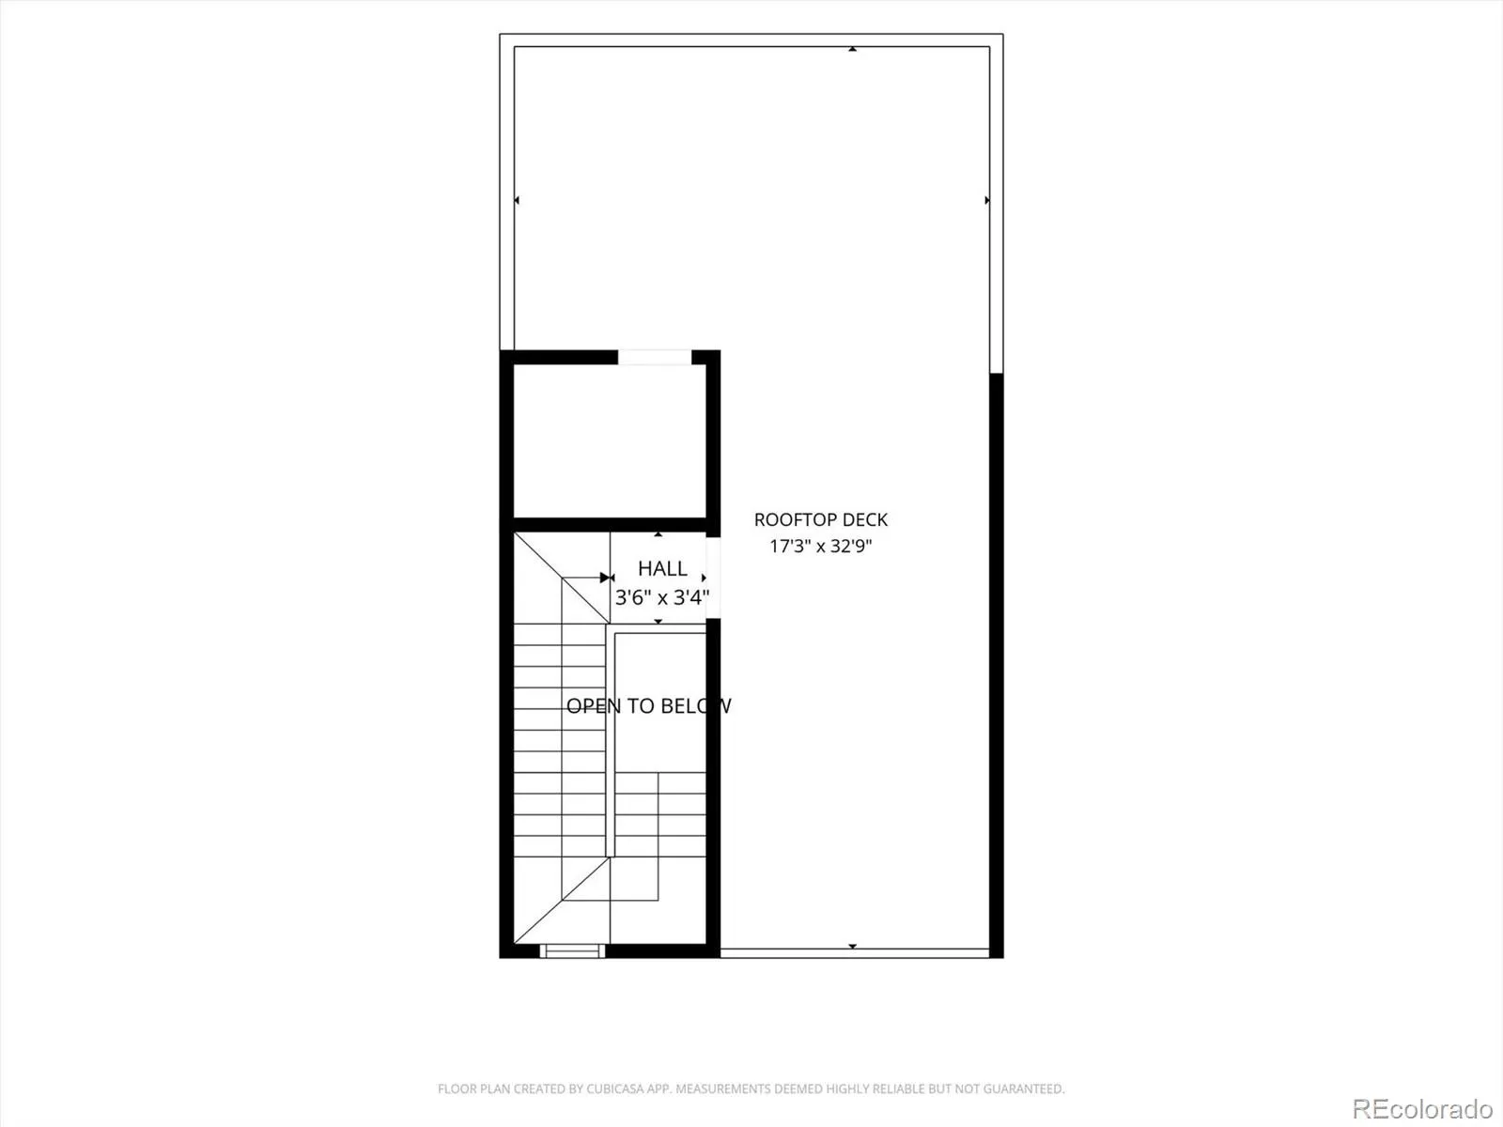
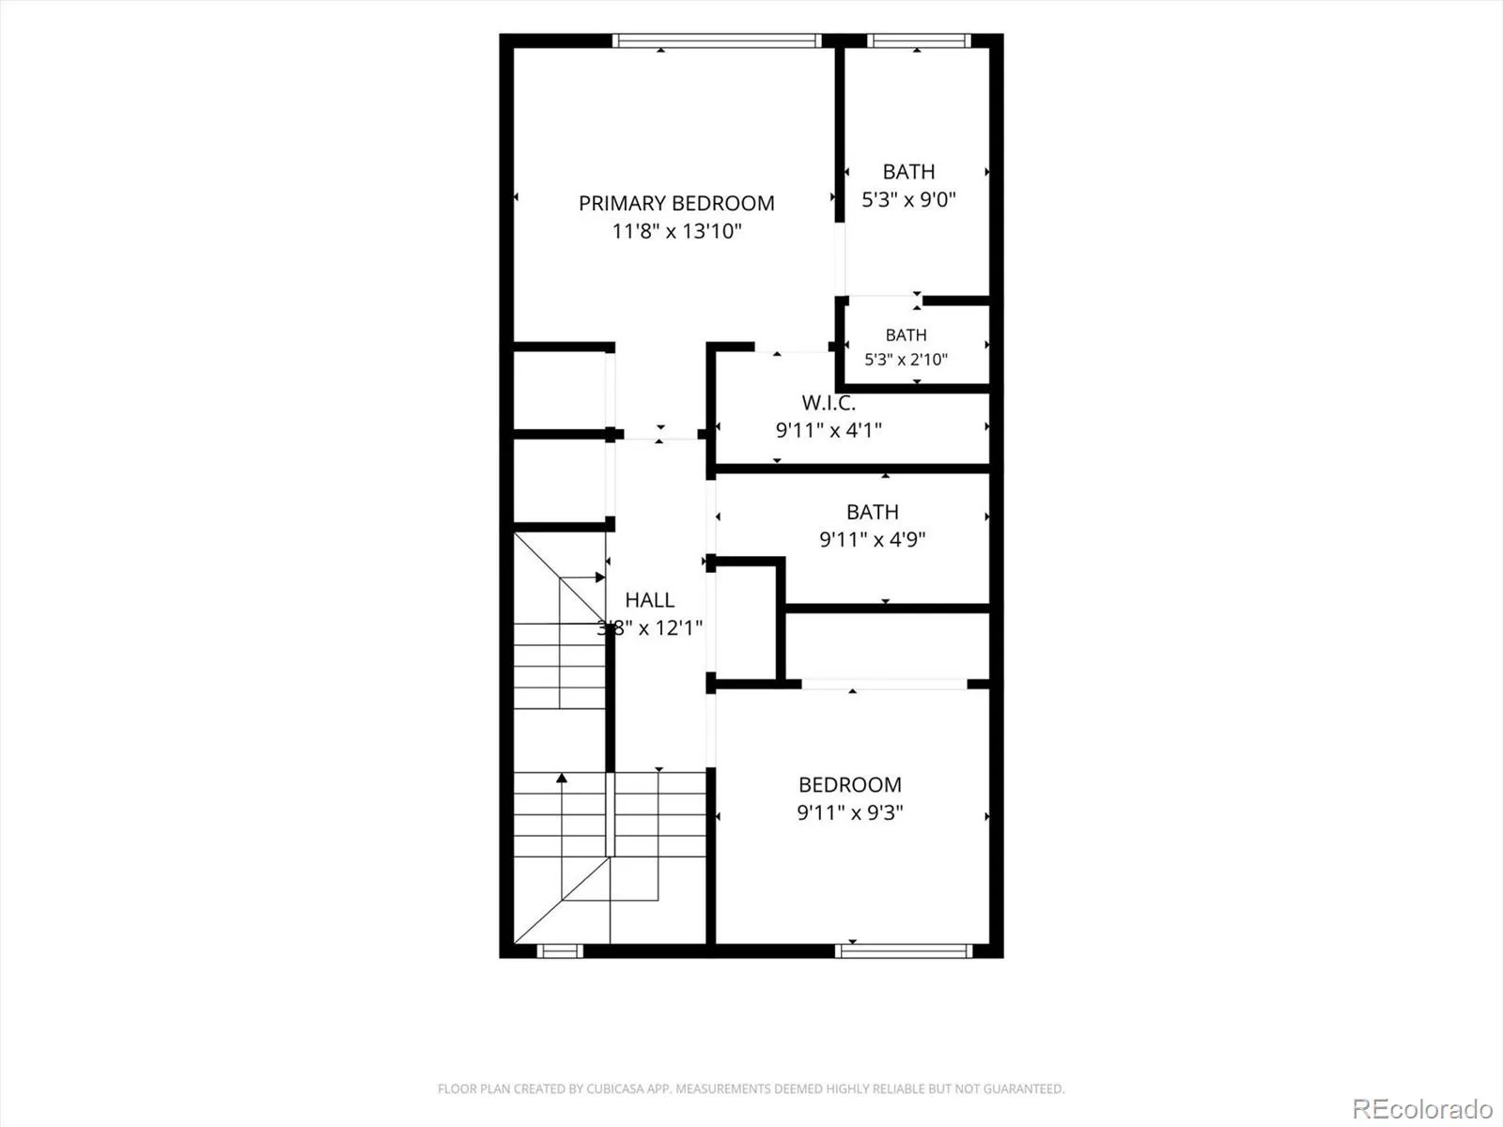
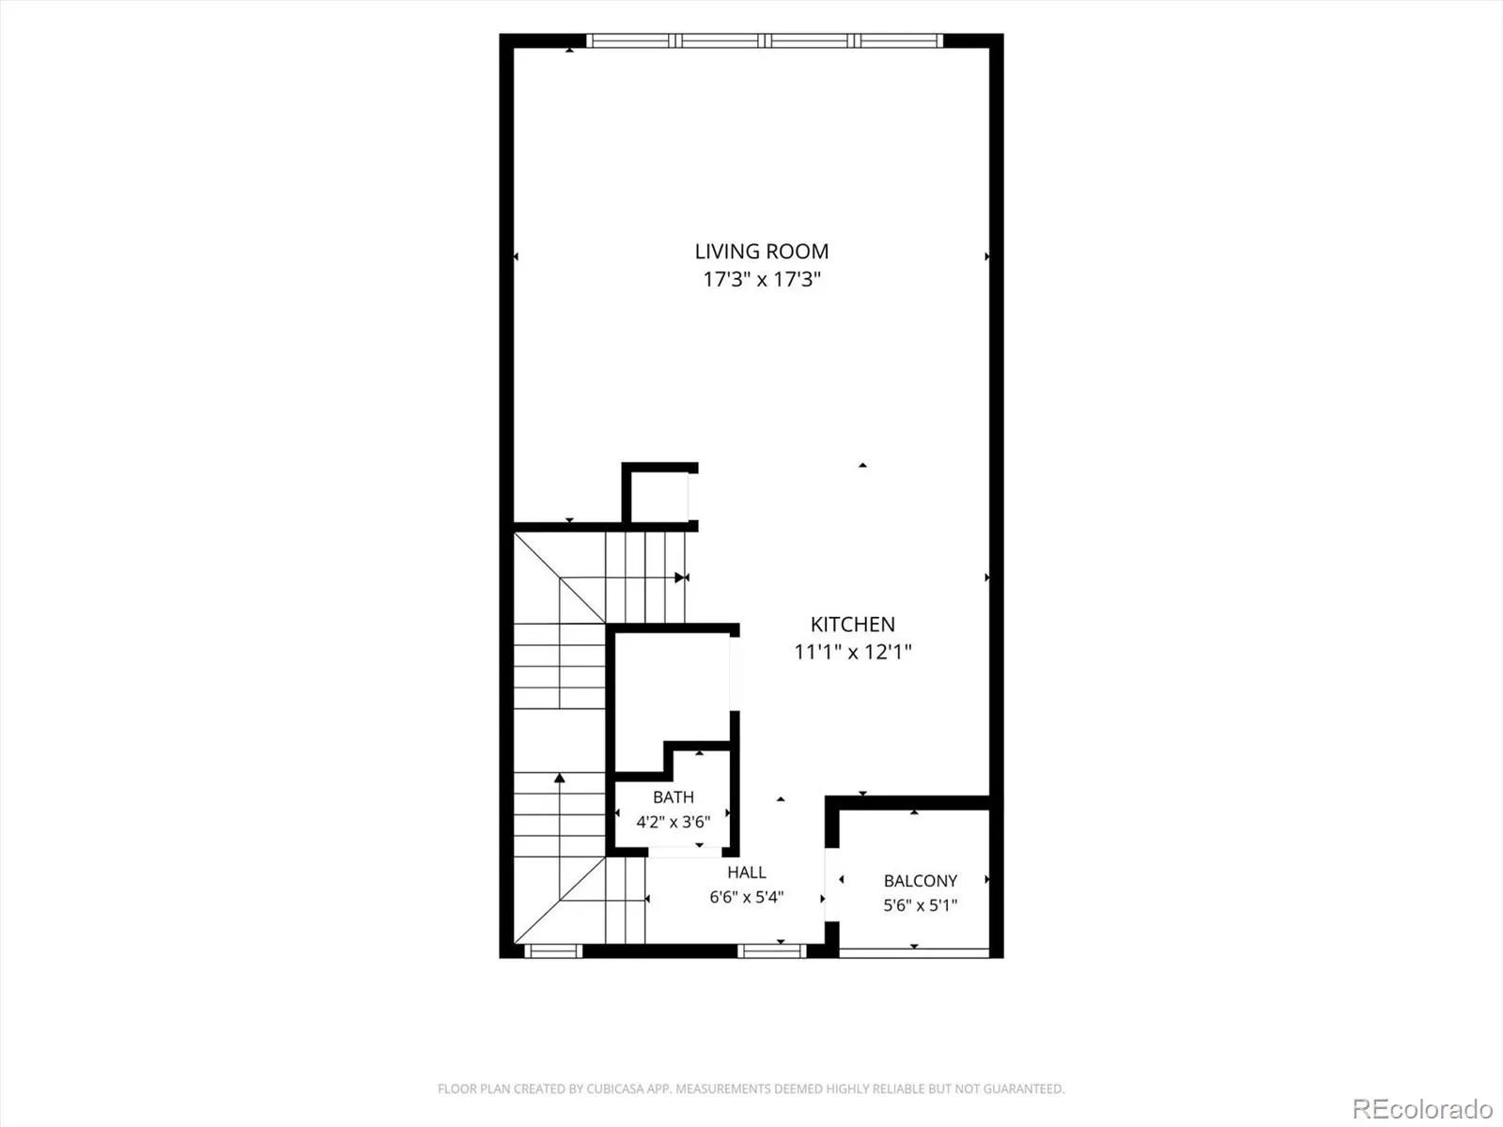
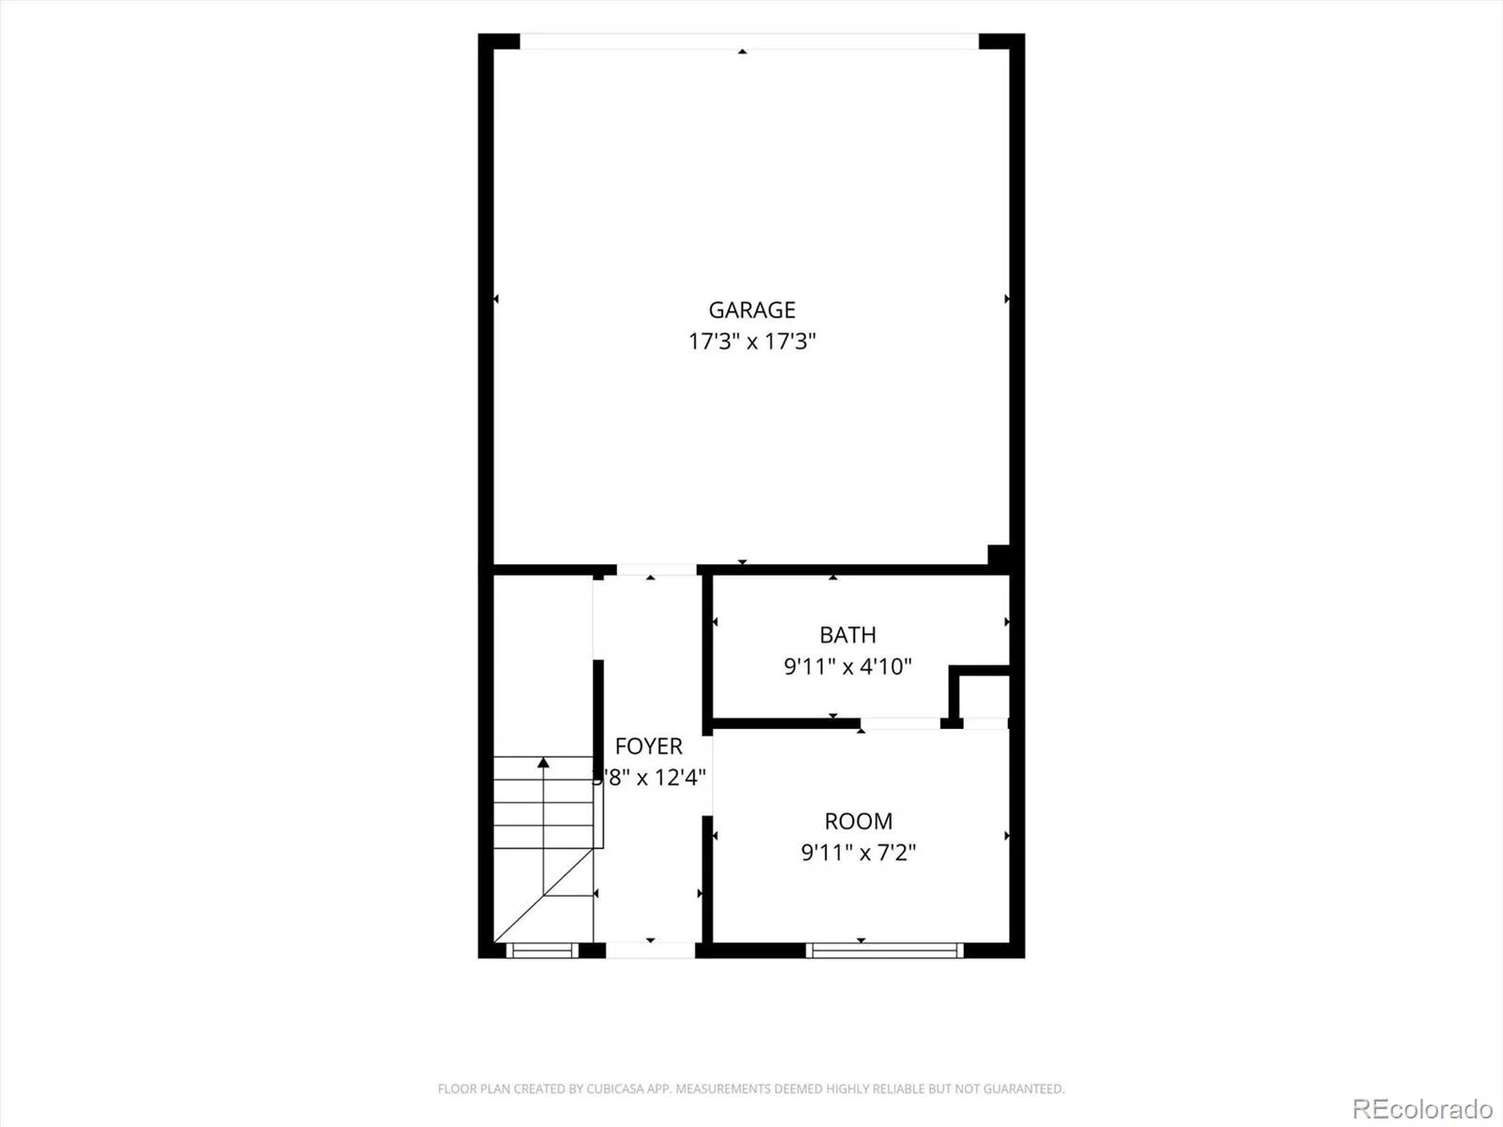
Move-in ready 3-bedroom, 4-bath townhome built in 2020 in the heart of Sloan’s Lake. The open-concept main level centers on a chef’s kitchen with stainless steel appliances, custom cabinetry, and a walk-in pantry that flows seamlessly into the main living room — ideal for everyday living and entertaining alike. A private patio off the main level adds extra space to grill or unwind outdoors. Upstairs, the primary suite offers dual sinks, a spacious walk-in shower, and a large walk-in closet. A second bedroom includes its own generous walk-in closet, while a third bedroom on the lower level — complete with an ensuite bath — adds flexibility as a home office or guest space. Oak hardwood floors and designer tile run throughout, and fresh interior and exterior paint make this home truly turn-key. Step up to the private rooftop deck for sweeping views of the city and mountains — a standout spot to unwind after a day out or host friends on game day. An attached 2-car garage completes the package. No traditional HOA — instead, a simple party wall agreement between neighboring units keeps things straightforward, covering grounds maintenance, snow removal, and water with no restrictive covenants. The location delivers everyday convenience and a true sense of place. Sloan’s Lake Park is just outside your door, with miles of paths, open green space, and one of Denver’s most iconic outdoor settings. Neighborhood coffee shops and restaurants are an easy walk away, and public transit is close by. You’re less than a mile from Empower Field at Mile High, making game days and concerts an easy outing, with downtown Denver, LoHi, and Highland Square all just minutes away. This is Sloan’s Lake living — move-in ready, thoughtfully finished, and perfectly positioned for city life. Seller Offering 1 Year Fidelity National Home Warranty!
Sloans Lake
3245 W 17th Avenue, Denver, CO 80204


- 1. 2026-09-09 (Start time: 2026-09-09T19:00:00Z - End time: 2026-09-10T00:00:00Z)
- 2. 2026-09-10 (Start time: 2026-09-10T19:00:00Z - End time: 2026-09-11T00:00:00Z)
- 3. 2026-09-12 (Start time: 2026-09-12T17:00:00Z - End time: 2026-09-12T20:00:00Z)
