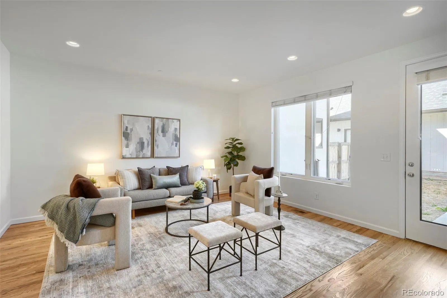
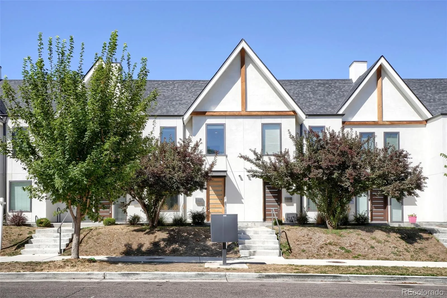
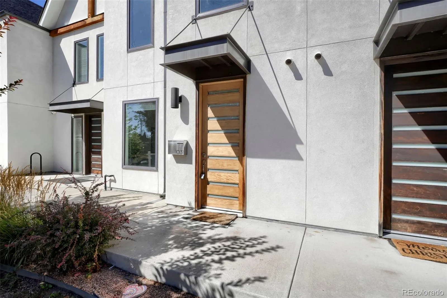
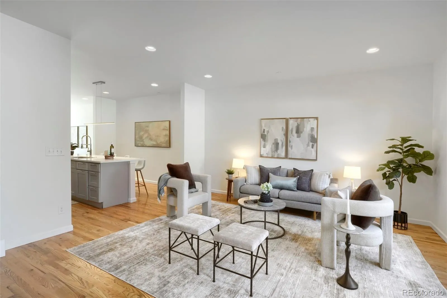
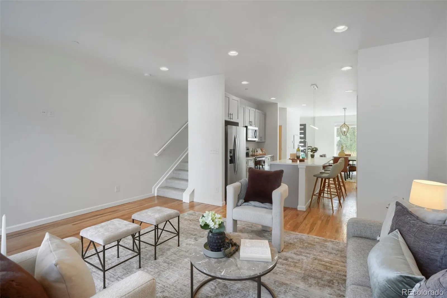
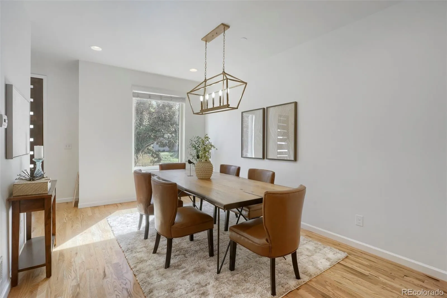
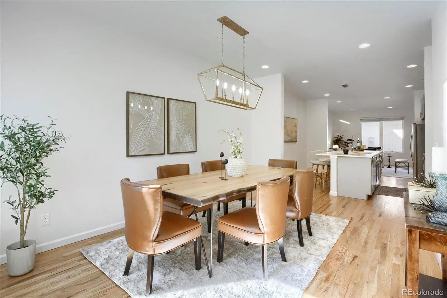
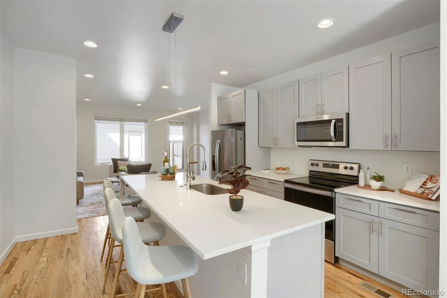
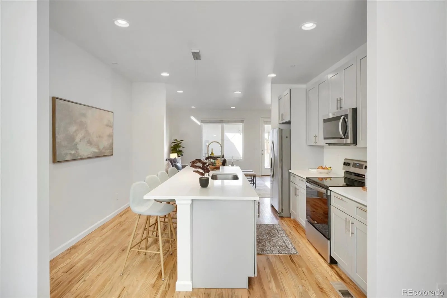
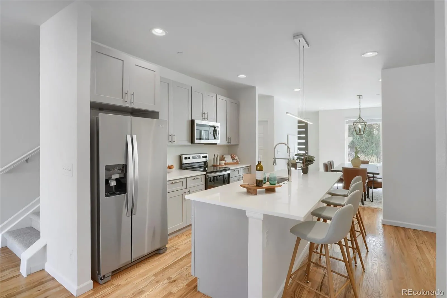
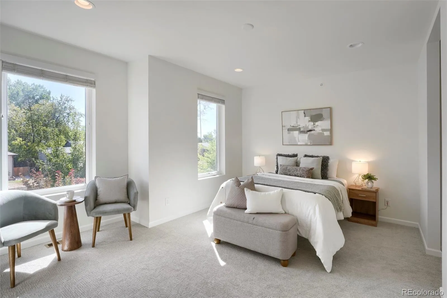
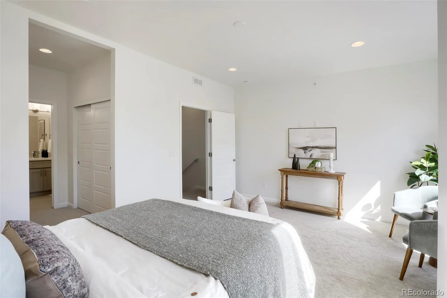
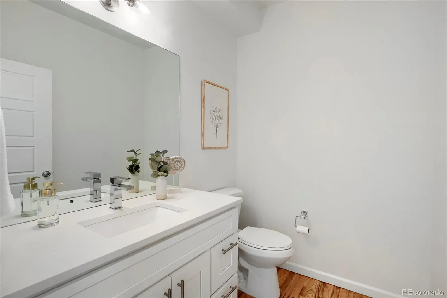
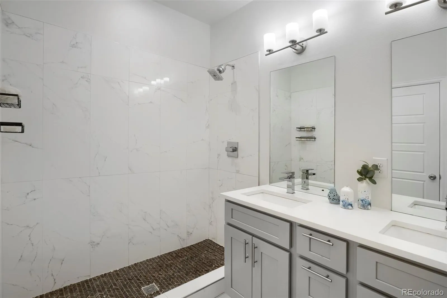
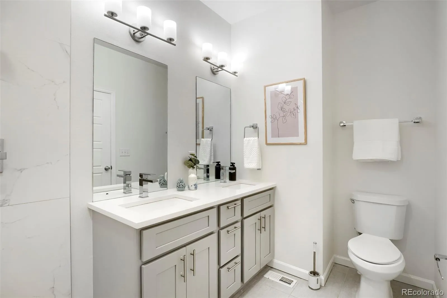
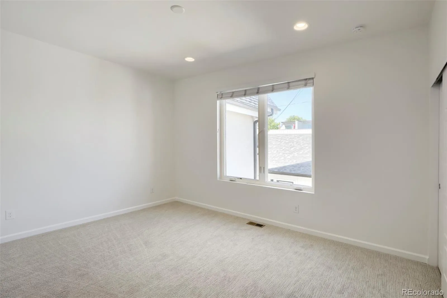
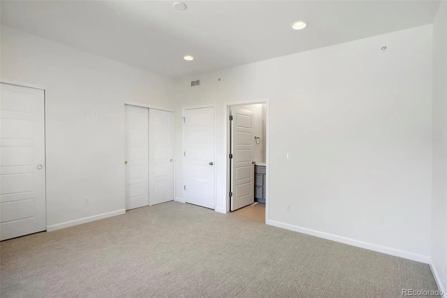
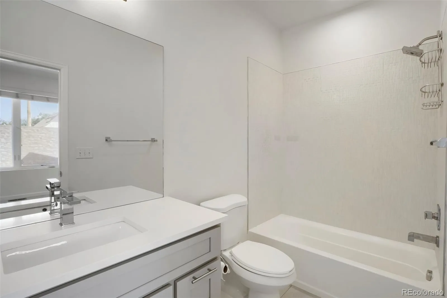
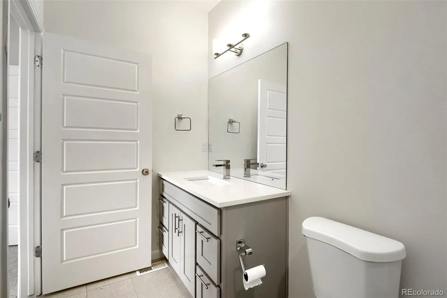
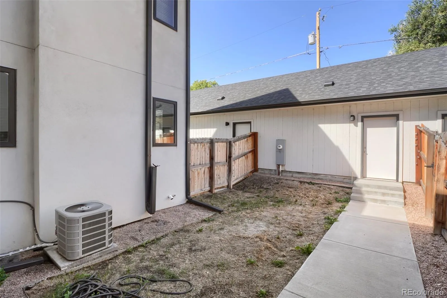
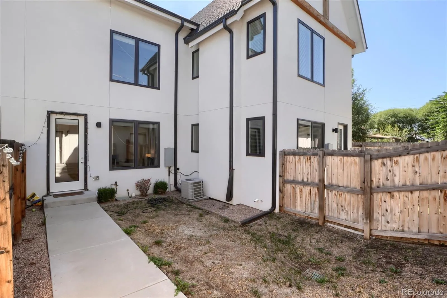
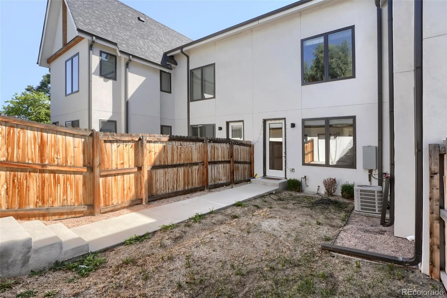
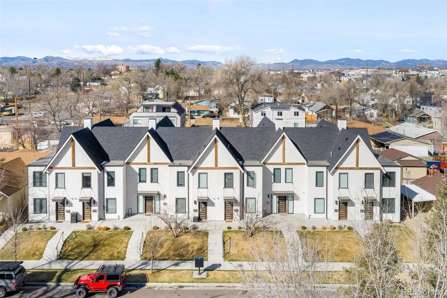
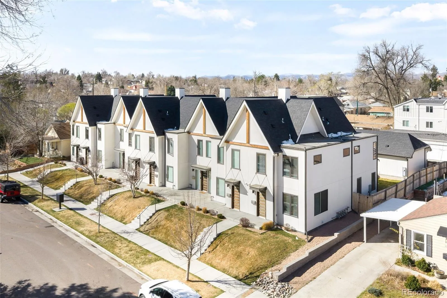
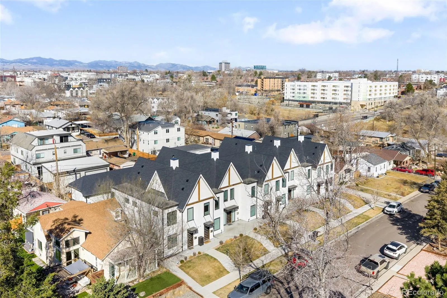
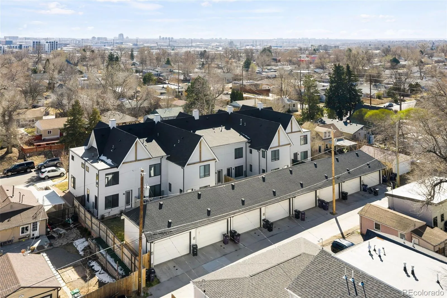
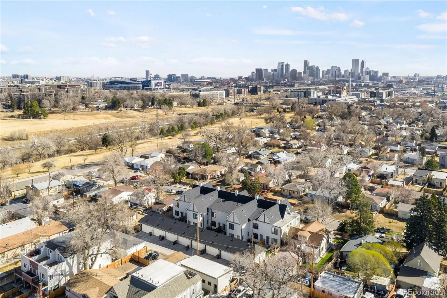
Discover contemporary living at its best in this beautifully designed townhome, ideally located just minutes from downtown Denver and Sloan’s Lake. Every detail of this home has been carefully considered to create a space that’s warm, stylish, and functional—perfect sanctuary for modern life.Welcome into the open-concept main floor, where hardwood floors set a welcoming tone. The spacious kitchen, featuring a large island with seating and a cooking-friendly layout, serves as the heart of the home. A sleek half bathroom and an inviting living area complete this level, making it ideal for both entertaining and everyday living. Outside, you’ll find a private, fully fenced yard and a detached two-car garage— perfect for additional storage or parking. Upstairs boasts three generously sized bedrooms for maximum comfort and privacy. The primary suite is a true retreat, complete with a double vanity, a walk-in shower with Porcelanosa tile. A conveniently located laundry closet with an included washer and dryer adds an extra layer of ease.The location is hard to beat. You’re just blocks from the light rail station (a quick 10-minute ride to Union Station), a short commute to Sloan’s Lake Park, and within easy reach of Mile High Stadium for game days. Plus, the area offers a vibrant mix of dining, shopping, and local hotspots to explore.This home is a rare blend of style, functionality, and unbeatable location. Don’t wait—schedule your showing today and experience everything this exceptional property has to offer!

Advanced Home Search
Search by square footage, location, price, bedrooms, bathrooms and more.Just Listed
These homes just hit the market. Be among the first to see them. Schedule a showing, too.New Construction
See brand new homes and homes under construction now and available soon.Features & Amenities
Find homes with views or pools, in gated communities & with other desirable features.Cities
Take a look at luxury homes in each city in Metro Denver.Neighborhoods
Find the ideal neighborhood and the home that best fits you.Counties
Have your eye on a specific county? Browse these listings.Zip Codes
Start here to find a luxury home in a particular zip code.Single-Family Homes
See photos of single-family homes, get prices, neighborhood information & more.Townhomes
Get all the details about luxury townhomes for sale now throughout Metro Denver.Condos
Are you drawn to the low-maintenance, luxury lifestyle of condo living? Start here.One-Story Homes
Looking for a main floor master? Ranch-style homes may be perfect for your lifestyle.Featured Price Ranges
We’ve done the searching for you. Find homes in popular luxury price ranges.55-Plus
Explore beautiful homes and enviable amenities available in 55-and-over communities.Your Free MLS Search Account
Create and manage saved searches and properties with the Property Organizer.Schedule a Personal Consultation
We’re happy to help any time! Schedule a no-obligation 15-minute call.


