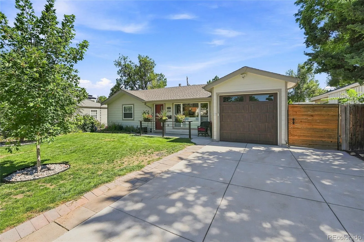
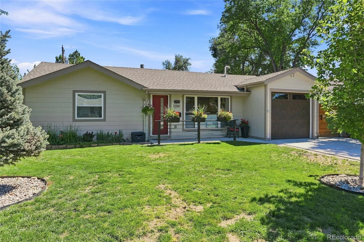
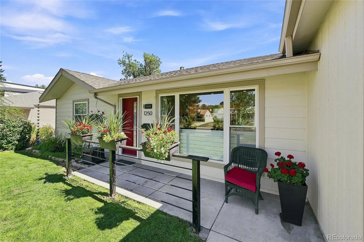
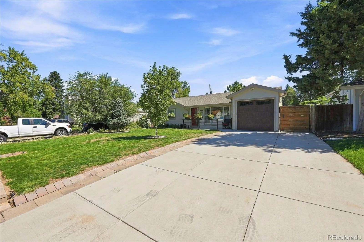
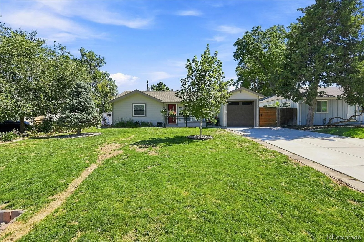
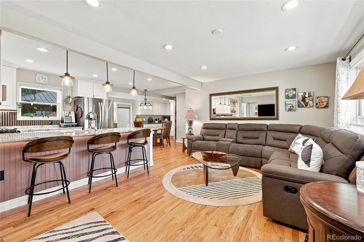
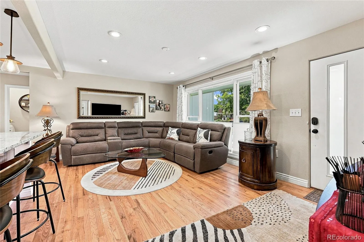
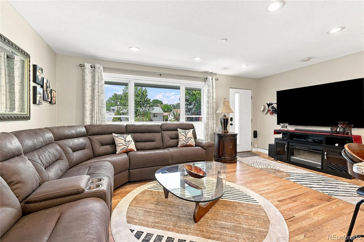
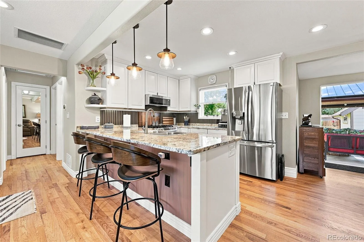
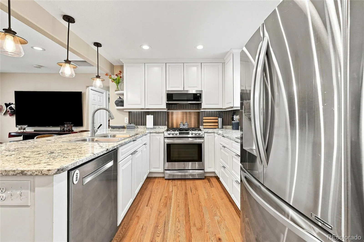
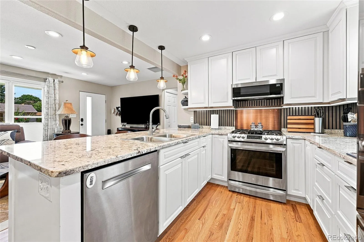
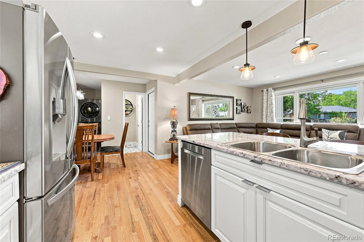
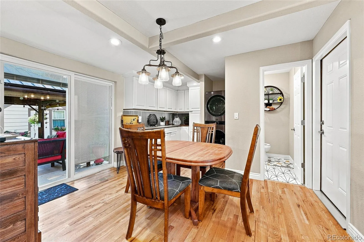
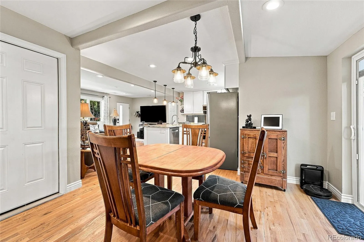
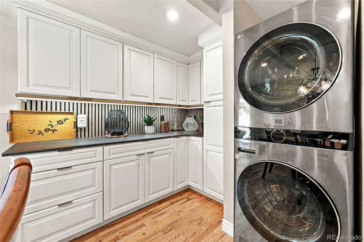
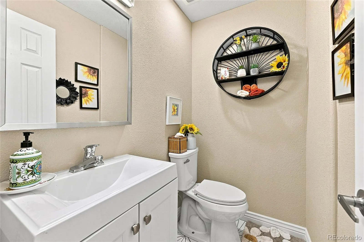
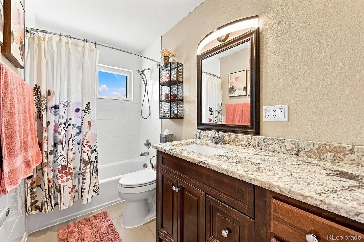
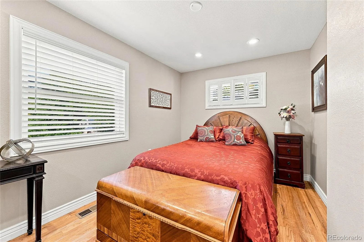
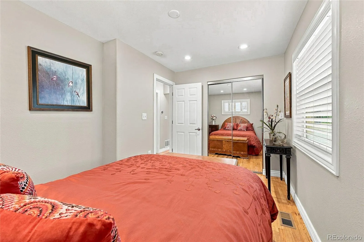
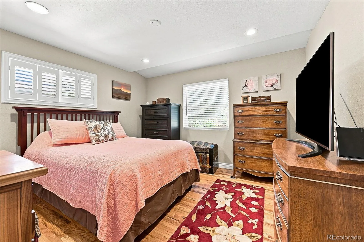
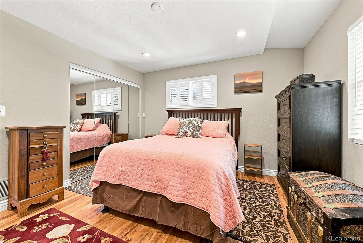
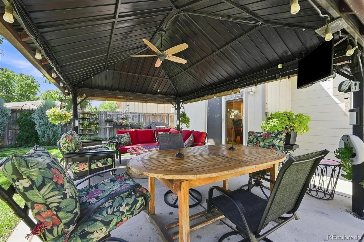
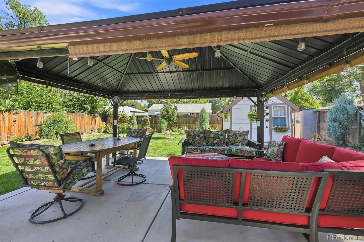
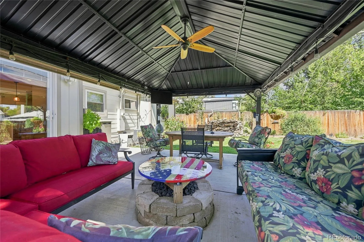
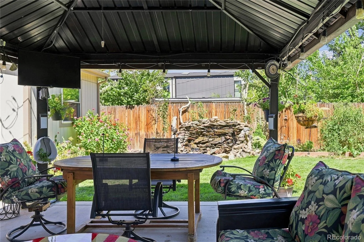
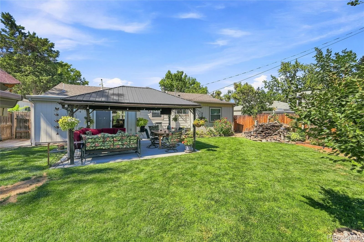
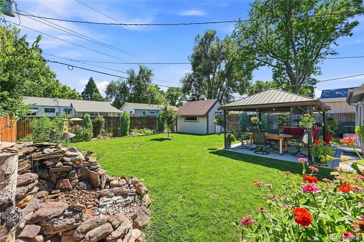
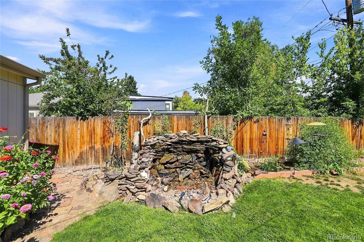
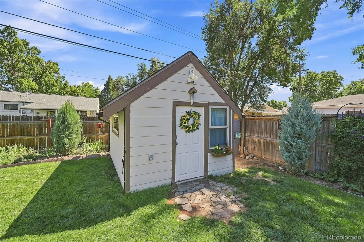
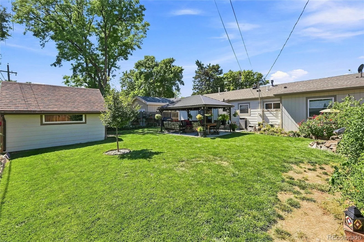
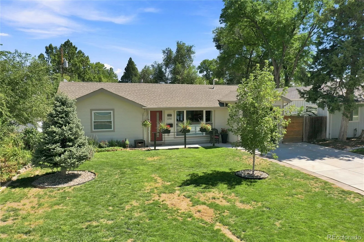
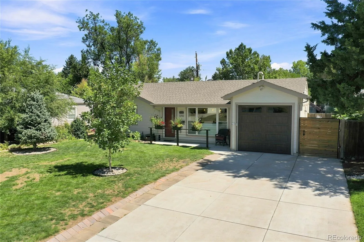
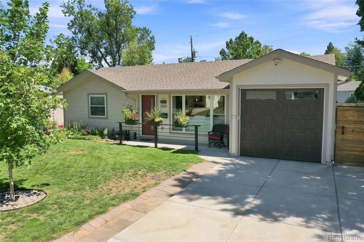
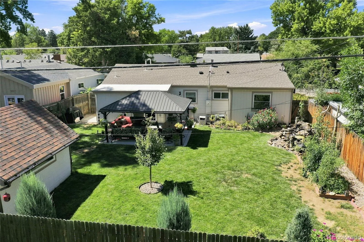
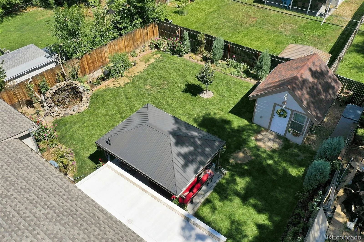
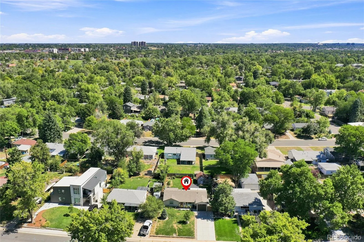
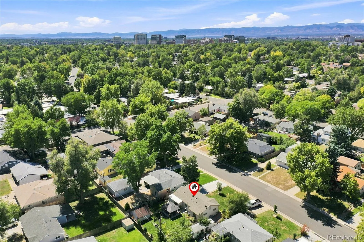

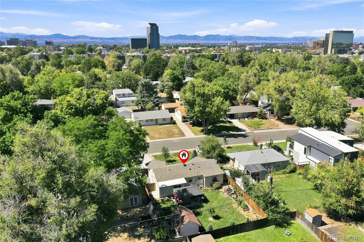
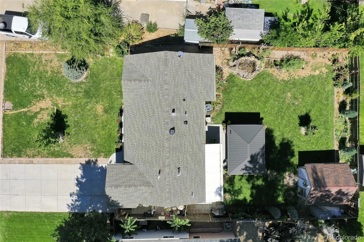
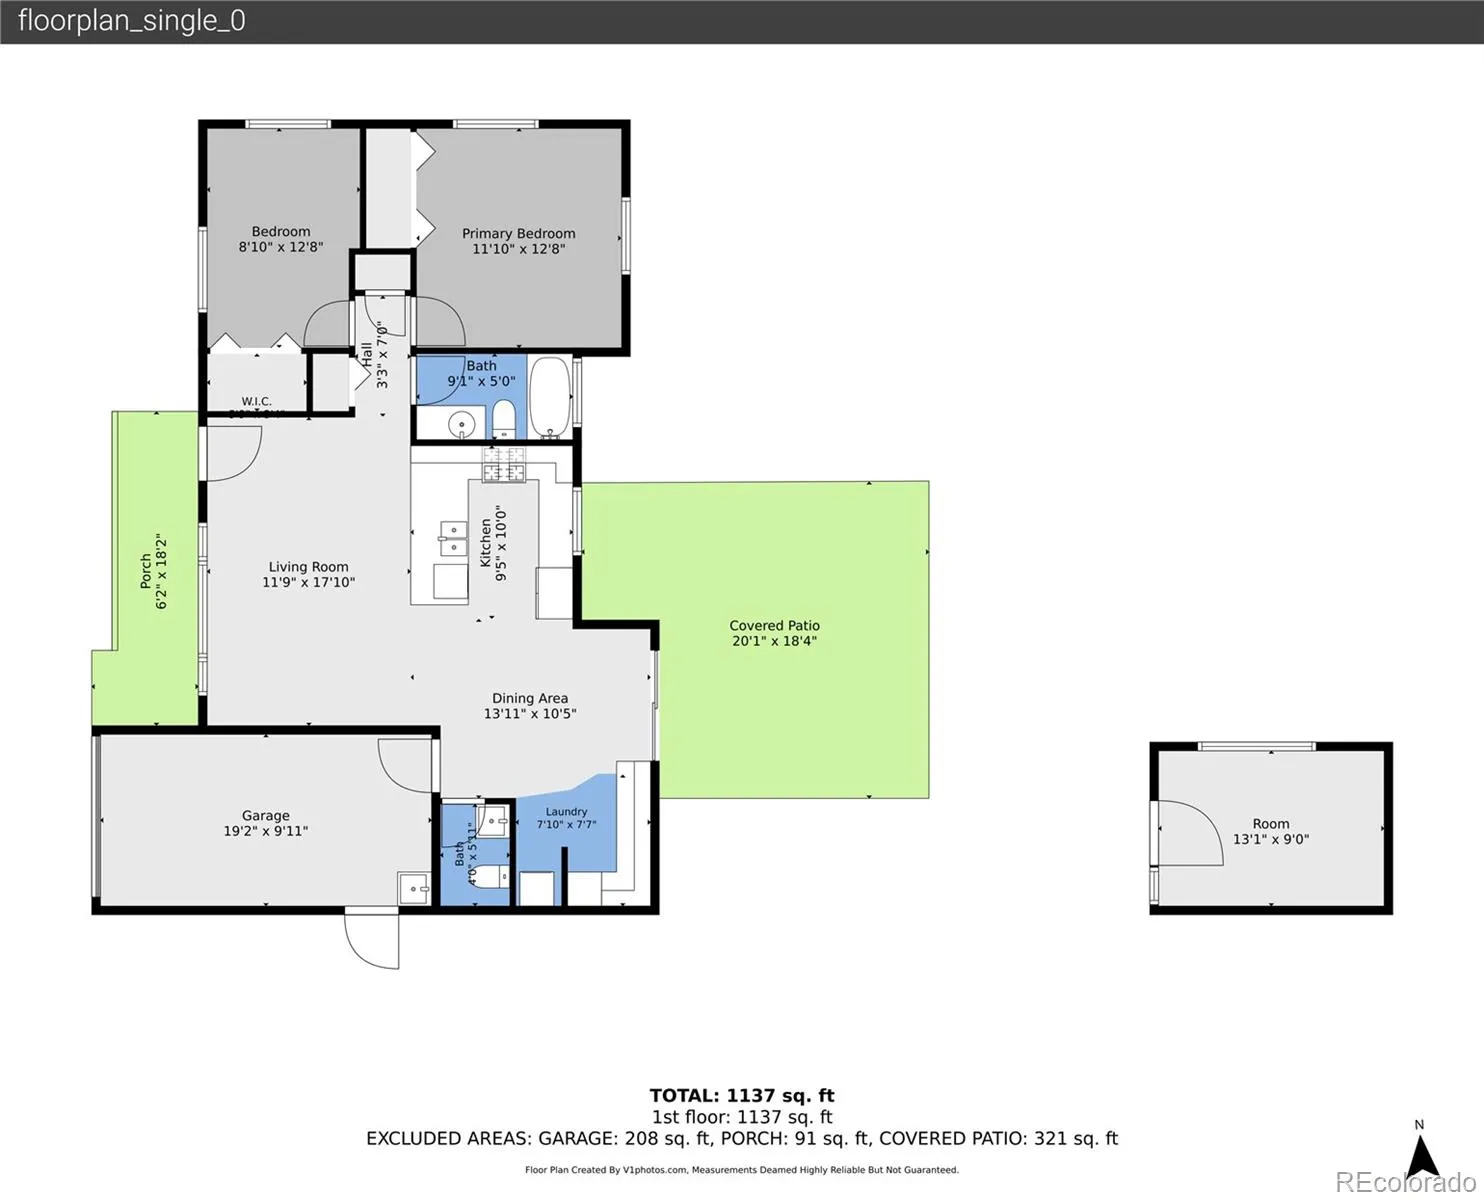
Updated and beautifully remodeled in 2019 for the owners’ enjoyment, this exceptional home offers the rare combination of extensive upgrades, thoughtful design, and move-in-ready convenience. The home was taken down to the studs, with all sheetrock and siding removed, then completely rewired with a new electrical panel, insulated throughout, and equipped with a new HVAC system. A new roof, gutters, and James Hardie siding were also installed. Inside, the gorgeous open floor plan creates an inviting space for everyday living and entertaining. The expansive kitchen features new cabinetry and stainless steel appliances, all of which will stay, including a gas cooktop free-standing range, space-saver microwave oven, side-by-side refrigerator, and dishwasher. Granite countertops, a breakfast bar, and designer pendant lighting provide both functionality and style. An extended butler’s pantry and granite serving bar offer even more storage, preparation, and entertaining space. Both bathrooms have been remodeled with new cabinets, tile floors, and granite countertops. Real hardwood floors run throughout the home and have been refinished, adding warmth and character. Recessed can lighting, designer plumbing and electrical fixtures, and new windows further enhance the home’s comfort. The garage offers additional storage along with an 8-foot-tall extended garage door. A Navien on-demand tankless water heater provides an efficient and convenient hot water solution. Step outside and discover an incredible extension of the living space. The backyard features a freestanding gazebo with a gas fire pit and electrical, a pondless water feature, utility shed, and all-new concrete in both the front and back. Smart irrigation serves both the front and back yards, while a dedicated garden area provides space for gardening and outdoor enjoyment. With virtually everything replaced, this home allows you to enjoy the benefits of a comprehensive renovation.

Advanced Home Search
Search by square footage, location, price, bedrooms, bathrooms and more.Just Listed
These homes just hit the market. Be among the first to see them. Schedule a showing, too.New Construction
See brand new homes and homes under construction now and available soon.Features & Amenities
Find homes with views or pools, in gated communities & with other desirable features.Cities
Take a look at luxury homes in each city in Metro Denver.Neighborhoods
Find the ideal neighborhood and the home that best fits you.Counties
Have your eye on a specific county? Browse these listings.Zip Codes
Start here to find a luxury home in a particular zip code.Single-Family Homes
See photos of single-family homes, get prices, neighborhood information & more.Townhomes
Get all the details about luxury townhomes for sale now throughout Metro Denver.Condos
Are you drawn to the low-maintenance, luxury lifestyle of condo living? Start here.One-Story Homes
Looking for a main floor master? Ranch-style homes may be perfect for your lifestyle.Featured Price Ranges
We’ve done the searching for you. Find homes in popular luxury price ranges.55-Plus
Explore beautiful homes and enviable amenities available in 55-and-over communities.Your Free MLS Search Account
Create and manage saved searches and properties with the Property Organizer.Schedule a Personal Consultation
We’re happy to help any time! Schedule a no-obligation 15-minute call.


