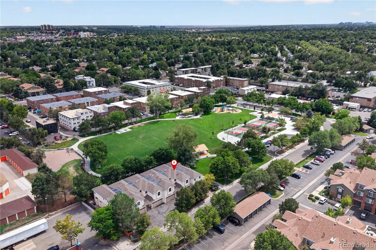
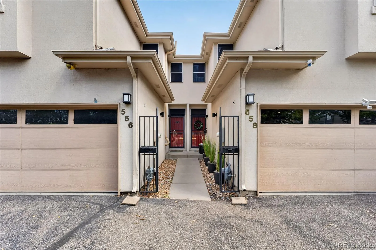
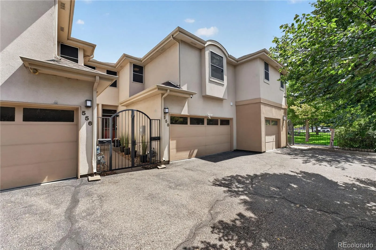
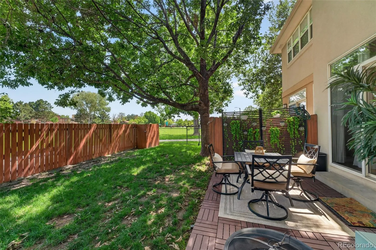
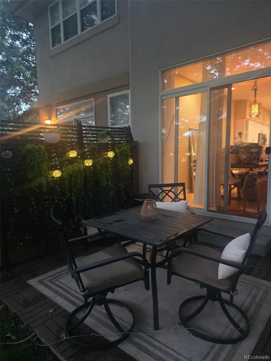
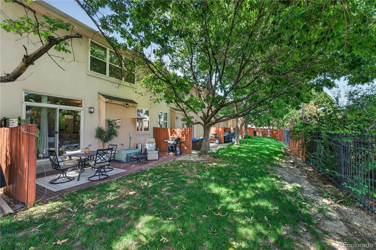
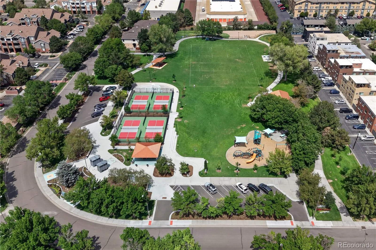
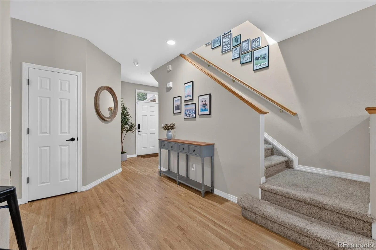
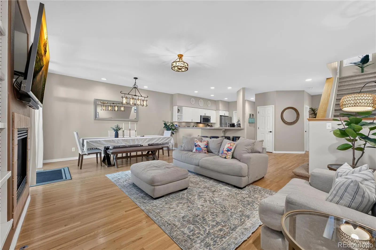
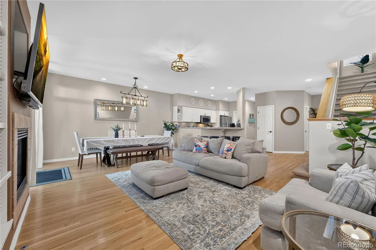
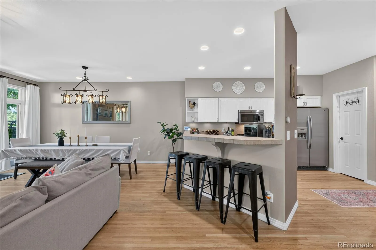
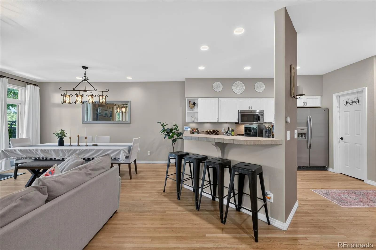
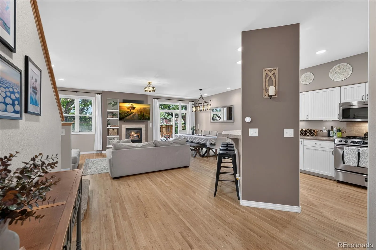
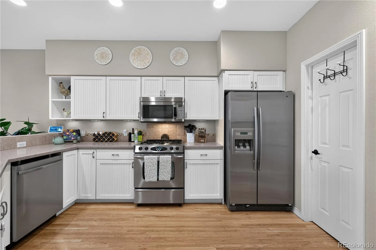
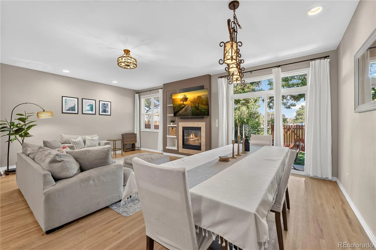
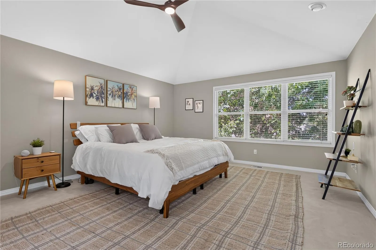
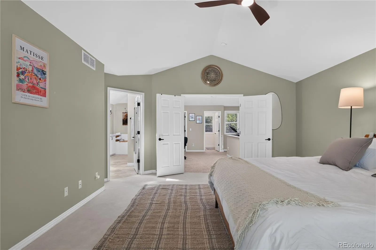
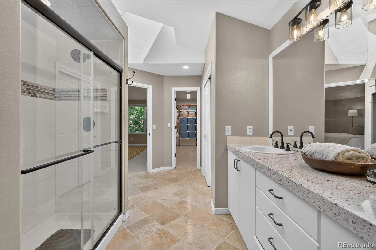
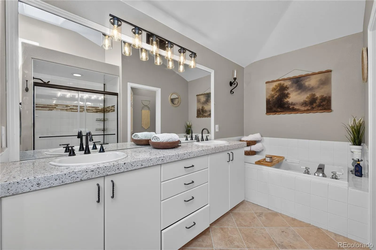
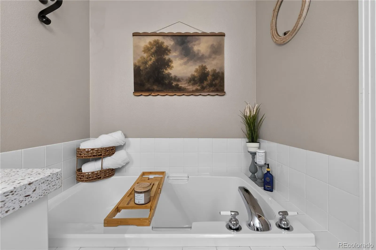
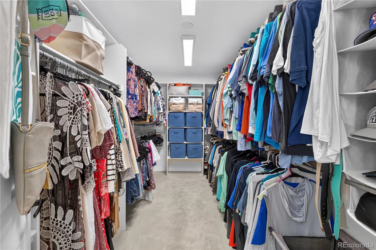
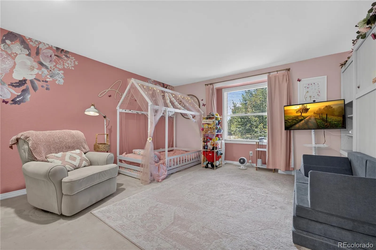
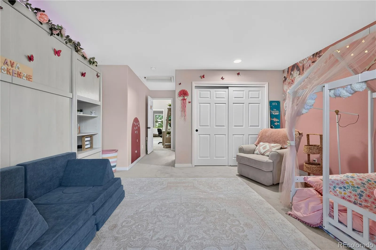
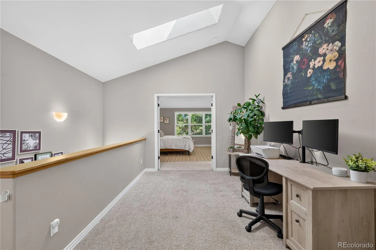
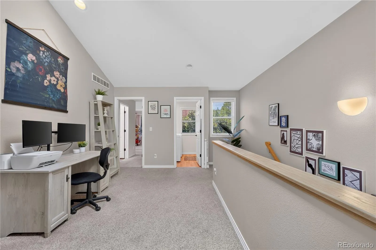
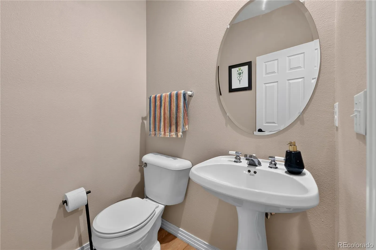
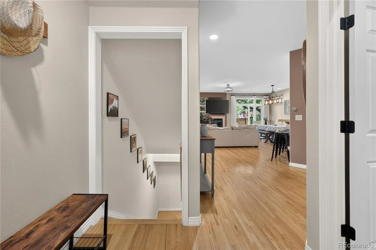
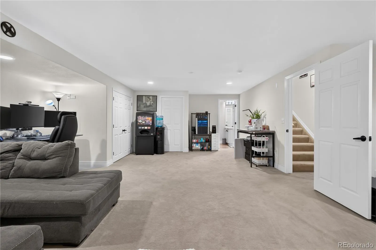
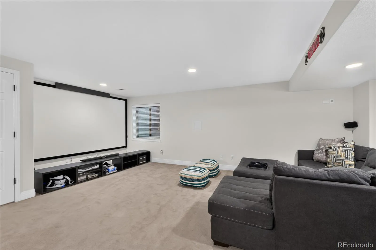
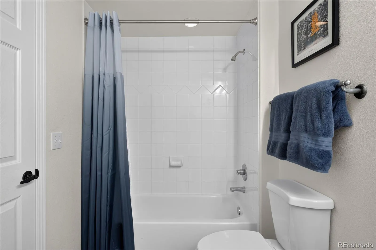
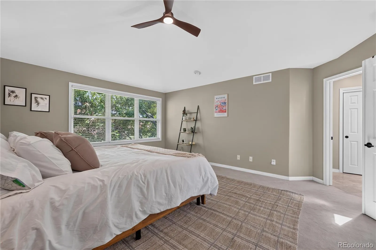
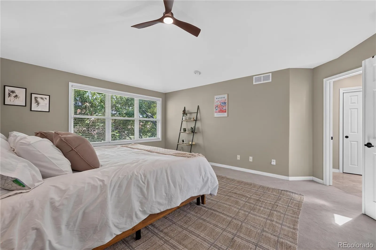
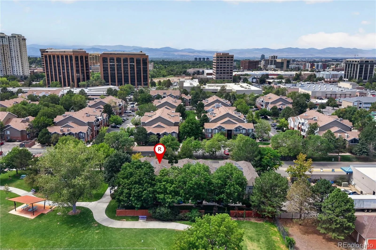
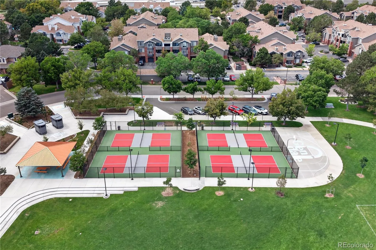
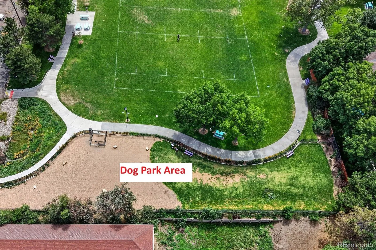
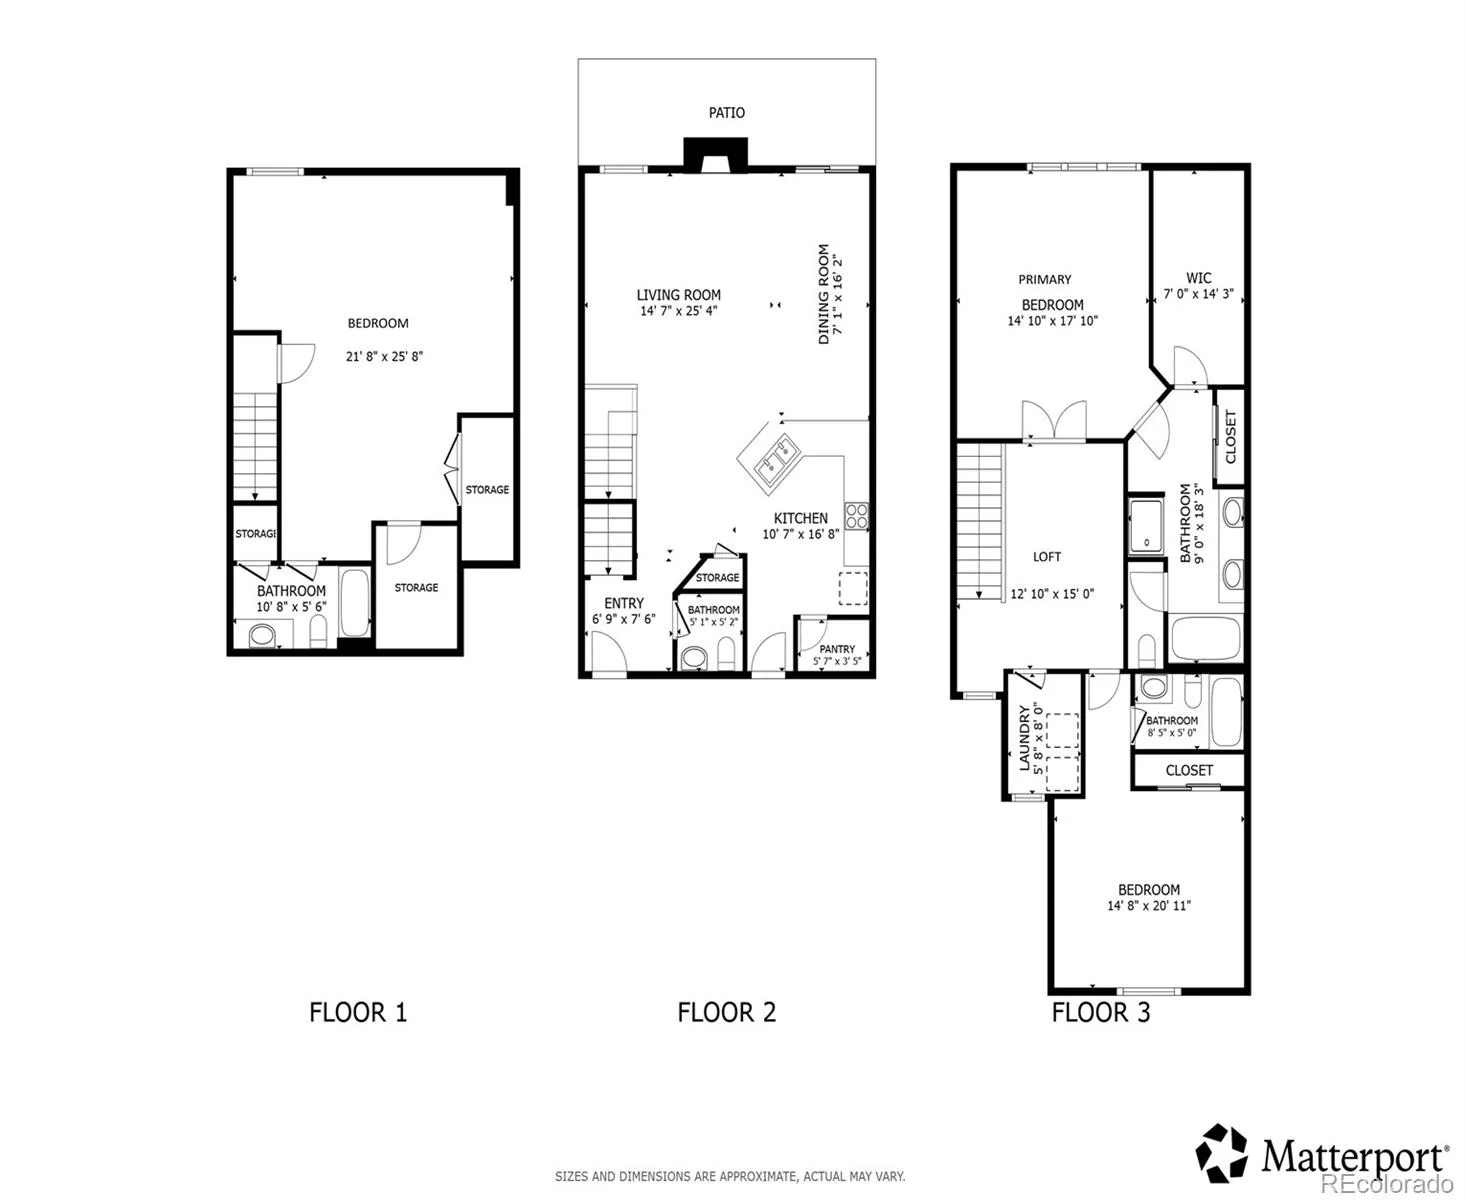
Prime Parkside Living: Backs directly to newly renovated Glendale Park for immediate access to pickleball courts, a basketball court, updated playgrounds, covered picnic areas, and green space right in your backyard. Exclusive, Small-Scale Community: Situated within the quiet, private 6-unit Parkview Townhome Association. Residents share the large grassy fenced in backyard with each having their own private patio space. Back gate opens to flow directly into the large park and trails. Pets are loved and welcomed. Spacious & Versatile Floor Plan: Over 2, 500 finished square feet featuring 2 large bedroom suites, 4 bathrooms, and an open-concept main level filled with natural light, huge kitchen and pantry, lovely foyer. Flexible Basement Layout: Fully finished lower level with a full bathroom and dedicated flex space—ideal for use as a guest suite/3rd bedroom/living area/home gym/media room/or office. Plenty of closet and storage space. Central Denver Hub: Minutes from Cherry Creek, Hilltop, Belcaro, and Glendale, providing convenient access to premier dining, retail, and major commuter routes. Functional Extras: Includes an attached 2-car garage for secure parking and extra storage. Upcoming Glendale “Four Mile District” Entertainment Destination: Dubbed to be one of the most unique entertainment districts in Colorado, located in the heart of Glendale along East Virginia Avenue near Colorado Boulevard— less than 1 mile away and walkable. Food. Family Activities. Live Music venues, Movie Theaters. More.

Advanced Home Search
Search by square footage, location, price, bedrooms, bathrooms and more.Just Listed
These homes just hit the market. Be among the first to see them. Schedule a showing, too.New Construction
See brand new homes and homes under construction now and available soon.Features & Amenities
Find homes with views or pools, in gated communities & with other desirable features.Cities
Take a look at luxury homes in each city in Metro Denver.Neighborhoods
Find the ideal neighborhood and the home that best fits you.Counties
Have your eye on a specific county? Browse these listings.Zip Codes
Start here to find a luxury home in a particular zip code.Single-Family Homes
See photos of single-family homes, get prices, neighborhood information & more.Townhomes
Get all the details about luxury townhomes for sale now throughout Metro Denver.Condos
Are you drawn to the low-maintenance, luxury lifestyle of condo living? Start here.One-Story Homes
Looking for a main floor master? Ranch-style homes may be perfect for your lifestyle.Featured Price Ranges
We’ve done the searching for you. Find homes in popular luxury price ranges.55-Plus
Explore beautiful homes and enviable amenities available in 55-and-over communities.Your Free MLS Search Account
Create and manage saved searches and properties with the Property Organizer.Schedule a Personal Consultation
We’re happy to help any time! Schedule a no-obligation 15-minute call.


