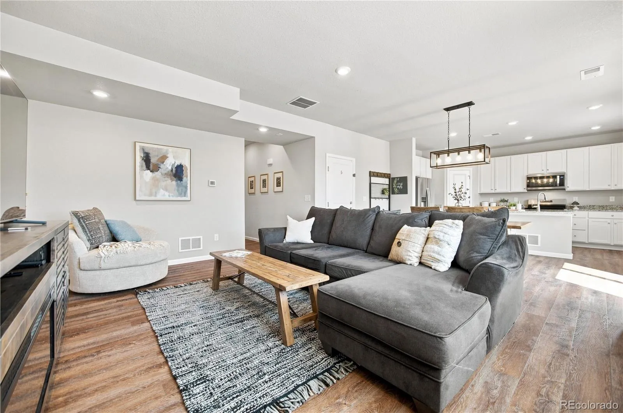
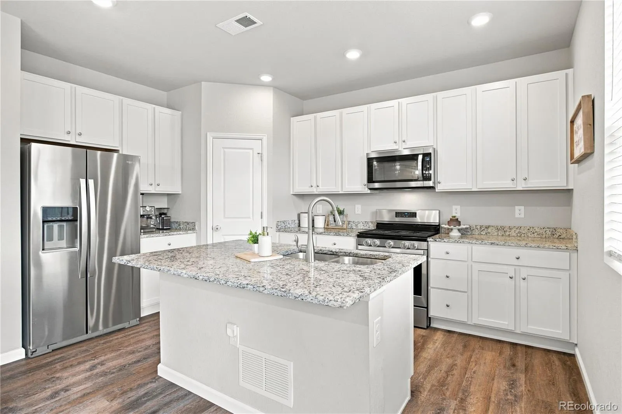
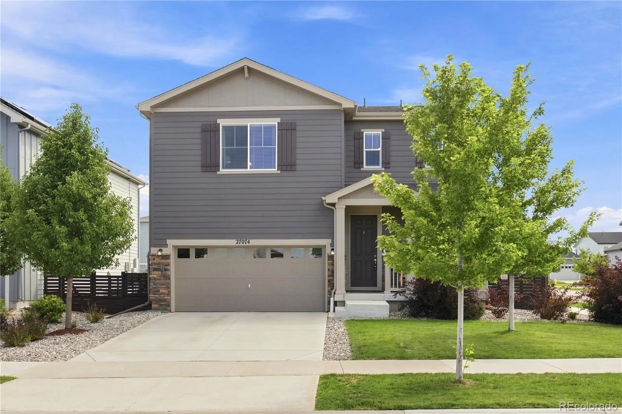
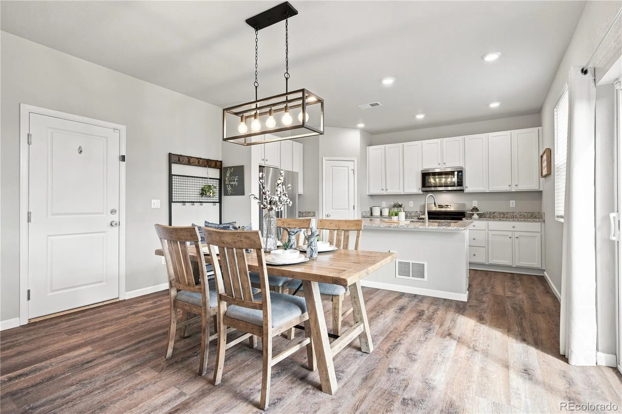
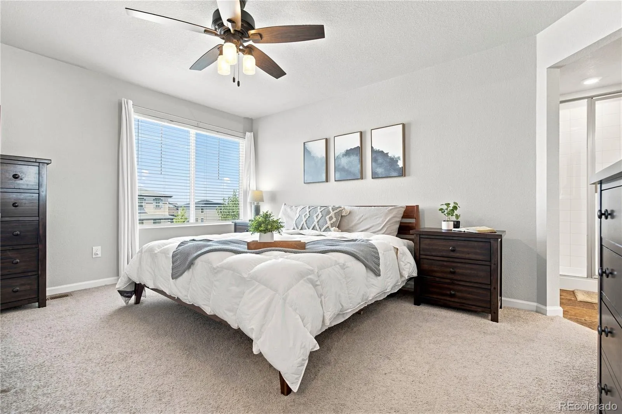
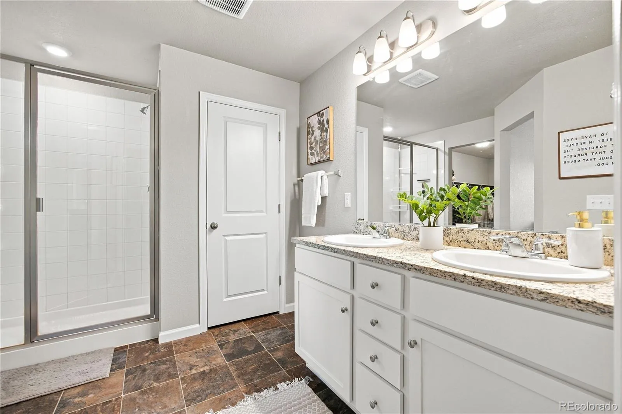
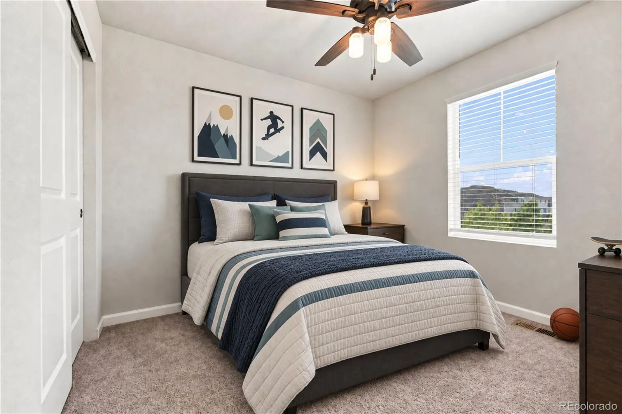
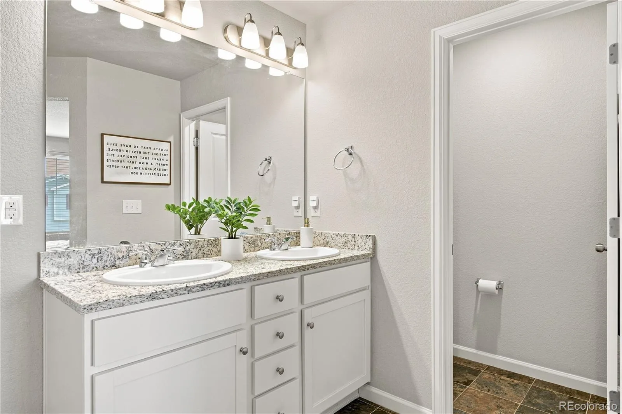
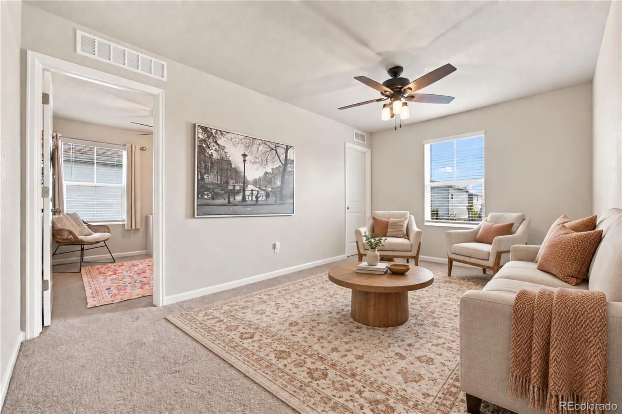
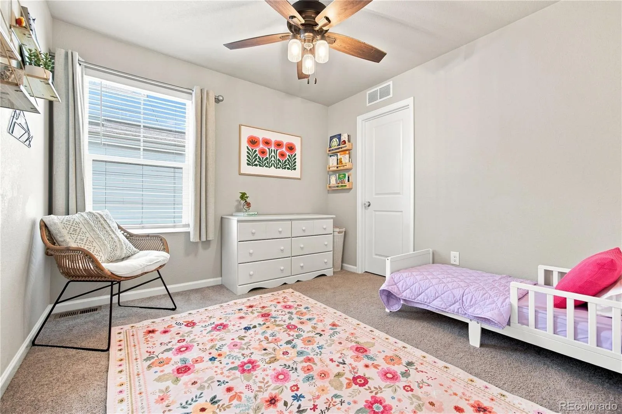
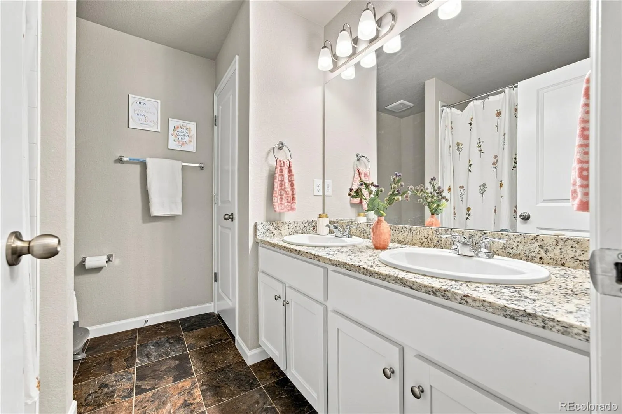
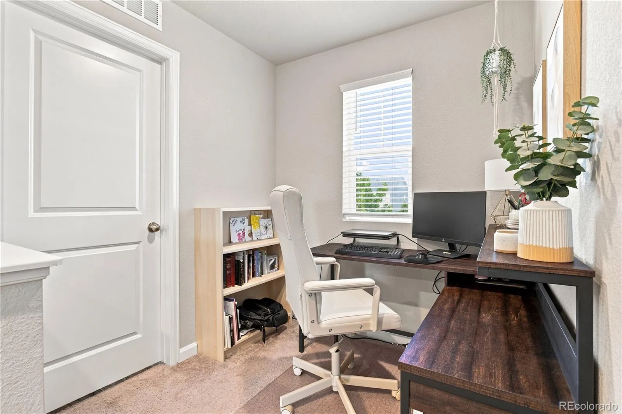
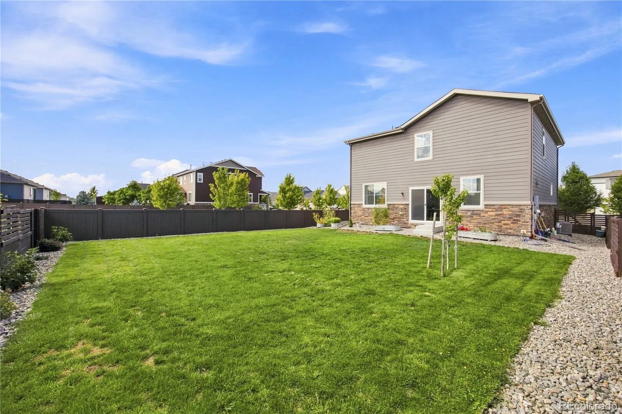
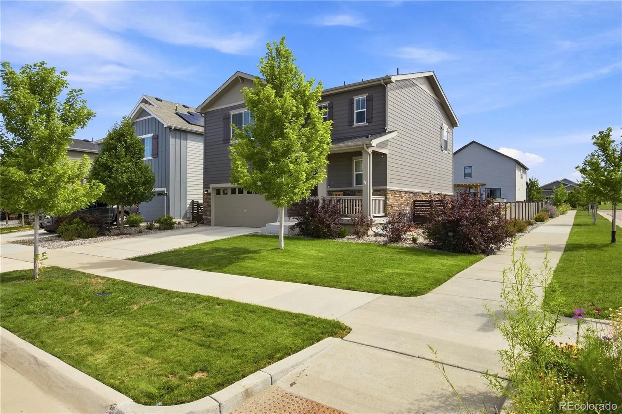
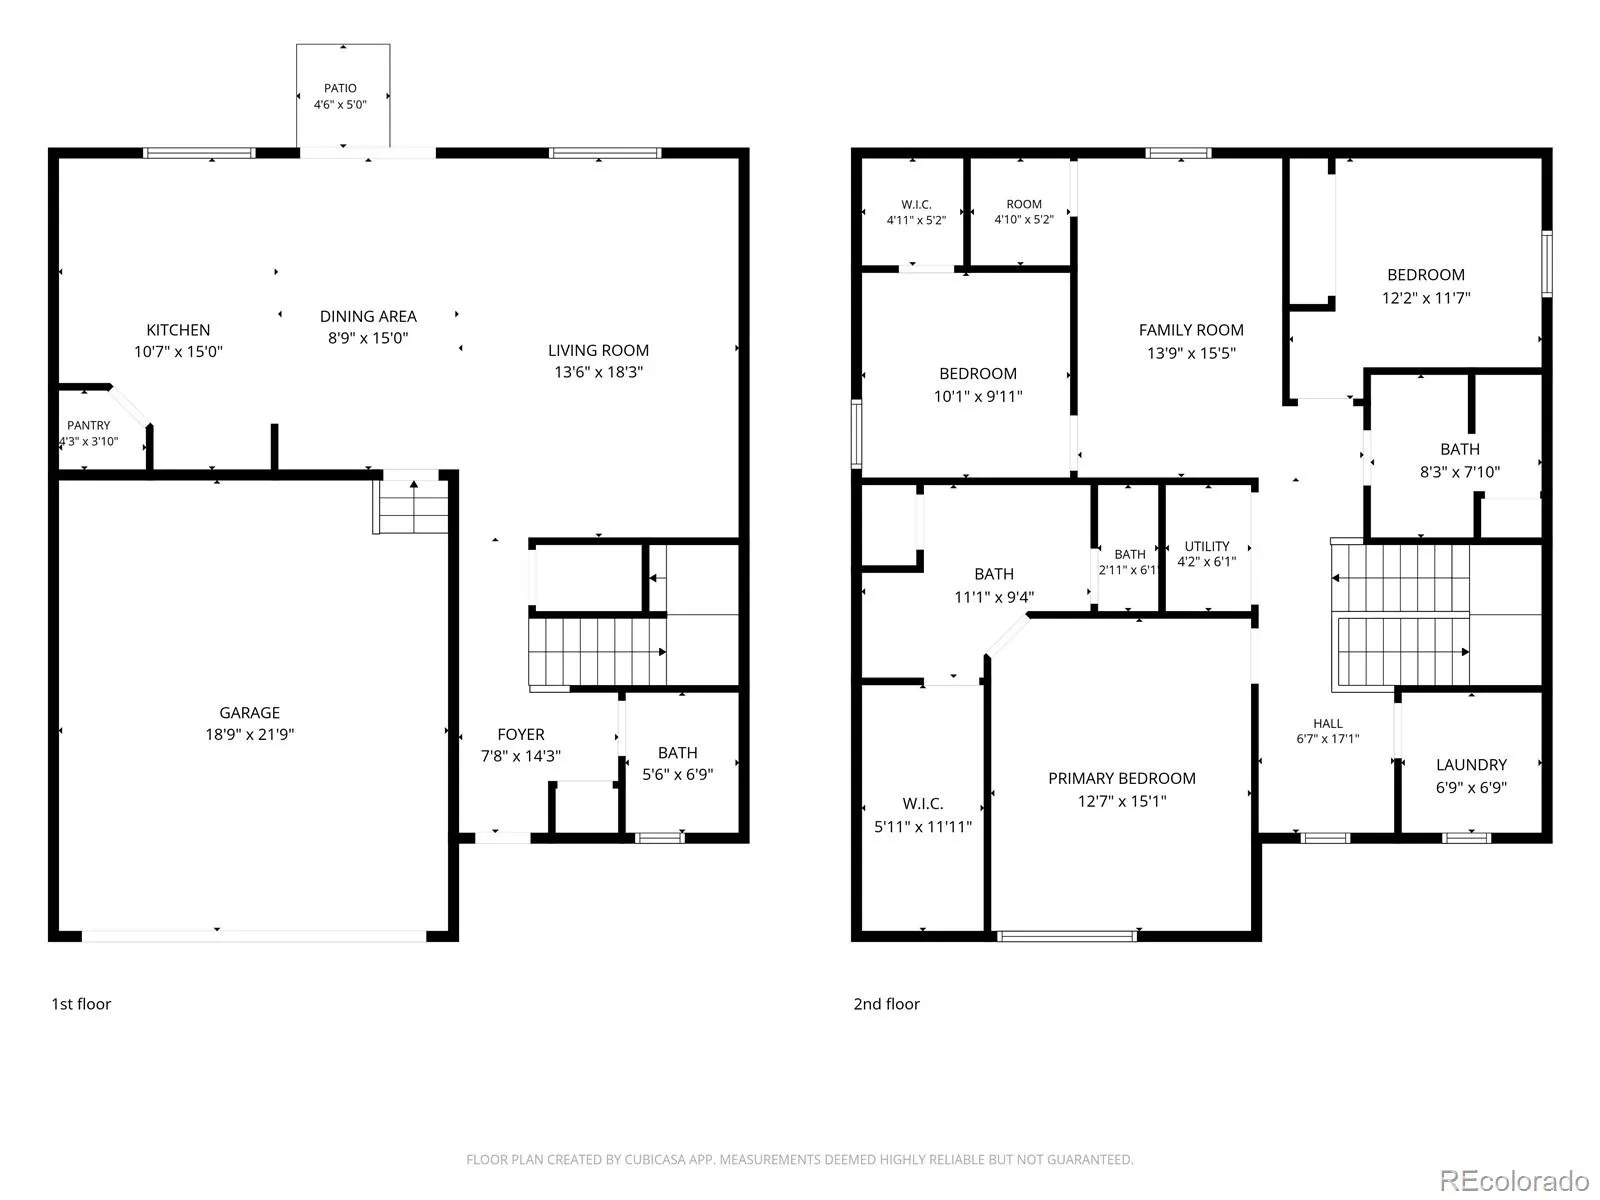
***OPEN HOUSE SATURDAY SEPTEMBER 10th 1pm-3pm*** From the moment you walk in, this home feels bright, open, and easy to live in. Natural light fills the main level, where upgraded LVP flooring creates a clean and cohesive look. Whether you’re making dinner while the kids finish homework at the island, catching up with friends or hosting the holidays, this home makes gathering easy. The bright, functional kitchen features white shaker cabinetry, a center island, generous counter and cabinet space, and a walk-in pantry. Upstairs, the spacious primary suite offers a private 3/4 bath and walk-in closet. Two additional generously sized bedrooms provide great closet space, while a versatile loft with its own closet can serve as a playroom, office, second living area or workout space—or potentially become a fourth bedroom as your needs change. The large, level backyard truly sets this home apart. The corner lot gives kids and pets room to run, space for summer BBQs and the opportunity to create the outdoor retreat you’ve imagined. An attached 2-car garage keeps vehicles protected from Colorado’s changing weather. Life in Harmony extends beyond your front door. Residents enjoy a community center and fitness space, resort-style pool with a splash area and waterslide, dog park, playgrounds, basketball and volleyball courts, picnic and event spaces, an amphitheater-style gathering area, and more than 10 miles of trails. Convenient access to E-470, I-70, DIA and Southlands keeps you connected to shopping, dining, entertainment and the rest of the metro while allowing you to come home to a neighborhood that feels removed from the busyness. From mornings on the trails to afternoons at the pool and friends gathered around the kitchen island, this home makes eve ryday life easier and offers a community you’ll truly enjoy.

Advanced Home Search
Search by square footage, location, price, bedrooms, bathrooms and more.Just Listed
These homes just hit the market. Be among the first to see them. Schedule a showing, too.New Construction
See brand new homes and homes under construction now and available soon.Features & Amenities
Find homes with views or pools, in gated communities & with other desirable features.Cities
Take a look at luxury homes in each city in Metro Denver.Neighborhoods
Find the ideal neighborhood and the home that best fits you.Counties
Have your eye on a specific county? Browse these listings.Zip Codes
Start here to find a luxury home in a particular zip code.Single-Family Homes
See photos of single-family homes, get prices, neighborhood information & more.Townhomes
Get all the details about luxury townhomes for sale now throughout Metro Denver.Condos
Are you drawn to the low-maintenance, luxury lifestyle of condo living? Start here.One-Story Homes
Looking for a main floor master? Ranch-style homes may be perfect for your lifestyle.Featured Price Ranges
We’ve done the searching for you. Find homes in popular luxury price ranges.55-Plus
Explore beautiful homes and enviable amenities available in 55-and-over communities.Your Free MLS Search Account
Create and manage saved searches and properties with the Property Organizer.Schedule a Personal Consultation
We’re happy to help any time! Schedule a no-obligation 15-minute call.


