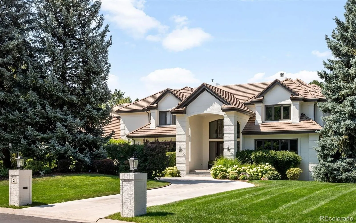
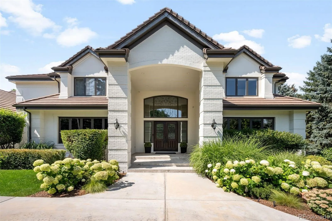
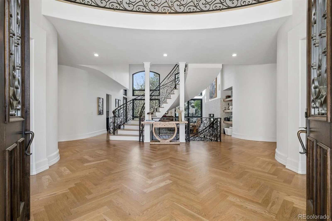
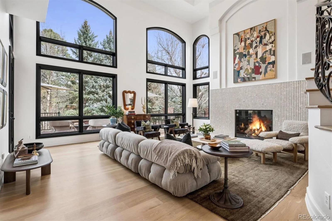
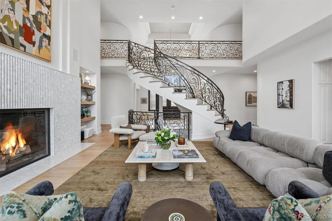
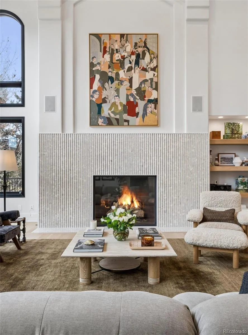
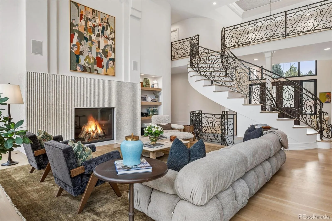
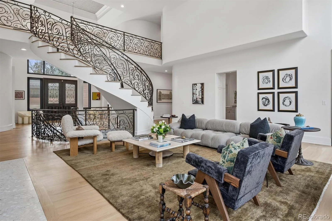
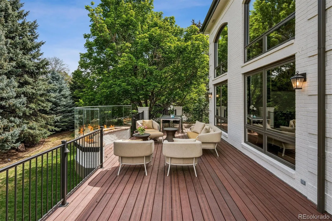
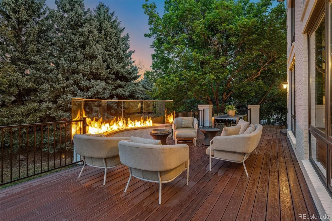
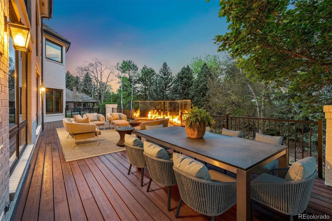
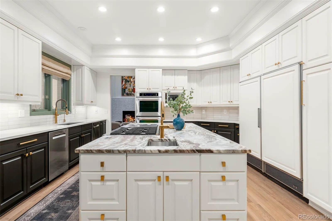
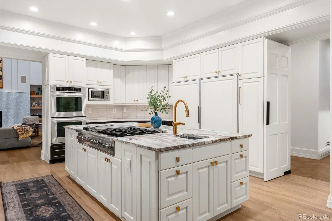
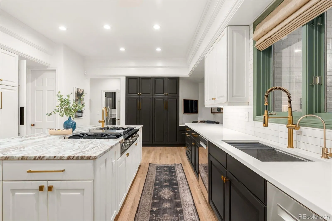
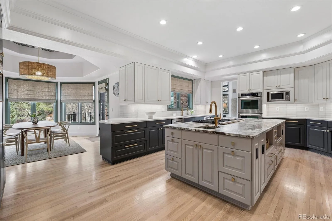
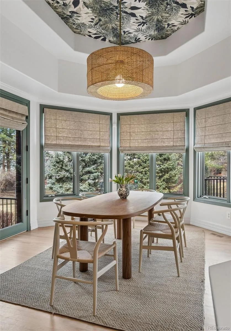
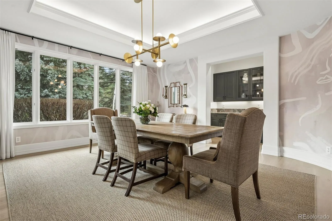
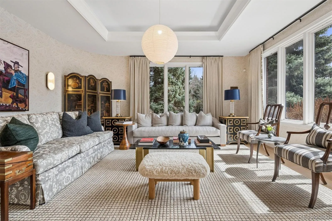
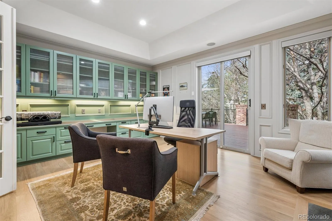
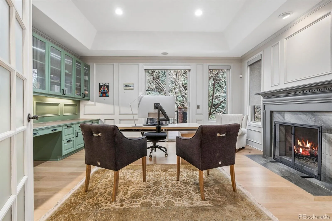
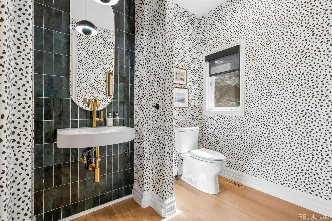
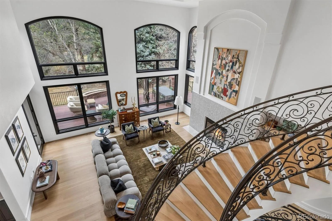
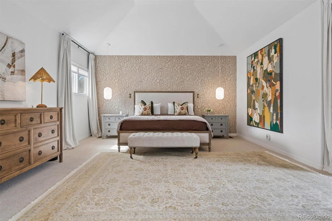
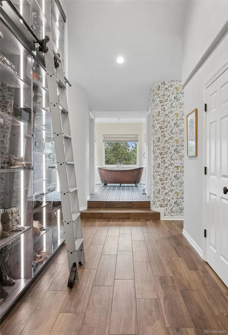
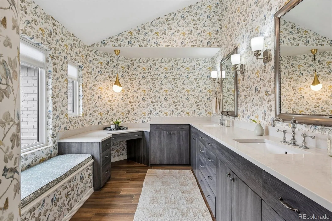
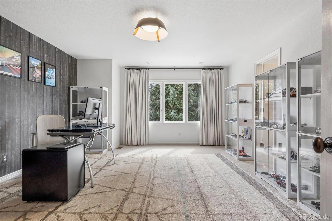
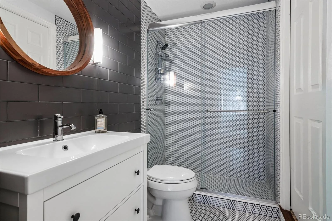
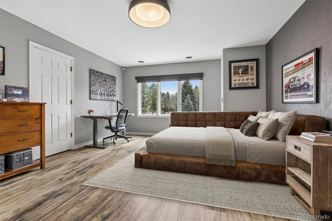
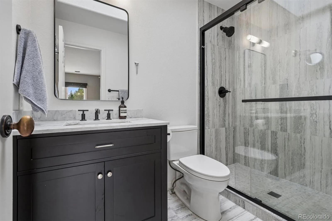
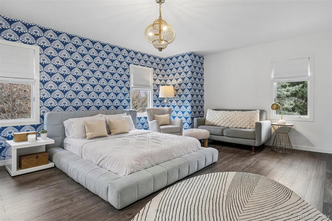
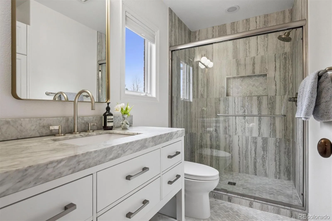
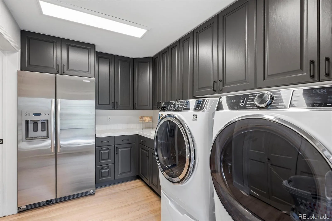
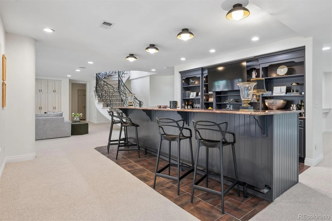
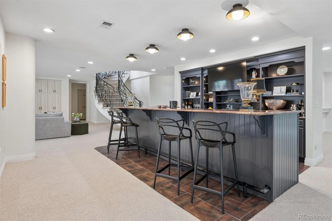
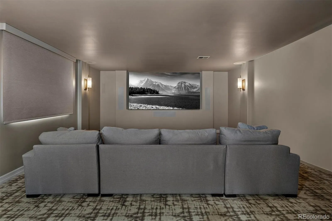
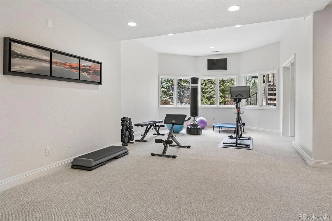
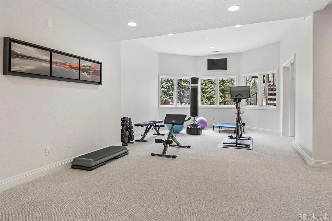
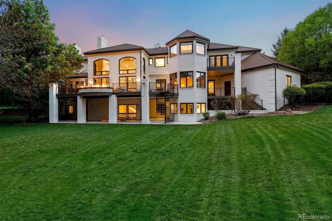
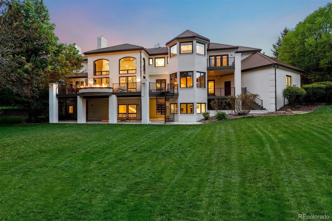
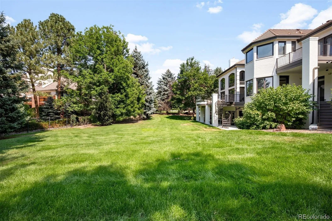
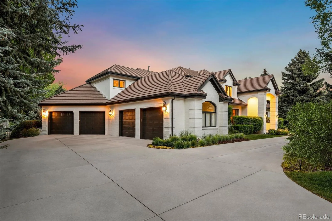
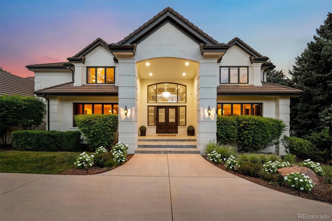
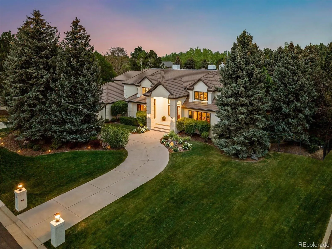
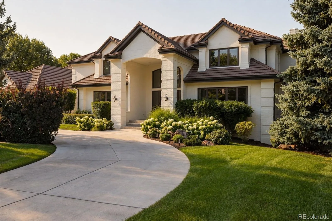
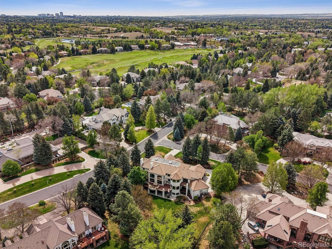
Set privately at the back of the neighborhood, 21 Cherry Hills Farm Drive is a study in refined modern luxury, situated on a beautifully landscaped site of nearly one acre. Extensively renovated and completed in 2023, the residence pairs grand architectural scale with a warm, curated, and effortlessly livable atmosphere. Sunlight streams through soaring windows in the impressive great room, highlighting custom herringbone white oak floors, a sculptural fireplace, and a sweeping staircase with intricate ironwork. The striking, functional kitchen features an oversized island, custom cabinetry, natural stone surfaces, commercial-grade appliances, and a walk-in pantry. A window-wrapped breakfast nook opens to the expansive outdoor living areas and yard, connecting the interiors with the lush grounds. The formal dining room lends elegance to special occasions, while a private office with rich green built-ins and a fireplace provides an ideal workspace. Throughout the home, Waterworks and Kallista fixtures, marble surfaces, and bespoke details reflect exceptional craftsmanship. The serene primary suite includes a sitting area, private balcony, beautifully appointed bath, and enviable dressing room with a custom sliding ladder. Three additional upper-level bedrooms each feature an ensuite bath, offering privacy and comfort for family and guests. The finished walkout level is designed for leisure with a spacious lounge, wet bar, theater, game room with simulator potential, fitness area, traditional sauna, and private guest suite. Mature landscaping envelops the home in privacy, while an expansive deck and covered patio invite dining and gathering among the trees. Complete with smart-home features and an attached four-car garage, this exceptional residence offers sophisticated living near Glenmoor Country Club, the bridle paths of Cherry Hills, acclaimed Cherry Creek schools, DTC, and Cherry Creek.

Advanced Home Search
Search by square footage, location, price, bedrooms, bathrooms and more.Just Listed
These homes just hit the market. Be among the first to see them. Schedule a showing, too.New Construction
See brand new homes and homes under construction now and available soon.Features & Amenities
Find homes with views or pools, in gated communities & with other desirable features.Cities
Take a look at luxury homes in each city in Metro Denver.Neighborhoods
Find the ideal neighborhood and the home that best fits you.Counties
Have your eye on a specific county? Browse these listings.Zip Codes
Start here to find a luxury home in a particular zip code.Single-Family Homes
See photos of single-family homes, get prices, neighborhood information & more.Townhomes
Get all the details about luxury townhomes for sale now throughout Metro Denver.Condos
Are you drawn to the low-maintenance, luxury lifestyle of condo living? Start here.One-Story Homes
Looking for a main floor master? Ranch-style homes may be perfect for your lifestyle.Featured Price Ranges
We’ve done the searching for you. Find homes in popular luxury price ranges.55-Plus
Explore beautiful homes and enviable amenities available in 55-and-over communities.Your Free MLS Search Account
Create and manage saved searches and properties with the Property Organizer.Schedule a Personal Consultation
We’re happy to help any time! Schedule a no-obligation 15-minute call.


