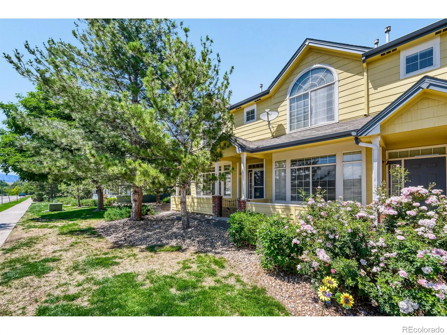
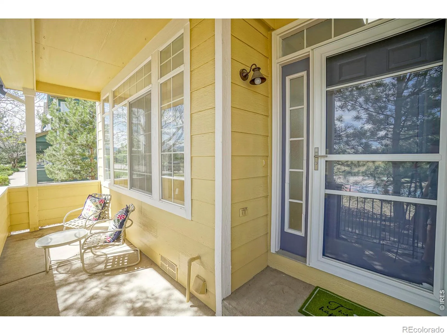
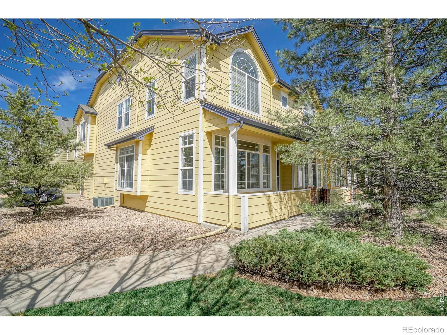
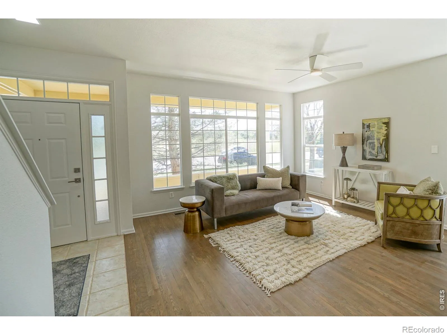
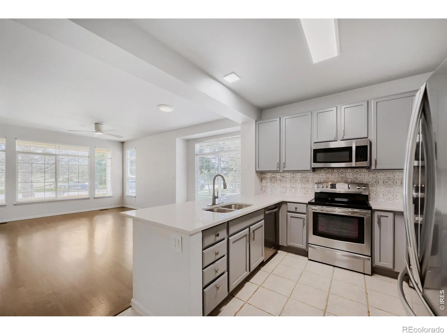
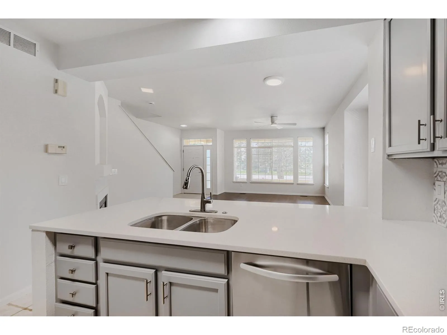
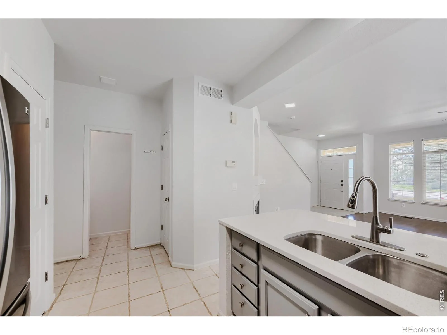
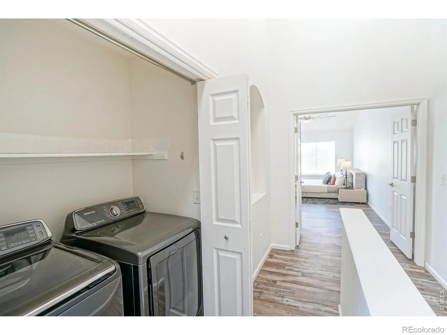
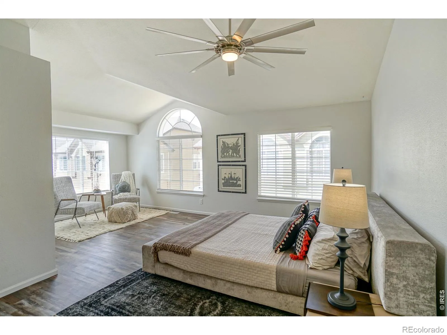
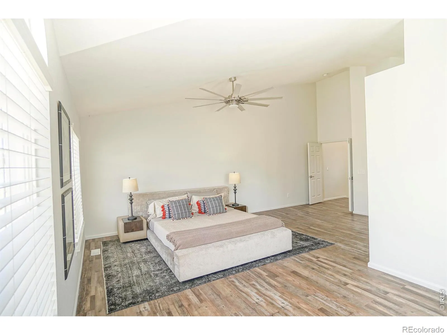
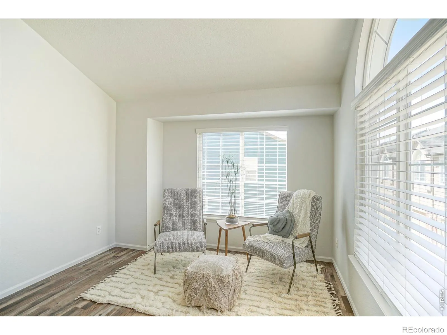
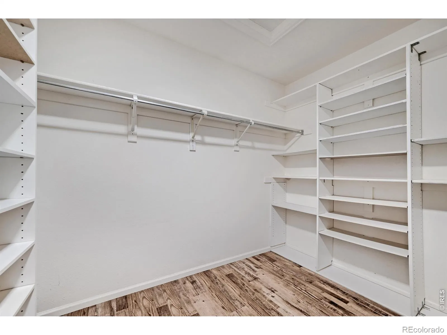
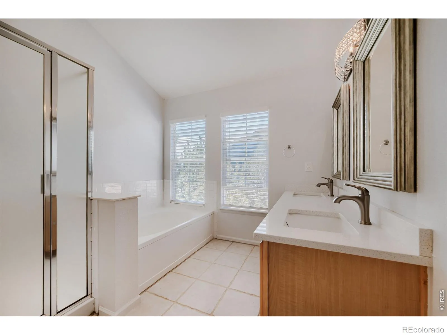
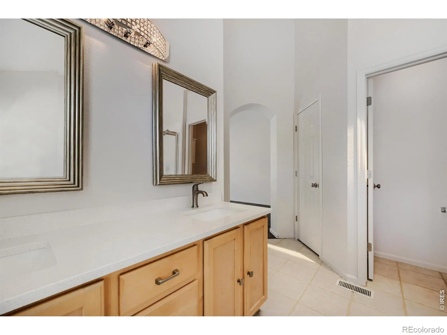
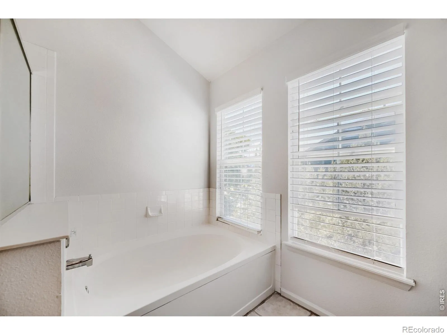
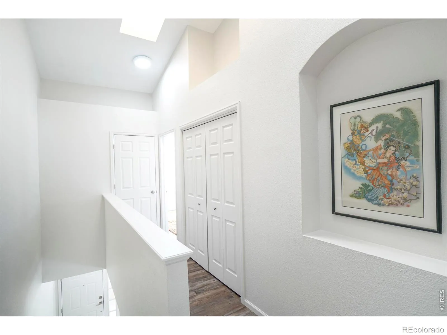
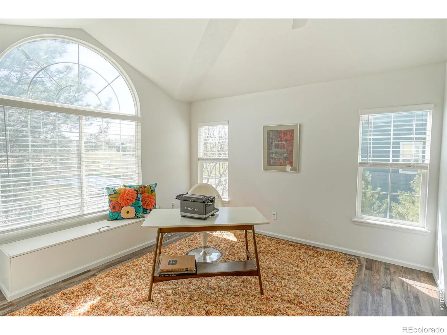
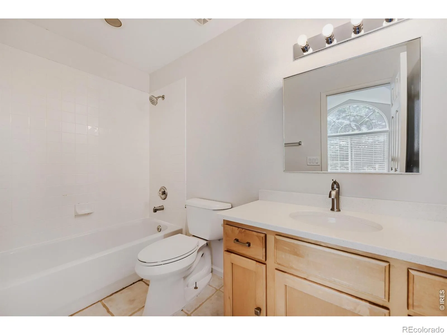
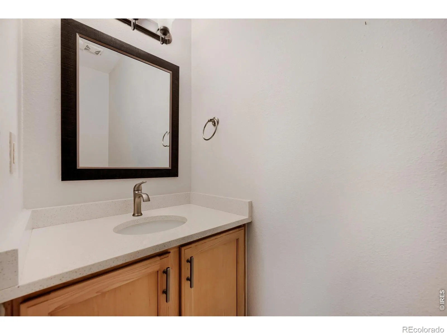
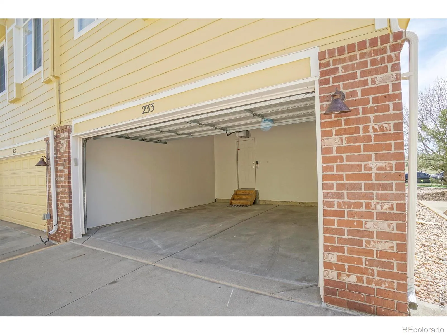
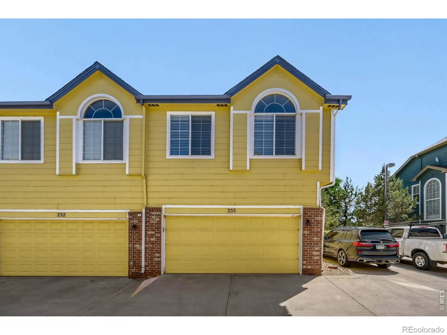
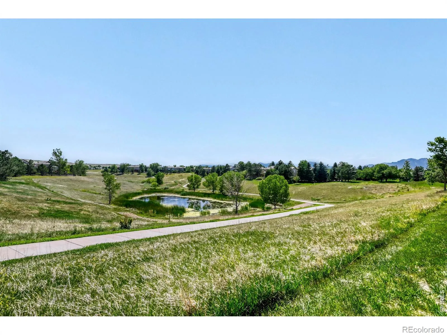
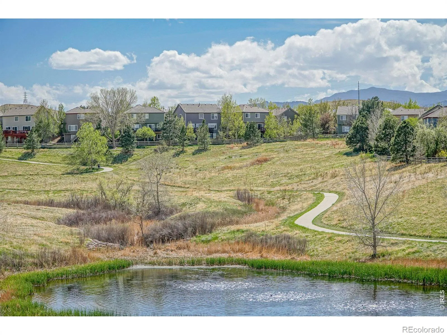
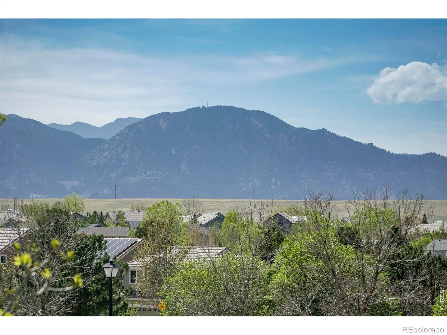
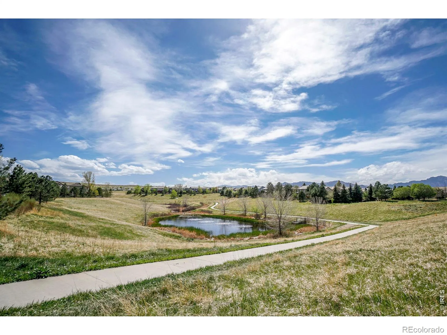
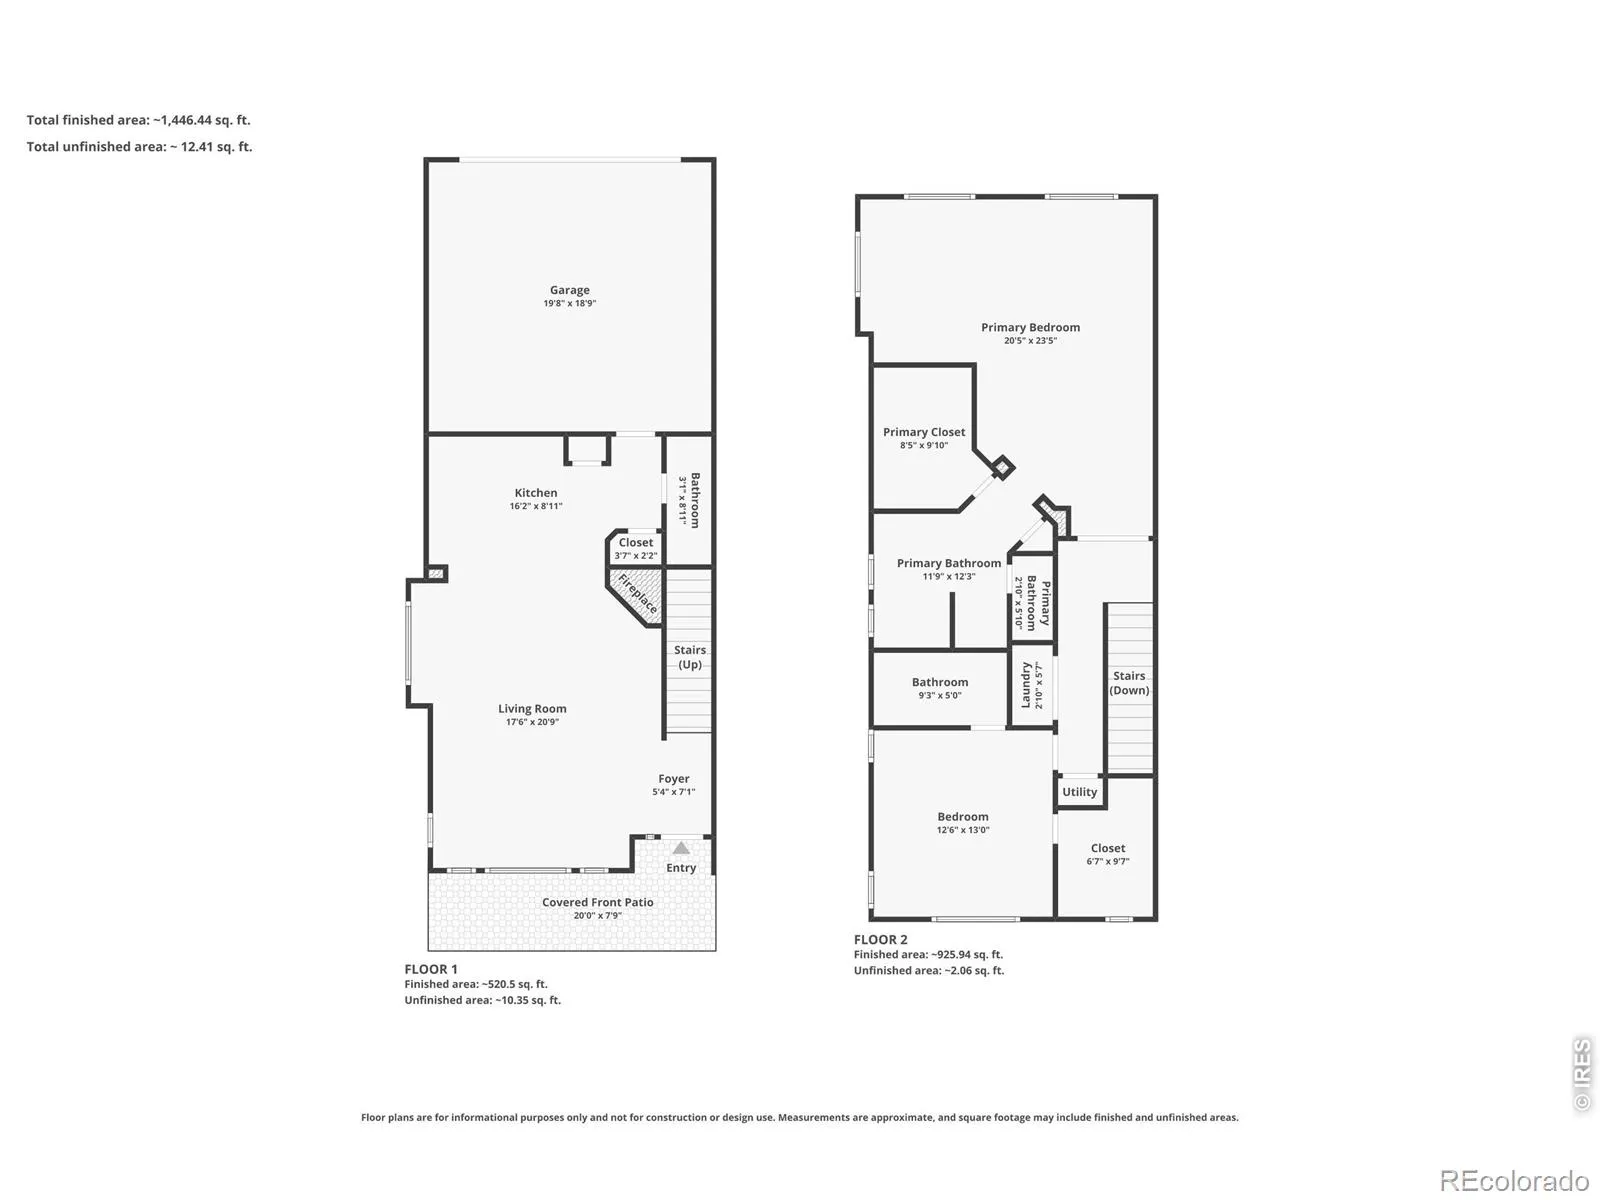
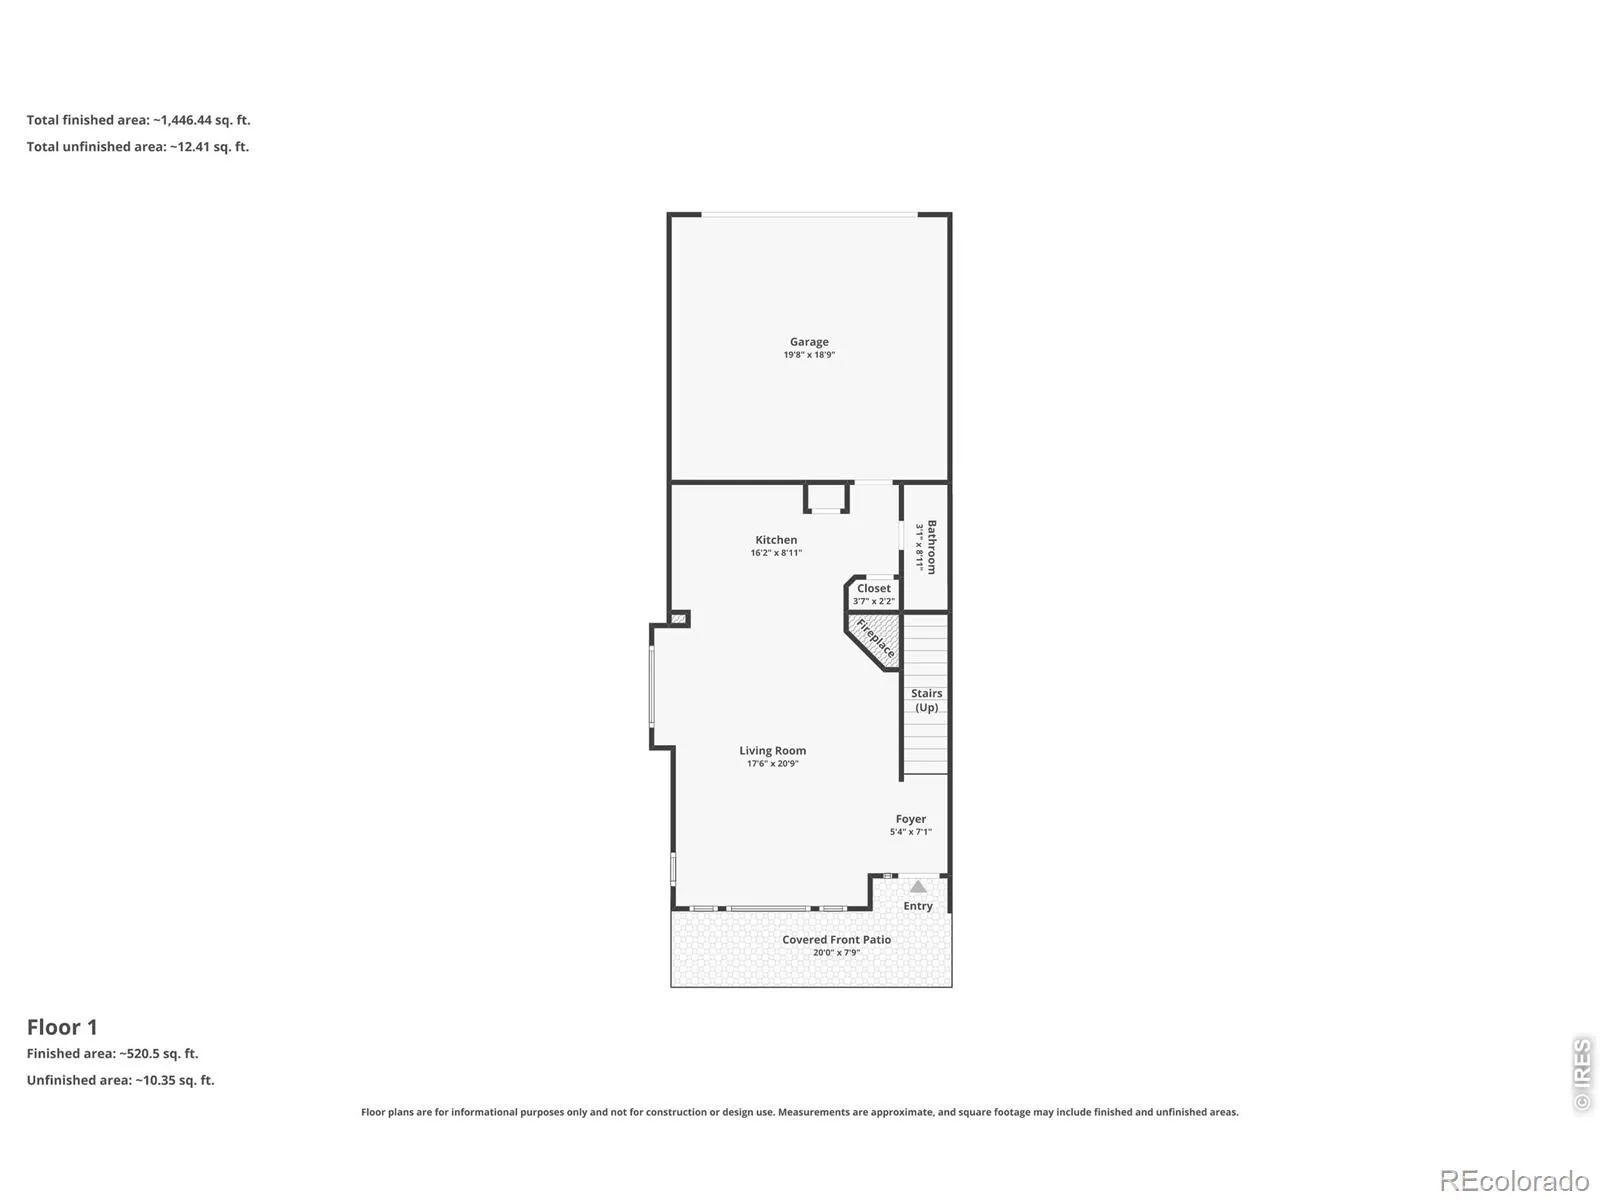
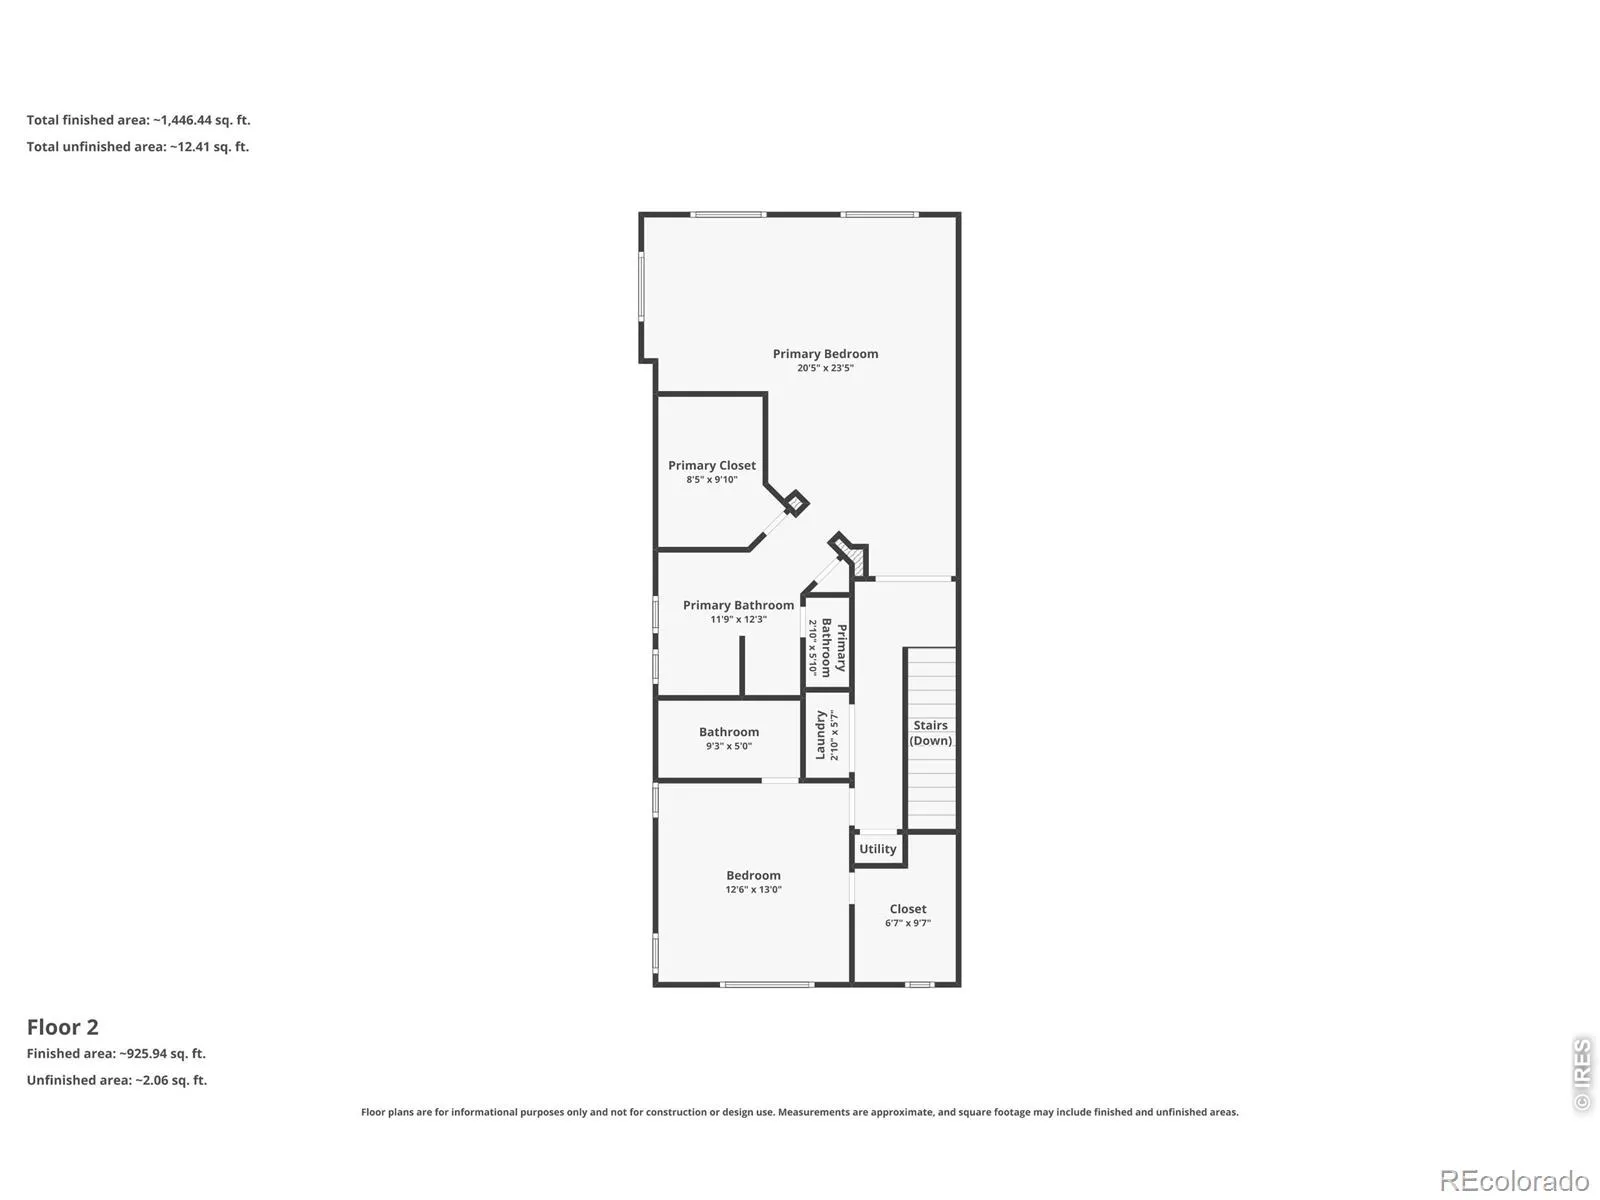
Rarely Available End-Unit Townhome with Mountain Views & Open-Space SettingWelcome to this beautifully updated, sun-filled end-unit townhome, ideally positioned with coveted southwest exposure, mountain views, and a rare location facing Rock Creek Circle and open space. Offering a wonderful combination of privacy, natural light, comfortable living spaces, and resort-style amenities, this move-in-ready home truly has it all.The main level features an inviting open floor plan with hardwood floors, a cozy gas fireplace, breakfast bar, and convenient powder room. Large windows fill the living spaces with sunshine, while the gated front patio provides a private spot to enjoy your morning coffee or an evening glass of wine.Upstairs, the spacious primary suite offers a luxurious 5-piece bath and walk-in closet. A generously sized second bedroom features its own en-suite bath and walk-in closet, providing privacy and flexibility for guests, roommates, a home office, or additional living space. A conveniently located laundry area completes the upper level.An oversized two-car attached garage provides abundant room for vehicles, bikes, outdoor gear, and storage-making this home exceptionally functional for a wide variety of lifestyles.Residents enjoy an impressive collection of HOA amenities, including a clubhouse with gym, swimming pool, hot tub, playground, and park. Just beyond the community are an array of recreational and everyday conveniences, including tennis and pickleball courts, a dog park, skate park, bike park, and miles of trails. Grocery stores, coffee shops, restaurants, and other services are also nearby.With its end-unit location, southwest-facing exposure, mountain views, open-space outlook, spacious floor plan, oversized two-car garage, and exceptional access to recreation and amenities, this is a special opportunity to enjoy comfortable, low-maintenance living in a highly desirable location. Move-in ready and ready to welcome you home.

Advanced Home Search
Search by square footage, location, price, bedrooms, bathrooms and more.Just Listed
These homes just hit the market. Be among the first to see them. Schedule a showing, too.New Construction
See brand new homes and homes under construction now and available soon.Features & Amenities
Find homes with views or pools, in gated communities & with other desirable features.Cities
Take a look at luxury homes in each city in Metro Denver.Neighborhoods
Find the ideal neighborhood and the home that best fits you.Counties
Have your eye on a specific county? Browse these listings.Zip Codes
Start here to find a luxury home in a particular zip code.Single-Family Homes
See photos of single-family homes, get prices, neighborhood information & more.Townhomes
Get all the details about luxury townhomes for sale now throughout Metro Denver.Condos
Are you drawn to the low-maintenance, luxury lifestyle of condo living? Start here.One-Story Homes
Looking for a main floor master? Ranch-style homes may be perfect for your lifestyle.Featured Price Ranges
We’ve done the searching for you. Find homes in popular luxury price ranges.55-Plus
Explore beautiful homes and enviable amenities available in 55-and-over communities.Your Free MLS Search Account
Create and manage saved searches and properties with the Property Organizer.Schedule a Personal Consultation
We’re happy to help any time! Schedule a no-obligation 15-minute call.


