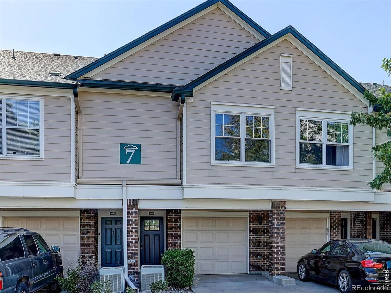
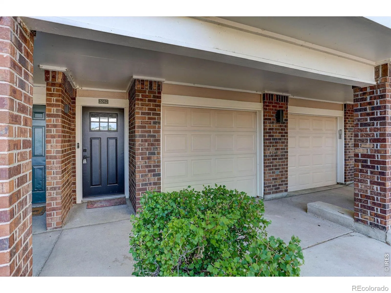
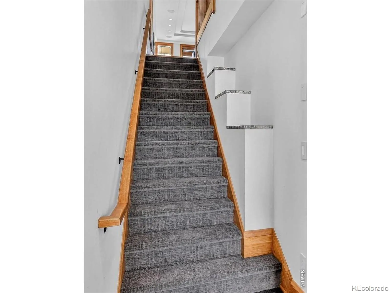
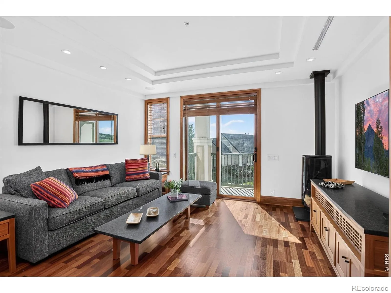
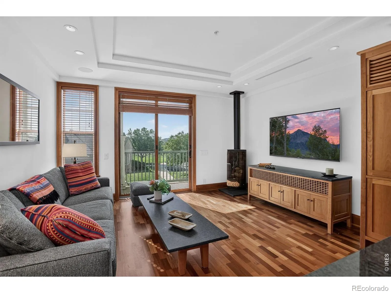
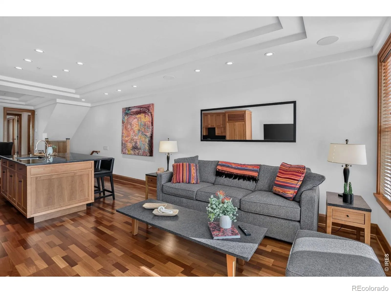
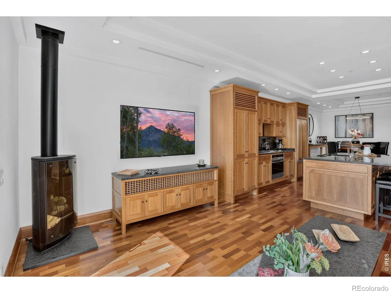
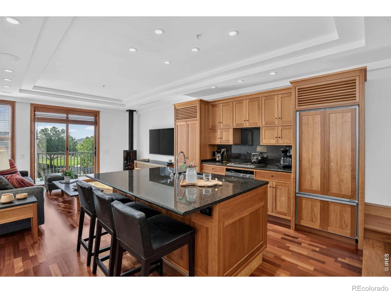
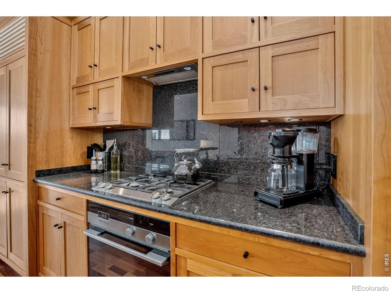
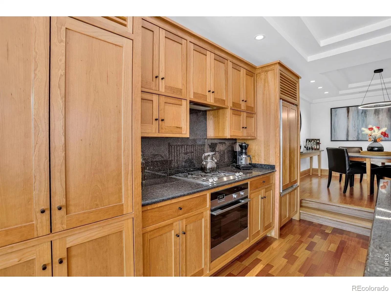
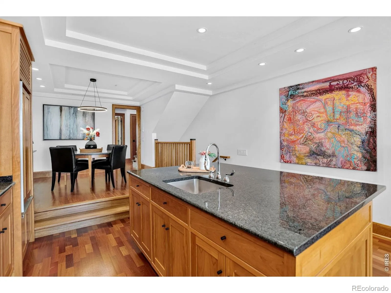
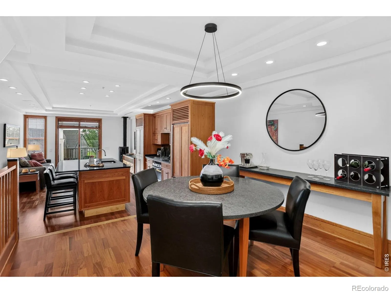
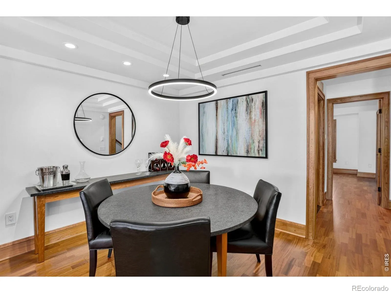
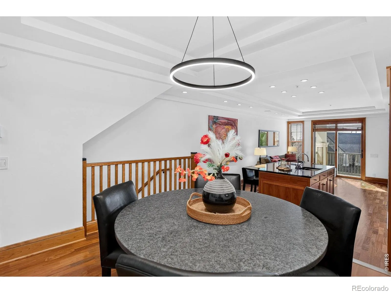
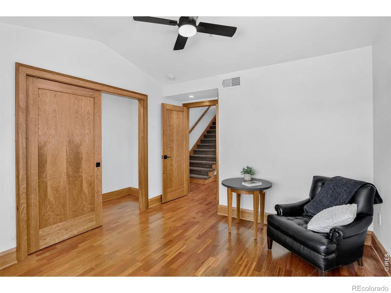
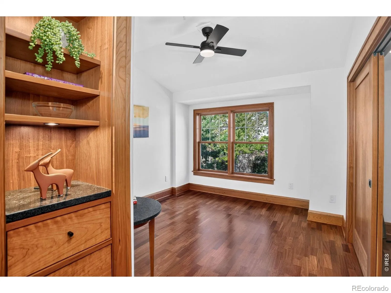
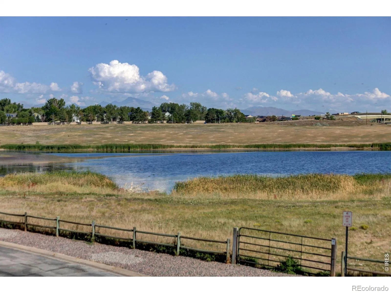
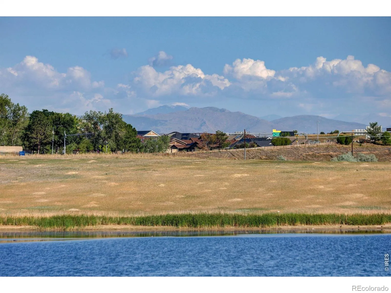
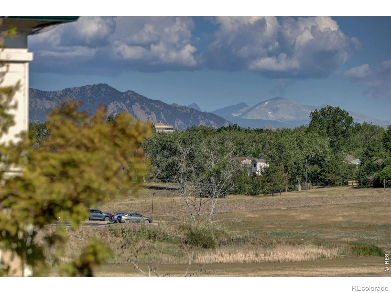
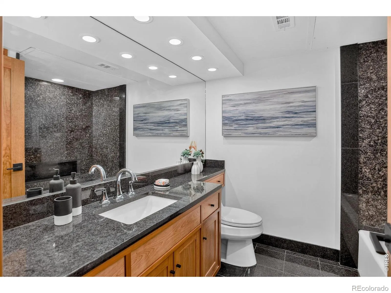
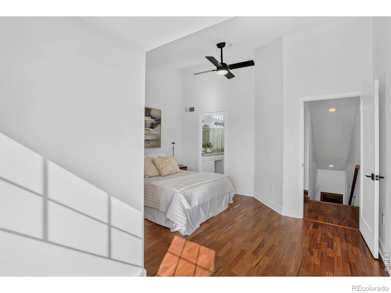
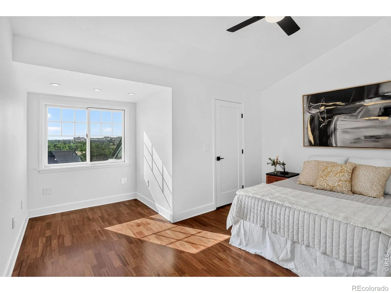
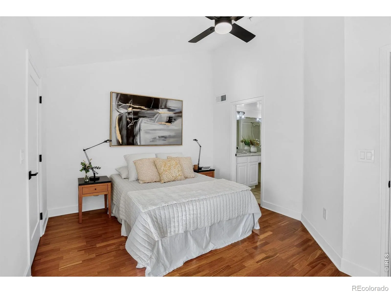
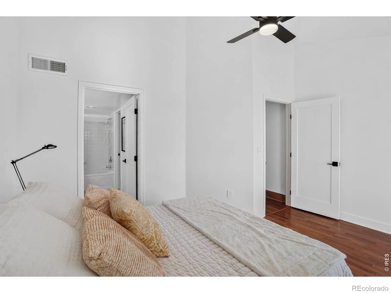
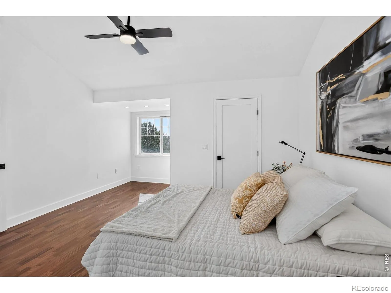
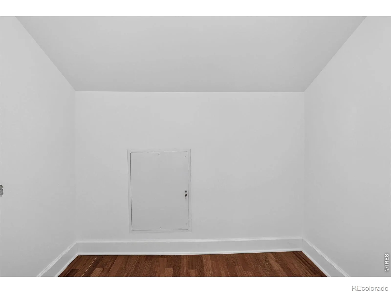
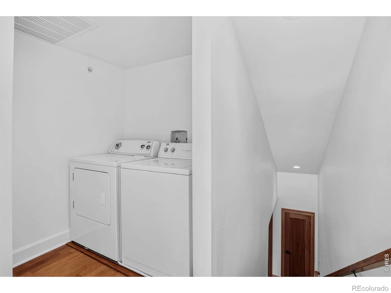
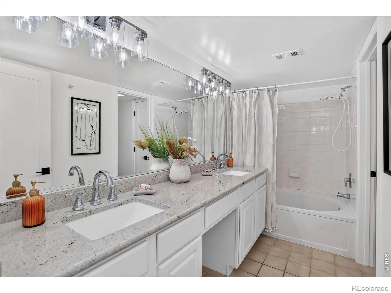
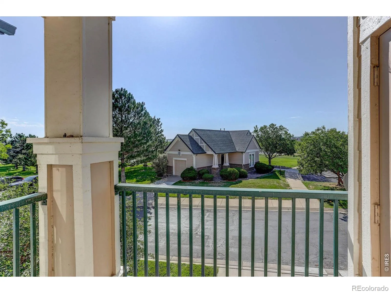
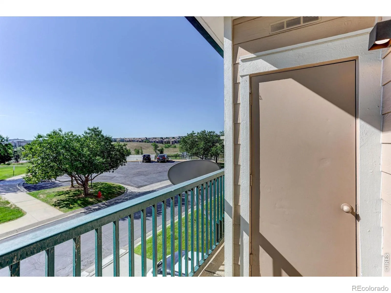
Welcome to this one-of-a-kind, fully renovated 2-bedroom, 2-bath condo in Superior’s gated community of Saddlebrooke. Offering direct access from your attached 1 car garage, every inch of this home has been thoughtfully redesigned and remodeled with exquisite craftsmanship, and meticulous attention to detail, creating a residence unlike any other in the community. Enter to stunning Brazilian cherry engineered hardwood floors, soaring ceilings, and an inviting open floor plan filled with natural light. The spectacular chef’s kitchen has been completely reconfigured and features custom cherry cabinetry, a Sub-Zero refrigerator, Gaggenau gas cooktop, Coldspring granite countertops/backsplash, and abundant storage-perfect for both everyday living and entertaining. The warm and inviting living room centers around a Heat & Glo gas fireplace with sliding glass doors leading to the deck. While rich cherry doors, trim, and baseboards throughout the home add warmth and elegance. Every interior door has been replaced, & new windows provide improved efficiency and comfort. The 2nd bedroom on the main floor has incredible views of the mountains and foothills. The luxurious third-floor primary suite offers a peaceful retreat, with a reading nook, and a beautifully updated bathroom, and generous walk-in closet. The main floor full bath has been completely remodeled from top-to-bottom. Party walls of this unit received acoustic upgrades including additional mineral wool sound insulation and a second layer of 5/8″ drywall to prevent sound transmission between adjacent unites. Just minutes from Flatiron Crossing, US-36, the Boulder-Denver corridor. Quick access to shopping, dining, miles of scenic trails & parks. Resort-style amenities including a fitness center, clubhouse, pickleball, volleyball and basketball courts, community garden, and dog park. New community are coming, including hot tubs, a fire pit, & an outdoor kitchen, making this vibrant neighborhood even more desirable.

Advanced Home Search
Search by square footage, location, price, bedrooms, bathrooms and more.Just Listed
These homes just hit the market. Be among the first to see them. Schedule a showing, too.New Construction
See brand new homes and homes under construction now and available soon.Features & Amenities
Find homes with views or pools, in gated communities & with other desirable features.Cities
Take a look at luxury homes in each city in Metro Denver.Neighborhoods
Find the ideal neighborhood and the home that best fits you.Counties
Have your eye on a specific county? Browse these listings.Zip Codes
Start here to find a luxury home in a particular zip code.Single-Family Homes
See photos of single-family homes, get prices, neighborhood information & more.Townhomes
Get all the details about luxury townhomes for sale now throughout Metro Denver.Condos
Are you drawn to the low-maintenance, luxury lifestyle of condo living? Start here.One-Story Homes
Looking for a main floor master? Ranch-style homes may be perfect for your lifestyle.Featured Price Ranges
We’ve done the searching for you. Find homes in popular luxury price ranges.55-Plus
Explore beautiful homes and enviable amenities available in 55-and-over communities.Your Free MLS Search Account
Create and manage saved searches and properties with the Property Organizer.Schedule a Personal Consultation
We’re happy to help any time! Schedule a no-obligation 15-minute call.


