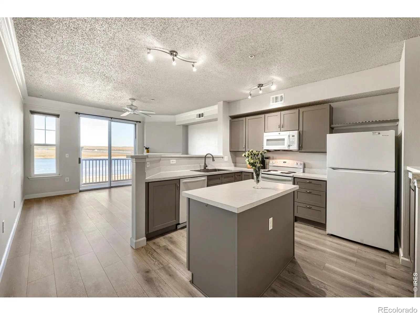
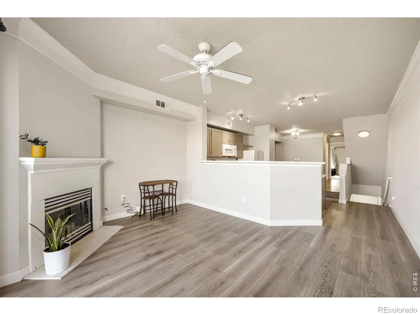
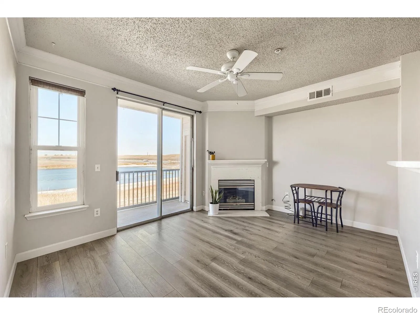
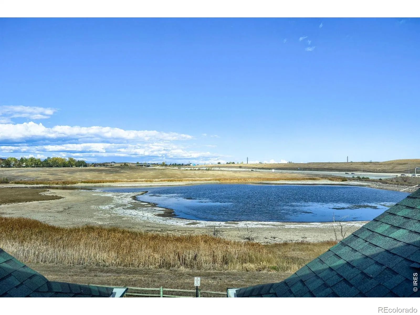
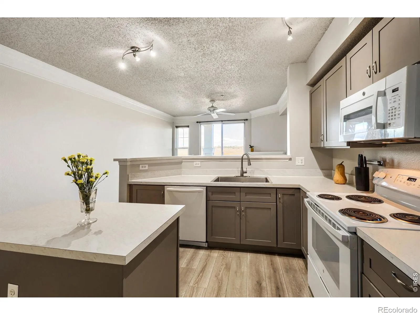
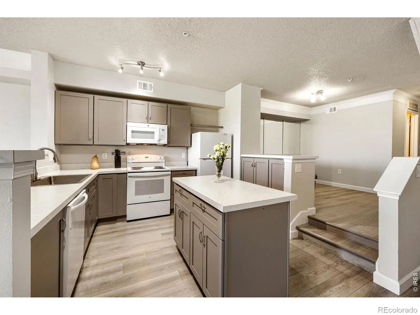
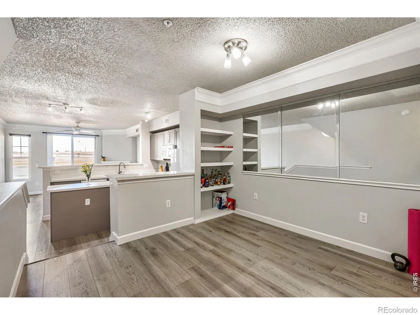
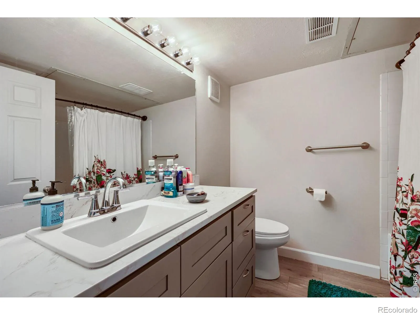
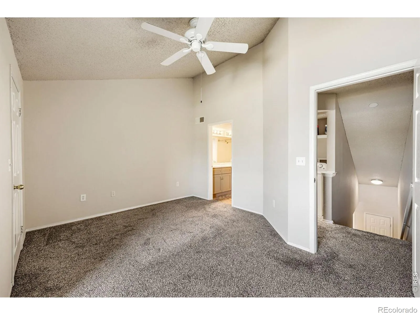
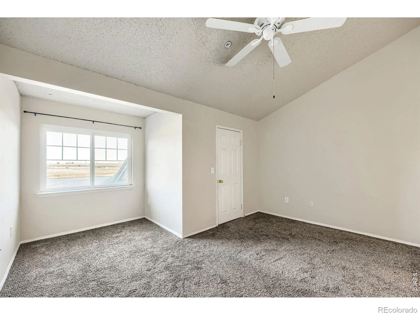
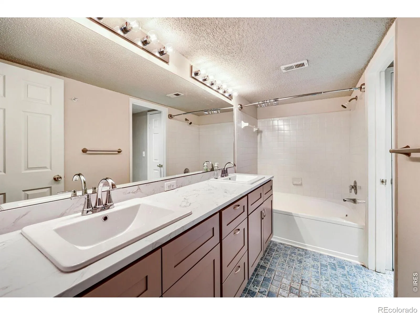
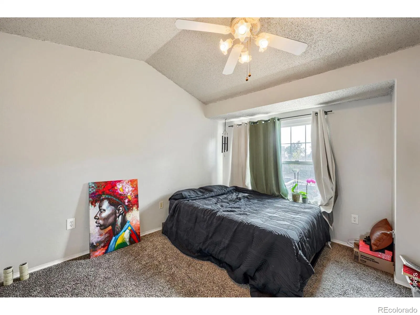
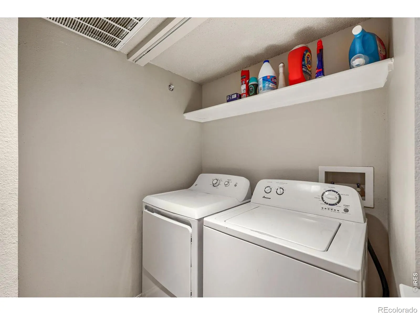
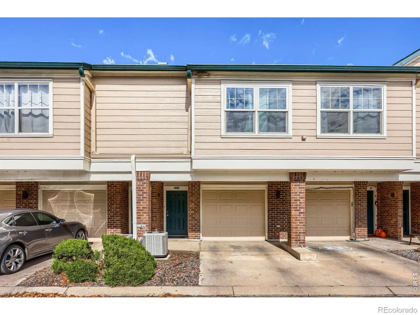
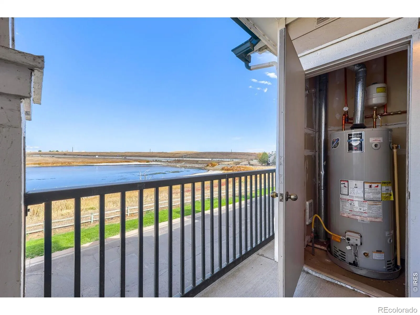
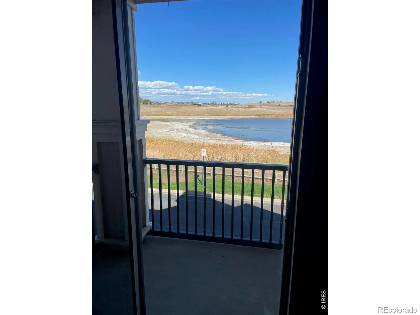
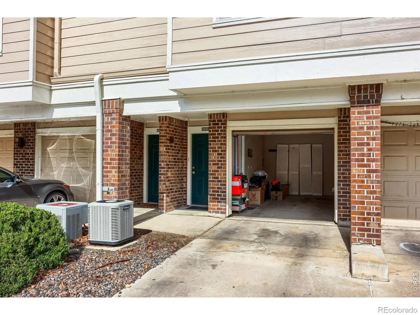
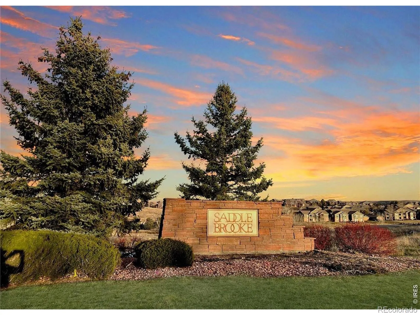
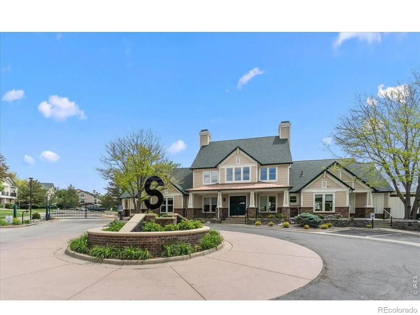
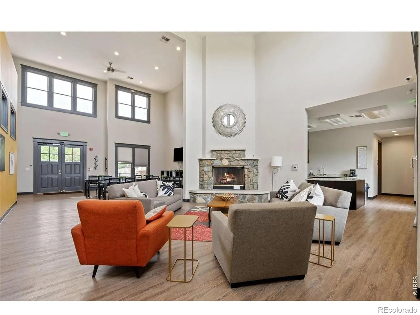
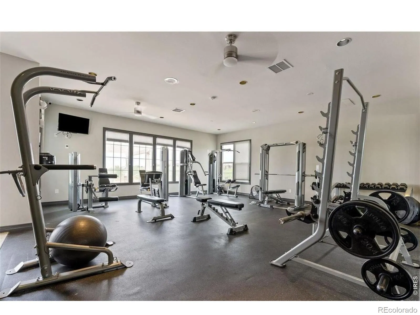
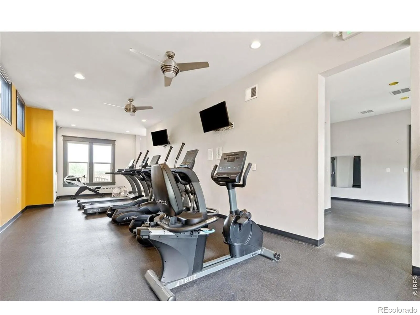
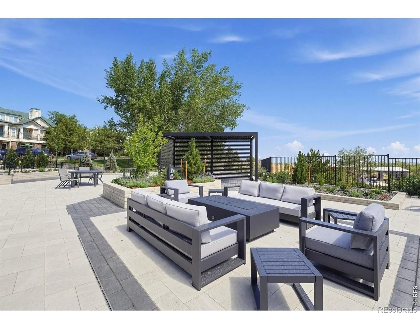
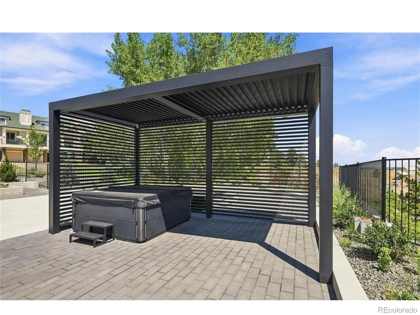
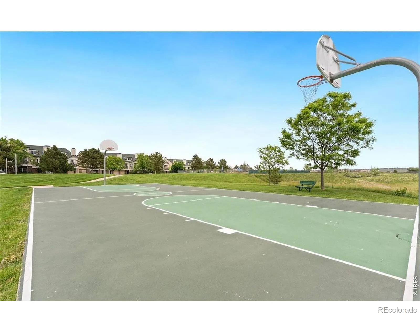
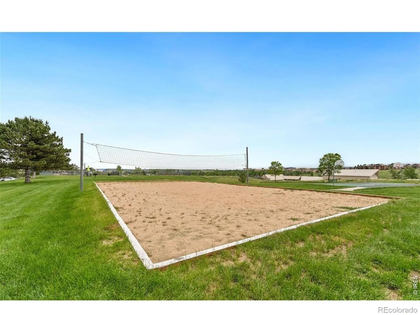
This beautiful two-story condo in the gated community of Saddlebrooke has been thoughtfully upgraded throughout. New kitchen cabinets with soft-close hinges, countertops and matching appliance. The bathrooms were both entirely upgraded with new vanities, custom tilework and sleek modern fixtures. Luxury Vinyl Plank flooring on the main level and new carpet in both bedrooms, Fresh paint throughout. The main living area is welcoming with a gas fireplace and peaceful water views from the balcony. The primary bedroom on the upper level has a walk-in closet and a private en-suite bath. The second bedroom is located on the main level with easy access to its own full bath. In-unit laundry (washer & dryer included). This home has an attached one-car garage, convenient driveway parking plus one additional, deeded parking space. What makes this one stand out is the amount of work that was already done, so you don’t need to worry about large expenses. In addition to the complete remodel of the kitchen and bathrooms, this unit had a major upgrade to the HVAC system. The entire system was replaced, a $15K upgrade. New Hot/Cold exchanger, new Air Conditioner, and a new Water Heater. They work as a system and should be replaced at the same time. Almost everything in this unit was recently upgraded. Homeowners can enjoy resort-style amenities including a newly renovated clubhouse, outdoor relaxation zones and hot-tub. The private fitness center has all new gym equipment and sauna. Volleyball, basketball and pickleball courts are all within walking distance. The neighboring Open Space features an off-leash dog park and even more walking and biking trails. This serene location is just minutes from the Flatiron Crossing Shopping & Entertainment District. Easy commute to Boulder, Denver and DIA. Schedule your showing today.

Advanced Home Search
Search by square footage, location, price, bedrooms, bathrooms and more.Just Listed
These homes just hit the market. Be among the first to see them. Schedule a showing, too.New Construction
See brand new homes and homes under construction now and available soon.Features & Amenities
Find homes with views or pools, in gated communities & with other desirable features.Cities
Take a look at luxury homes in each city in Metro Denver.Neighborhoods
Find the ideal neighborhood and the home that best fits you.Counties
Have your eye on a specific county? Browse these listings.Zip Codes
Start here to find a luxury home in a particular zip code.Single-Family Homes
See photos of single-family homes, get prices, neighborhood information & more.Townhomes
Get all the details about luxury townhomes for sale now throughout Metro Denver.Condos
Are you drawn to the low-maintenance, luxury lifestyle of condo living? Start here.One-Story Homes
Looking for a main floor master? Ranch-style homes may be perfect for your lifestyle.Featured Price Ranges
We’ve done the searching for you. Find homes in popular luxury price ranges.55-Plus
Explore beautiful homes and enviable amenities available in 55-and-over communities.Your Free MLS Search Account
Create and manage saved searches and properties with the Property Organizer.Schedule a Personal Consultation
We’re happy to help any time! Schedule a no-obligation 15-minute call.


