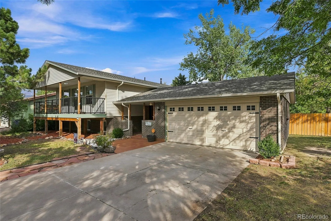
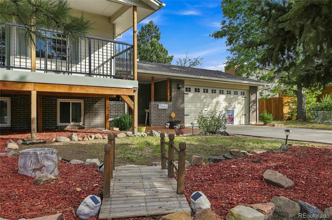
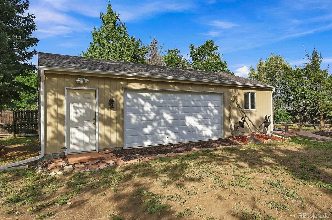
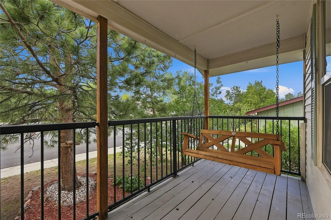
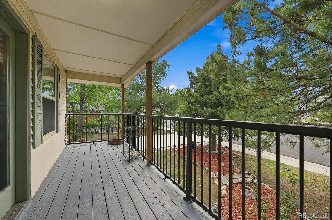
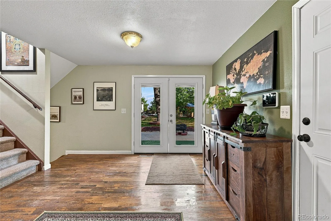
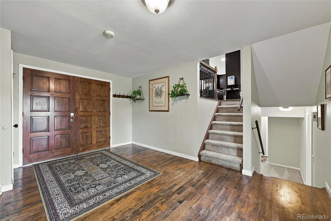
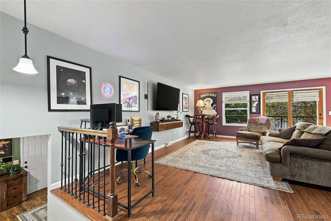
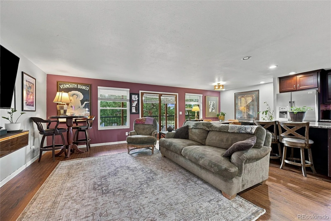
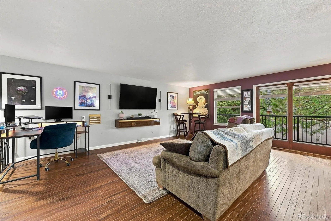
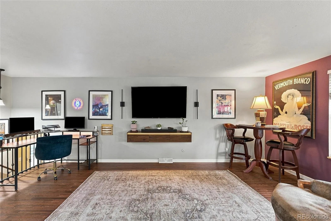
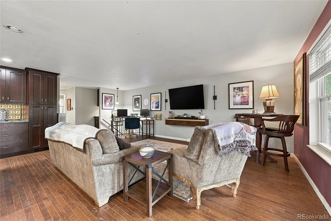
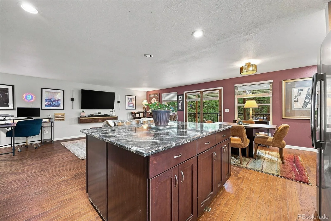
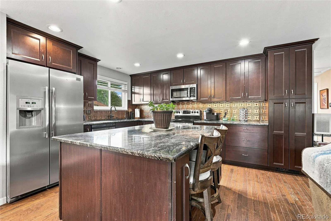
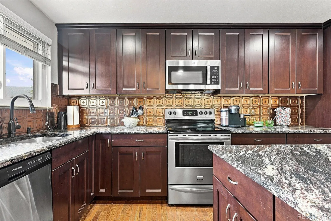
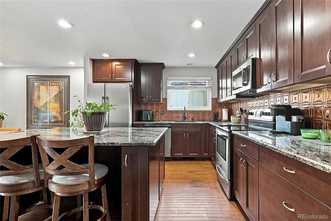
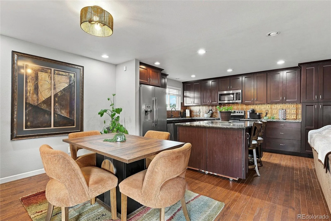
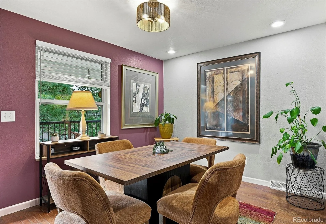
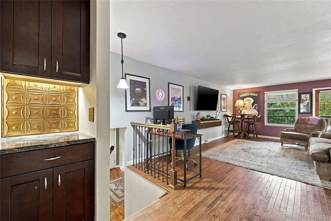
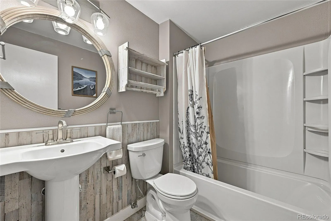
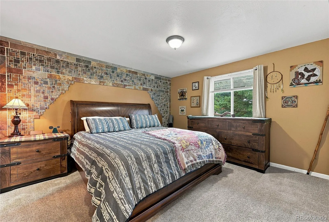
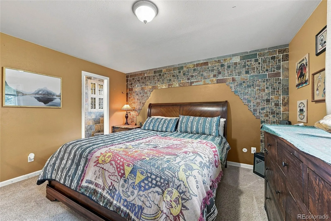
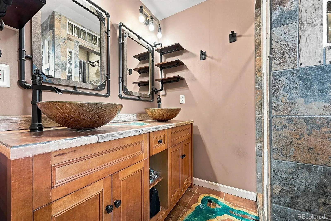
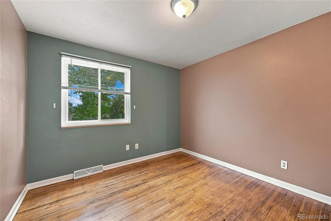
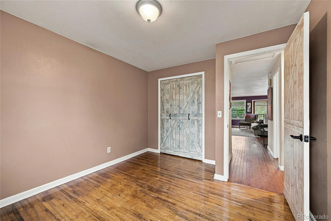
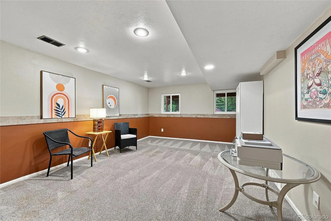
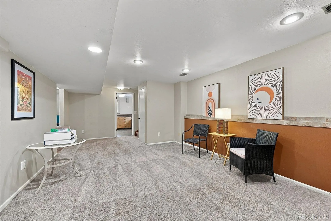
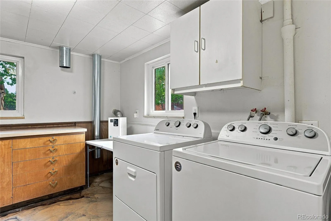
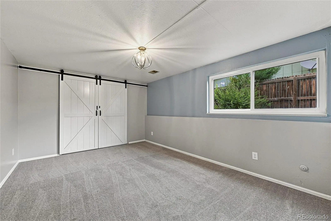
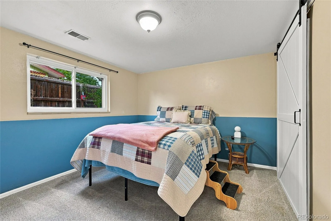
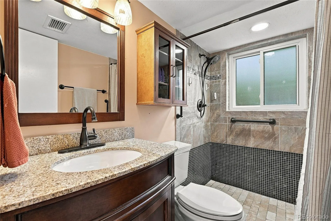
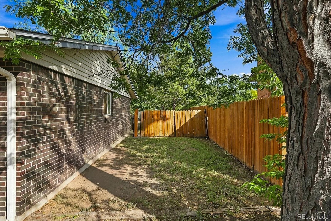
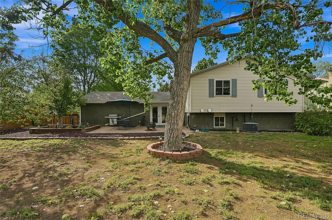
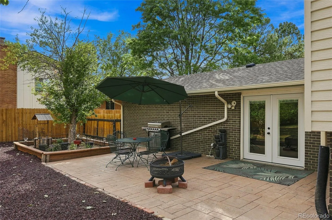
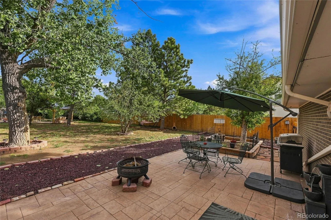
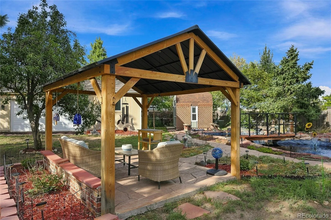
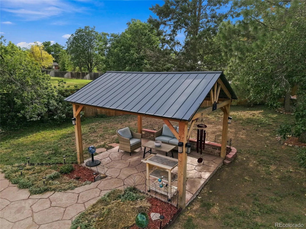
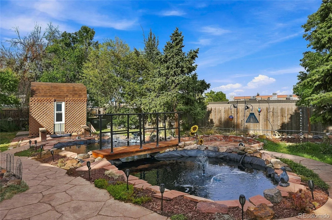
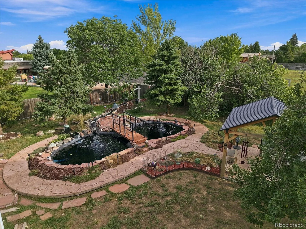
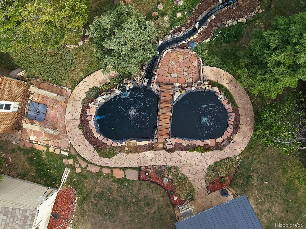
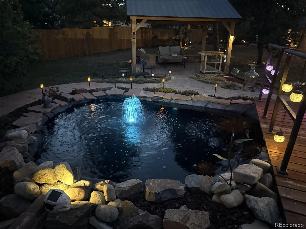
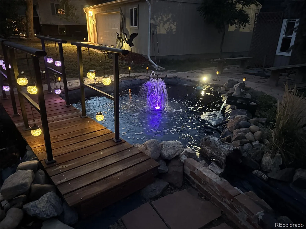
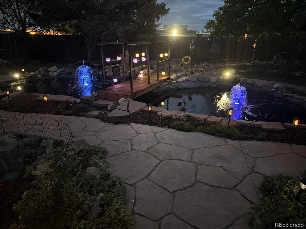
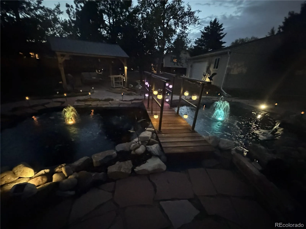
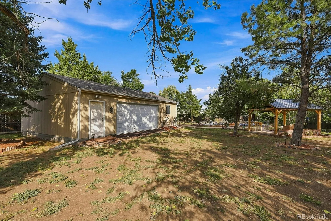
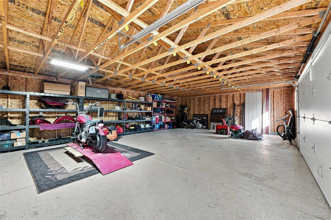
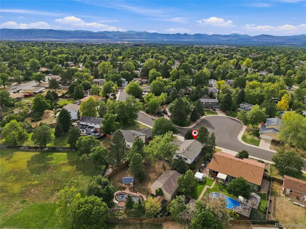
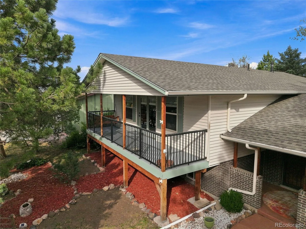
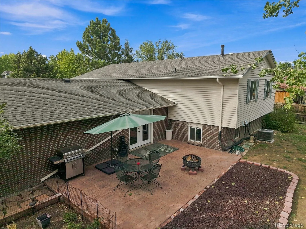
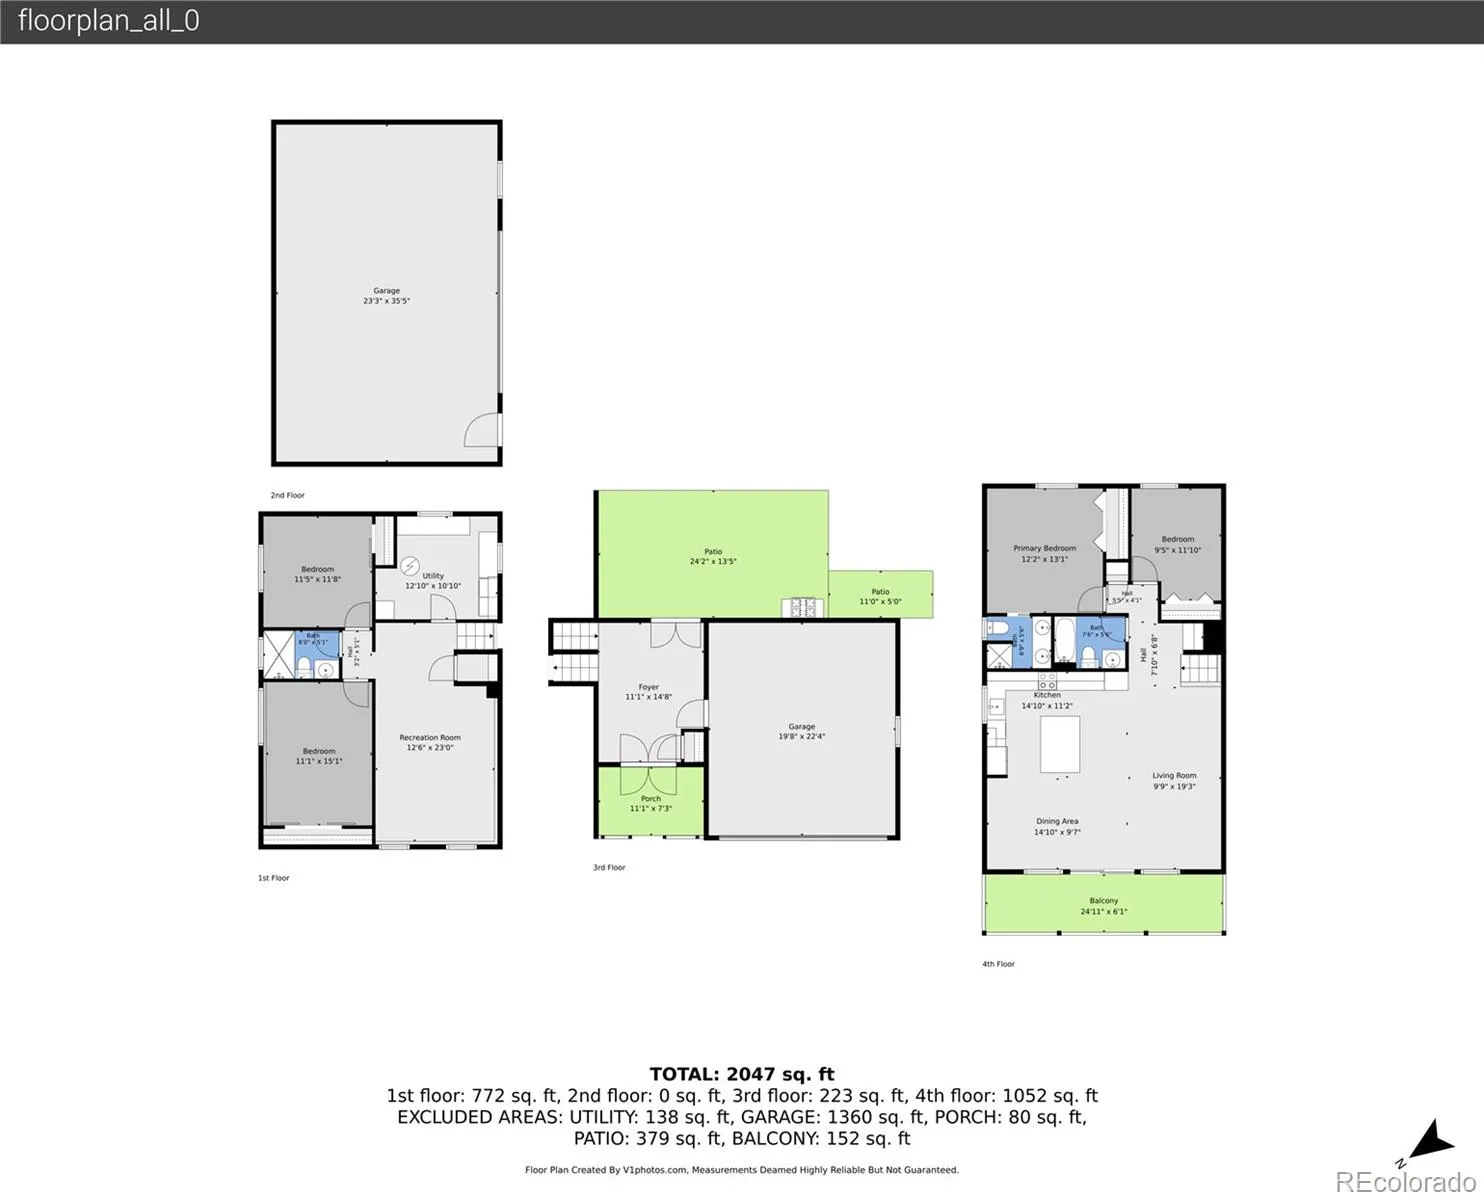
This rare property offers a 2-car attached garage plus a fully permitted oversized detached garage/workshop (2020) and dedicated RV parking, providing an incredible amount of space for vehicles, storage, hobbies, projects, or recreational equipment. Situated on over 1/3 acre, the property also features a beautifully designed backyard oasis, thoughtful updates, custom finishes, and exceptional outdoor spaces. Step inside to a spacious entrance foyer featuring recently refinished hardwood floors, with convenient access to the attached two-car garage and newly redone stamped-concrete patio. Upstairs, the open-concept layout creates an inviting space for everyday living and entertaining. The spacious living and dining areas flow into the well-appointed kitchen, complete with ample cabinetry, newer appliances, and a large island with seating. The living area opens to a full-width front balcony. This level also features a full hall bath, secondary bedroom, and spacious primary suite with a custom 3/4 bath. The garden-level lower floor provides even more living space with a large family room, two additional bedrooms, a 3/4 bath, and laundry/utility room—offering flexibility for guests, hobbies, or a home office. Then step outside and discover what truly sets this home apart. The private backyard oasis features a tranquil pond, waterfall, and gazebo that illuminates the evening. The extensive list of improvements includes a new roof (12/2023), new furnace and A/C (2023), new garage door, updated electrical, remodeled bathrooms, newer interior paint and carpeting, high-speed fiber optic internet, and refinished hardwood floors. The home includes all pond equipment, maintenance tools and décor, as well as a full smart security system—everything you need to enjoy and maintain this exceptional property from day one.

Advanced Home Search
Search by square footage, location, price, bedrooms, bathrooms and more.Just Listed
These homes just hit the market. Be among the first to see them. Schedule a showing, too.New Construction
See brand new homes and homes under construction now and available soon.Features & Amenities
Find homes with views or pools, in gated communities & with other desirable features.Cities
Take a look at luxury homes in each city in Metro Denver.Neighborhoods
Find the ideal neighborhood and the home that best fits you.Counties
Have your eye on a specific county? Browse these listings.Zip Codes
Start here to find a luxury home in a particular zip code.Single-Family Homes
See photos of single-family homes, get prices, neighborhood information & more.Townhomes
Get all the details about luxury townhomes for sale now throughout Metro Denver.Condos
Are you drawn to the low-maintenance, luxury lifestyle of condo living? Start here.One-Story Homes
Looking for a main floor master? Ranch-style homes may be perfect for your lifestyle.Featured Price Ranges
We’ve done the searching for you. Find homes in popular luxury price ranges.55-Plus
Explore beautiful homes and enviable amenities available in 55-and-over communities.Your Free MLS Search Account
Create and manage saved searches and properties with the Property Organizer.Schedule a Personal Consultation
We’re happy to help any time! Schedule a no-obligation 15-minute call.


