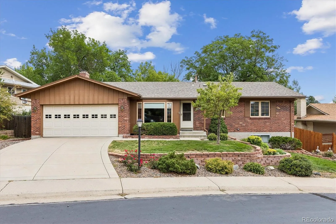
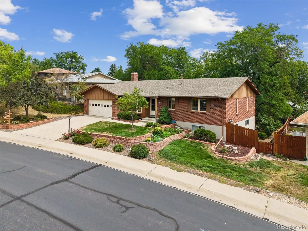
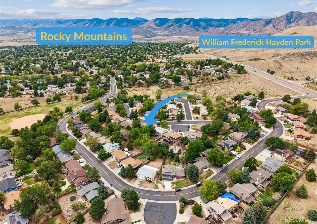
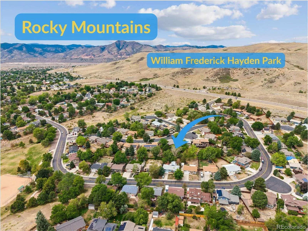
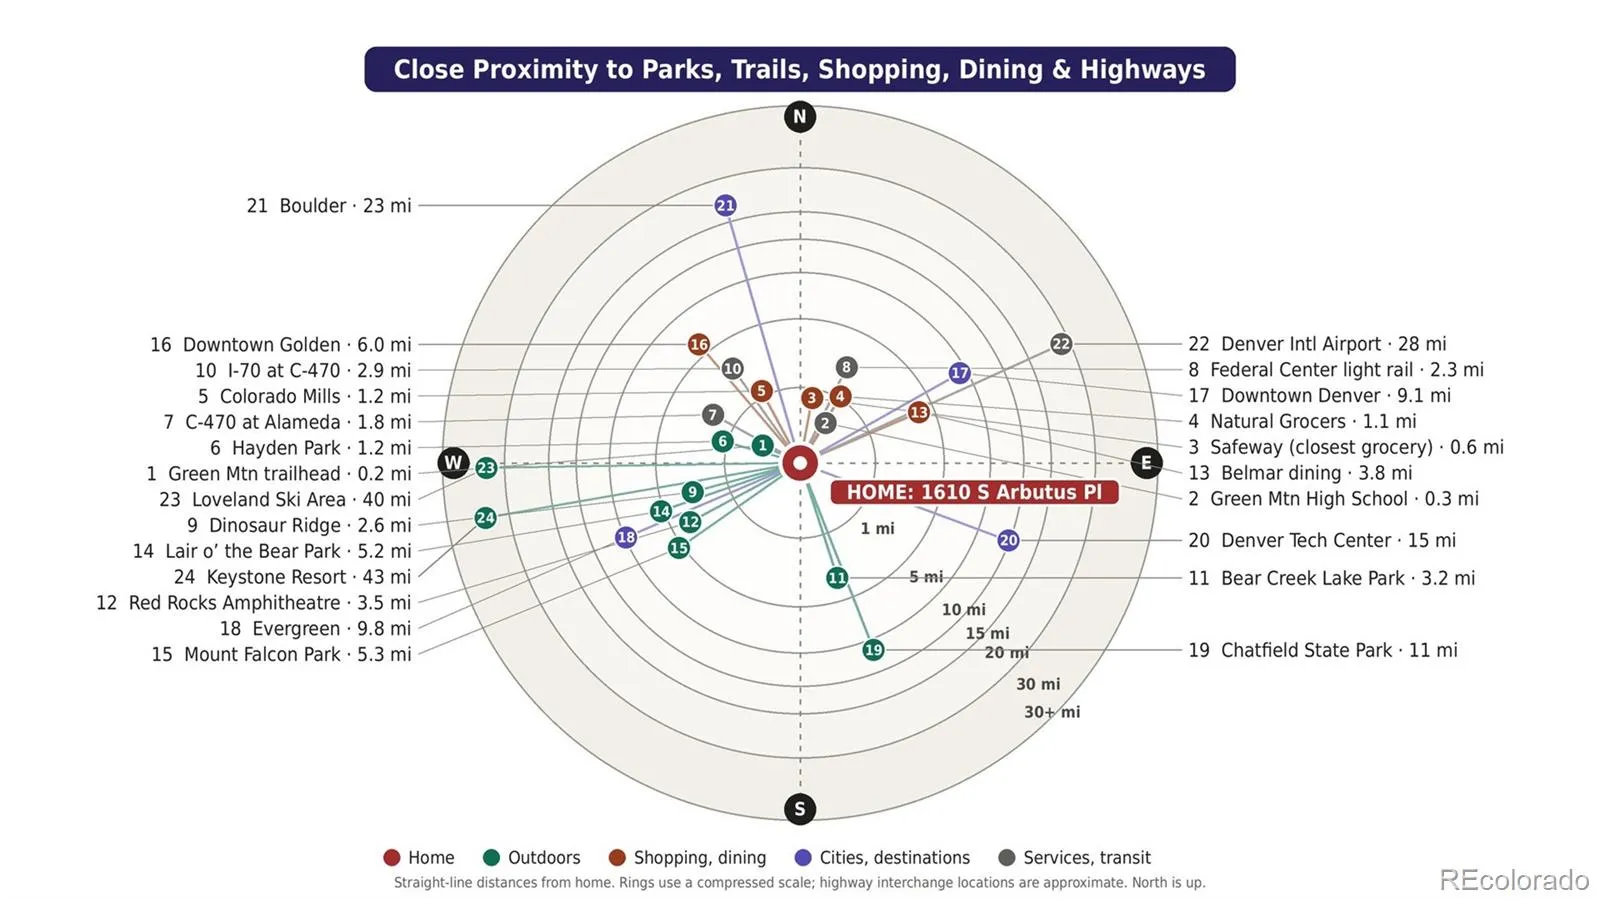
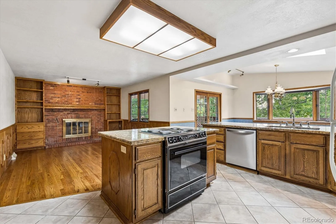
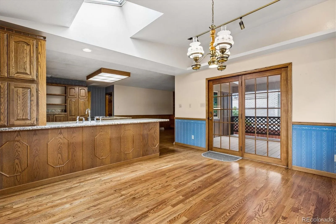
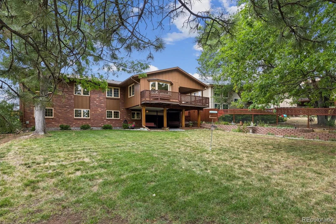
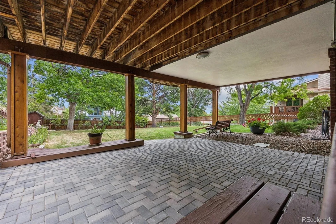
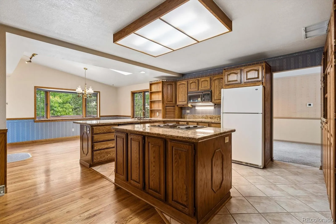
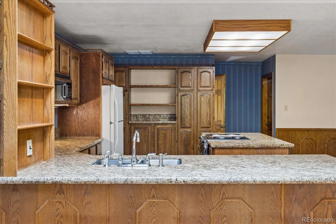
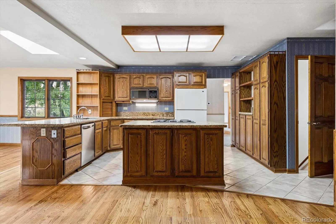
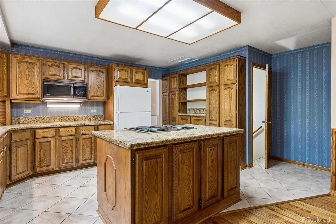

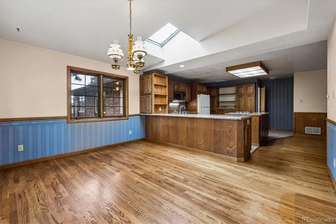
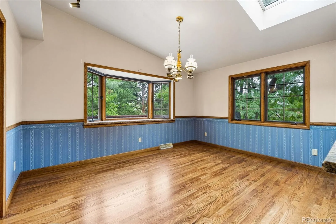
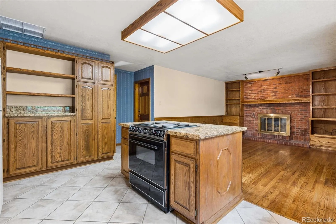
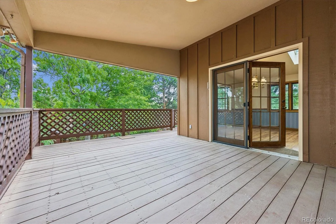
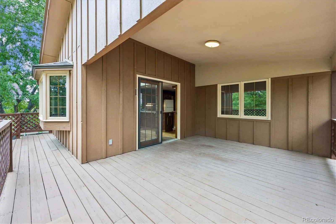
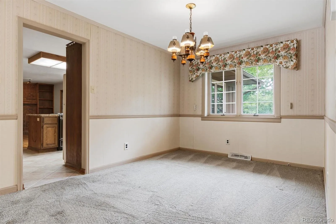
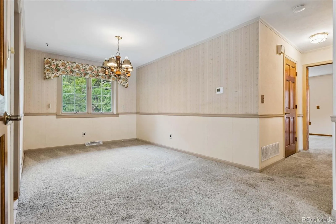
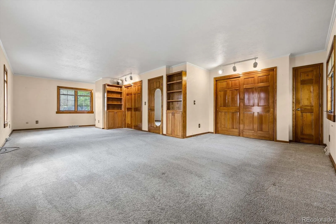
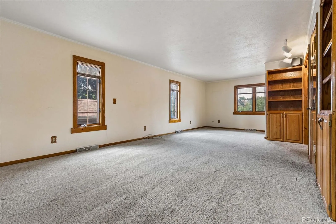
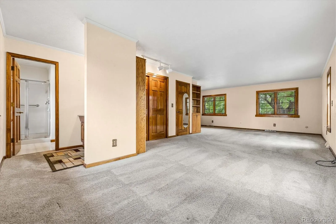
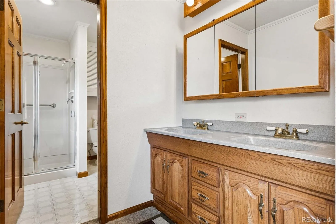
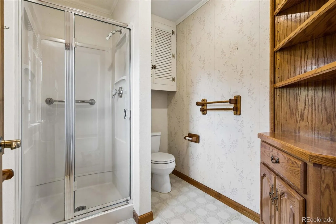
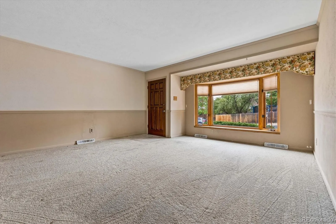
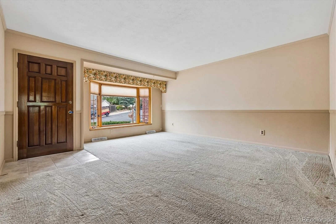
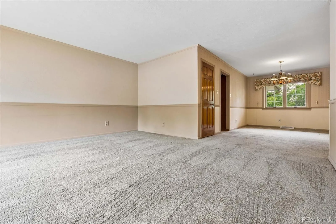
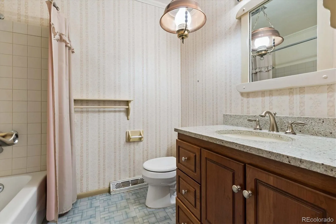
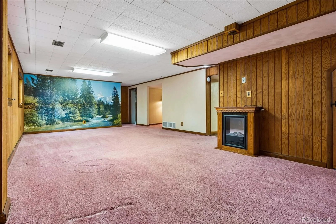
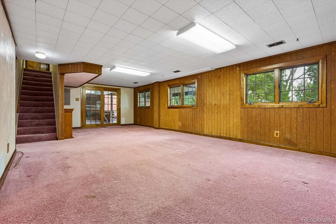
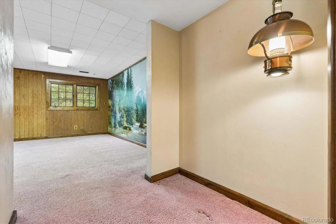
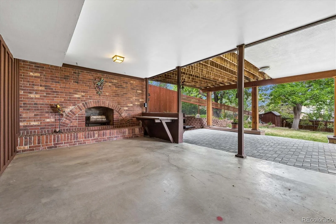
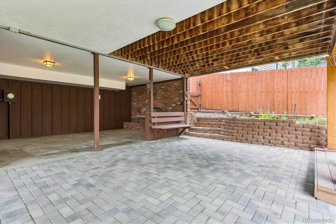
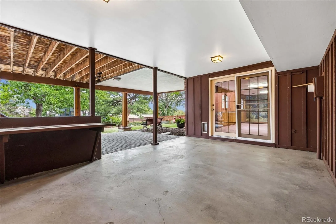
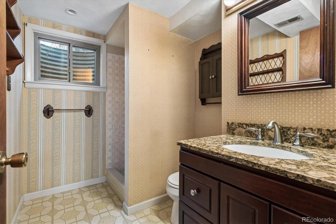
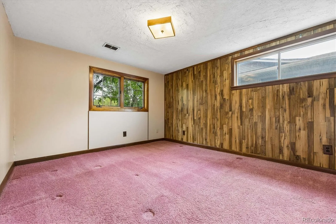
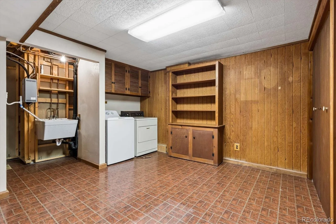
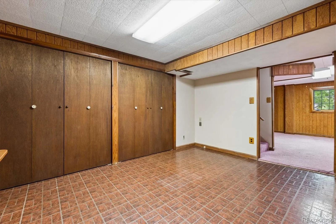
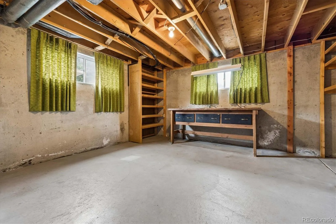
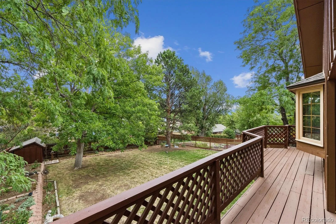
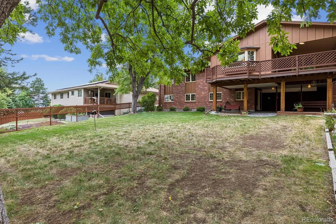
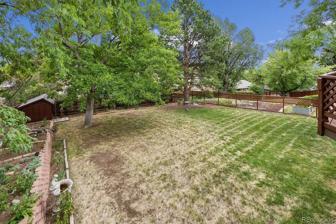
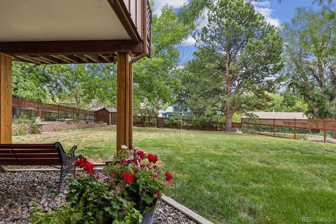
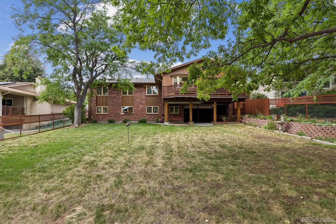
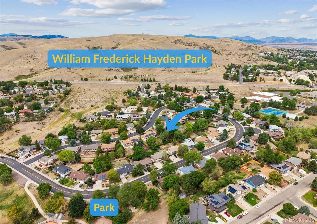
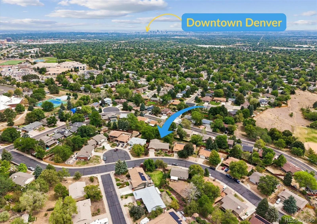
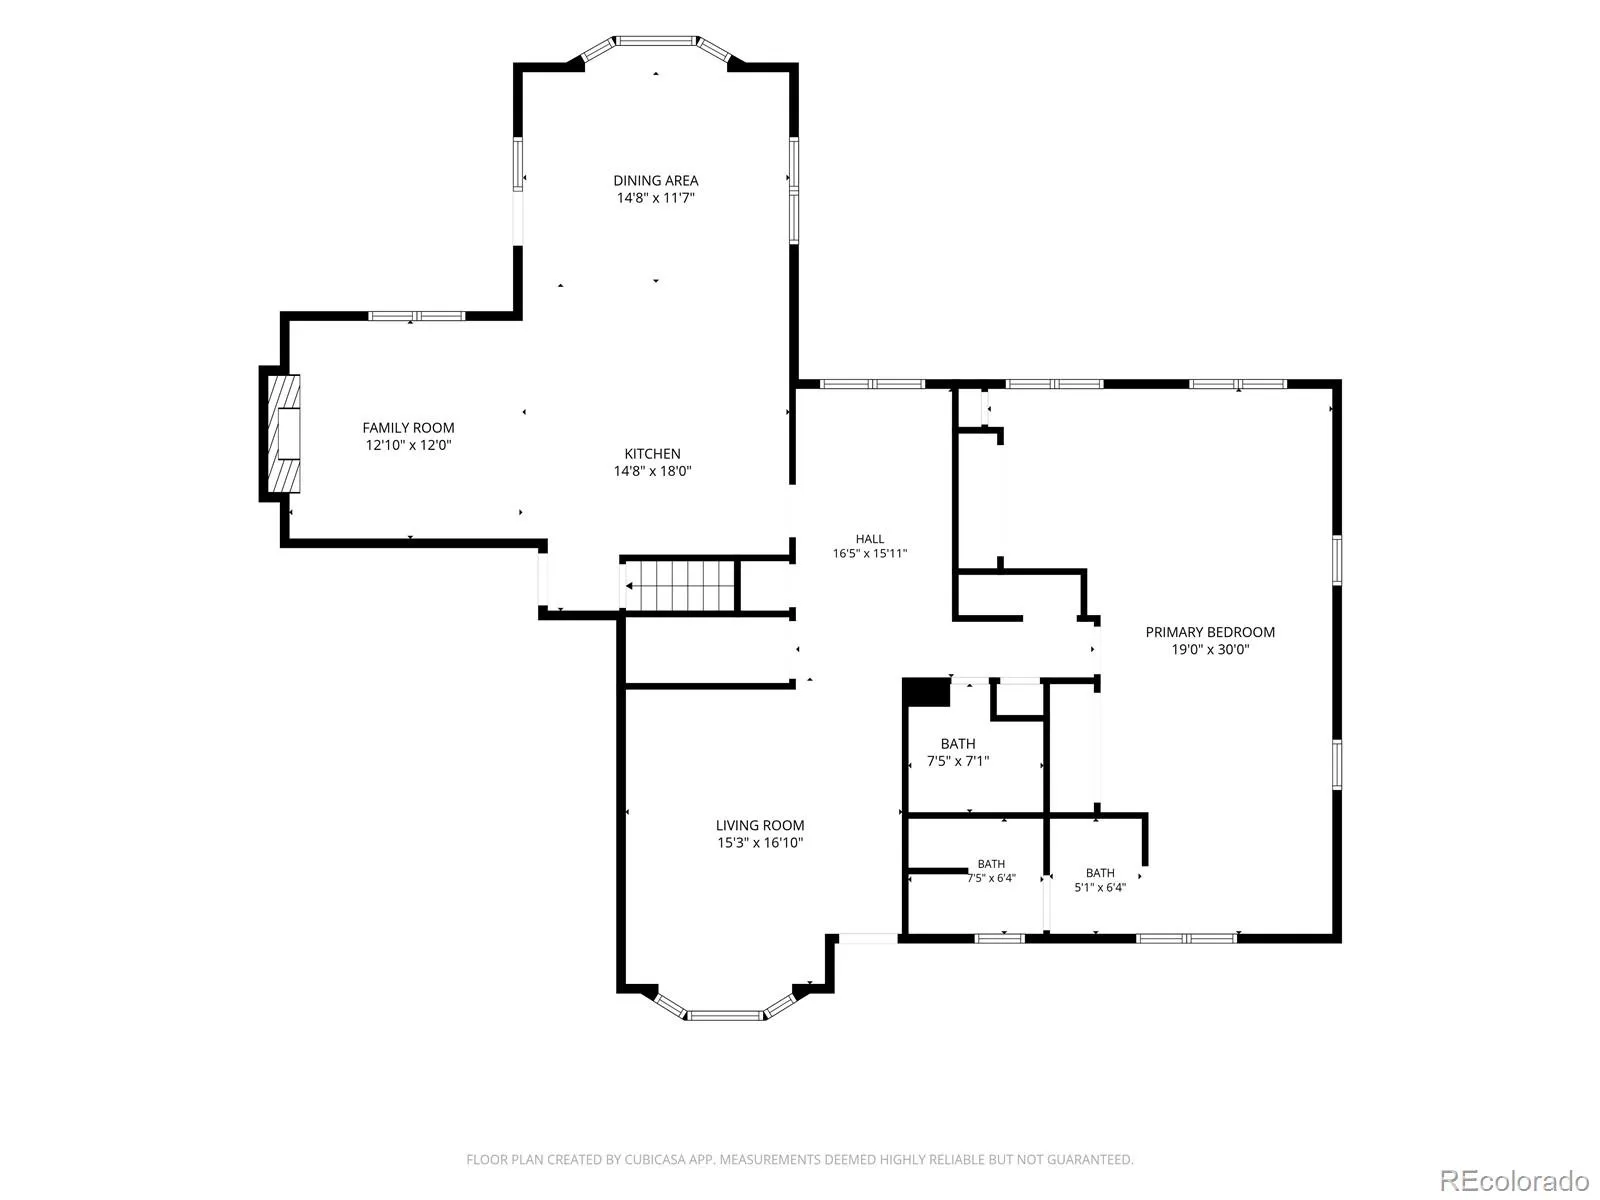
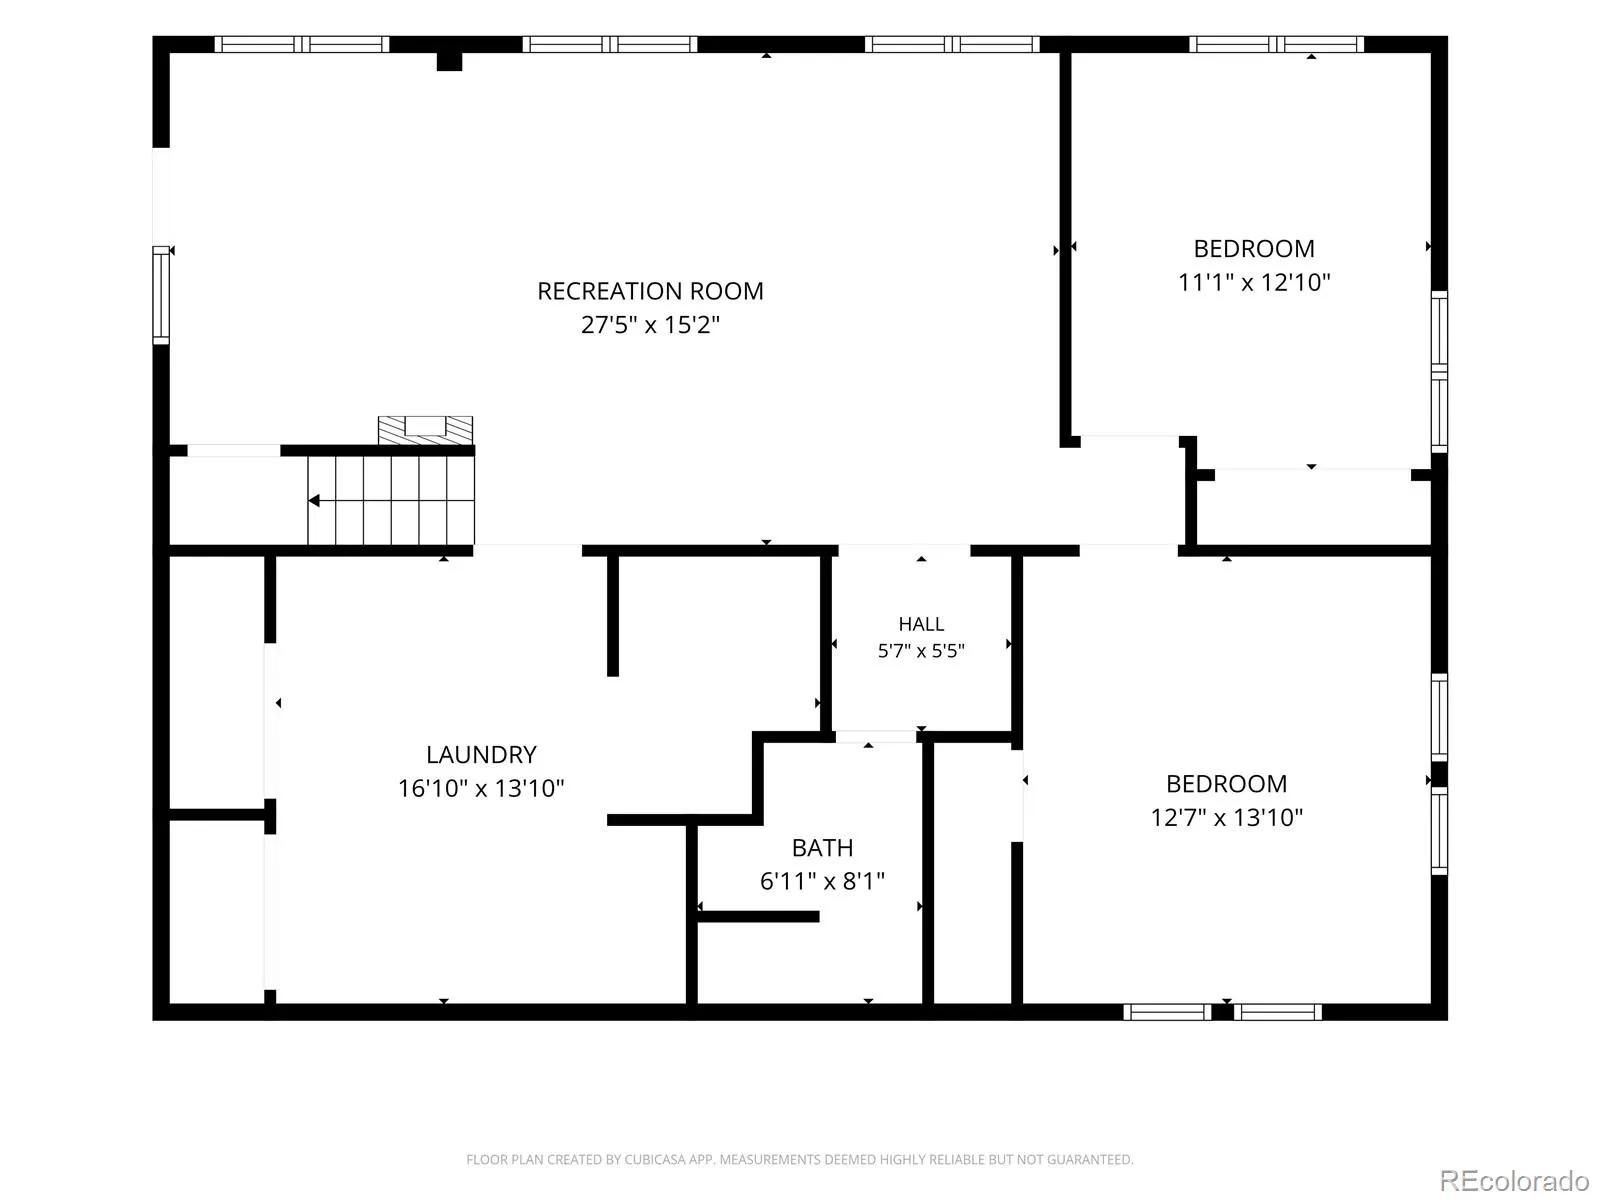
Tucked into Lakewood’s coveted Green Mountain neighborhood, this brick ranch-style home with a finished walkout basement and an attached 2-car garage is one of the most popular layouts around. Larger than most main-level walkouts in Green Mountain, thanks to a permitted 1988 addition that created a second dining area off the kitchen and an expansive covered balcony. The main level offers a generous primary suite, in a layout that can easily flex back to 2 or 3 bedrooms, plus a living room and room to entertain. The kitchen has granite counters, a center island with under-island cabinets, and a wall of storage/pantry cabinets. A formal dining room and a large, skylight-lit eat-in area with beautiful, like-new hardwood floors and room for a table of 8+ open through sliding doors to the covered balcony. The sitting room shares the hardwood and adds a gas log fireplace and built-in shelving. A second main-level bath also has granite counters. Two covered outdoor spaces overlook one of the larger lots in Green Mountain (10, 411 sq ft) with a lush, fenced yard fit for gardening and sports. Downstairs, the walkout basement opens to a covered patio with an outdoor wood-burning fireplace, exposed beams, and a third bath with granite counters. What sets this home apart: meticulous ownership, with detailed records for major components, including a 2023 HVAC system and 2017 roof, plus permits and the 1988 addition plans. Buyers can update the cosmetics with real confidence. In this market, a home priced right with this many pluses is hard to find! Green Mountain is a Lakewood, Colorado landmark, anchored by William F. Hayden Park’s 2, 400 acres and 17+ miles of trails. Walk, run or ride to the park in minutes, from the 6.4-mile Green Mountain Loop to the steep 1.4-mile Hayden Trail, with 360-degree summit views from the Denver skyline to the Front Range. Minutes to I-70 for the mountains and close to downtown Denver.

Advanced Home Search
Search by square footage, location, price, bedrooms, bathrooms and more.Just Listed
These homes just hit the market. Be among the first to see them. Schedule a showing, too.New Construction
See brand new homes and homes under construction now and available soon.Features & Amenities
Find homes with views or pools, in gated communities & with other desirable features.Cities
Take a look at luxury homes in each city in Metro Denver.Neighborhoods
Find the ideal neighborhood and the home that best fits you.Counties
Have your eye on a specific county? Browse these listings.Zip Codes
Start here to find a luxury home in a particular zip code.Single-Family Homes
See photos of single-family homes, get prices, neighborhood information & more.Townhomes
Get all the details about luxury townhomes for sale now throughout Metro Denver.Condos
Are you drawn to the low-maintenance, luxury lifestyle of condo living? Start here.One-Story Homes
Looking for a main floor master? Ranch-style homes may be perfect for your lifestyle.Featured Price Ranges
We’ve done the searching for you. Find homes in popular luxury price ranges.55-Plus
Explore beautiful homes and enviable amenities available in 55-and-over communities.Your Free MLS Search Account
Create and manage saved searches and properties with the Property Organizer.Schedule a Personal Consultation
We’re happy to help any time! Schedule a no-obligation 15-minute call.


