
KARL’S FARM | 3 FULL ENSUITE BEDROOMS | 1,930 SQ FT | ROOFTOP DECK WITH SKYLINE VIEWS
FIRST-TIME HOME BUYERS: Ask about available financing and down-payment assistance programs that may significantly reduce your upfront costs. Qualification and lender terms apply. Contact Gabe at 303-995-9664 for details.
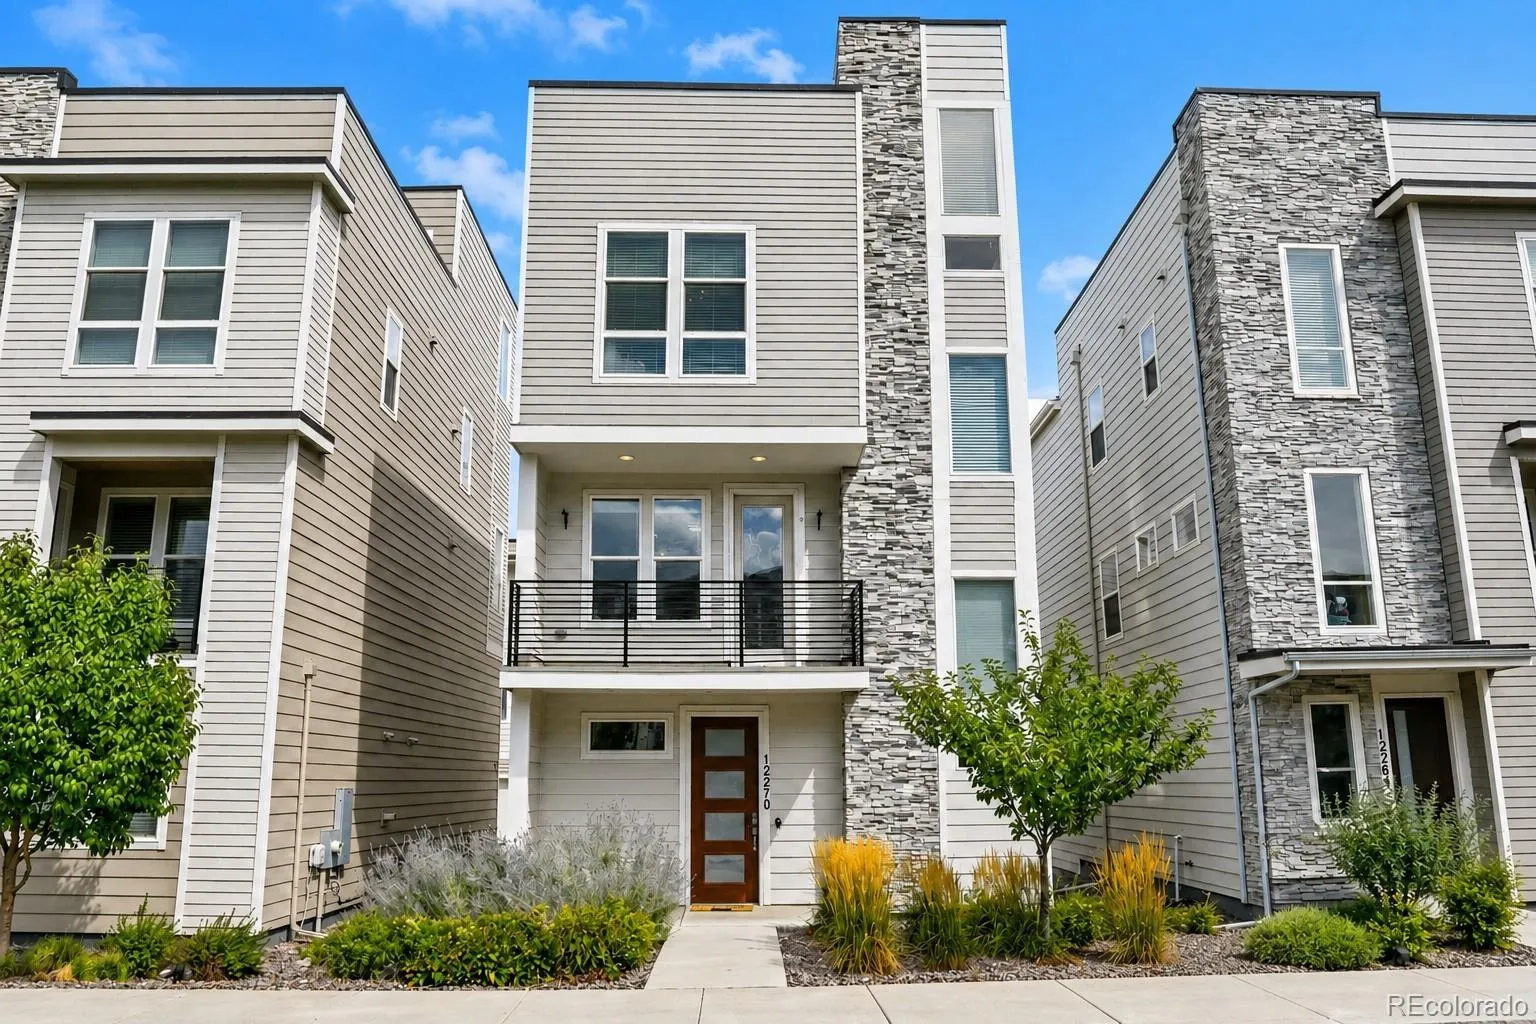
Welcome to Karl’s Farm, where this move-in-ready 3-story home delivers something that’s hard to find: 3 bedrooms, its own private full bathroom, plus an expansive rooftop deck made for Colorado living.
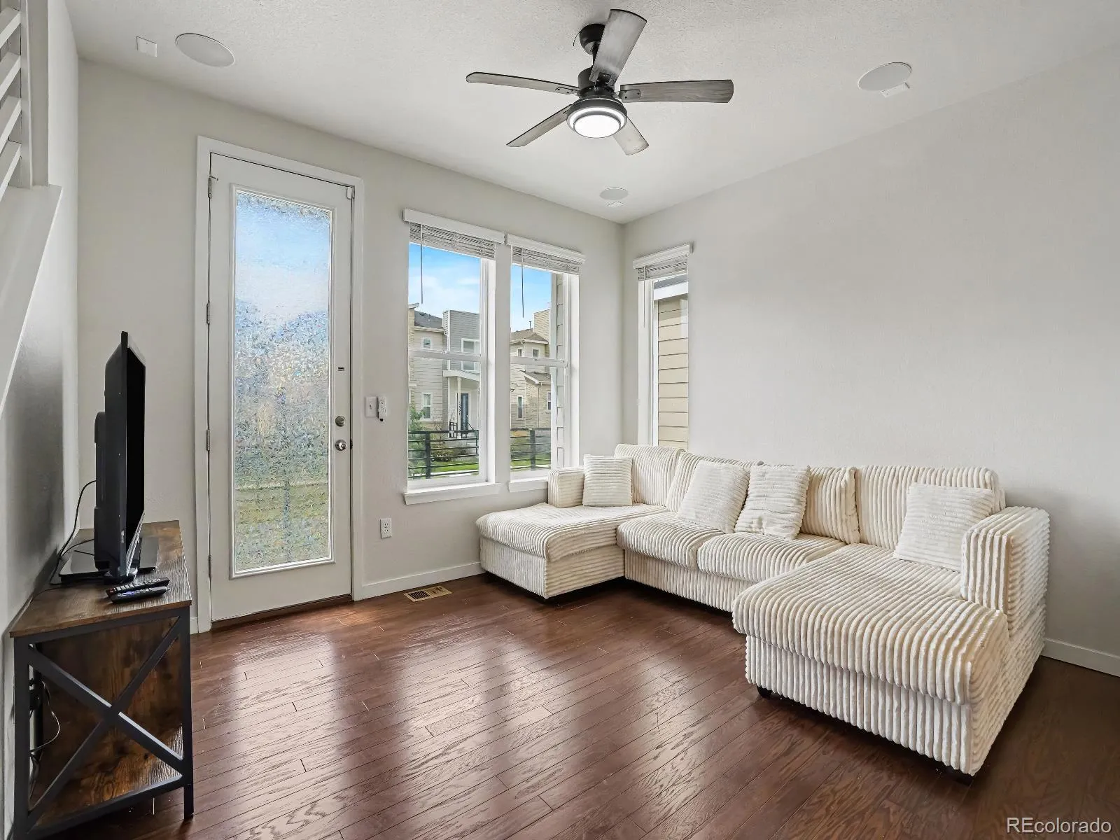
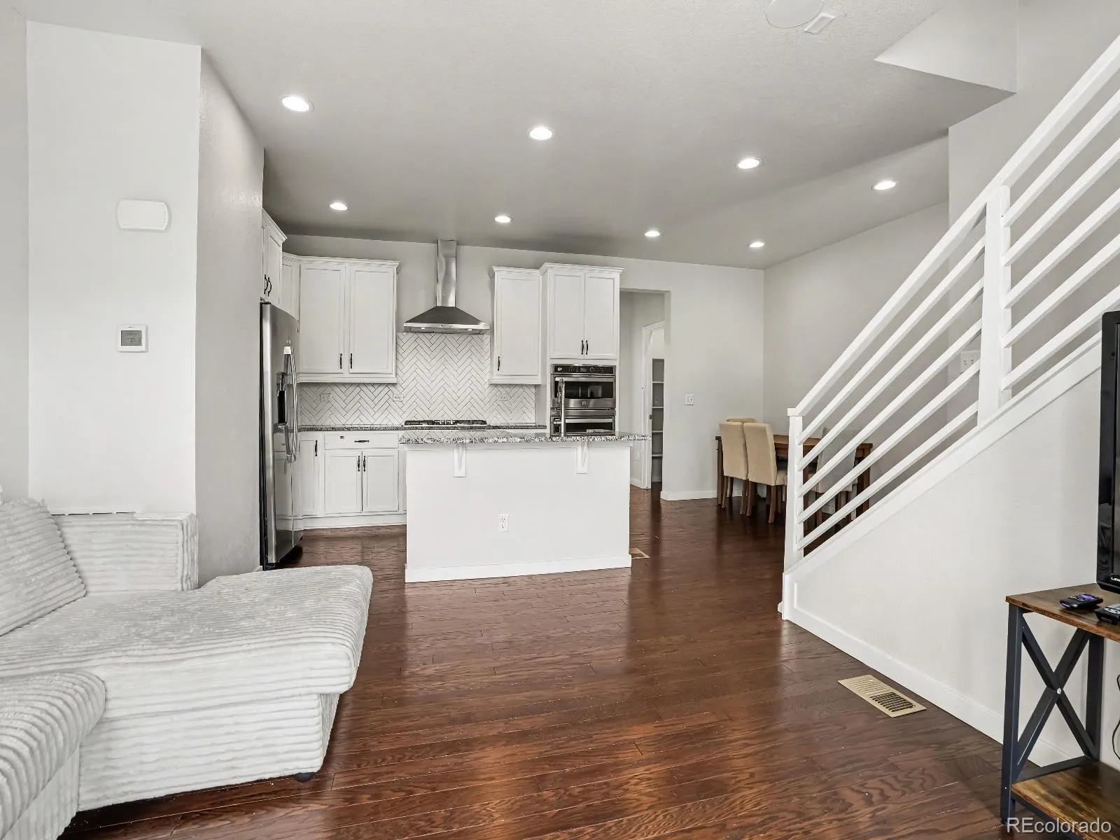
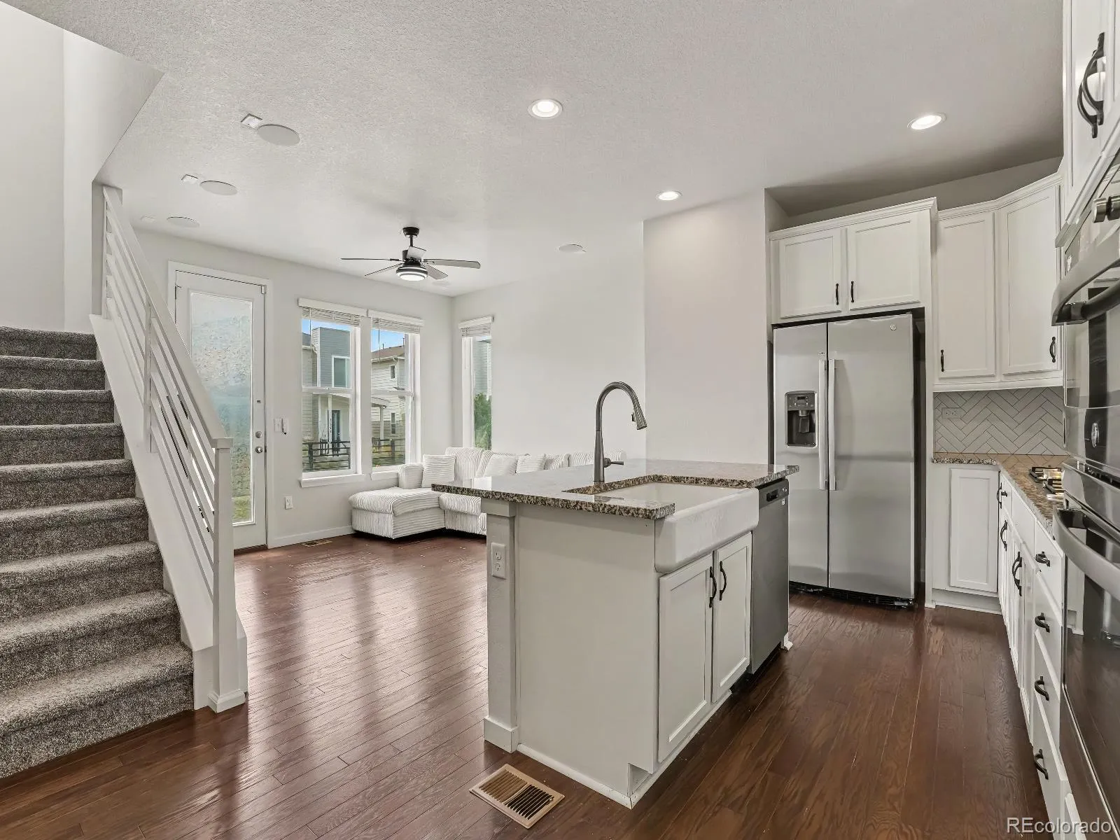
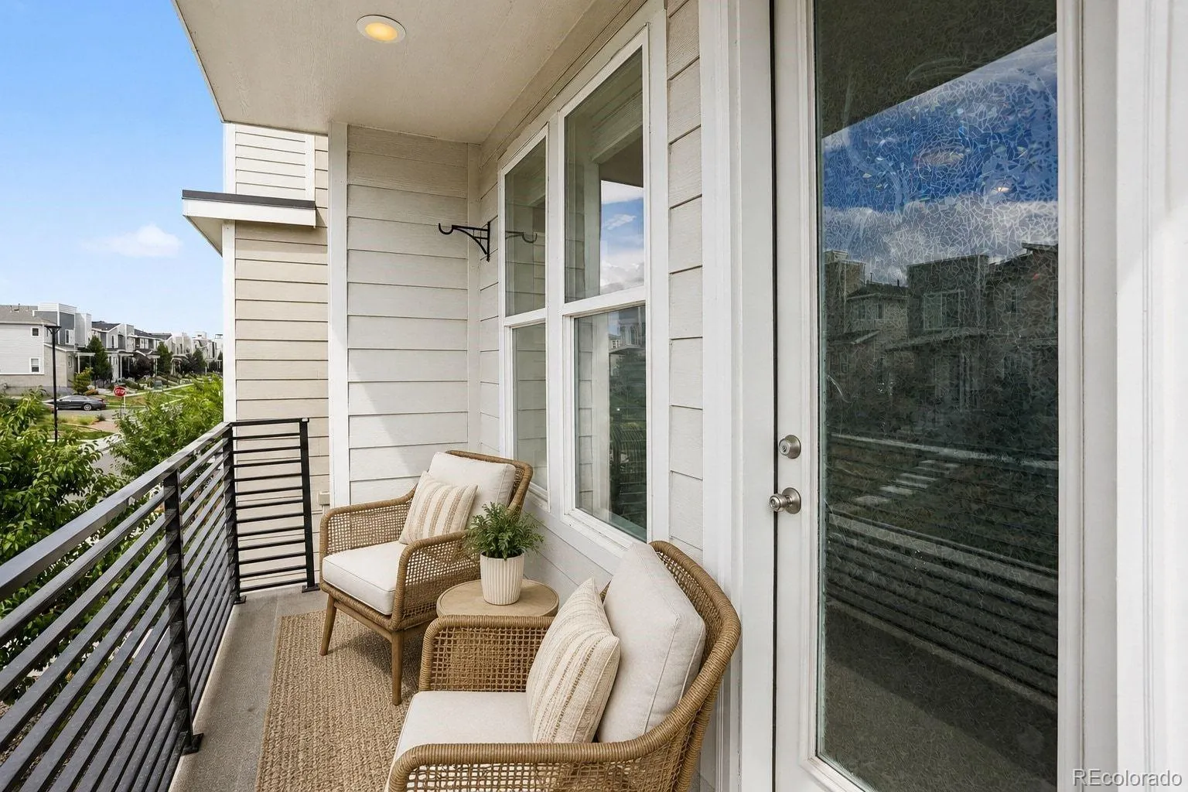
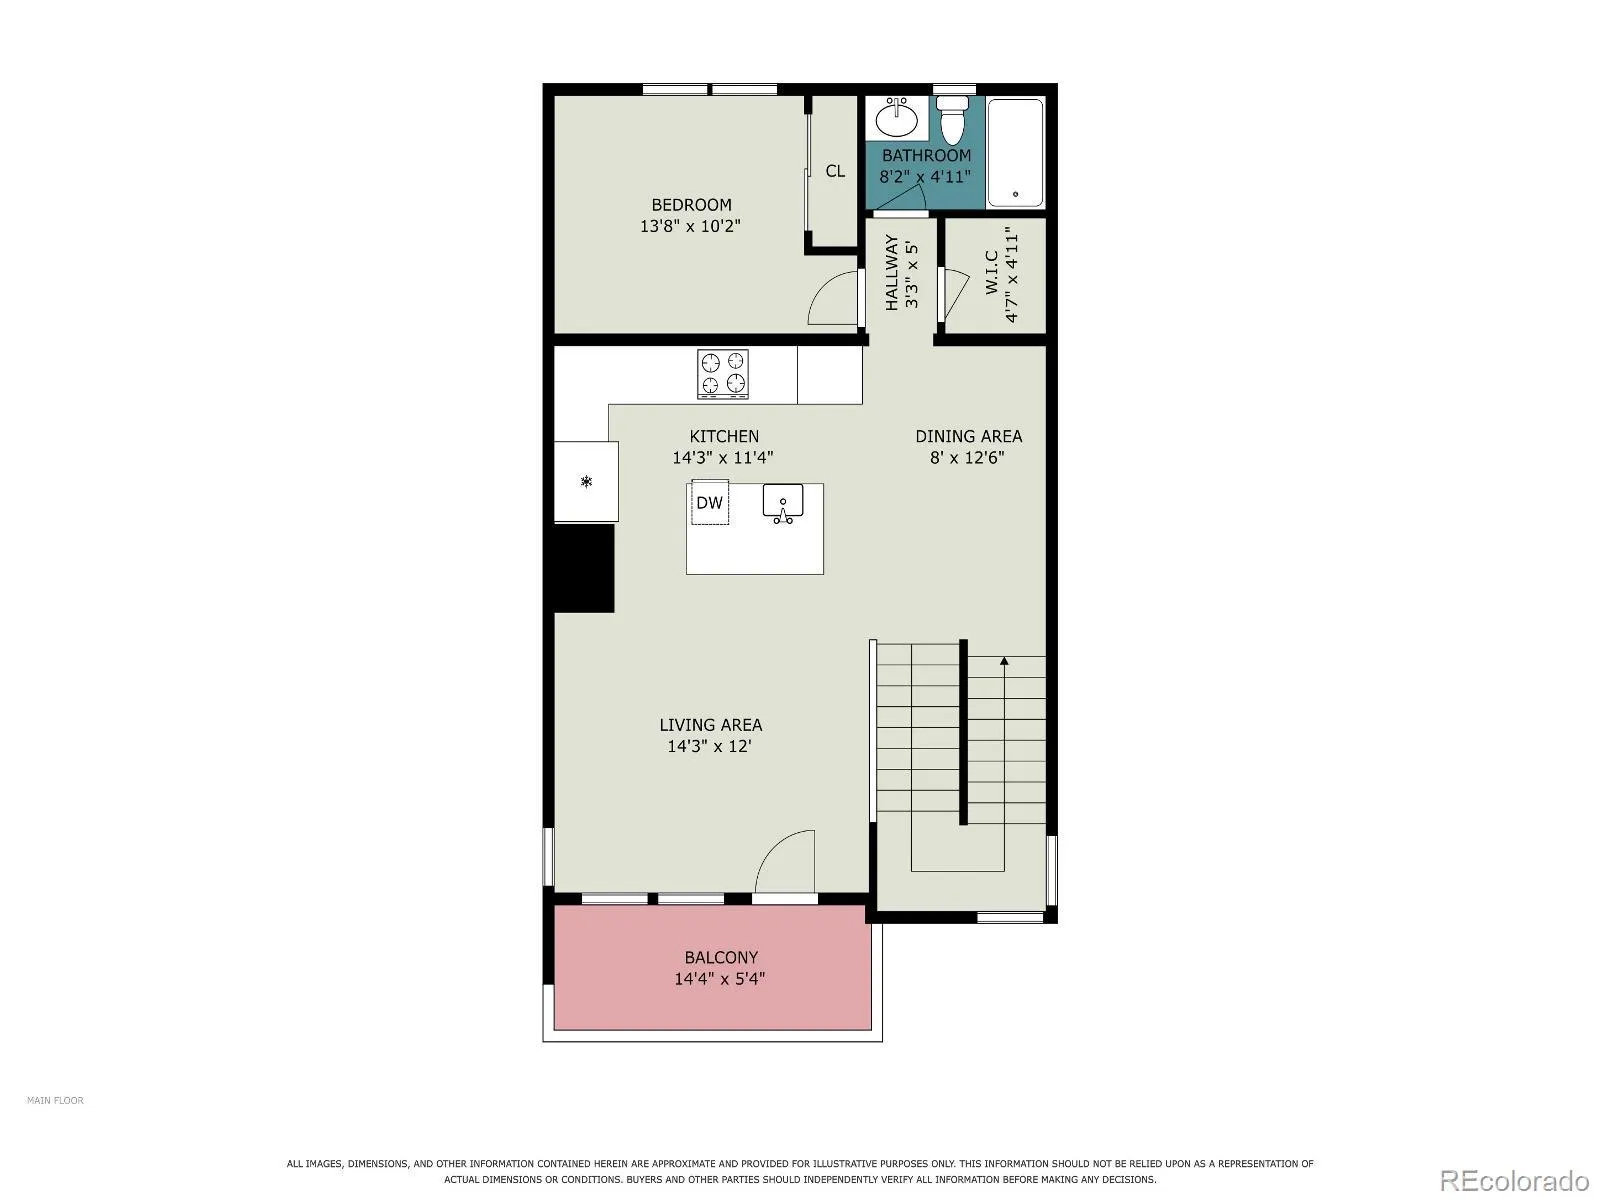
Step inside and you’ll immediately notice the bright, thoughtfully designed interior. The open-concept main level brings the kitchen and living space together, with direct access to a private balcony—perfect for morning coffee, fresh air, or winding down at the end of the day.
At the center is a modern kitchen featuring a large island, stainless steel appliances, tile backsplash, generous cabinetry, and plenty of space to gather.
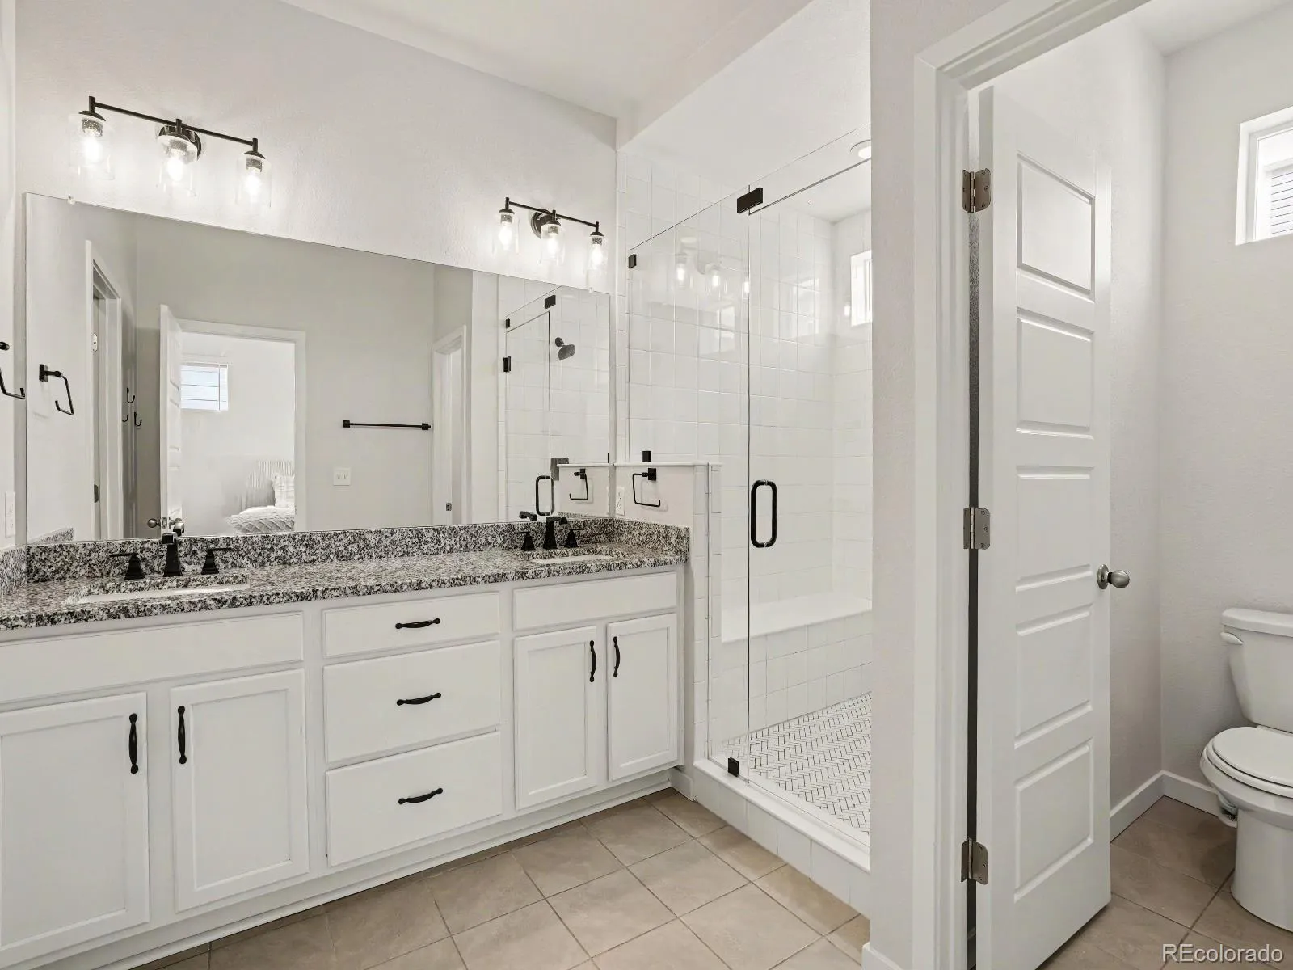
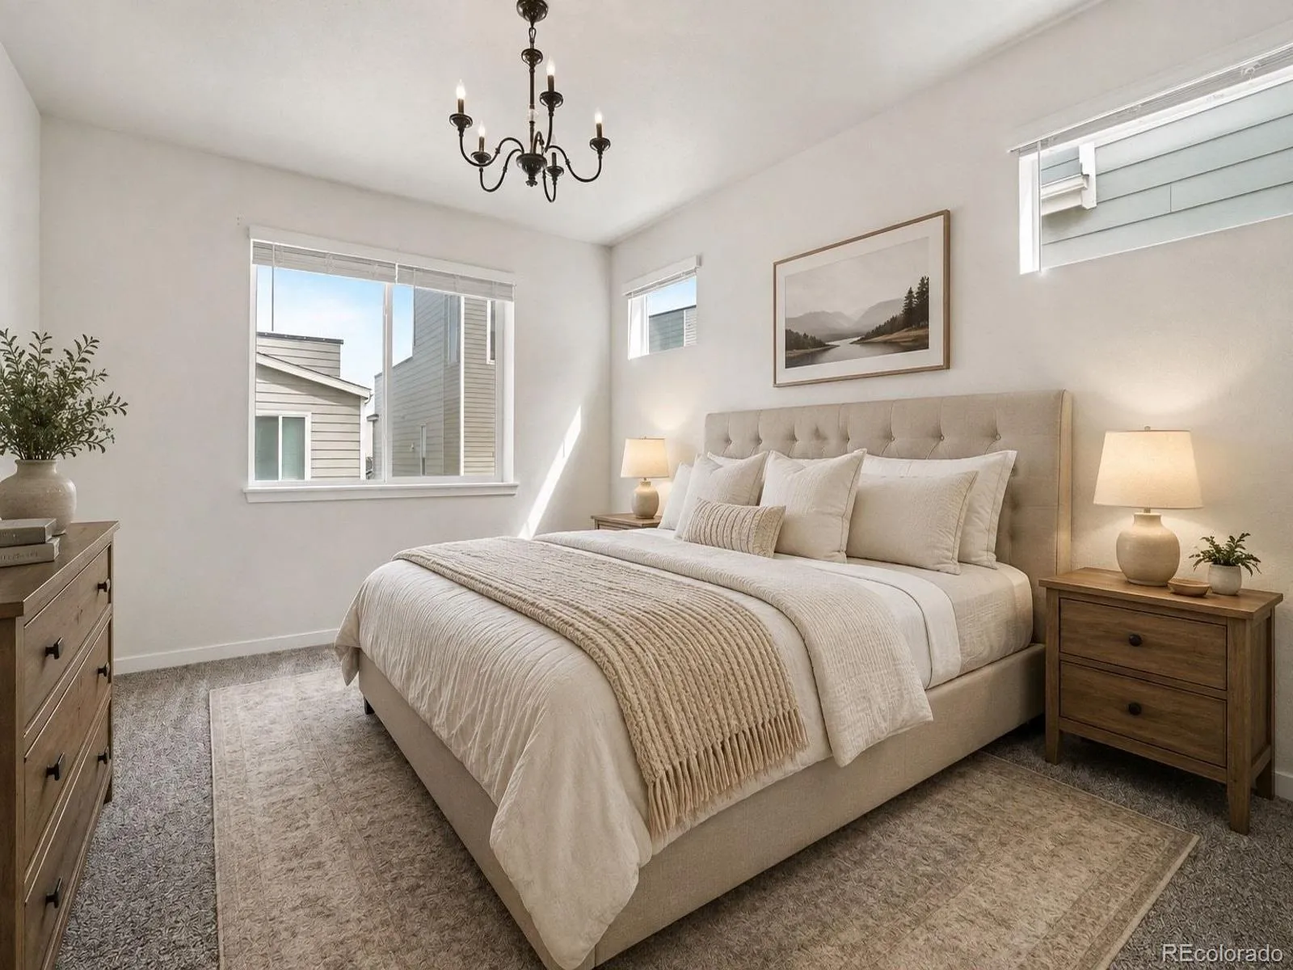
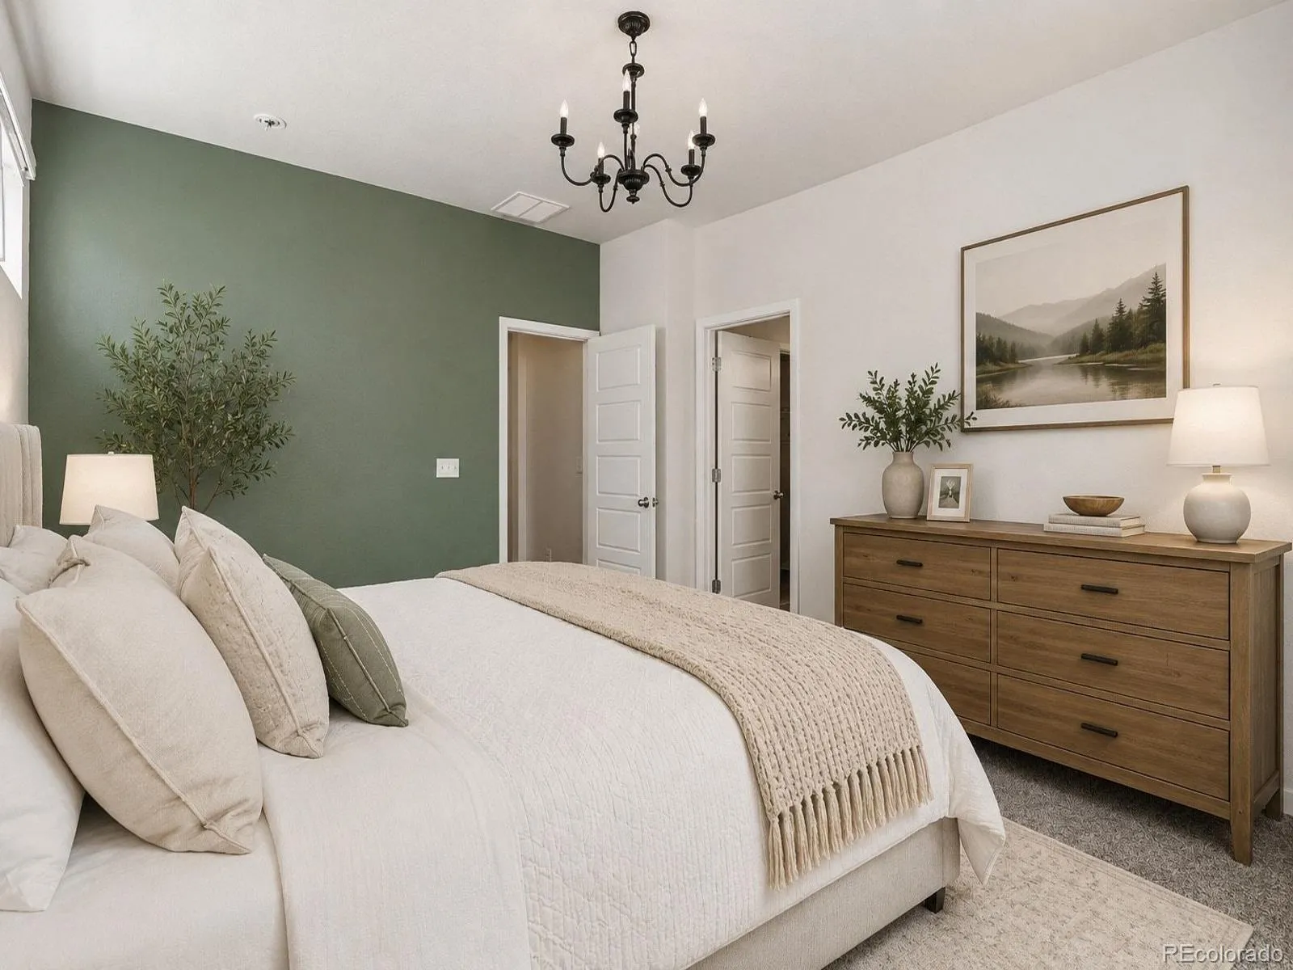
What truly separates this home from the competition is the layout. All 3 bedrooms feature their own full bathroom, offering exceptional privacy and flexibility for guests, roommates, a home office, or multi-generational living. The primary suite adds dual vanities, a walk-in shower, and abundant natural light.
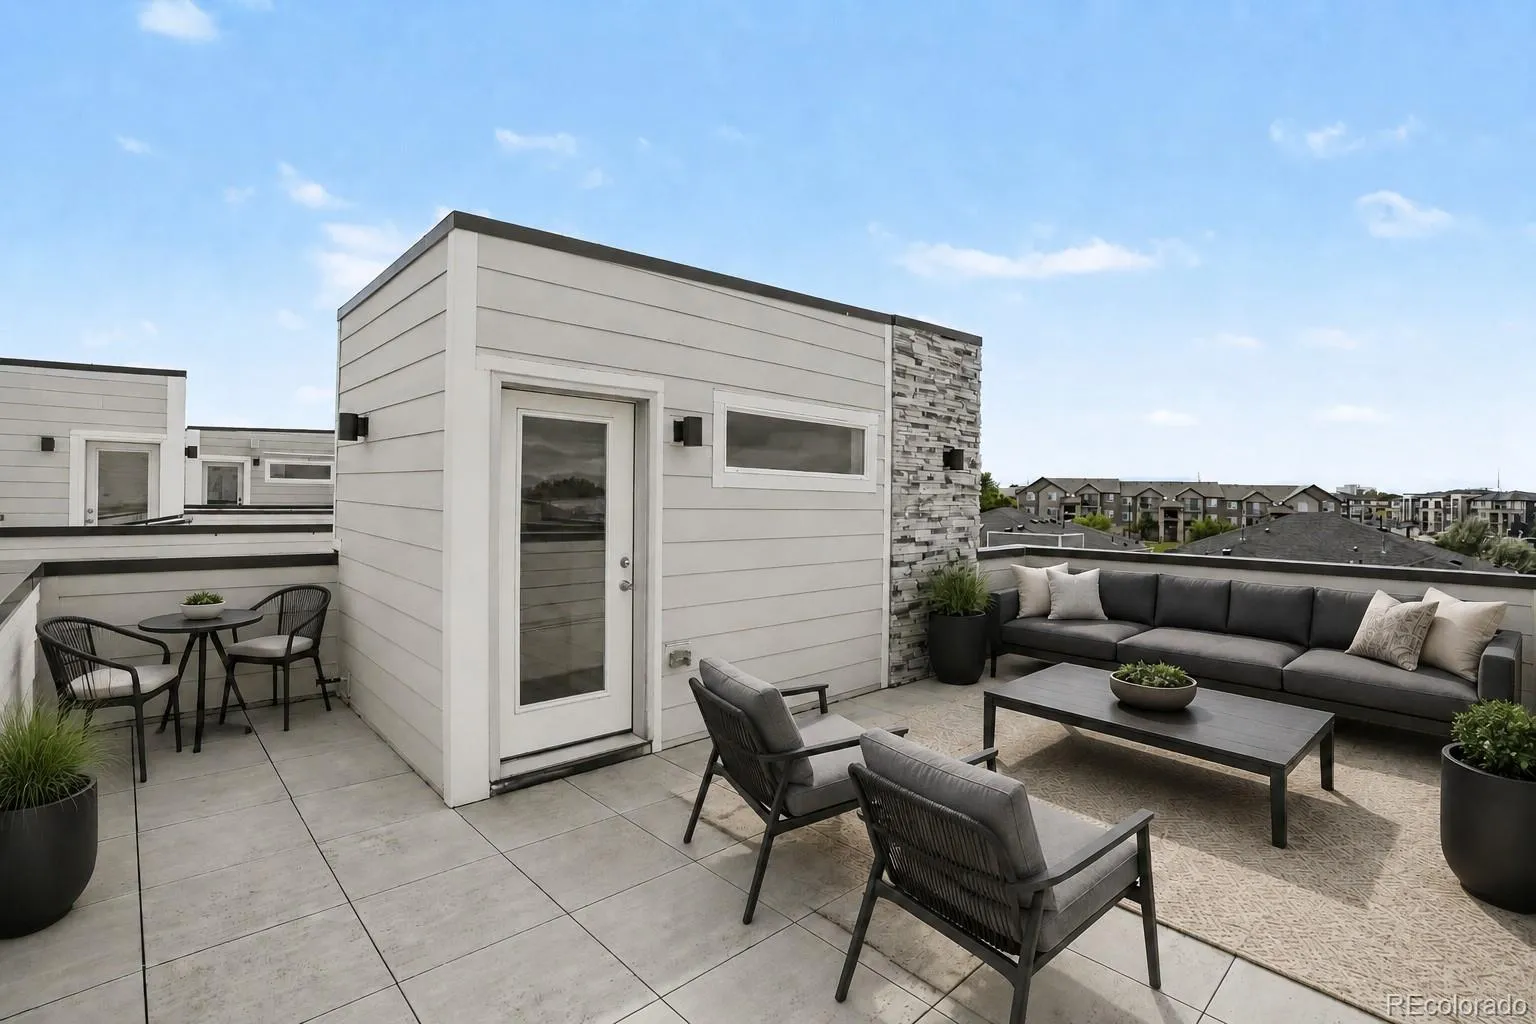
Then head upstairs to the showstopper: a massive private rooftop deck with skyline views, incredible Colorado sunshine, and room to entertain, dine outdoors, or simply relax.
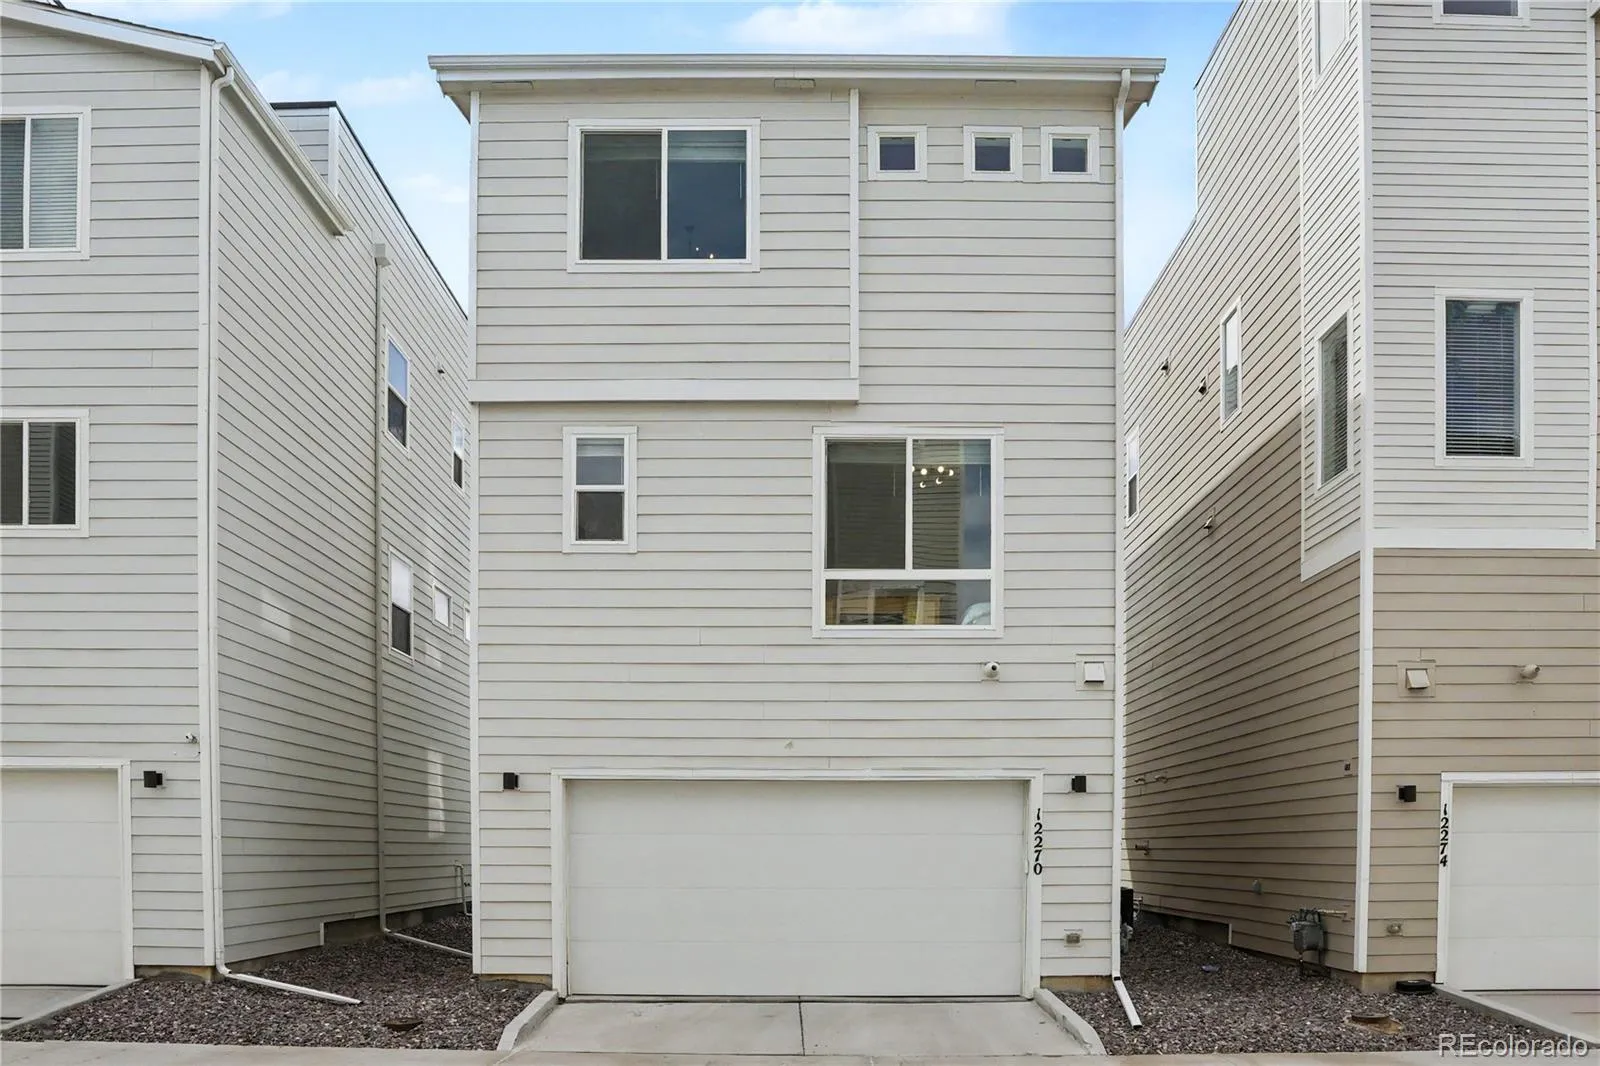
Add an attached 2-car garage, private balcony, rooftop outdoor living, and immaculate move-in-ready condition, and you’ve got a home that stands apart from the typical Karl’s Farm offering.
Conveniently located near I-25, RTD transit, shopping, dining, groceries, and everyday amenities.
3 levels. Rooftop living. Come see what makes this Karl’s Farm home different.


