
Metro Denver Luxury Homes For Sale

Property Description

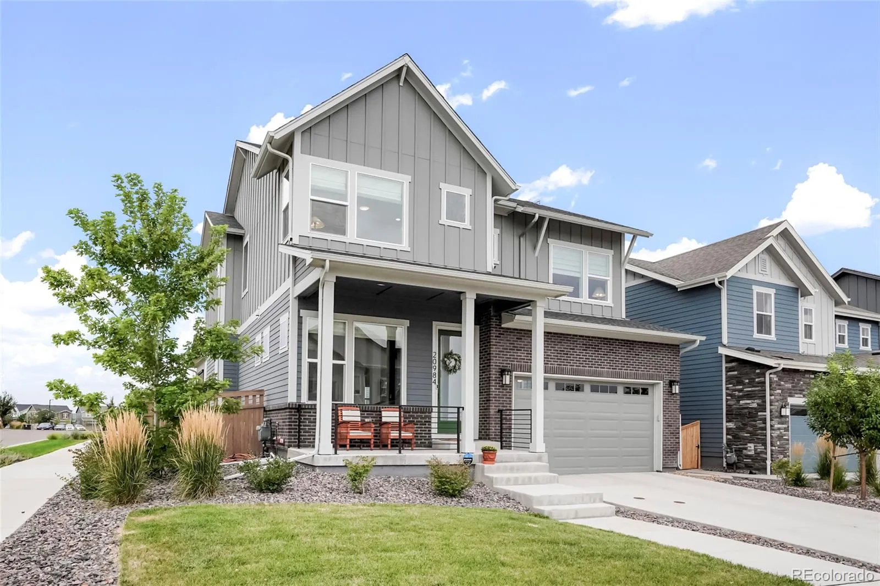
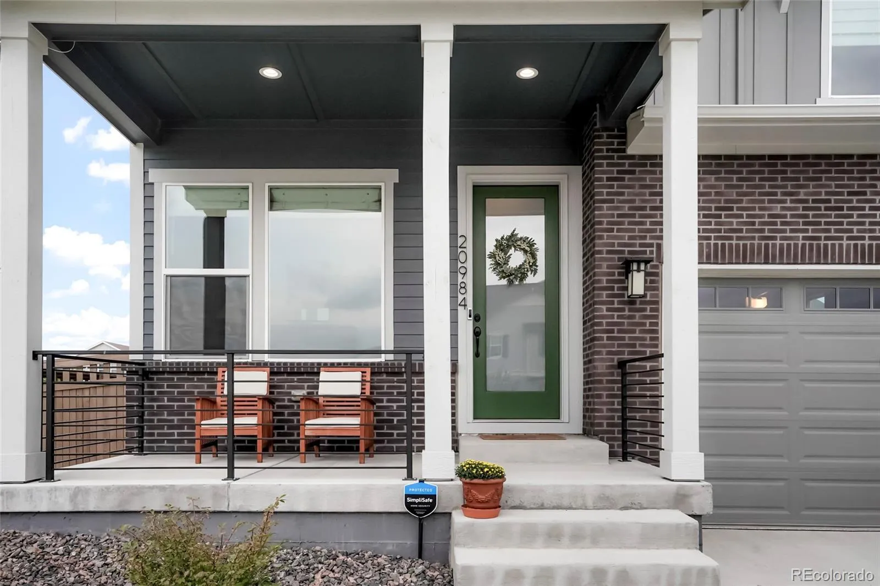
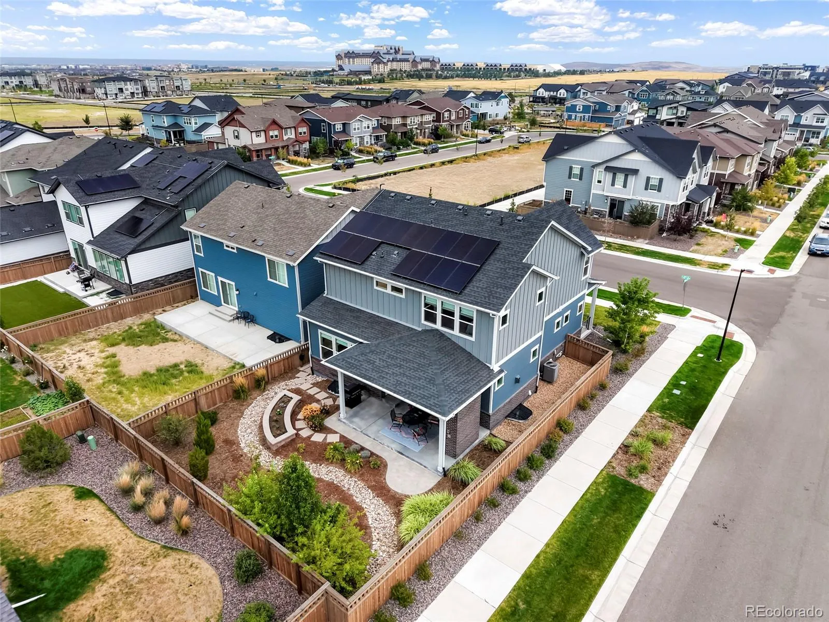
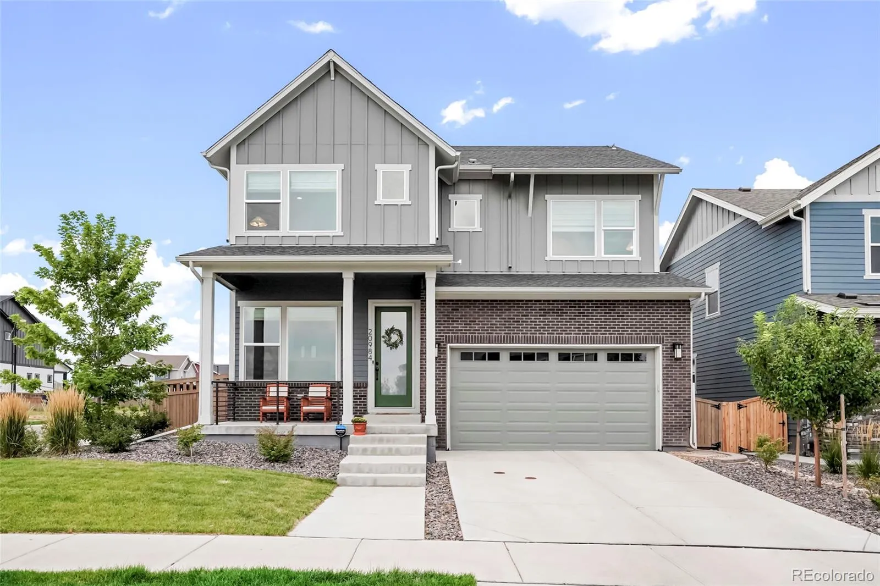
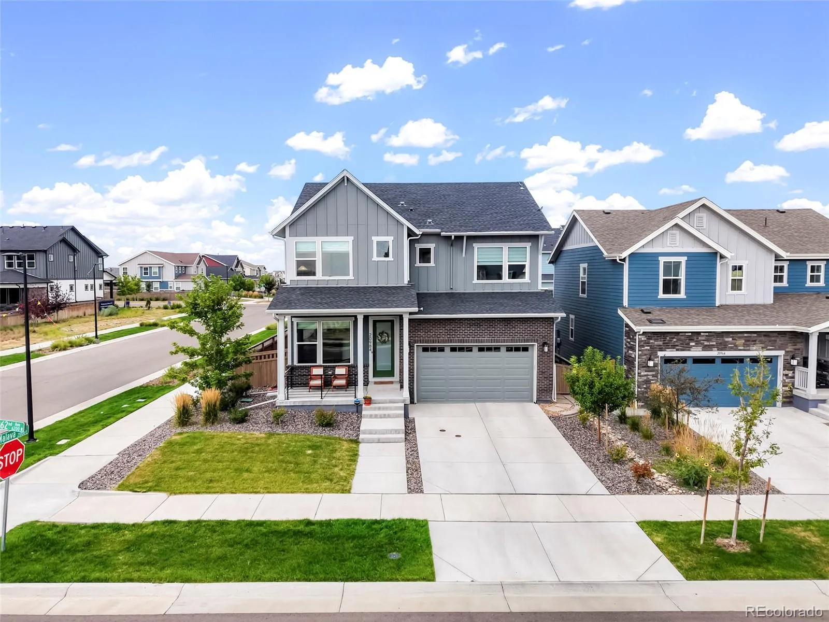
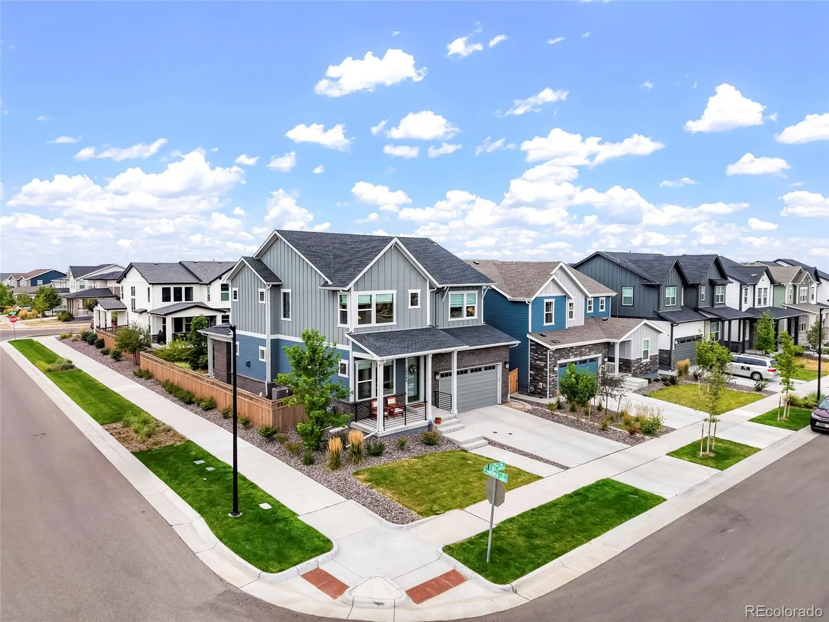
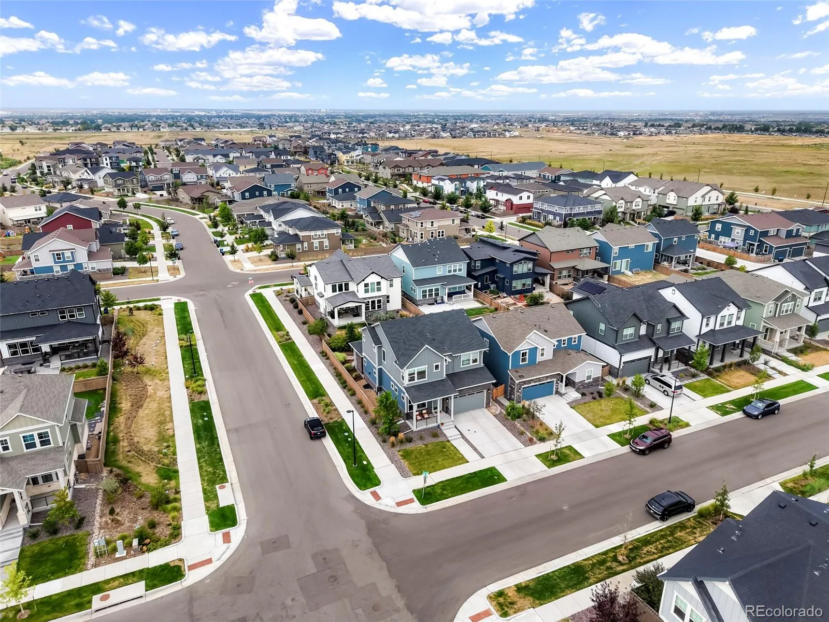
Welcome to an exceptional David Weekley Sloan floor plan where design, premium finishes, and more than $200,000 in upgrades come together to create a truly elevated experience. From the owned solar panels and battery system to the beautifully appointed interiors and professionally designed outdoor spaces, this home offers luxury, functionality, and energy efficiency at every turn.

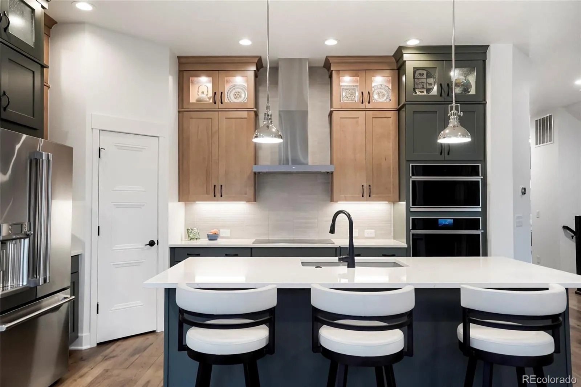
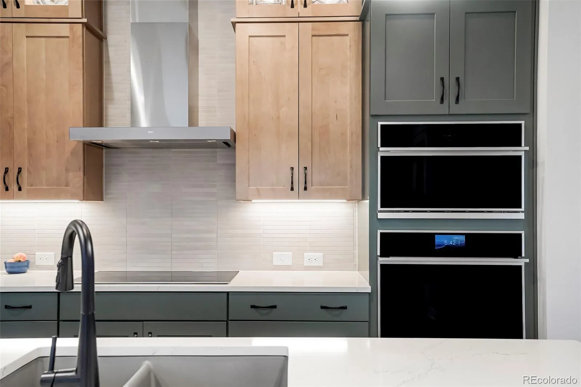
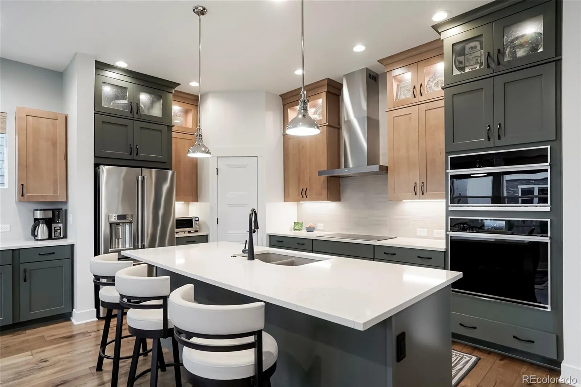
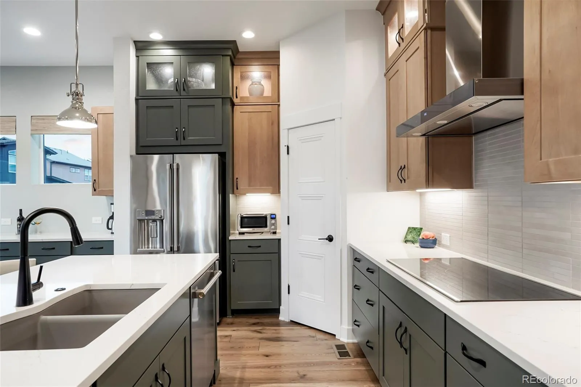
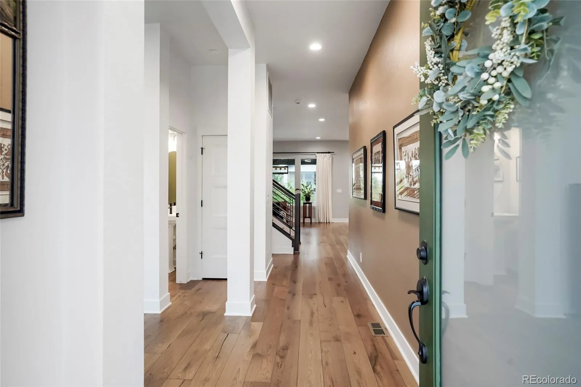
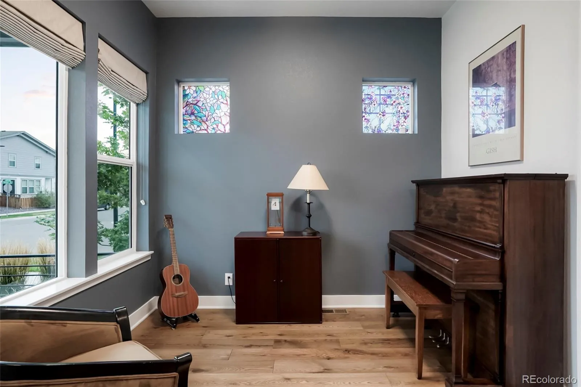
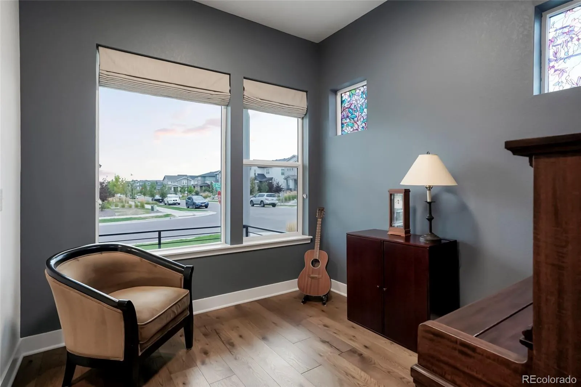
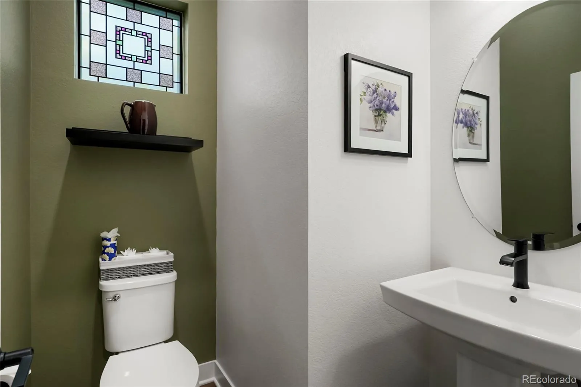
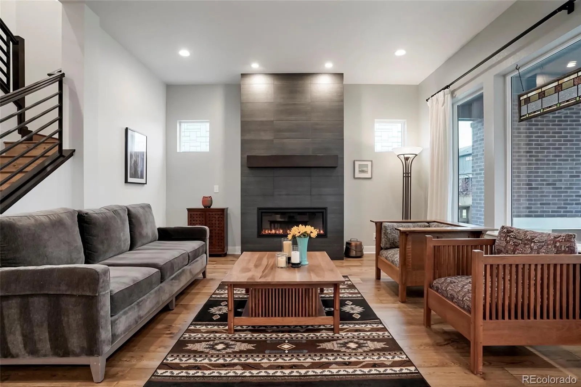
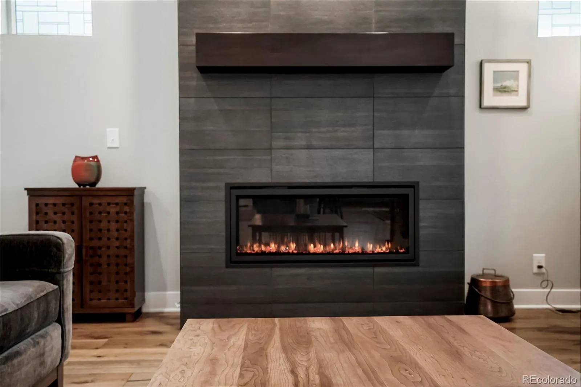
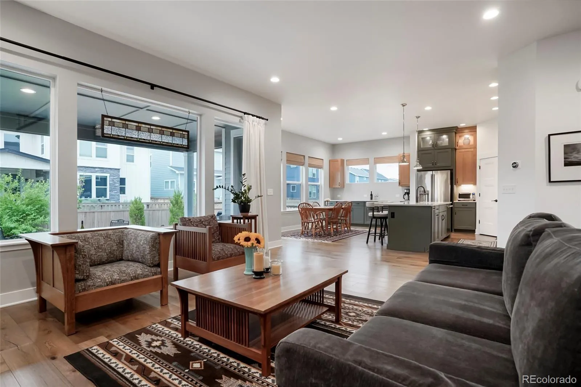
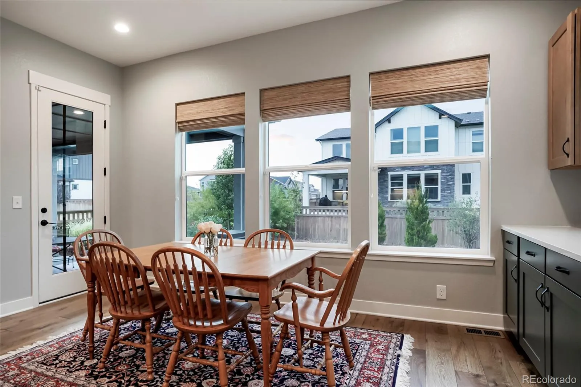
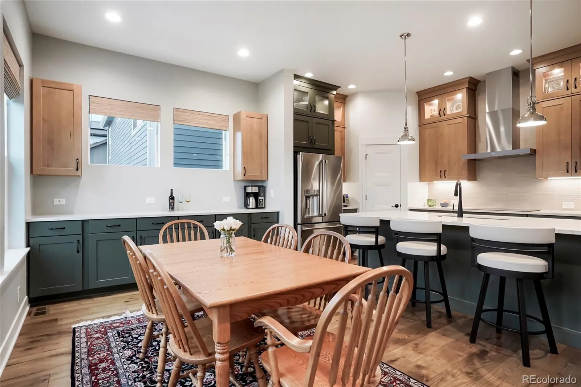
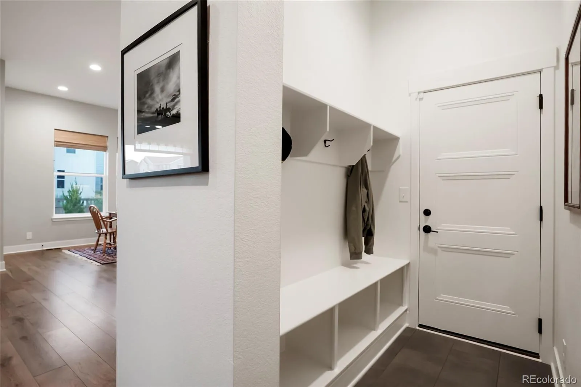
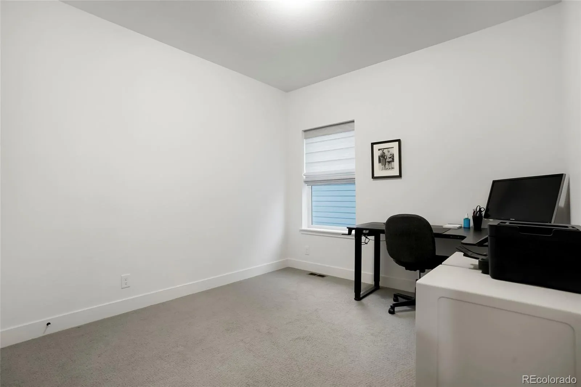
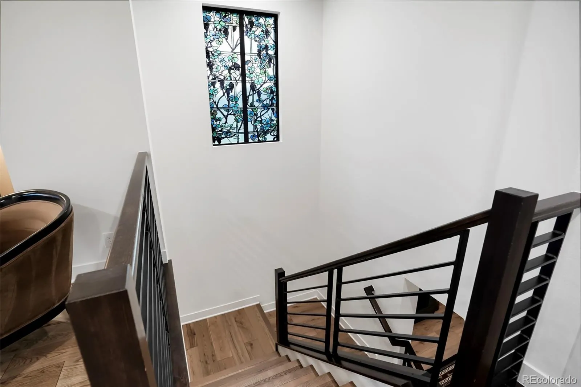
The main level welcomes you with a foyer, private office/flex room, half bath, coat closet, and a mudroom. The kitchen, dining, and living areas are designed for both everyday living and entertaining, featuring GE Monogram appliances, induction cooktop, drawer banks, custom pantry, marble countertops, and additional cabinetry in the dining area. The living room has a modern gas fireplace with recessed lighting, Shaw White Oak hardwood floors, three-panel interior doors, and an open iron handrail add sophisticated architectural detail throughout the home. The garage is finished with epoxy flooring and has space for dedicated trash-can storage.

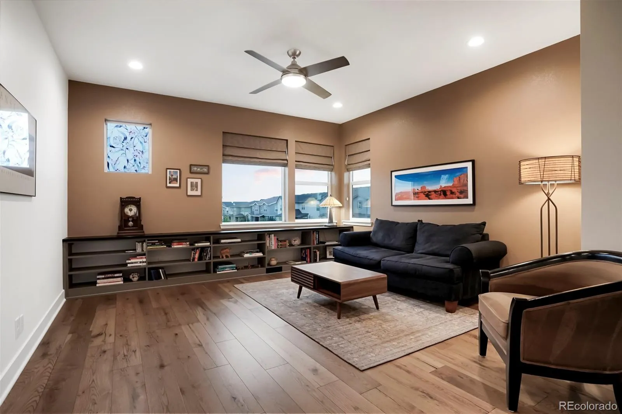
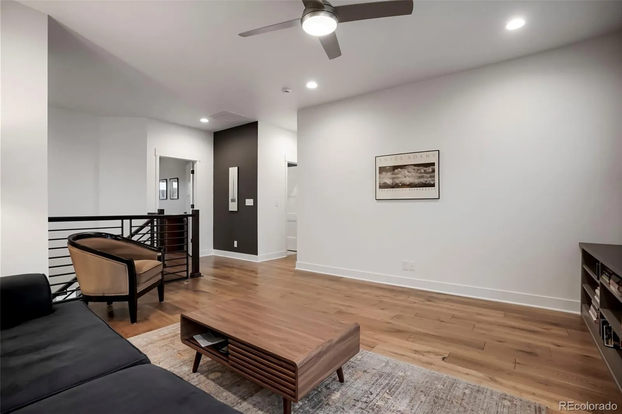
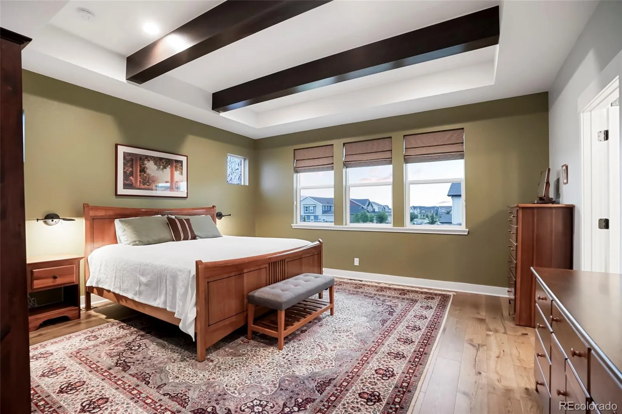
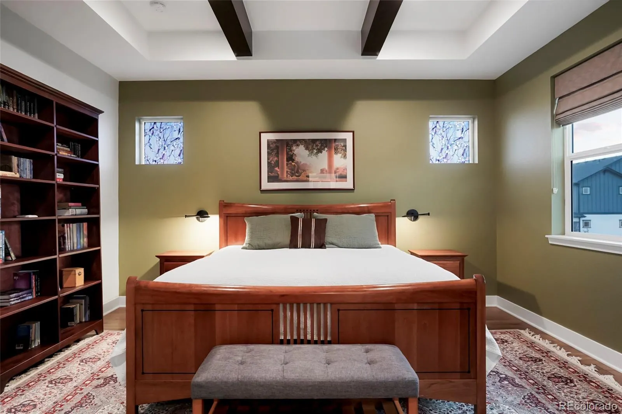
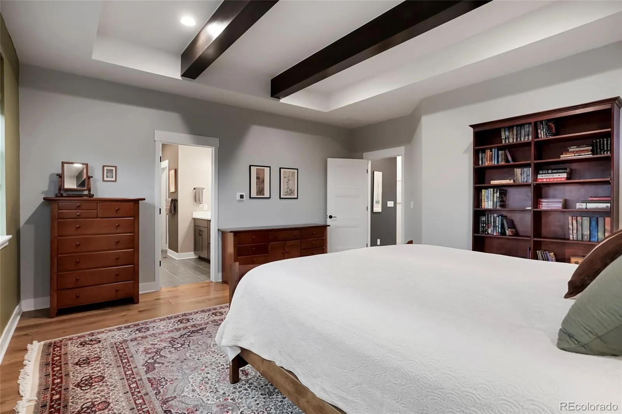
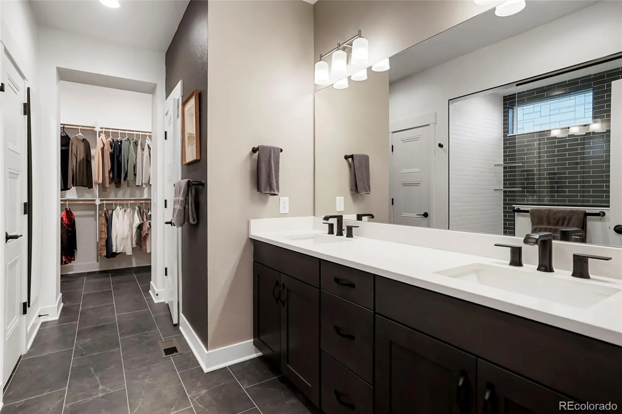
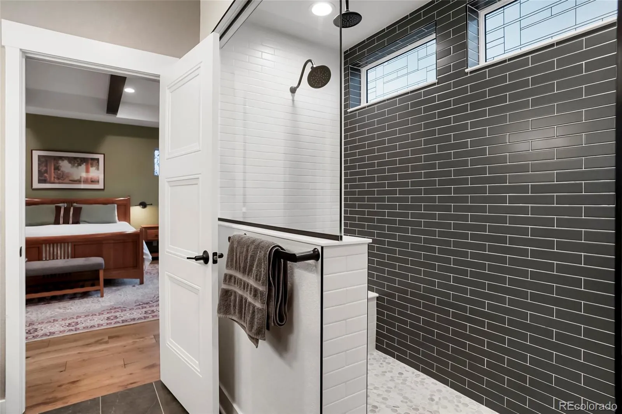
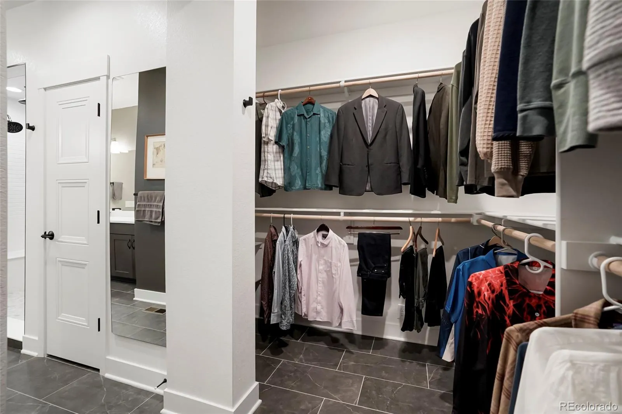
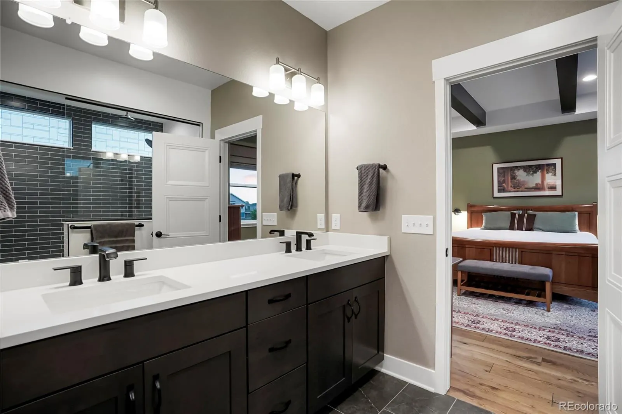
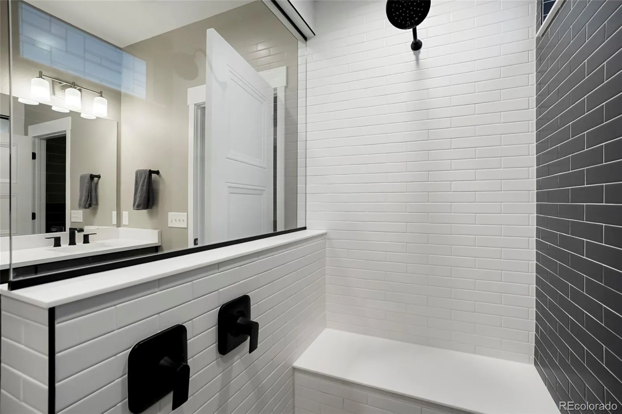
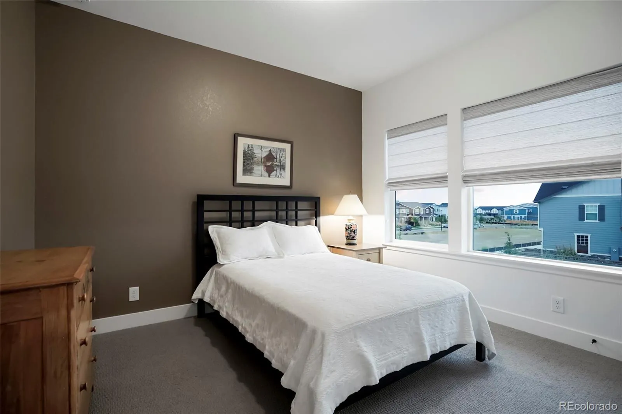
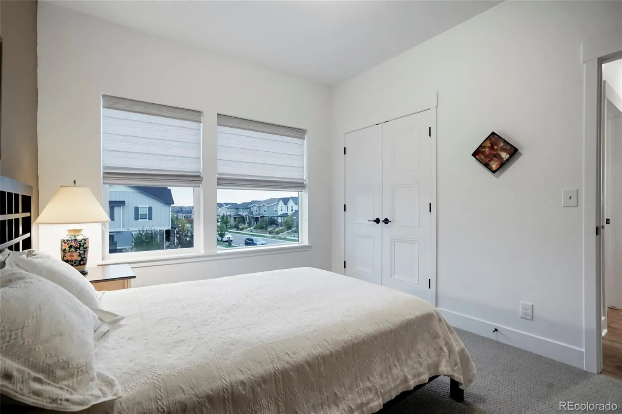
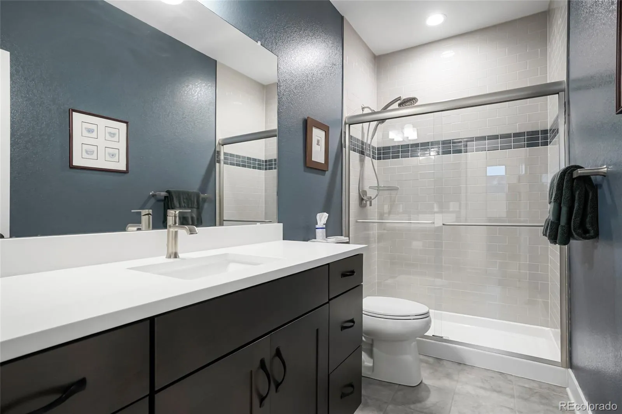
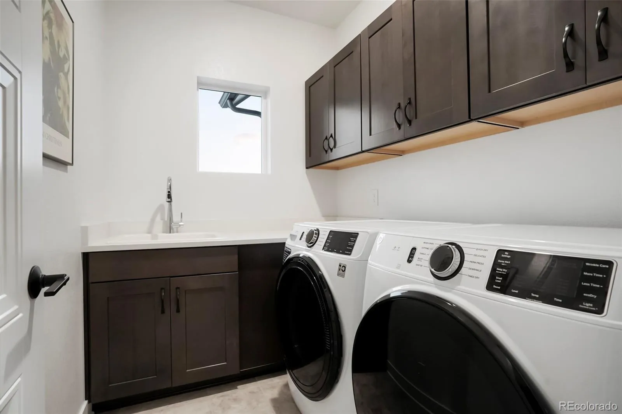
Upstairs, the primary suite is a private retreat featuring ceiling beams, a super shower with upgraded floor tile, and a walk-in closet. Two additional bedrooms, a secondary bathroom, a laundry room, and a versatile loft complete the upper level. The laundry room includes cabinetry and a utility sink, while the loft is enhanced by custom built-in bookshelves.

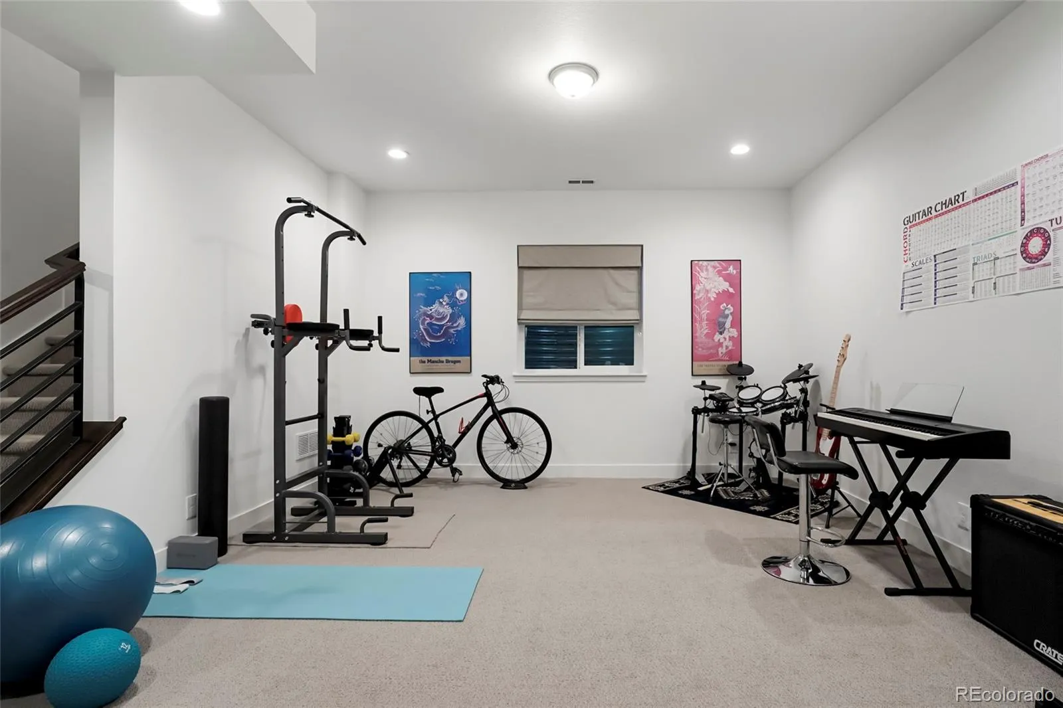
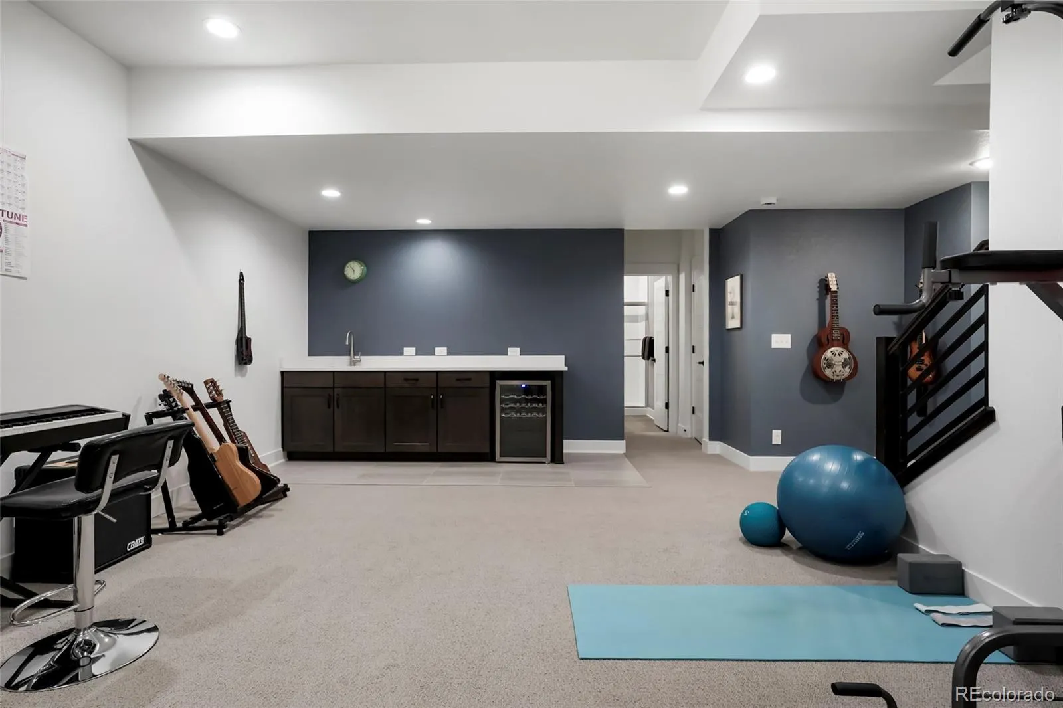
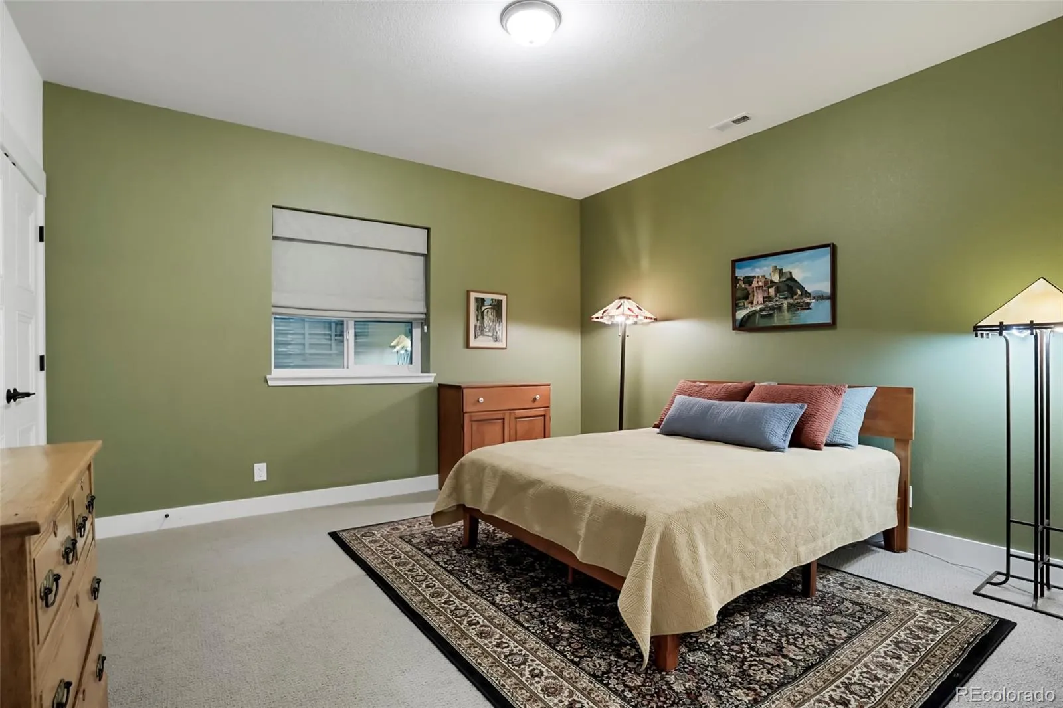
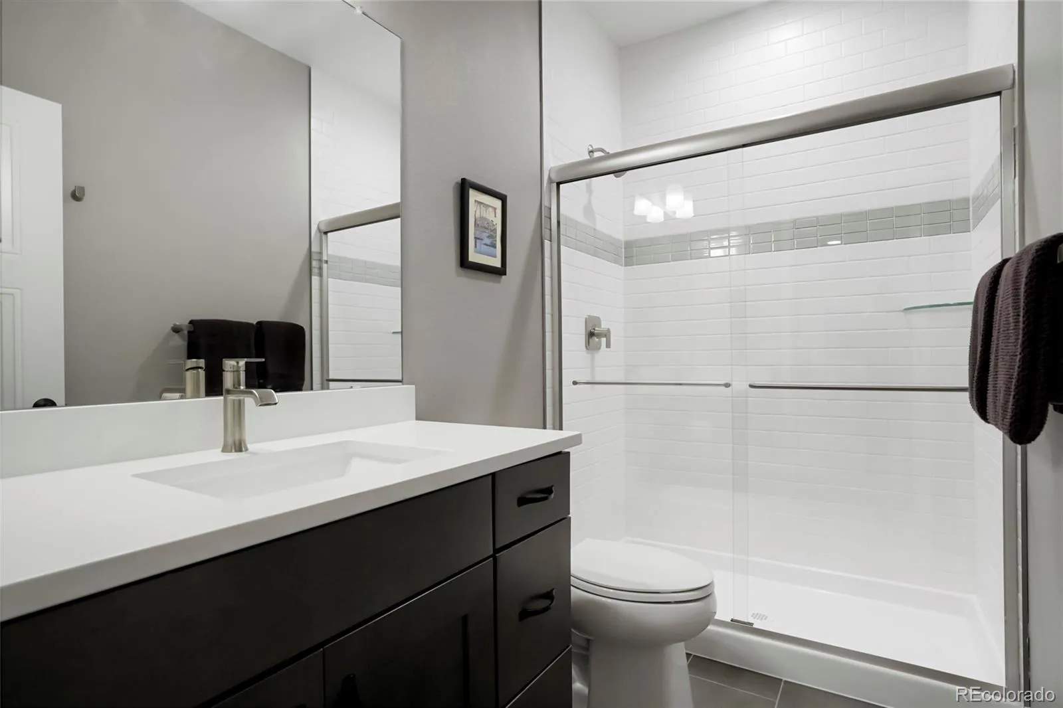
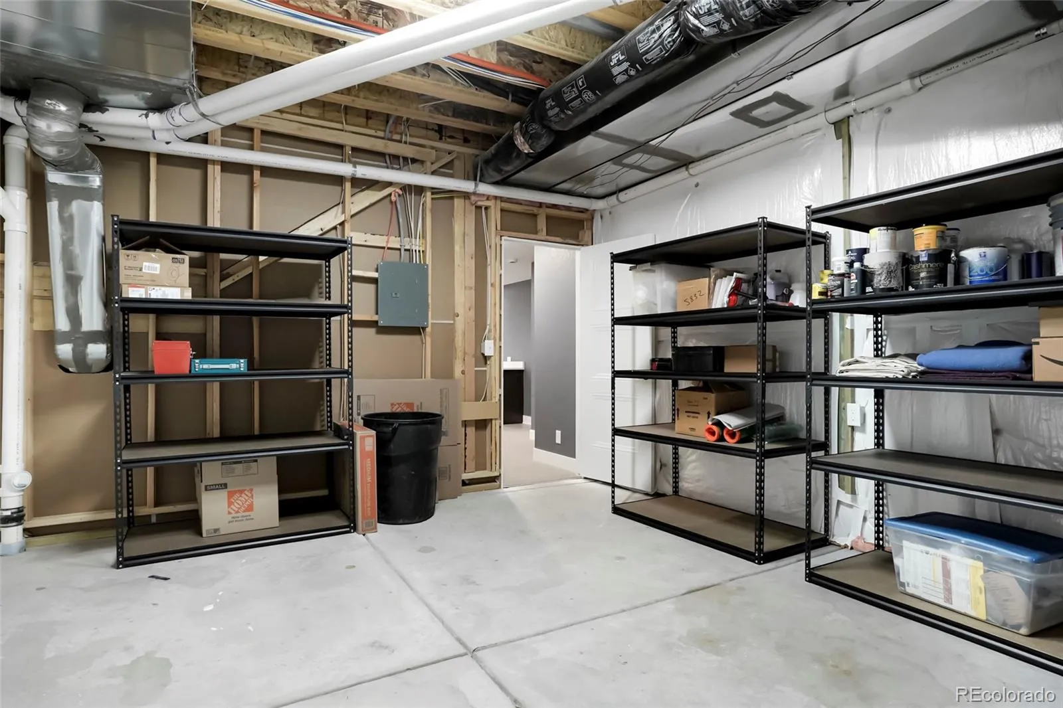
The finished basement expands the home with a living/flex room, additional bedroom, full bathroom, wet bar, and wine refrigerator. Upgraded carpet, a large storage closet, substantial utility/storage space, and under-stair storage.

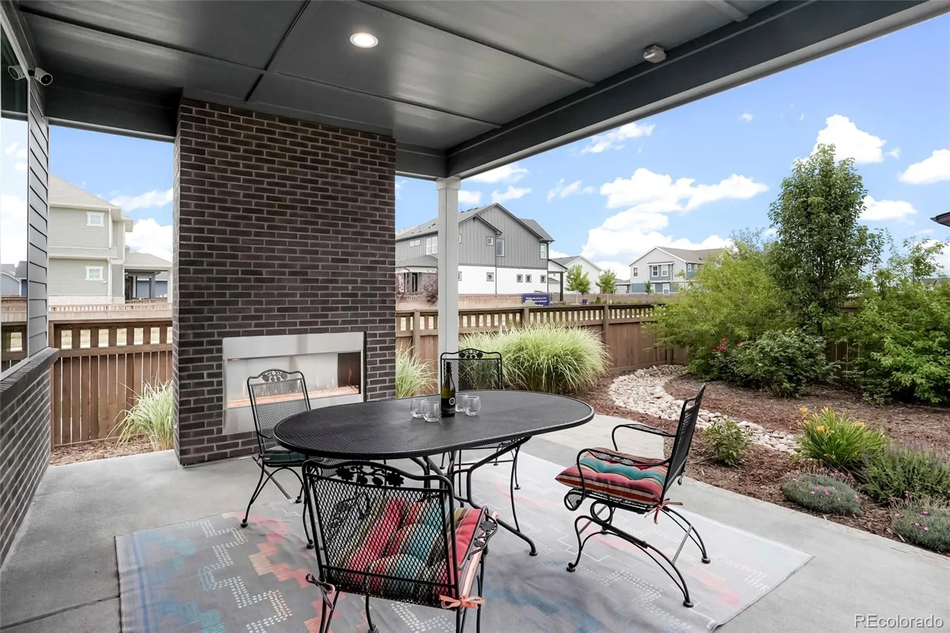
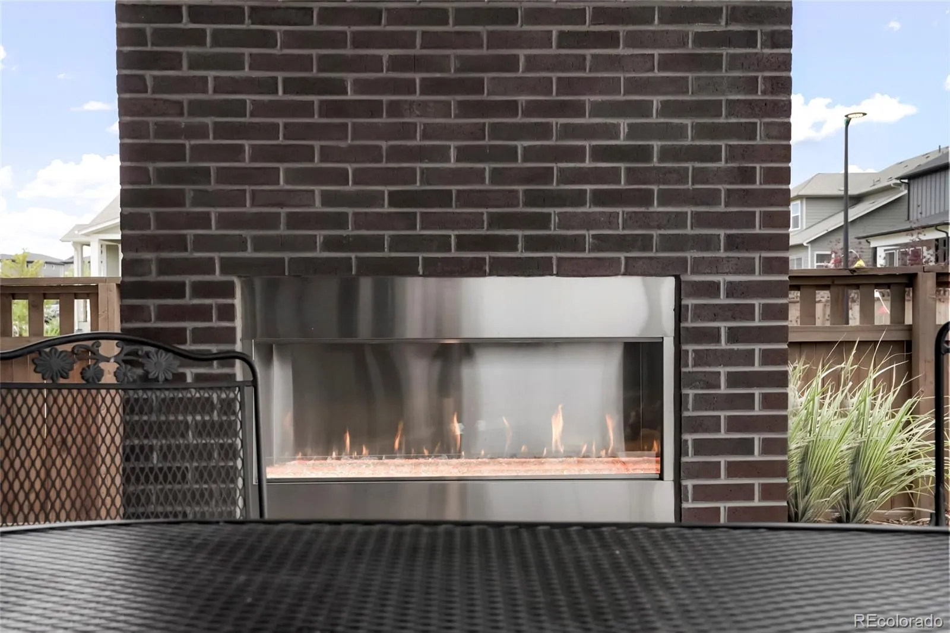
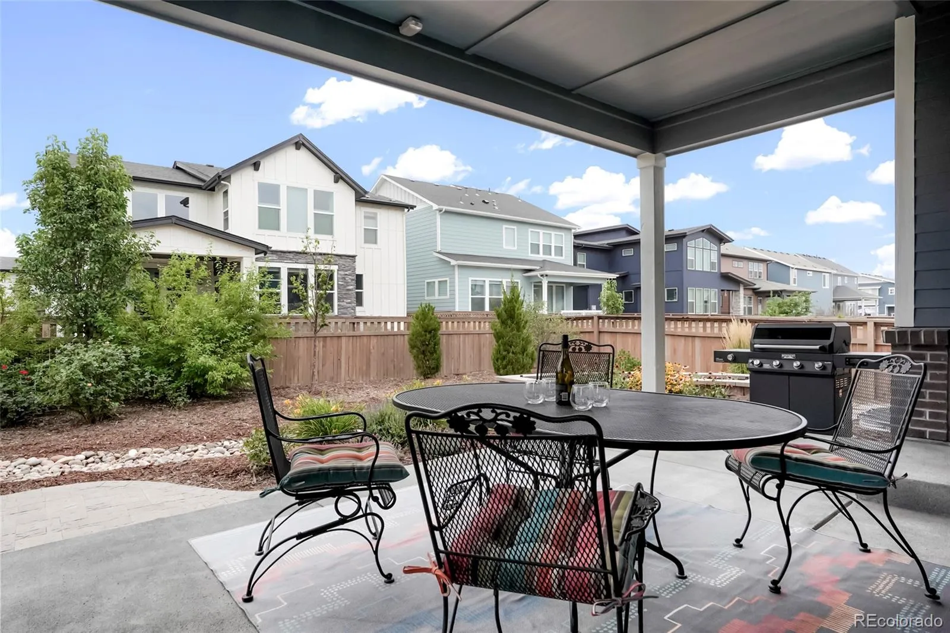
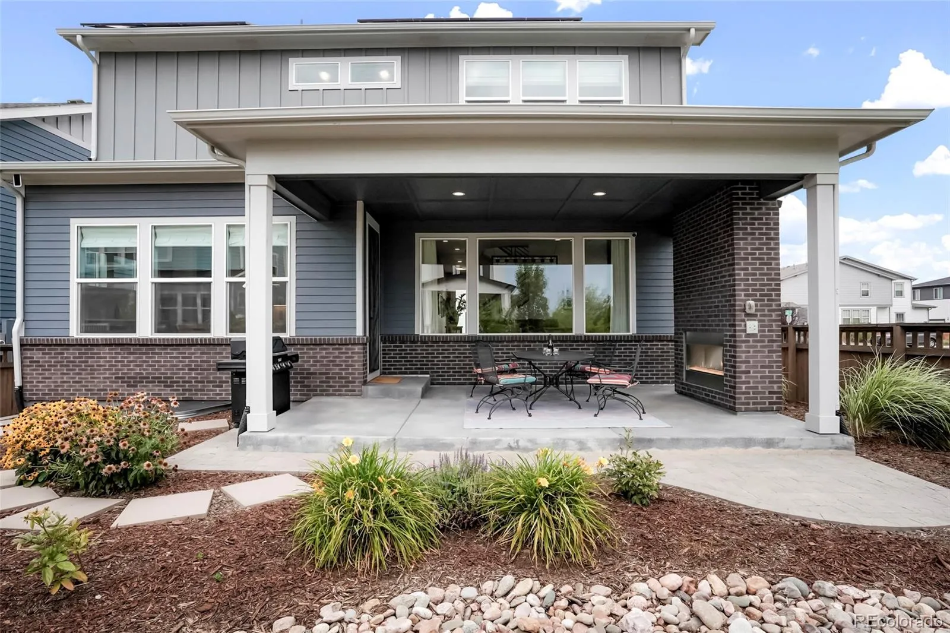
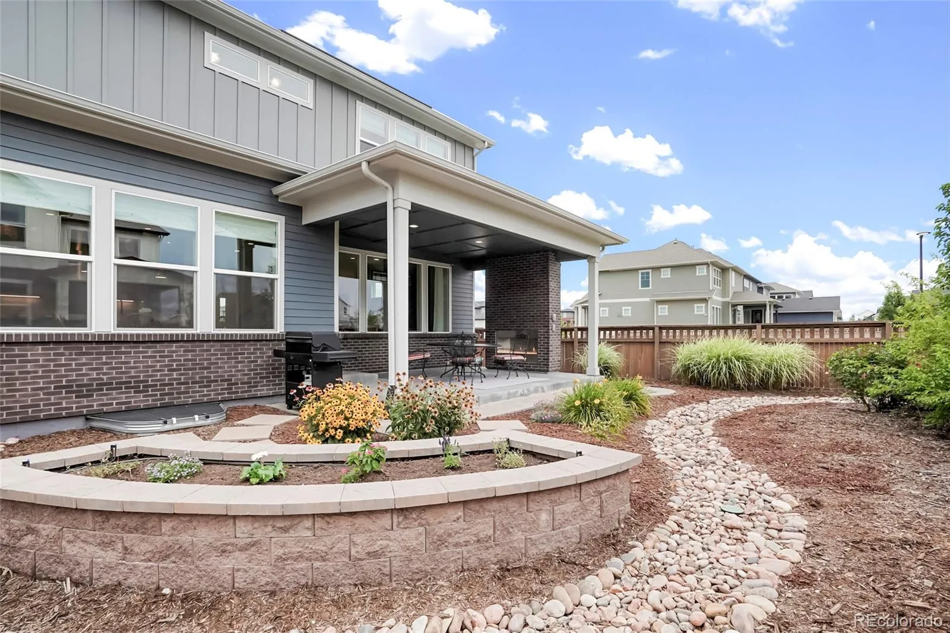
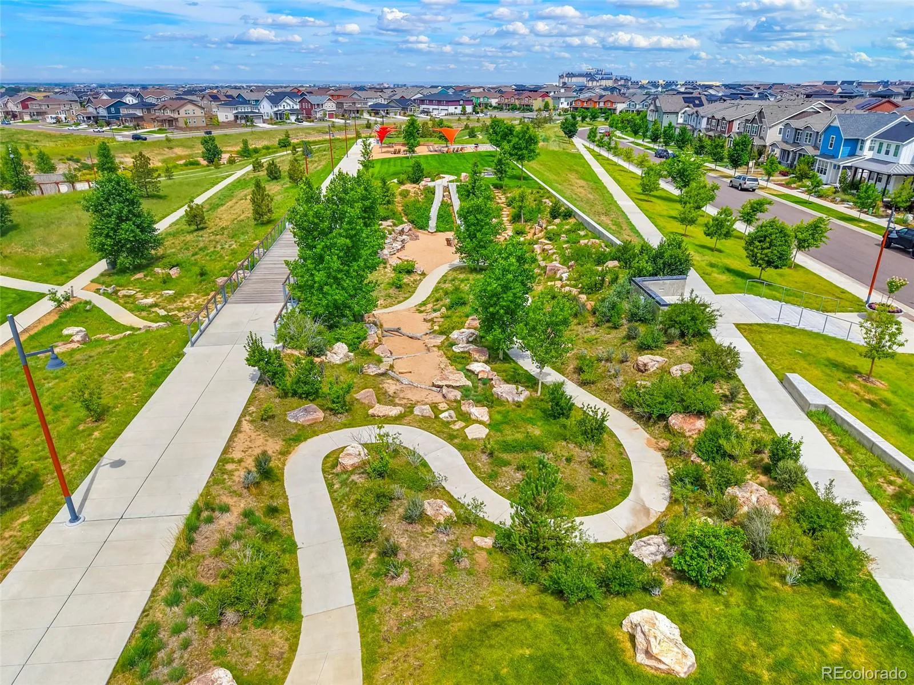
The backyard is complete with a covered deck, gas fireplace, custom landscaping, and a drip-line irrigation system—the perfect setting for enjoying Colorado’s beautiful seasons.

With owned solar panels and a solar battery, extensive interior upgrades this is a home designed to impress while providing the comfort and functionality.


Features
: Forced Air
: Central Air
: Finished, Sump Pump, Full
: Full
: Cats OK, Dogs OK
: Family Room, Outside
: Covered, Deck, Front Porch, Patio
: 2
: Dryer, Dishwasher, Disposal, Microwave, Range, Refrigerator, Range Hood, Washer, Oven, Tankless Water Heater, Bar Fridge, Sump Pump
: Contemporary
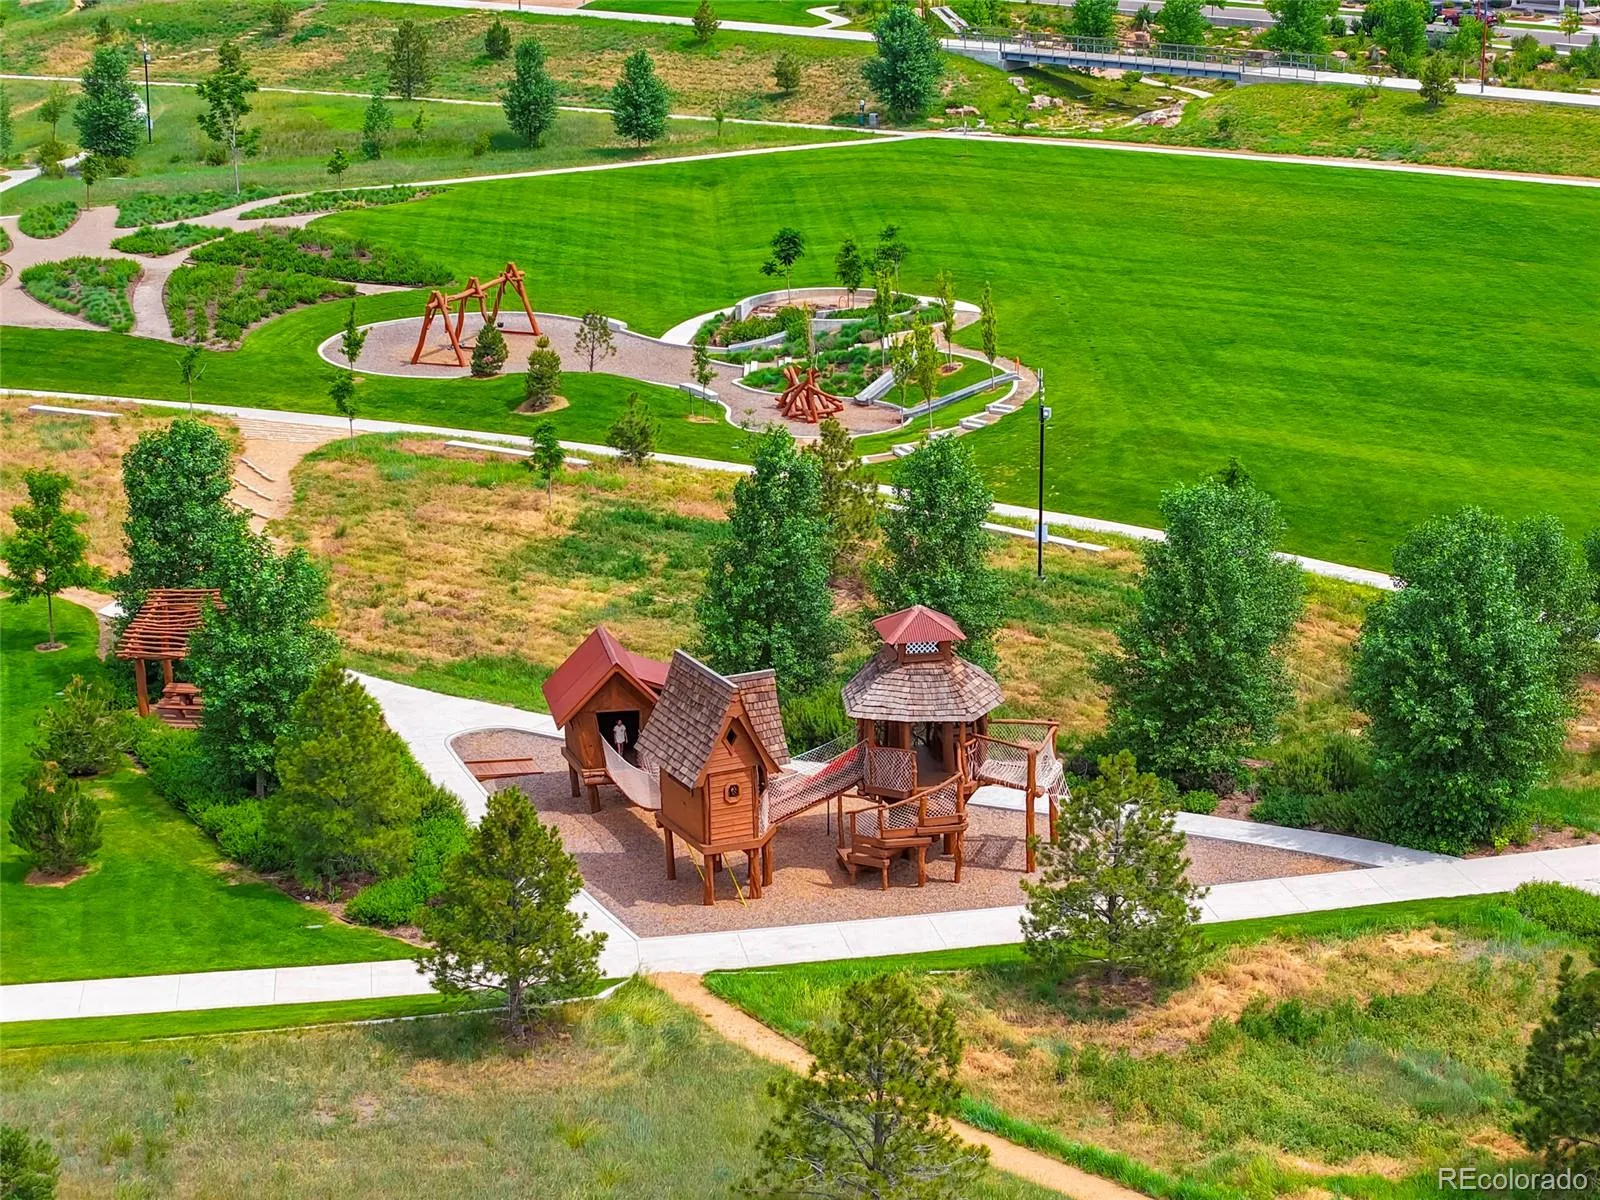
: Playground, Park, Trail(s)
: Concrete, Floor Coating
: Composition
: Public Sewer
Address Map
CO
Adams
Aurora
80019
62nd
20984
Avenue
W105° 15' 26.2''
N39° 48' 33.1''
E
Additional Information
$53
Monthly
: Snow Removal, Trash, Recycling
: Frame, Cement Siding
North
Aurora Highlands
: Lighting, Private Yard, Rain Gutters, Garden
2
: Carpet, Tile, Wood
2
Vista Peak
: Pantry, High Ceilings, Open Floorplan, Kitchen Island, Eat-in Kitchen, Smart Thermostat, Ceiling Fan(s), Entrance Foyer, Built-in Features, Marble Counters, Primary Suite, Radon Mitigation System, Walk-In Closet(s)
Yes
Yes
1031 Exchange, Cash, Conventional, FHA, Other, VA Loan
: Level, Corner Lot, Sprinklers In Front, Landscaped, Master Planned
Aurora Highlands
Serhant Colorado LLC
R0210061
: None
: House
Painted Prairie
$8,396
2025
: Cable Available, Electricity Connected, Natural Gas Connected
: Double Pane Windows, Window Coverings, Window Treatments
09/08/2026
: Appliances, Thermostat, HVAC
3375
Active
Yes
1
103714T
M6222
Adams-Arapahoe 28J
Concrete Perimeter
Adams-Arapahoe 28J
Sink, In Unit
Adams-Arapahoe 28J
09/08/2026
09/08/2026
Public
: Two

Painted Prairie

20984 E 62nd Avenue, Aurora, CO 80019

4 Bedrooms
4 Total Baths
3,315 Square Feet
$850,000
Listing ID #6908790
Basic Details
Property Type : Residential
Listing Type : For Sale
Listing ID : 6908790
Price : $850,000
Bedrooms : 4
Rooms : 17
Total Baths : 4
Full Bathrooms : 3
1/2 Bathrooms : 1
Square Footage : 3,315 Square Feet
Year Built : 2023
Lot Area : 5,437 Acres
Lot Acres : 0.12
Property Sub Type : Single Family Residence
Status : Active
Co List Agent Full Name : The Cornerstone Group
Co List Office Name : Serhant Colorado LLC
Originating System Name : REcolorado
Mortgage Calculator
$
$ %
years
%
$ %per year
$ %per year

$
Contact Agent
