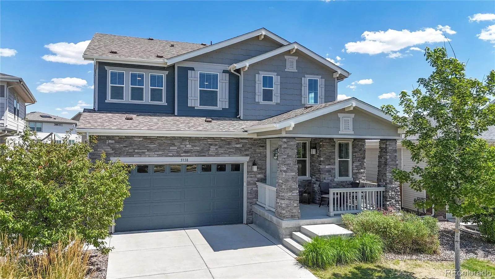
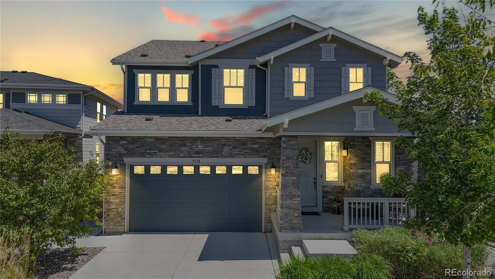
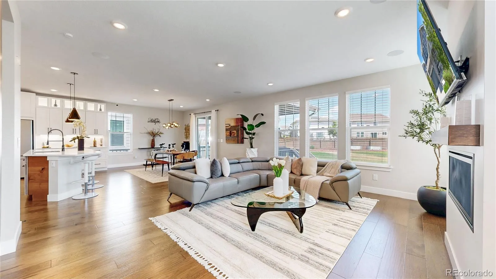
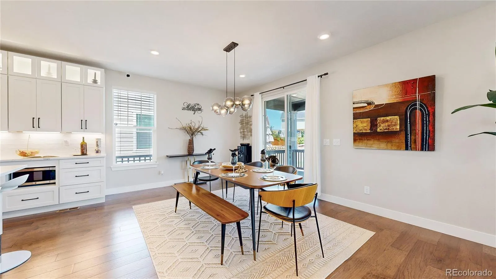
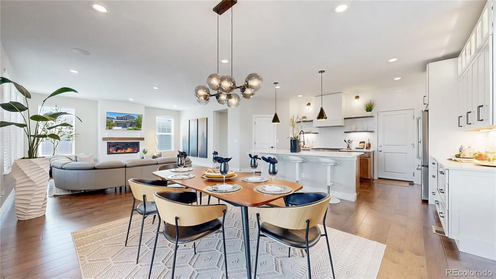
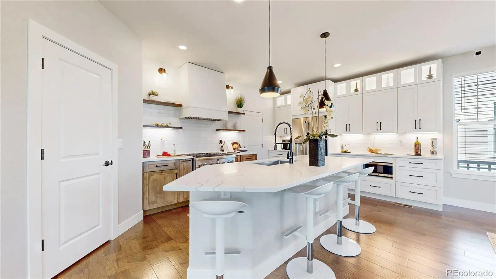
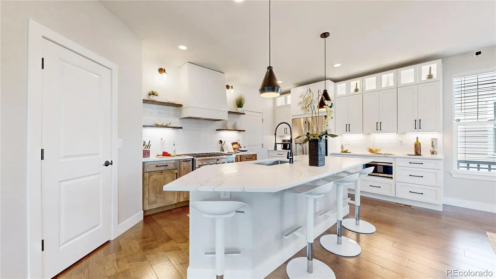
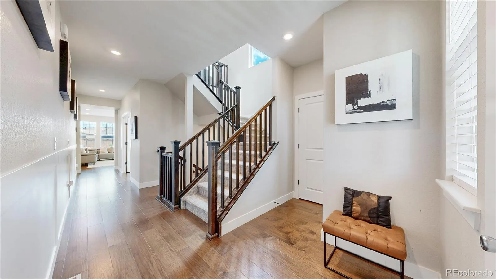
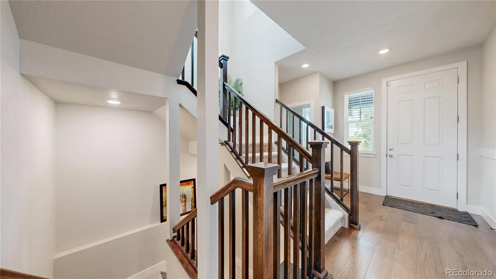
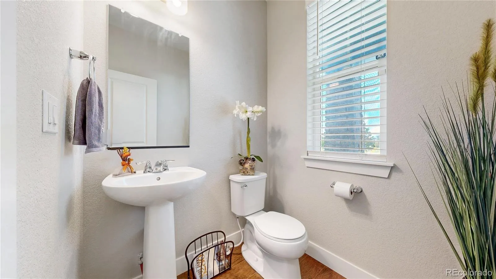
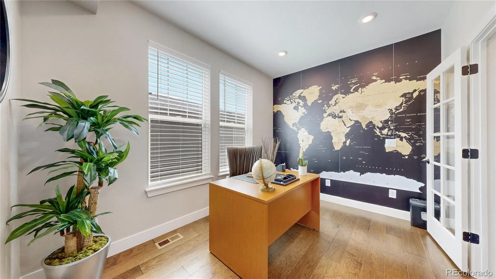
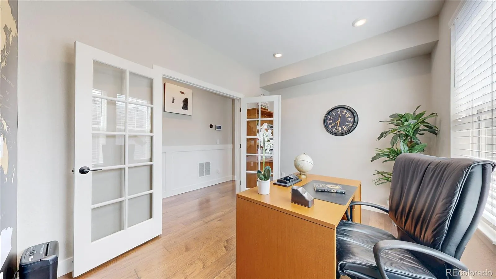
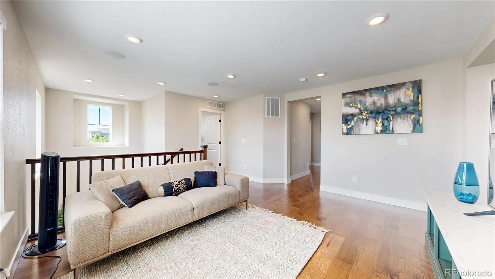
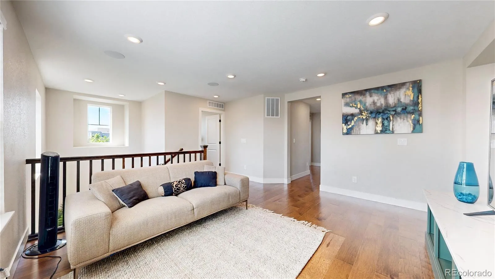
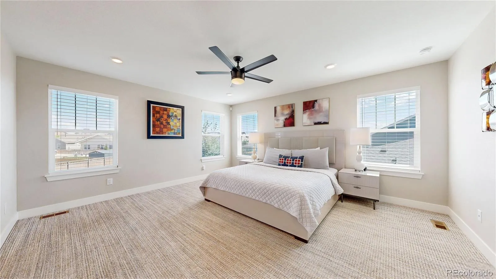
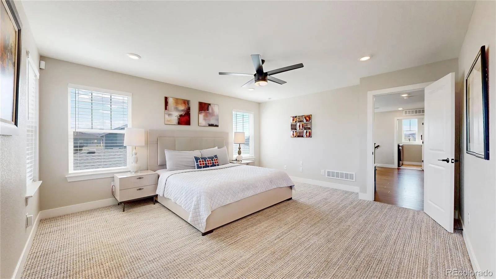
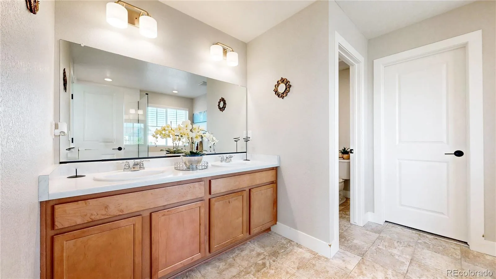
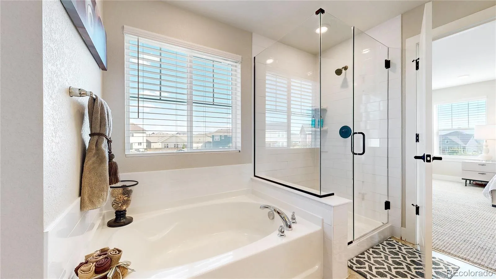
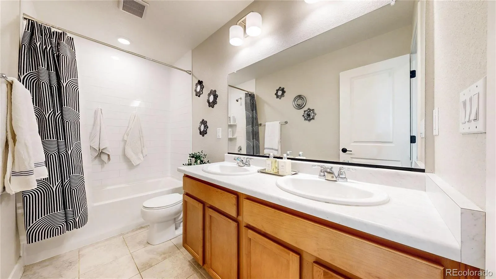
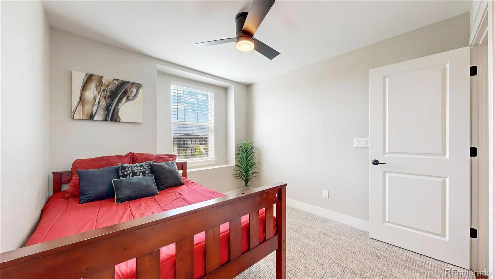
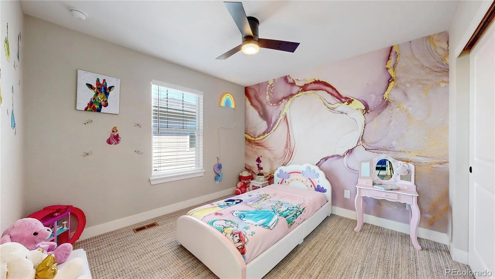
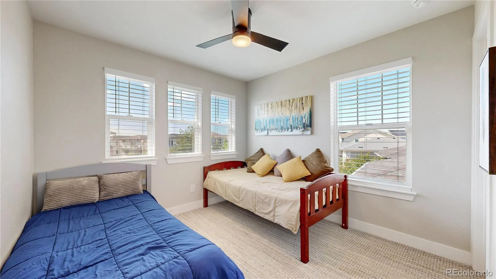
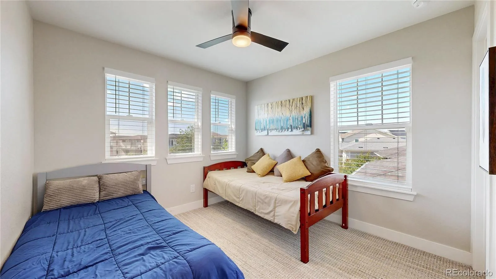
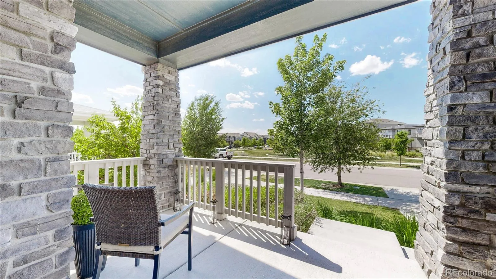
Open House Sunday August 30th 1-3 Experience a home that shows and lives like a professionally designed model in the award-winning Painted Prairie community. Thoughtfully upgraded from top to bottom, this move-in-ready home offers the style, comfort, and convenience buyers are looking for without having to complete projects after closing.
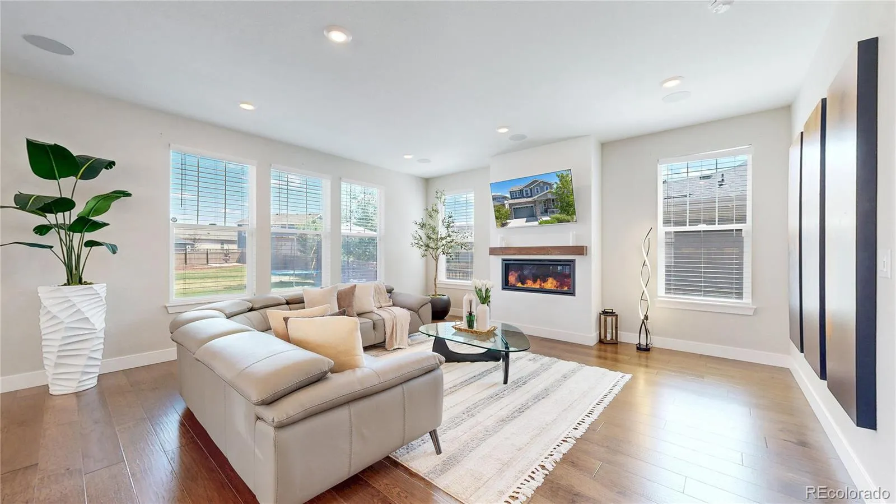
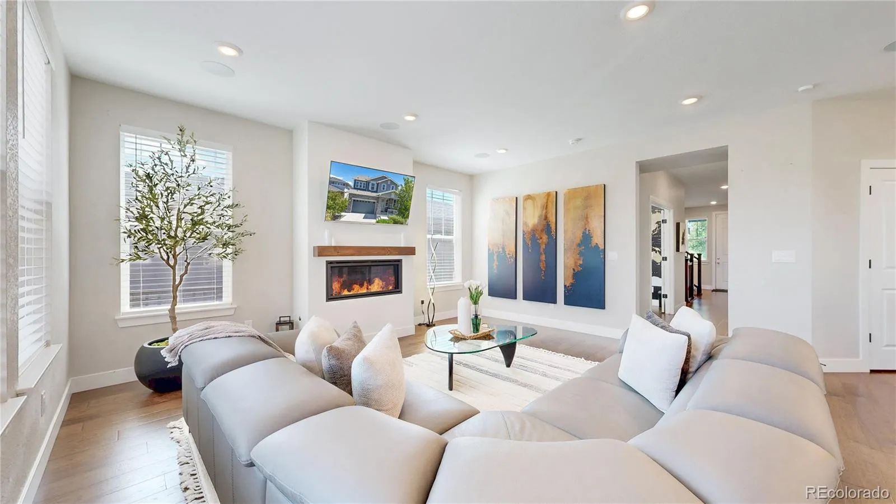
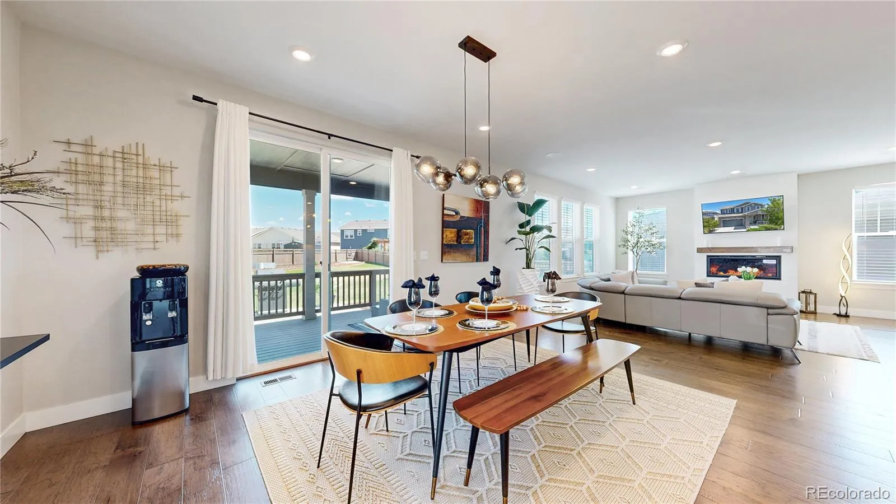
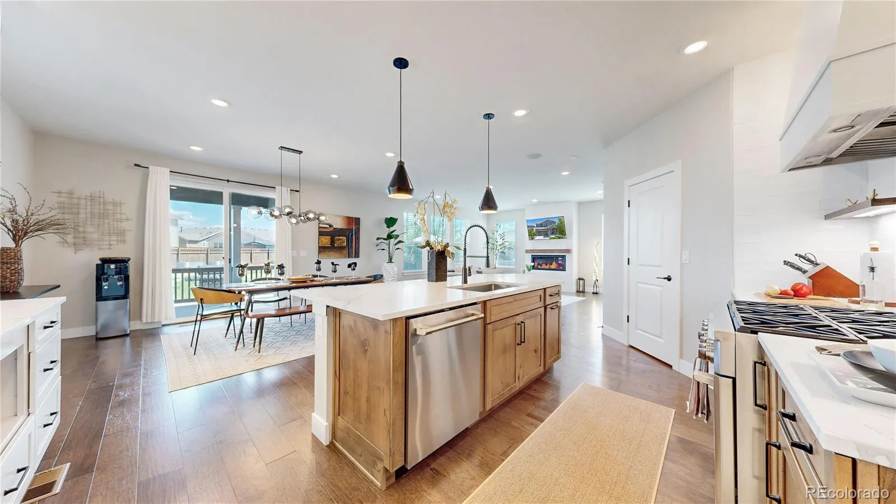
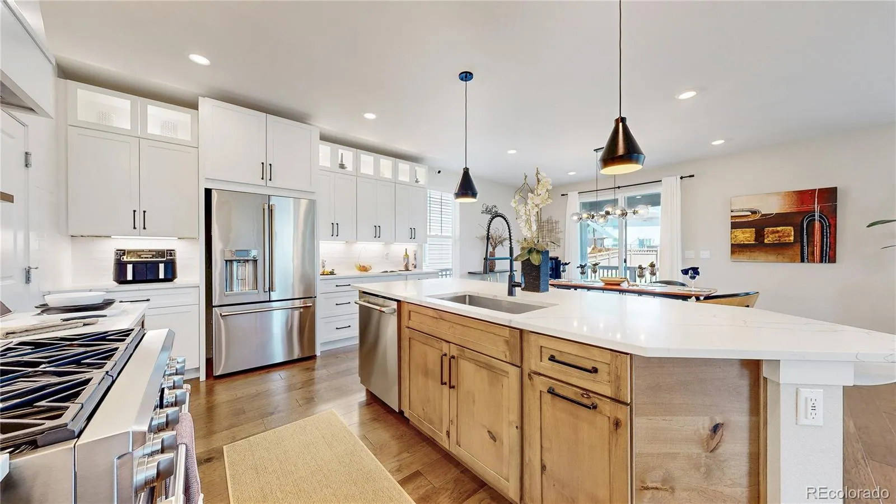
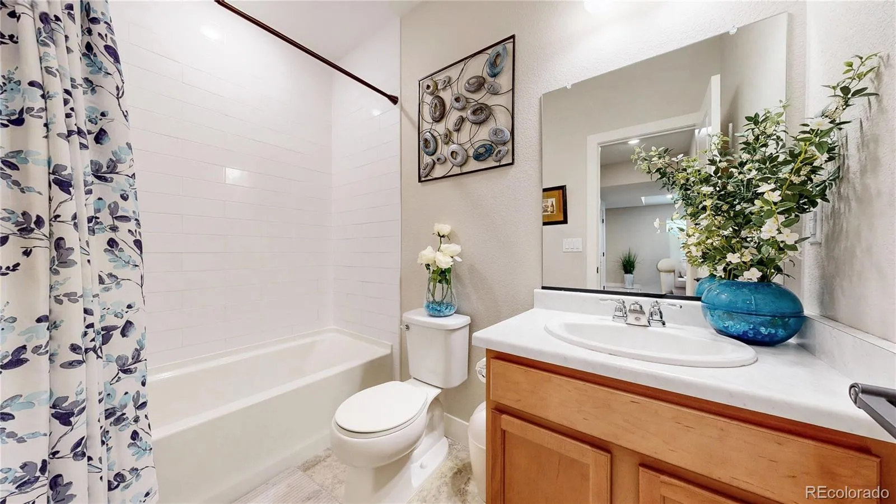
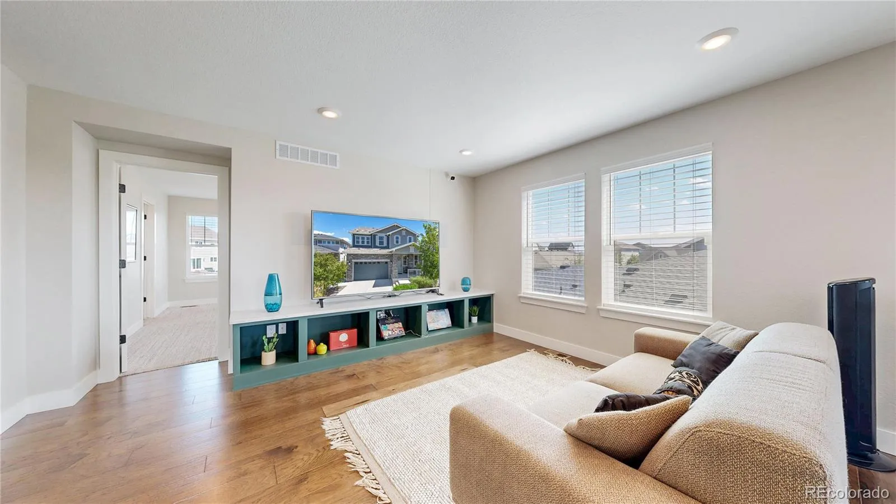
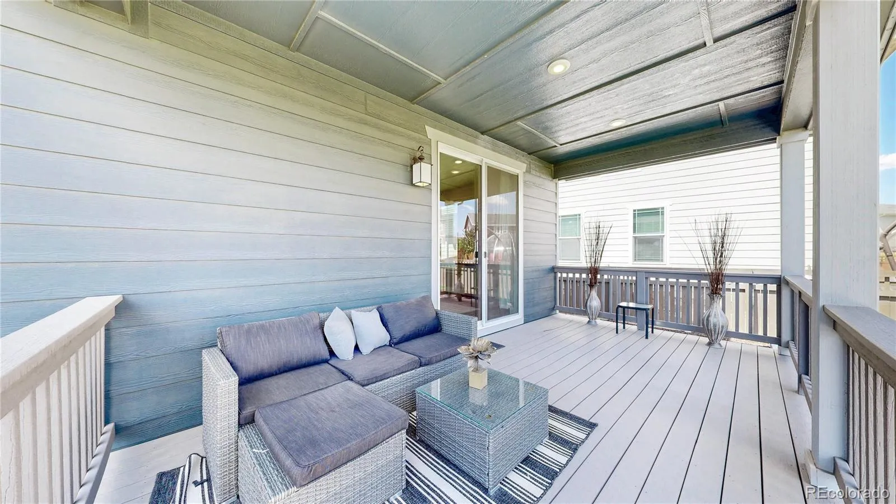
The open concept floor plan creates a natural flow between the living, dining, and kitchen areas, making it ideal for everyday living and entertaining. Designer finishes, decorative wainscoting, Café® appliances, soft-close cabinetry, Newer Washer and dryer, hardwood flooring in the loft, and a whole-home wall and ceiling surround-sound system elevate the home’s modern design. The sliding glass door opens to the covered patio, creating a seamless connection to the outdoor living space.
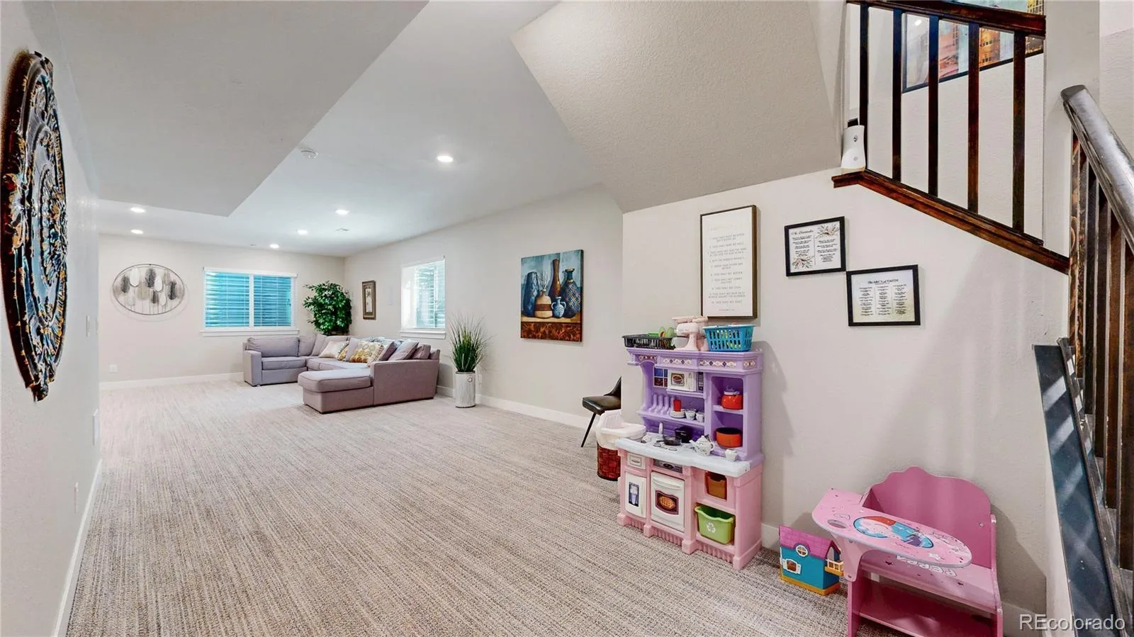
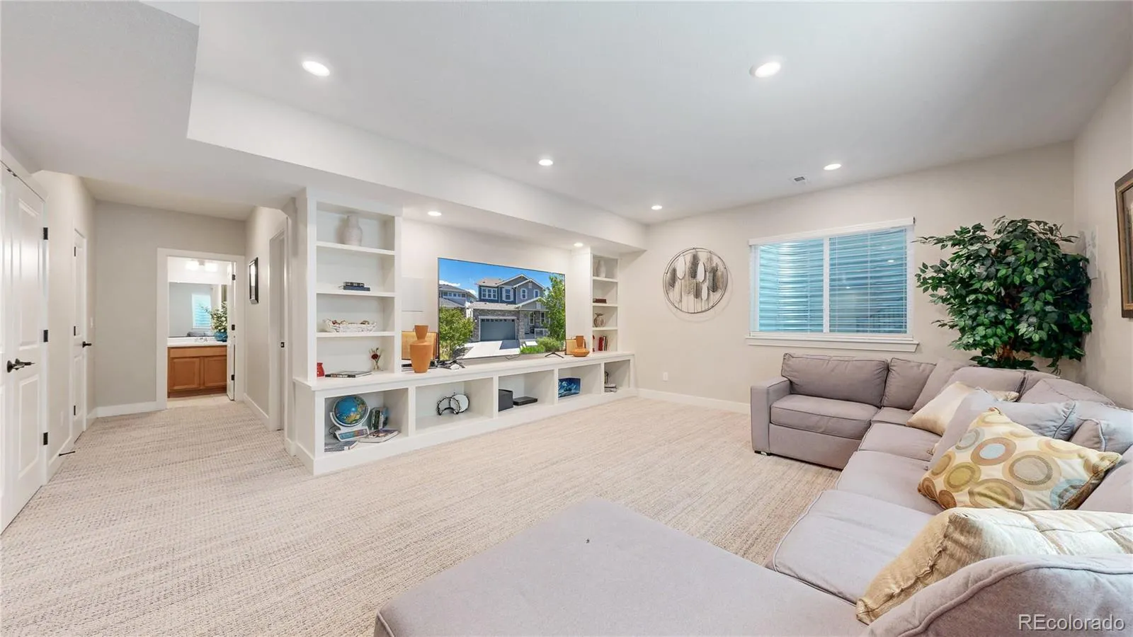
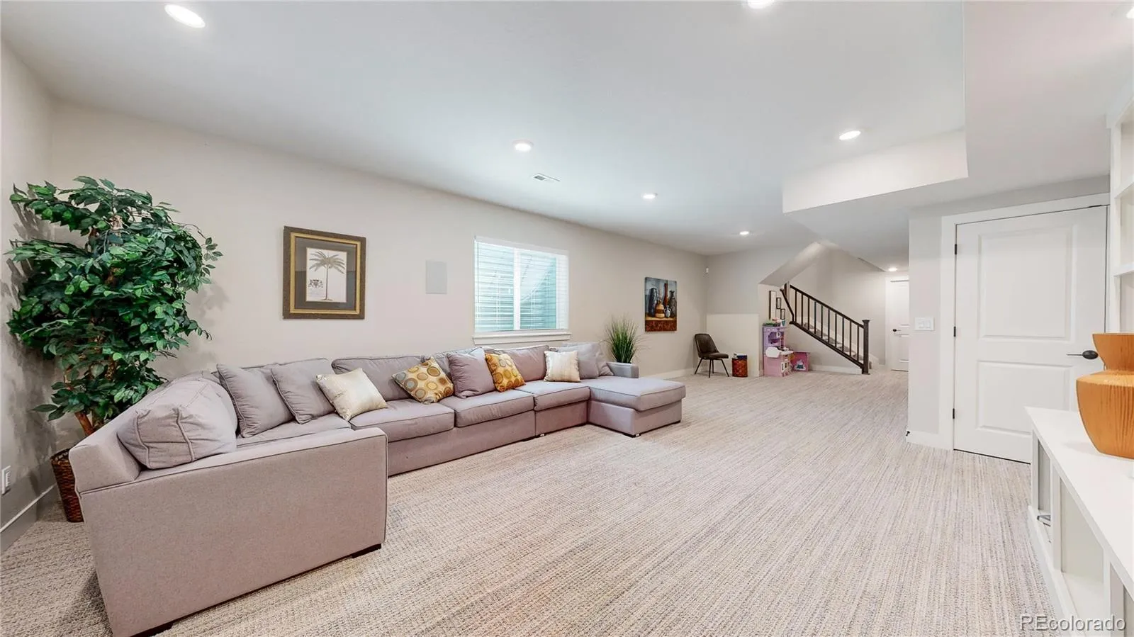
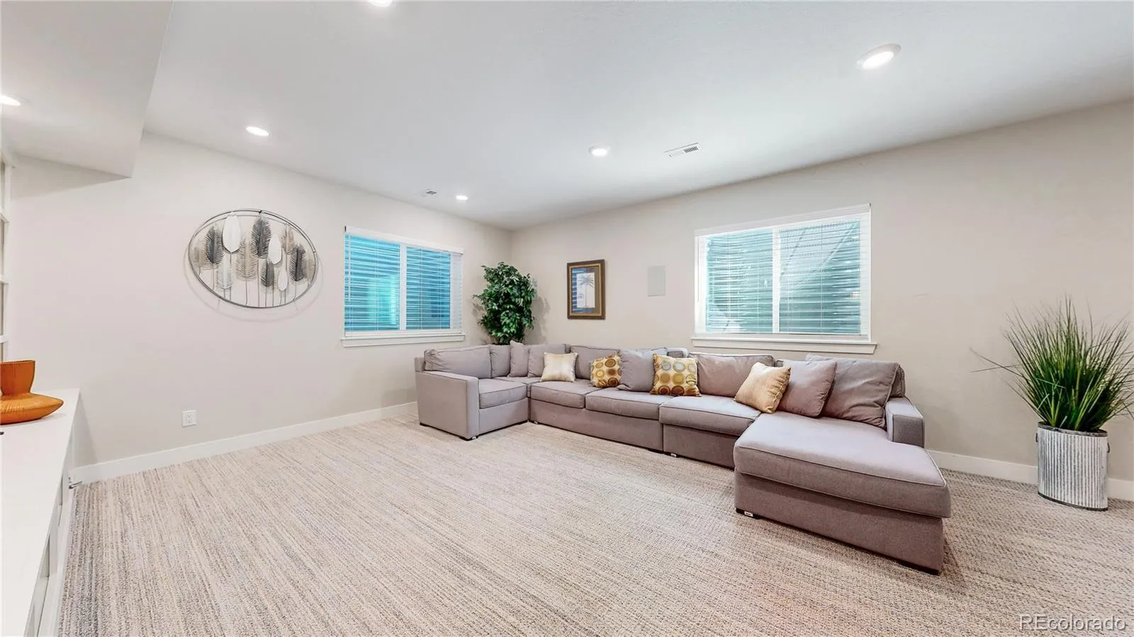
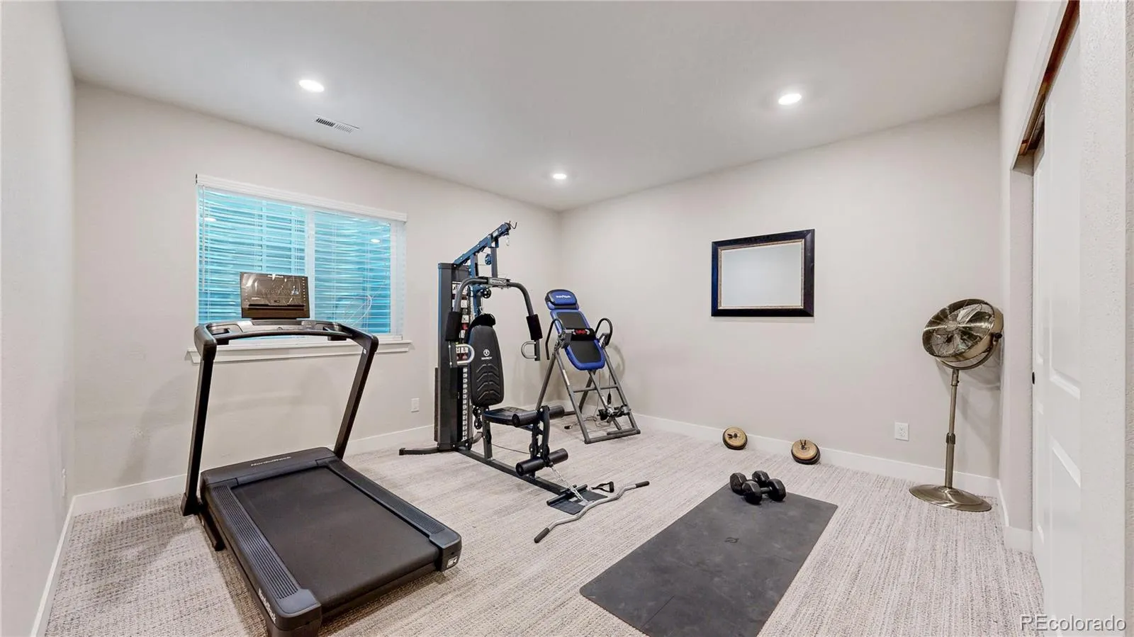
The finished basement expands the home’s versatility with a spacious recreation room and an additional bedroom, offering the flexibility for guests, a home office, a fitness area, or multigenerational living.
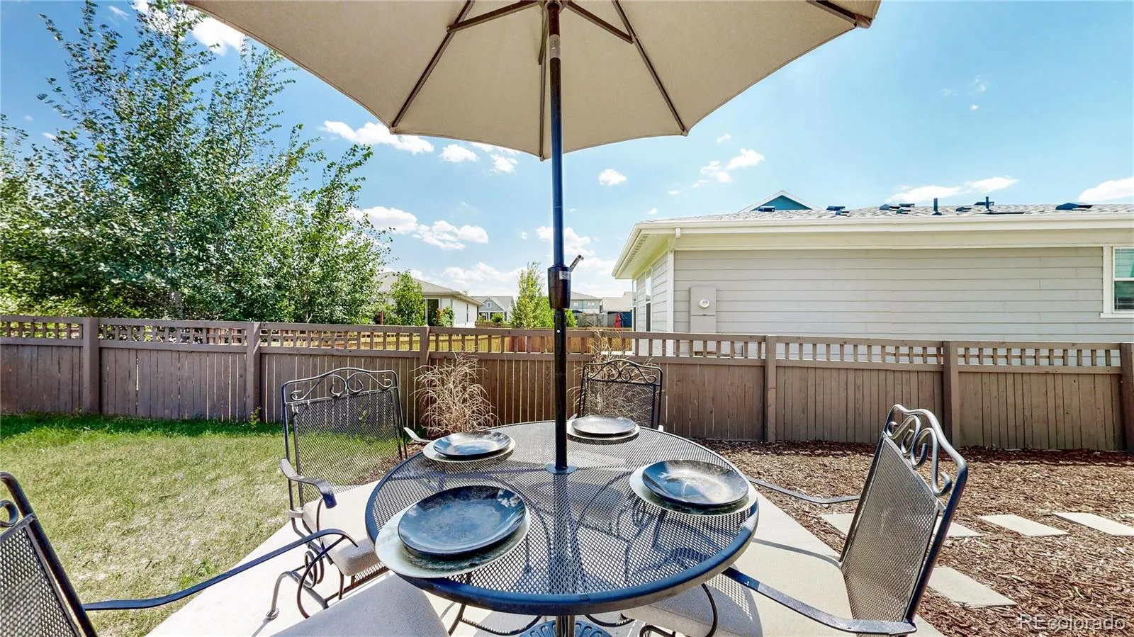
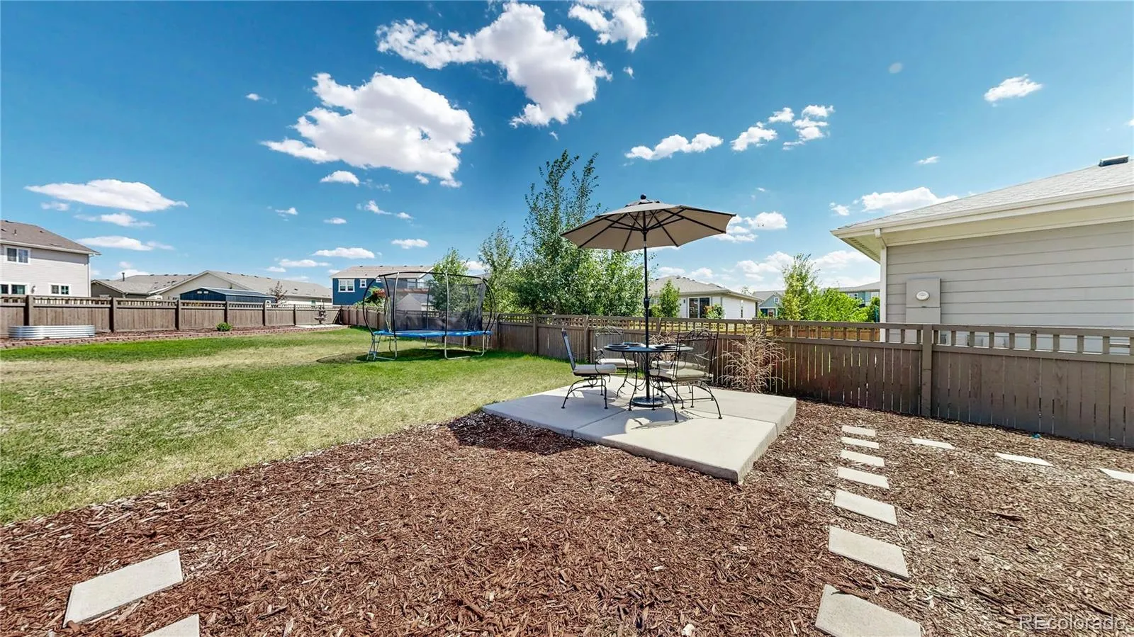
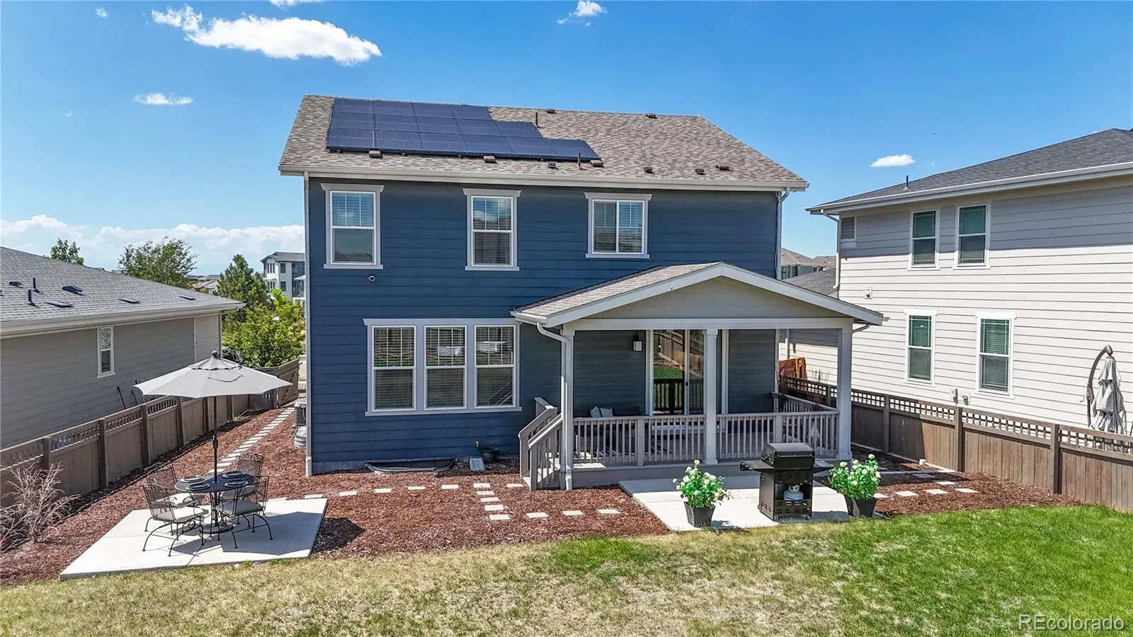
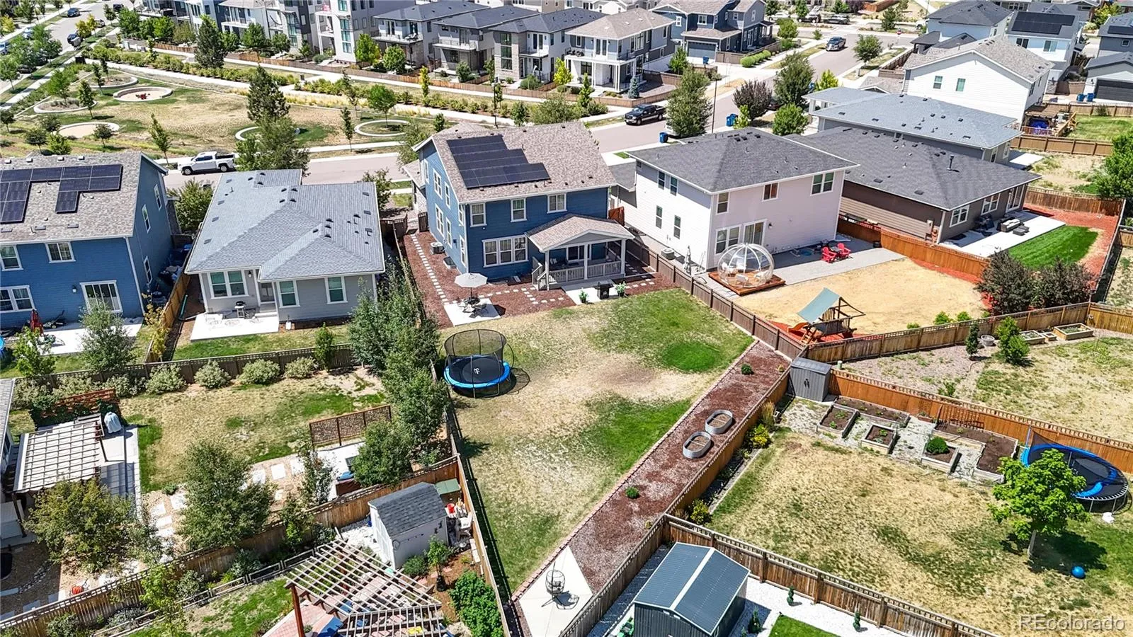
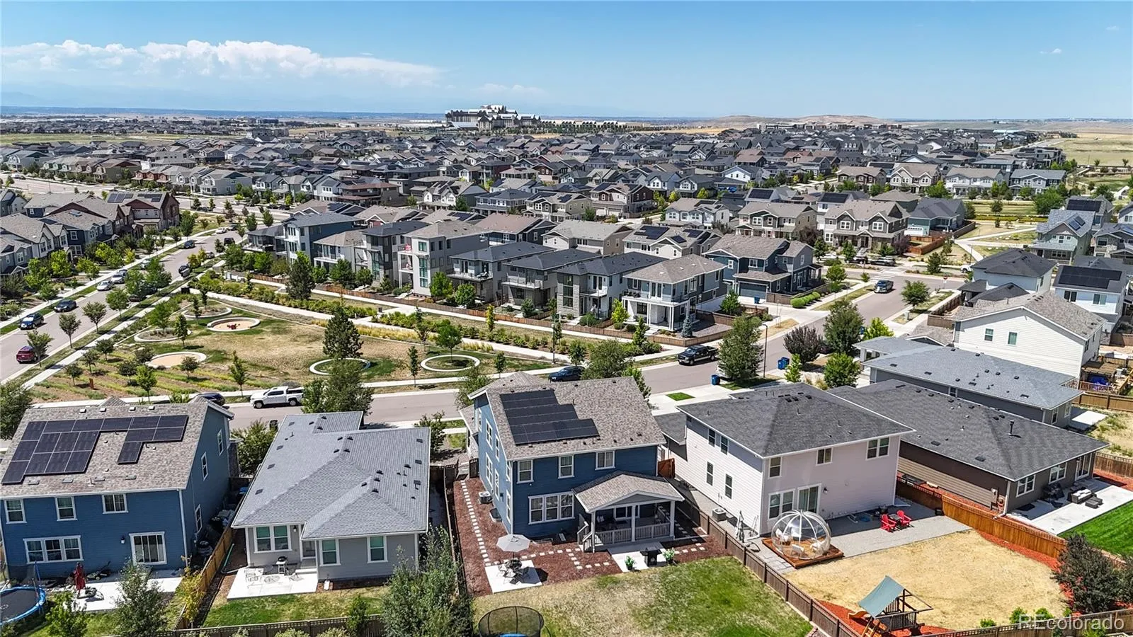
Situated on the second-largest lot in the community, the professionally finished backyard is designed for year-round enjoyment with an extended concrete patio, custom outdoor fireplace, dedicated hot tub pad, retaining wall with raised garden boxes, and Tru Light permanent architectural lighting. Check out the virtual tour https://youtu.be/JcdHGcC0bj8.
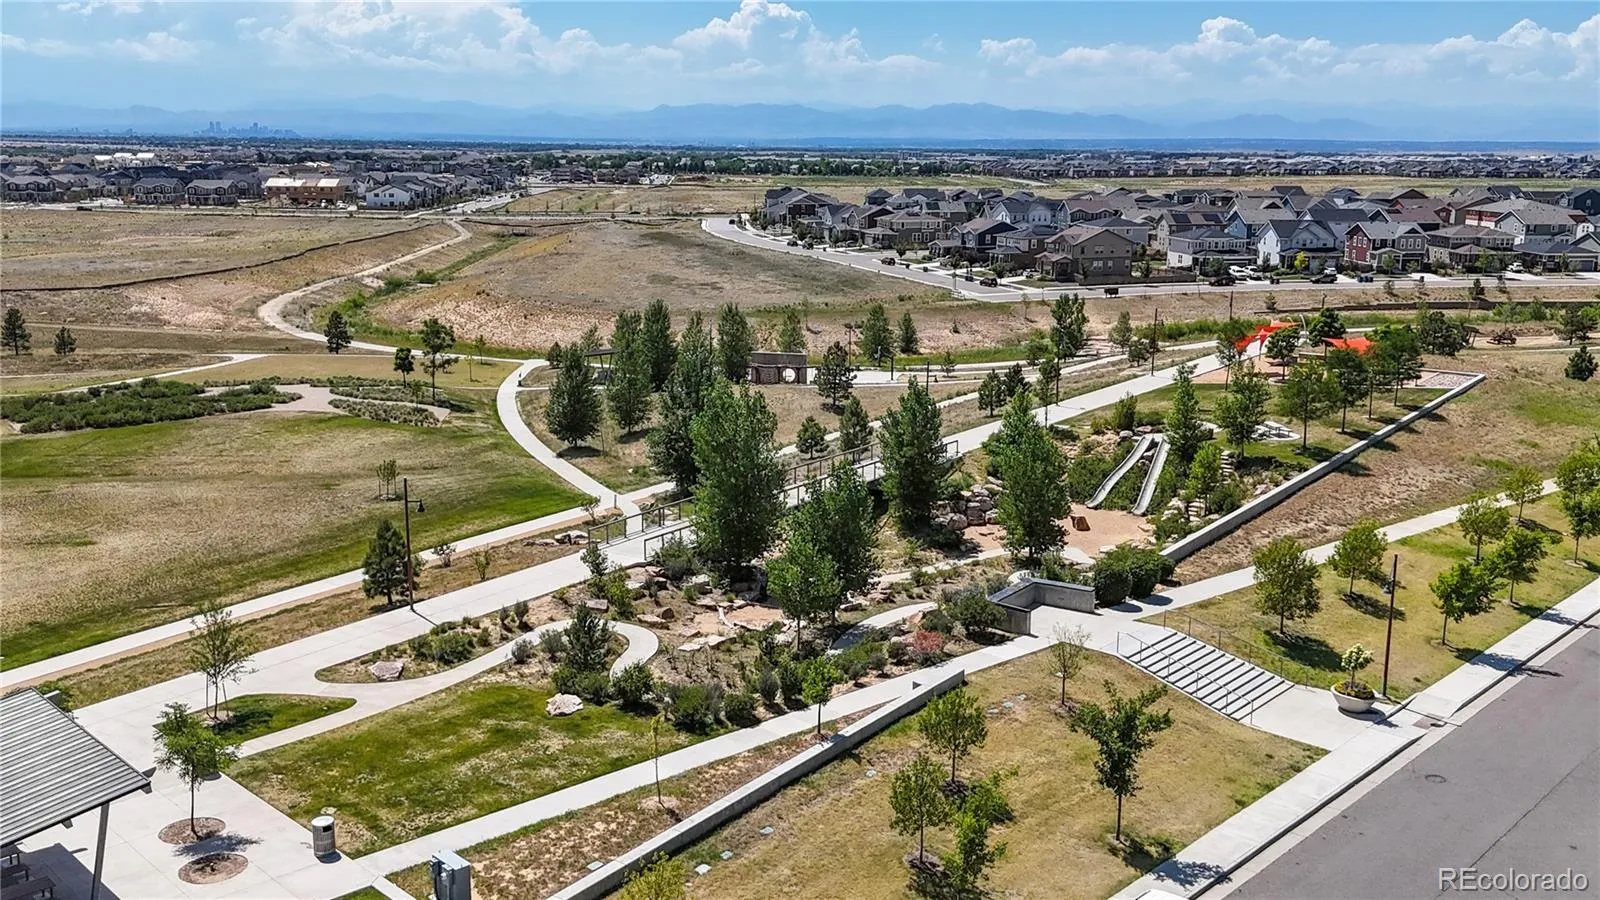
Additional features include paid solar panels, a one-year-old roof, custom window coverings, a newer washer and dryer, and a custom walk-in closet with a Lifetime Warranty organization system. Located directly across from a neighborhood park with convenient access to Denver International Airport, E470, shopping, dining, and recreation, this exceptional home offers the opportunity to enjoy one of Aurora’s most desirable master planned communities while benefiting from the area’s continued growth and future appreciation.

Advanced Home Search
Search by square footage, location, price, bedrooms, bathrooms and more.Just Listed
These homes just hit the market. Be among the first to see them. Schedule a showing, too.New Construction
See brand new homes and homes under construction now and available soon.Features & Amenities
Find homes with views or pools, in gated communities & with other desirable features.Cities
Take a look at luxury homes in each city in Metro Denver.Neighborhoods
Find the ideal neighborhood and the home that best fits you.Counties
Have your eye on a specific county? Browse these listings.Zip Codes
Start here to find a luxury home in a particular zip code.Single-Family Homes
See photos of single-family homes, get prices, neighborhood information & more.Townhomes
Get all the details about luxury townhomes for sale now throughout Metro Denver.Condos
Are you drawn to the low-maintenance, luxury lifestyle of condo living? Start here.One-Story Homes
Looking for a main floor master? Ranch-style homes may be perfect for your lifestyle.Featured Price Ranges
We’ve done the searching for you. Find homes in popular luxury price ranges.55-Plus
Explore beautiful homes and enviable amenities available in 55-and-over communities.Your Free MLS Search Account
Create and manage saved searches and properties with the Property Organizer.Schedule a Personal Consultation
We’re happy to help any time! Schedule a no-obligation 15-minute call.


