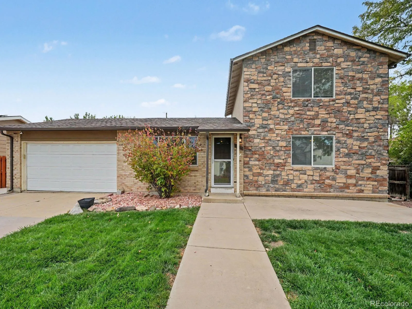
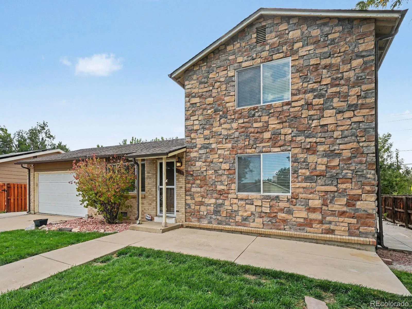
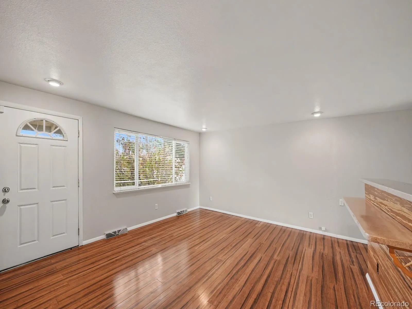
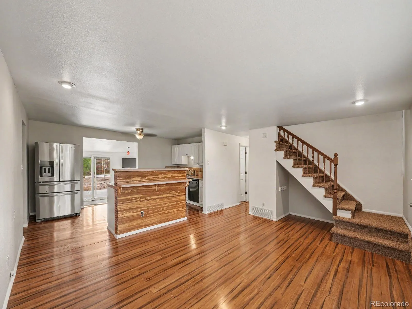
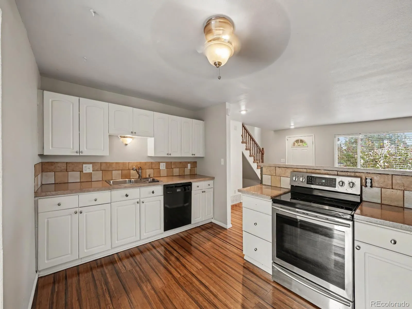
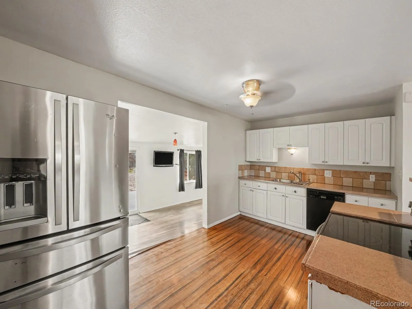
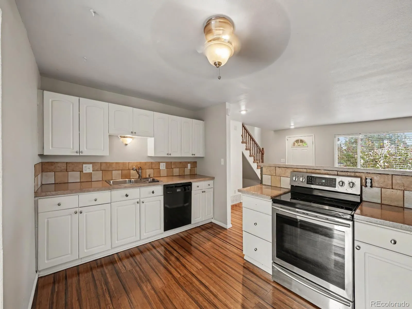
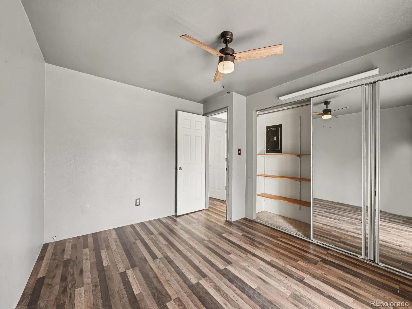
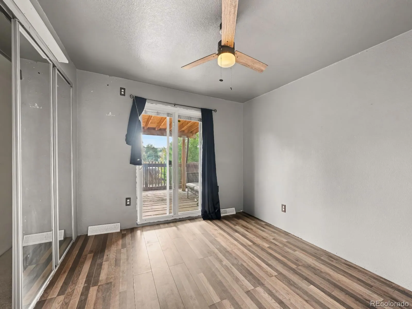
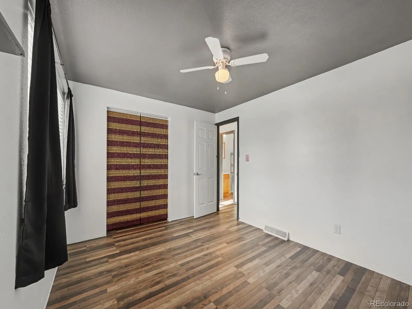
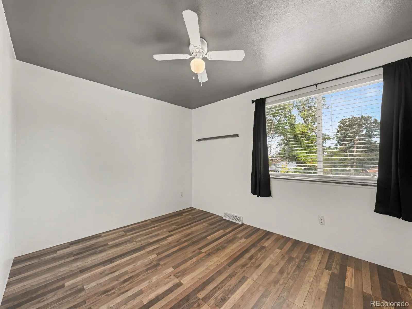
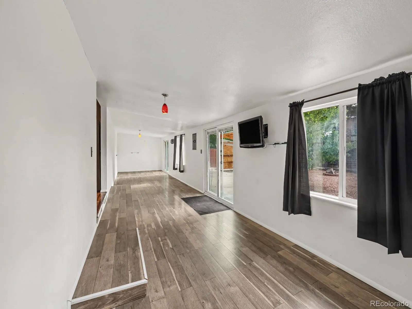
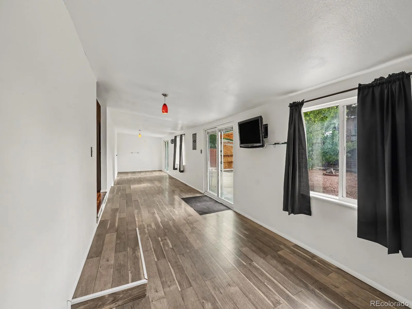
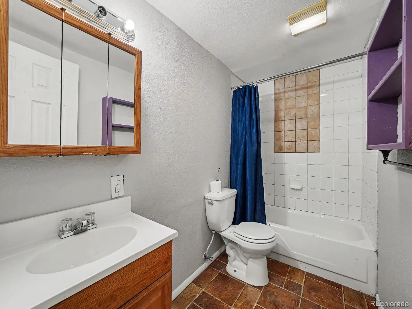
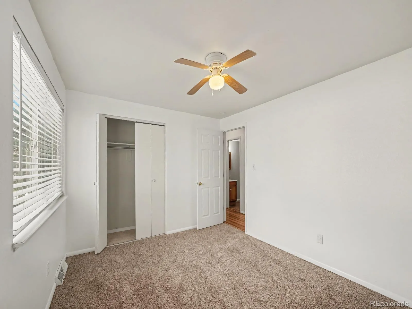
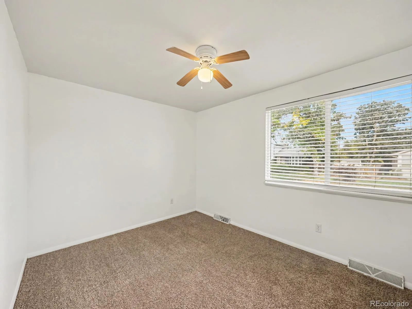
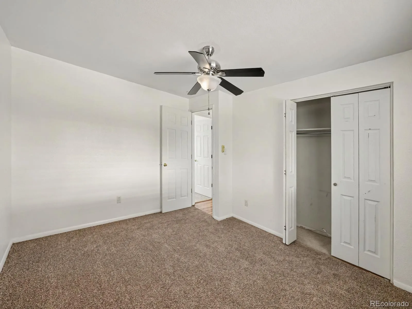
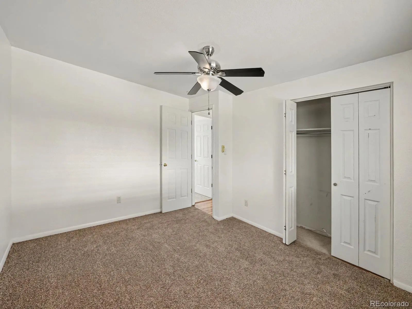
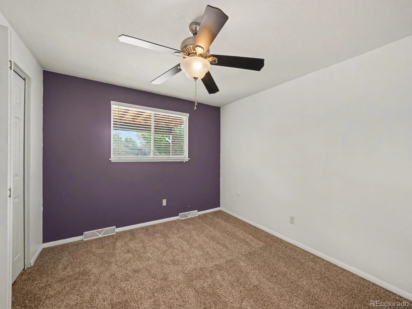
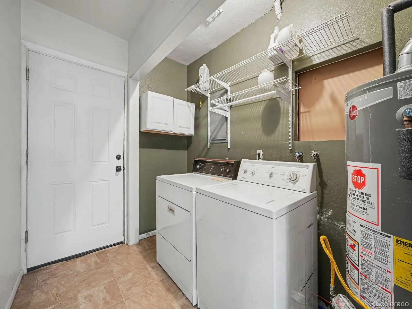
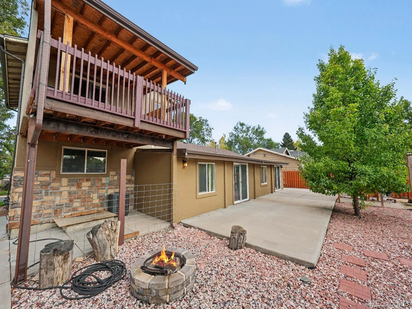
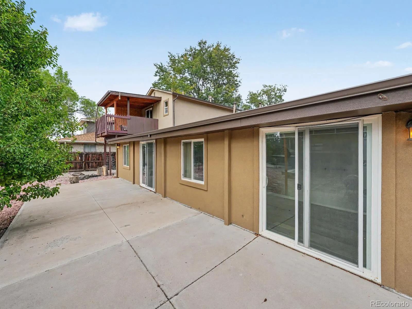
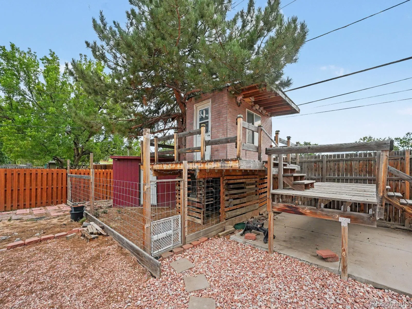
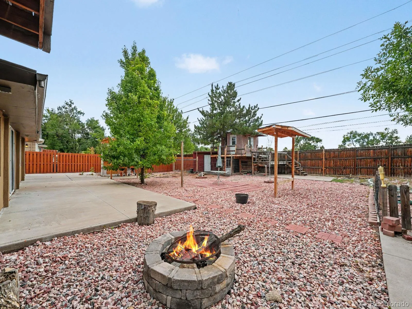
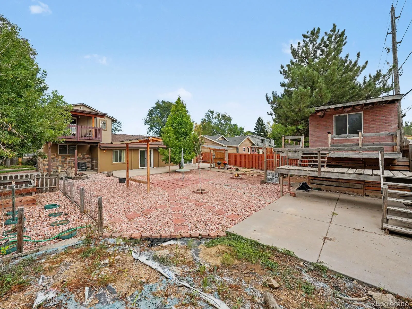
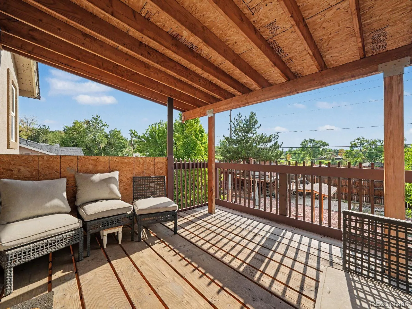
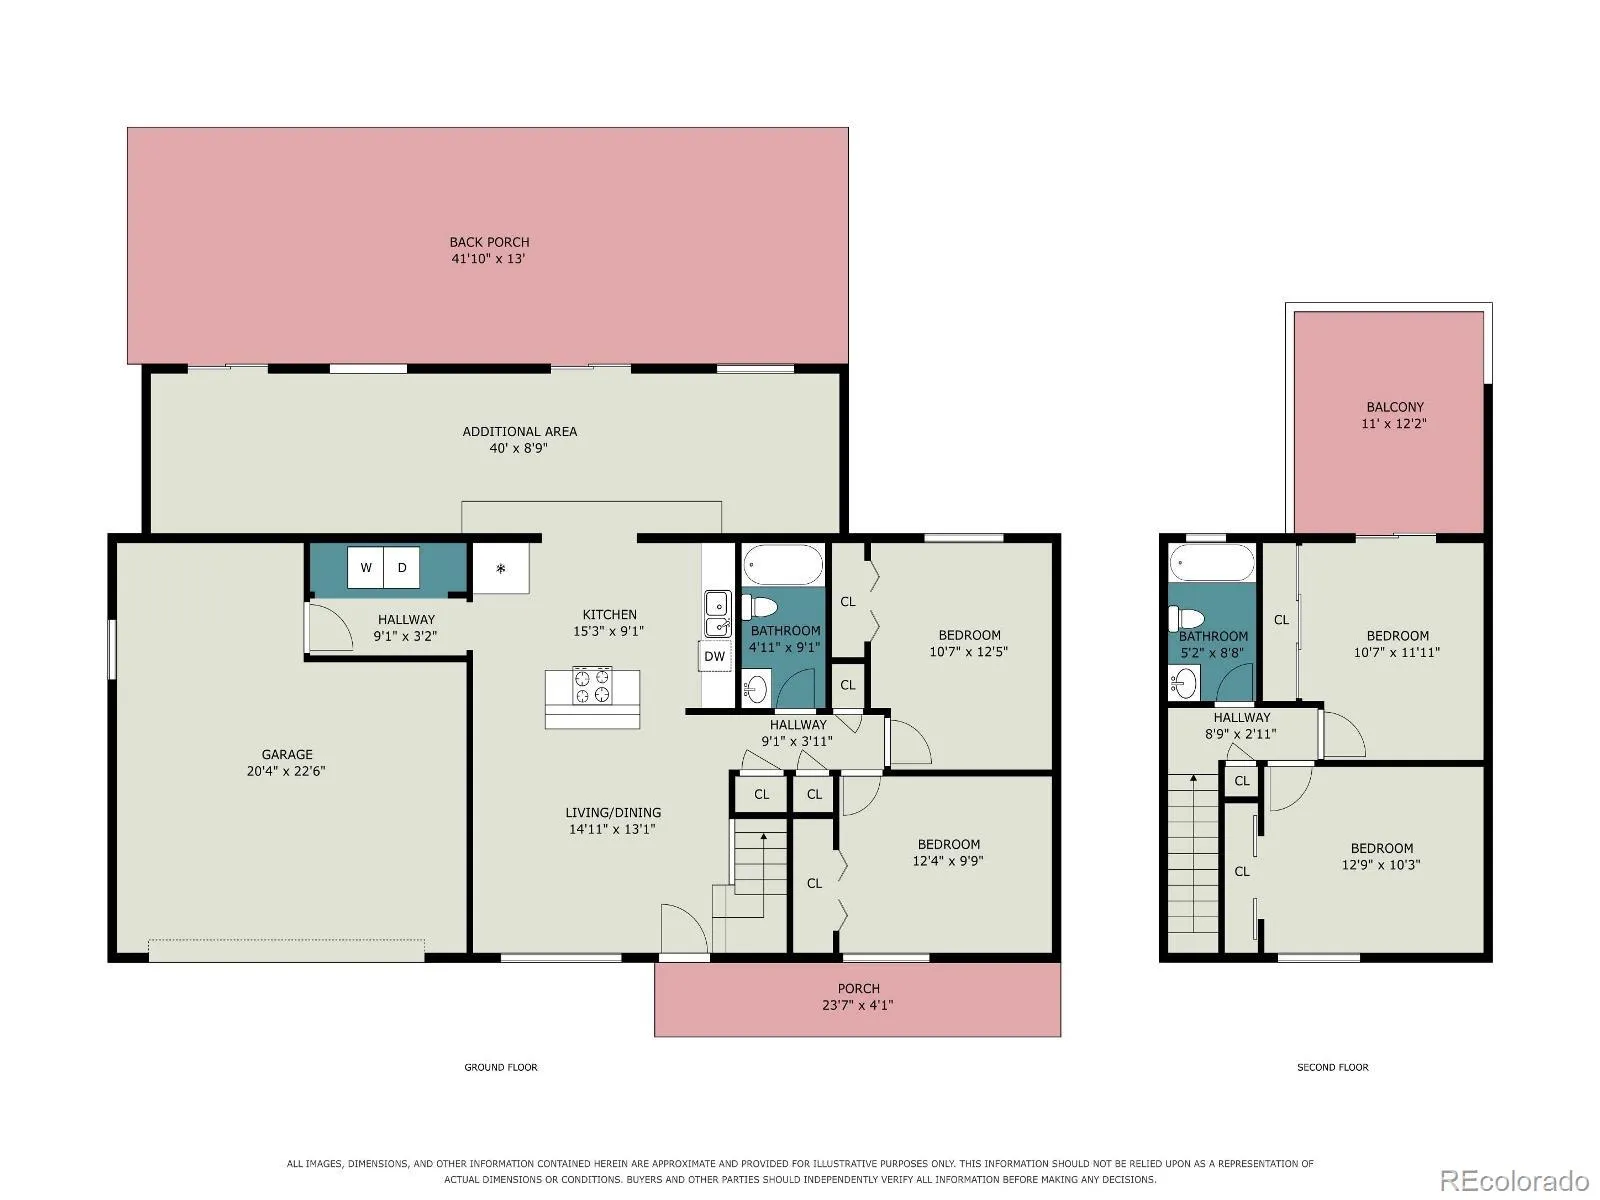
Located within walking distance of Hackberry Hill Elementary, Indian Tree Golf Course, and a nearby collection of restaurants and shops, this four-bedroom, two-bathroom home combines a well-planned layout with recent updates throughout. Newer stucco and stone accents lend the exterior distinctive curb appeal, while an oversized driveway provides ample room for vehicles, trailers, or recreational equipment. Inside, an open family room transitions naturally into the kitchen, creating a connected living space suited to both daily routines and entertaining. Down a short flight of stairs, a recently added recreation room offers more than 200 additional square feet of flexible living space — ideal for a home gym, media room, or playroom — and is not included in the home’s total finished square footage. Fresh paint throughout the family room, kitchen, and both bathrooms gives these central living areas a clean, updated feel and makes the home effectively move-in ready. The main level also includes two bedrooms and a full bathroom, offering convenient single-story living options for guests or multigenerational households. Upstairs, two additional bedrooms include a primary suite with a private, covered deck facing west, positioned away from the home’s main living areas for added privacy and quiet. Outdoors, the backyard has been professionally xeriscaped for reduced maintenance and lower water use, without sacrificing usability or visual appeal. Additional features include a children’s treehouse, a storage shed, and a chicken coop, giving the outdoor space genuine versatility well beyond typical landscaping — a rare combination in this price range and school zone. This home pairs recent, practical updates with a location that puts schools, recreation, and daily conveniences within easy reach. For buyers prioritizing both livability and long-term value, it represents a well-maintained option worth prompt consideration.

Advanced Home Search
Search by square footage, location, price, bedrooms, bathrooms and more.Just Listed
These homes just hit the market. Be among the first to see them. Schedule a showing, too.New Construction
See brand new homes and homes under construction now and available soon.Features & Amenities
Find homes with views or pools, in gated communities & with other desirable features.Cities
Take a look at luxury homes in each city in Metro Denver.Neighborhoods
Find the ideal neighborhood and the home that best fits you.Counties
Have your eye on a specific county? Browse these listings.Zip Codes
Start here to find a luxury home in a particular zip code.Single-Family Homes
See photos of single-family homes, get prices, neighborhood information & more.Townhomes
Get all the details about luxury townhomes for sale now throughout Metro Denver.Condos
Are you drawn to the low-maintenance, luxury lifestyle of condo living? Start here.One-Story Homes
Looking for a main floor master? Ranch-style homes may be perfect for your lifestyle.Featured Price Ranges
We’ve done the searching for you. Find homes in popular luxury price ranges.55-Plus
Explore beautiful homes and enviable amenities available in 55-and-over communities.Your Free MLS Search Account
Create and manage saved searches and properties with the Property Organizer.Schedule a Personal Consultation
We’re happy to help any time! Schedule a no-obligation 15-minute call.


