
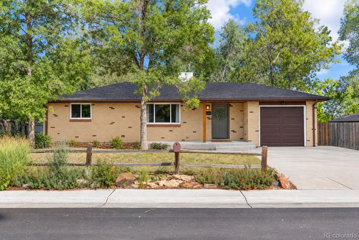
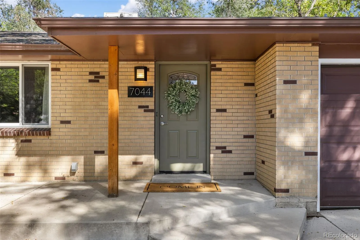
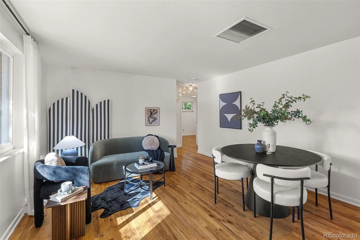
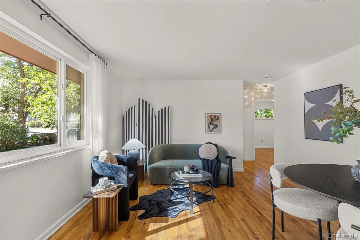
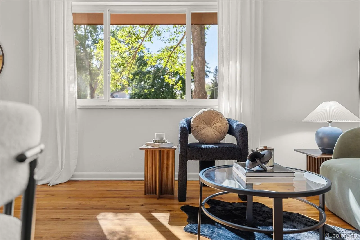
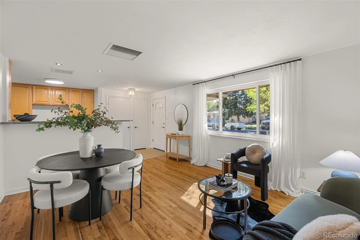
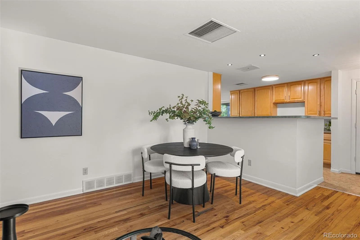
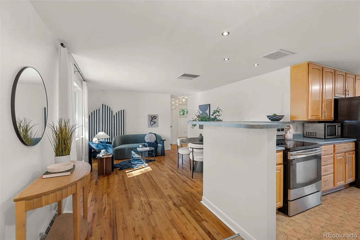
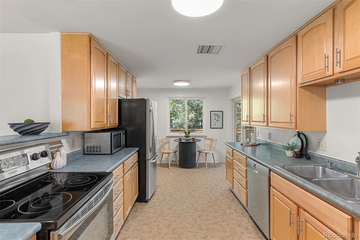
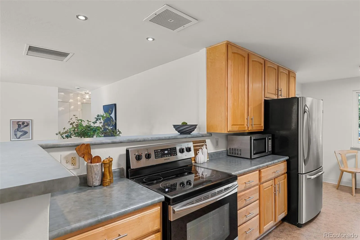
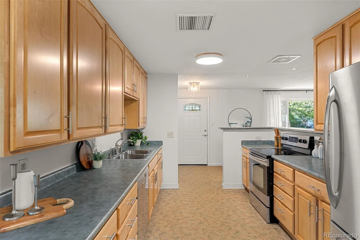
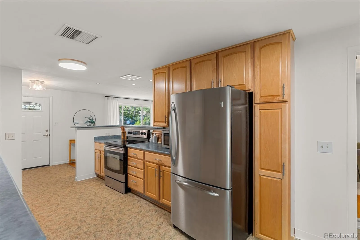
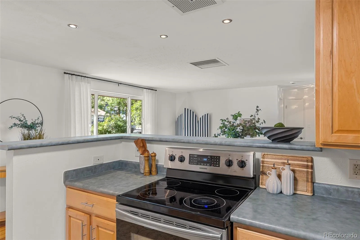
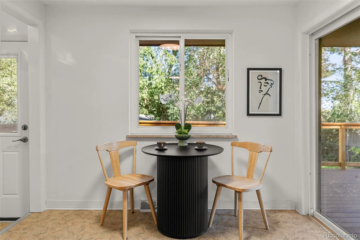
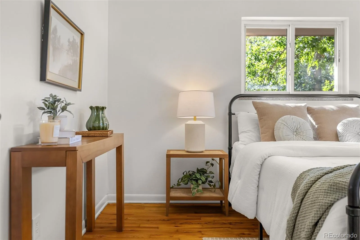
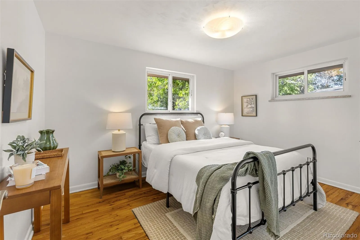
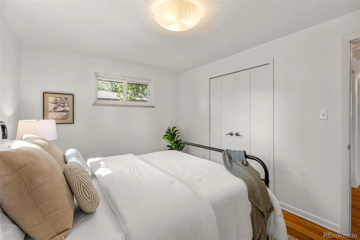
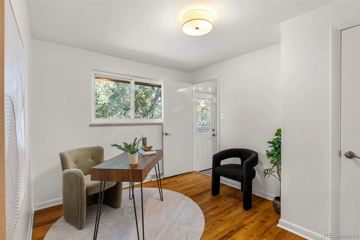
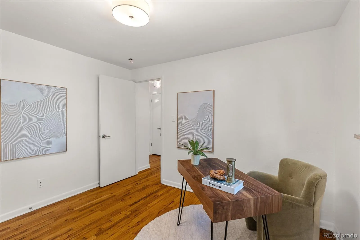
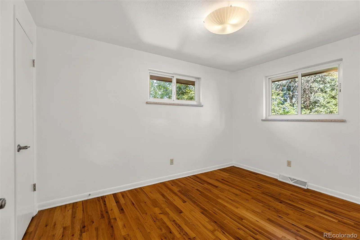
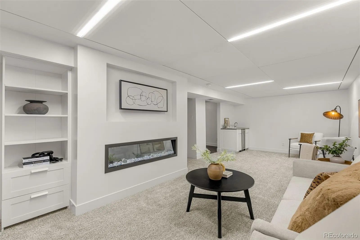
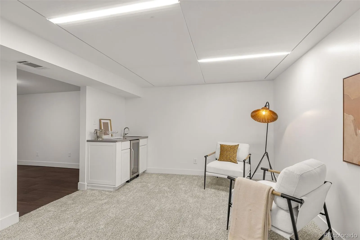
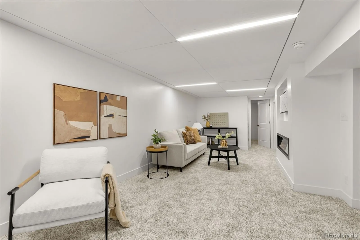
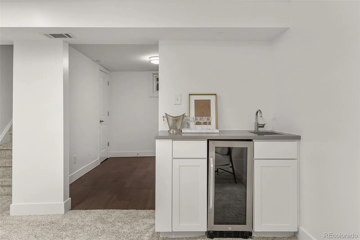
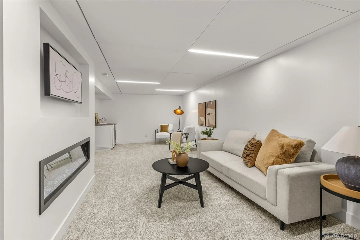
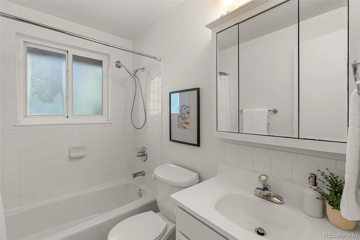
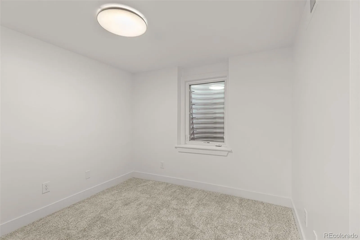
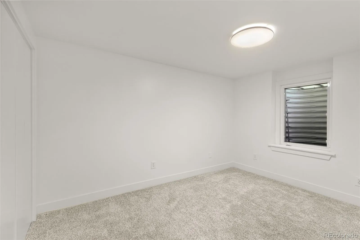
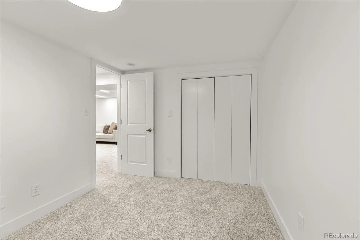
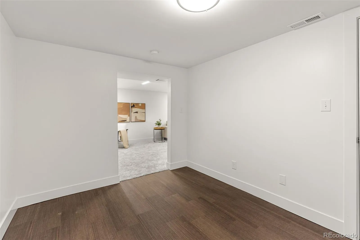
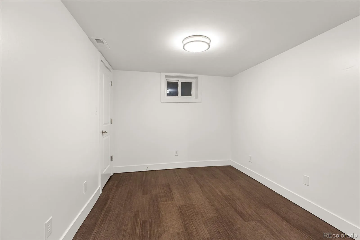
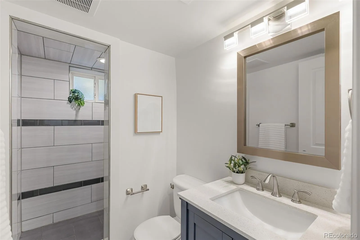
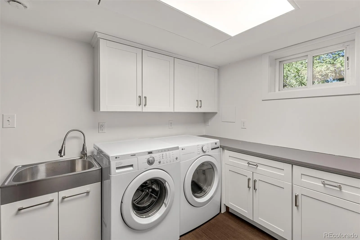
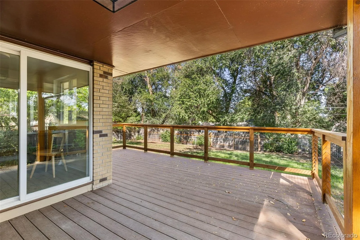
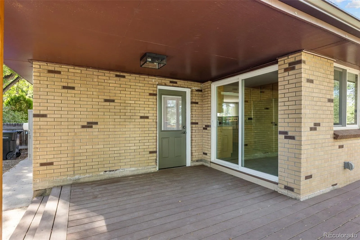
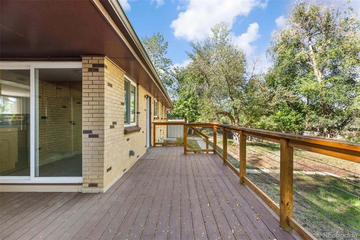
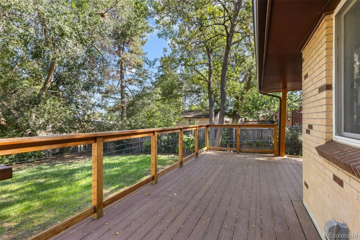
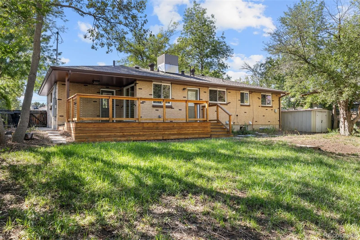
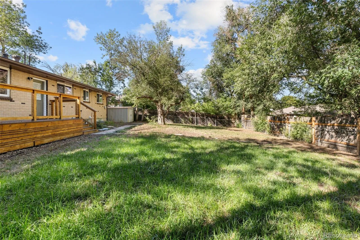
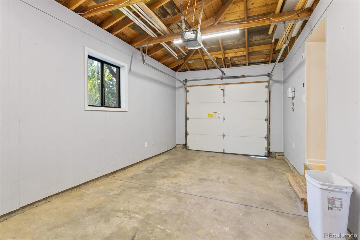
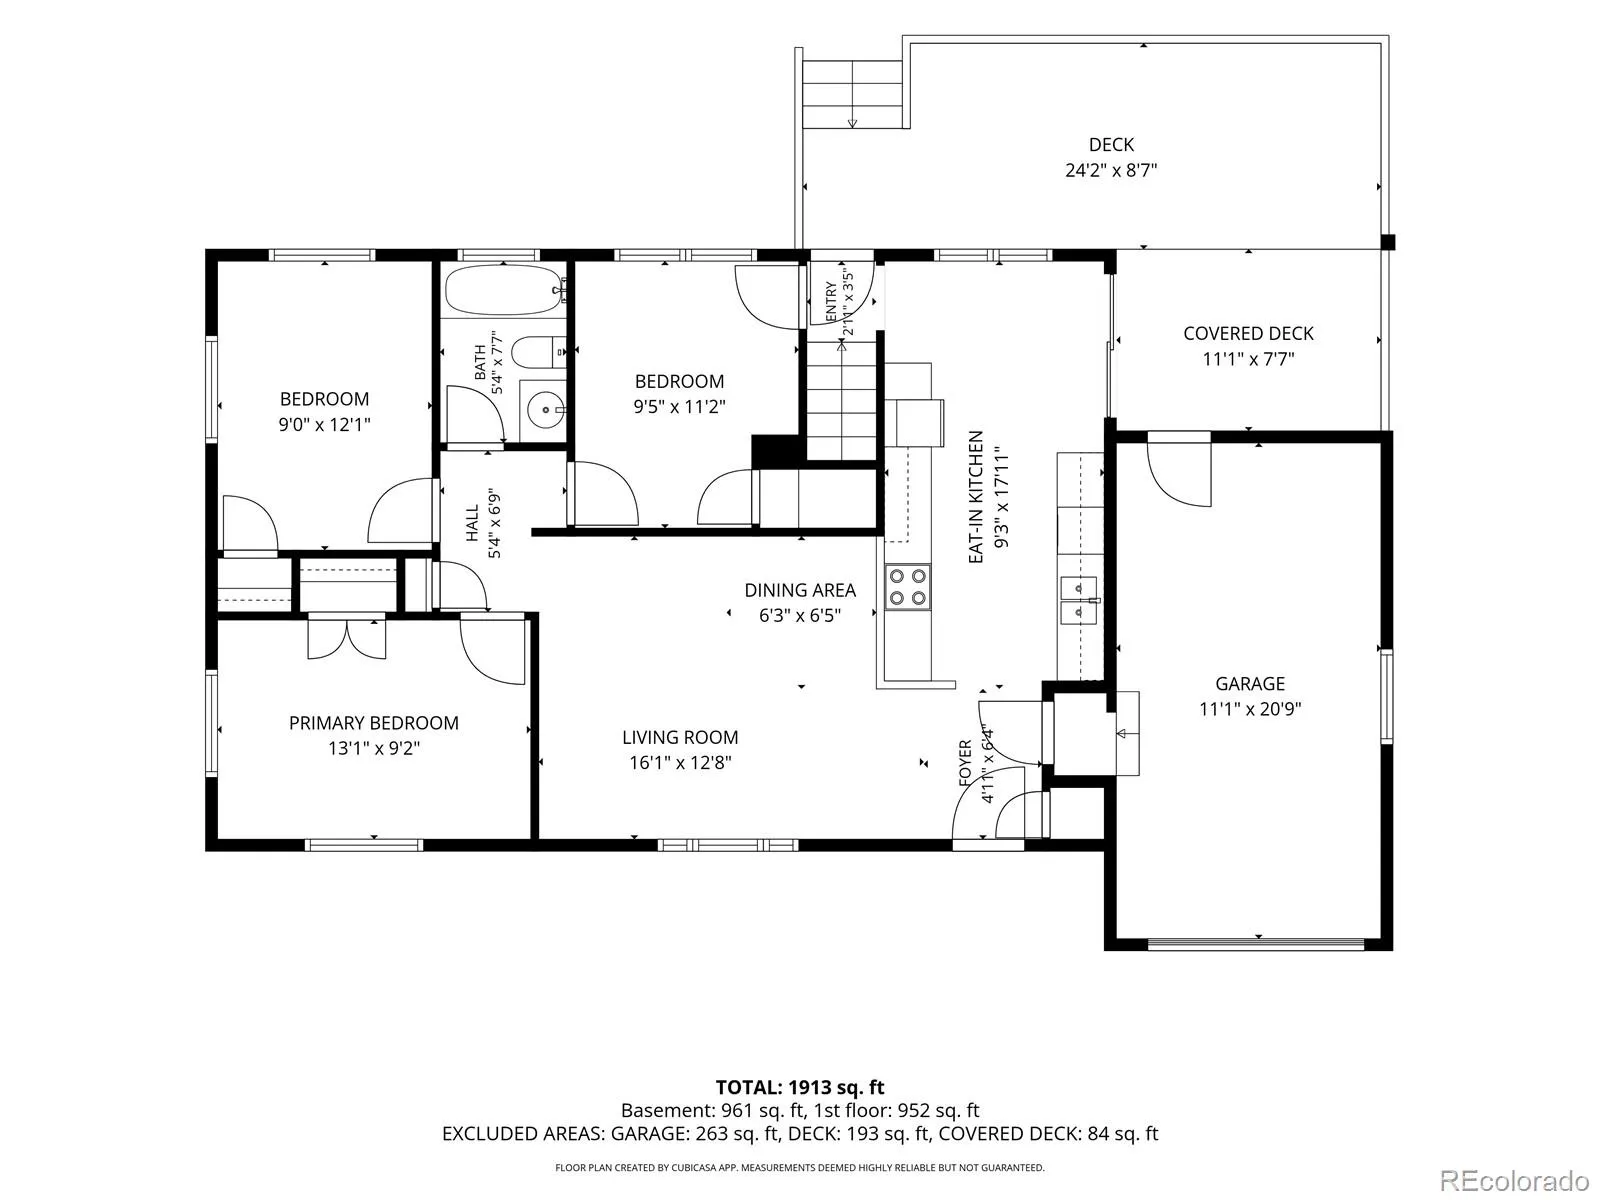
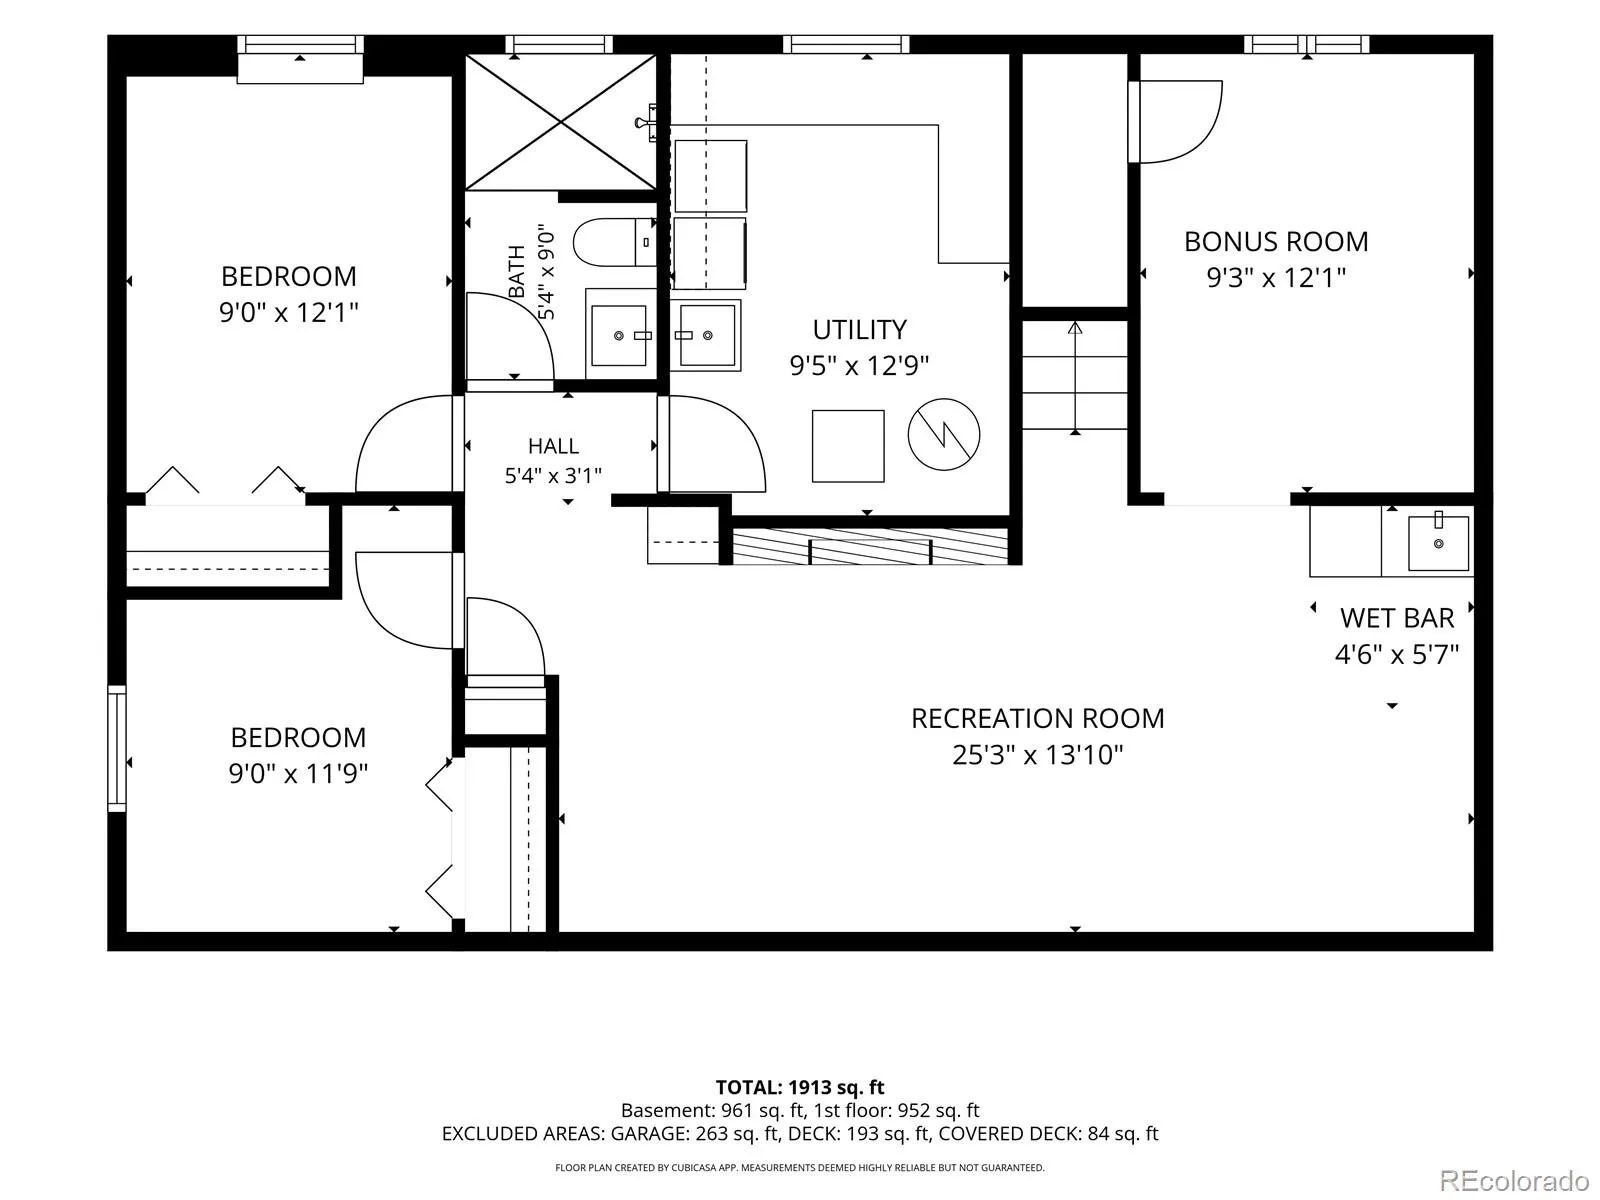
Welcome home to this beautifully updated brick ranch! Offering 5 bedrooms and 2 bathrooms, this home combines comfortable living, thoughtful updates, and an incredible outdoor space designed for everyday enjoyment and entertaining. Inside, you’ll find fresh paint, new carpet, updated light fixtures, and a warm, inviting layout. The main floor features three bedrooms, hardwood floors, updated full bathroom, and an open concept layout. The kitchen is the hub of the home, with direct access to the backyard patio, living room, additional high-top seating, ample counter space and storage, with stainless steel appliances. The lower level features a built-in beverage center with custom cabinets, perfect for movie nights, gatherings, or relaxing with friends. Cozy up around the stunning electric fireplace and enjoy the comfortable atmosphere this home provides. One of the standout features is the custom-designed laundry room, complete with a utility sink, generous counter space, cabinetry, and a convenient drying rack. It’s a space that makes everyday chores feel a little more enjoyable. Step outside to the large, fully fenced backyard, where you’ll find a beautiful deck ready for morning coffee, summer barbecues, evening gatherings, or simply unwinding after a long day. The deck offers two access points, including direct access from the kitchen, making indoor-outdoor living and entertaining effortless. The attached one-car garage provides convenient parking. And then there’s the location. This home puts you close to the lifestyle so many people are seeking in Colorado; 10 minutes to Olde Town Arvada, commuting rail lines, parks, trails, the mountains, shopping, restaurants, and plenty of opportunities for recreation. Spend the day exploring and come home to enjoy a peaceful evening on your own backyard deck. This is more than a beautifully updated home; it’s a place to enjoy the Colorado lifestyle, entertain, relax, and make lasting memories.
Lamar Heights
7044 Newland Street, Arvada, CO 80003


- 1. 2026-09-13 (Start time: 2026-09-13T17:00:00Z - End time: 2026-09-13T19:00:00Z)
