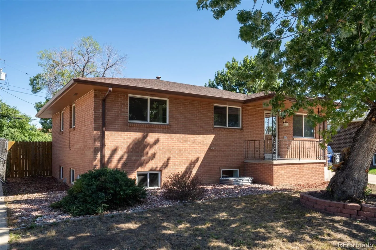
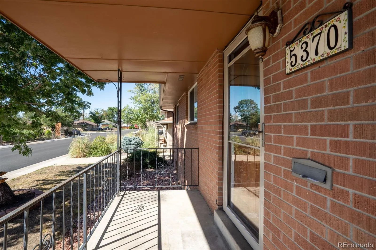
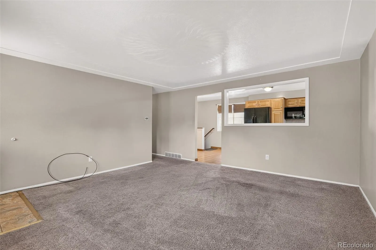
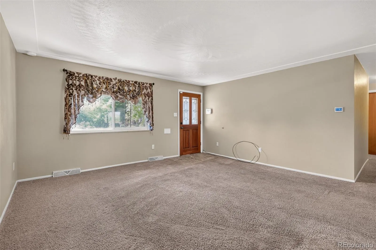
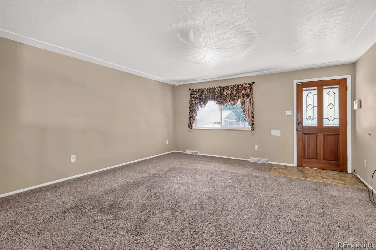
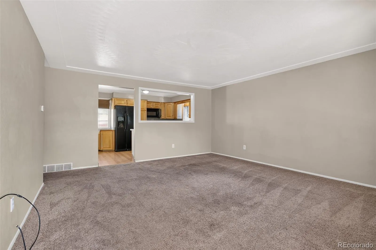
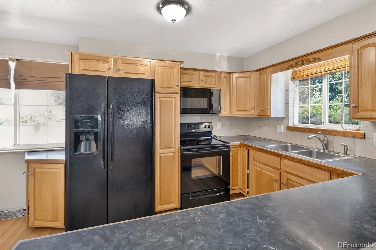
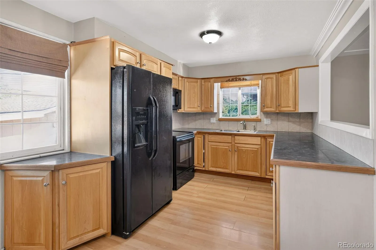
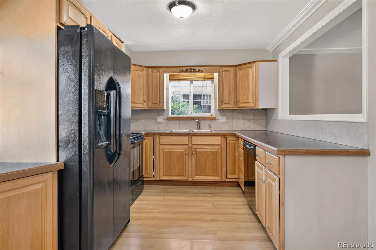
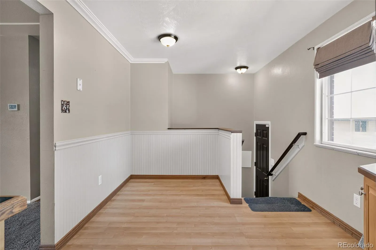
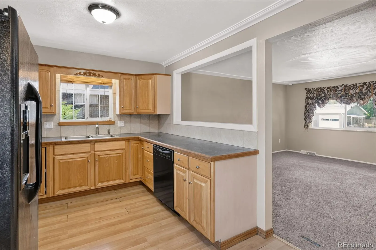
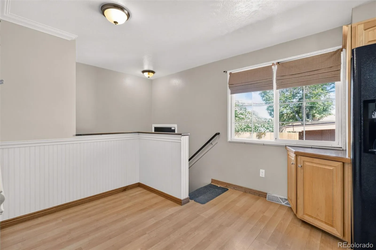
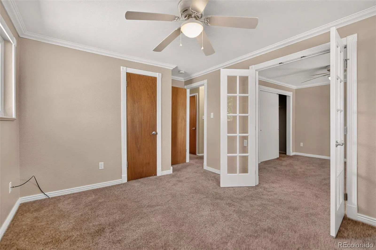
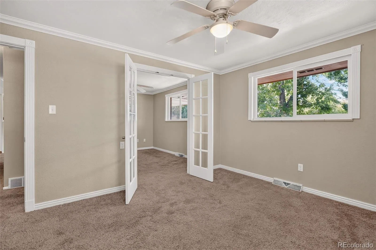
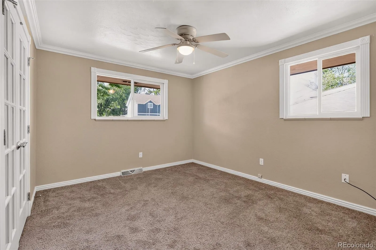
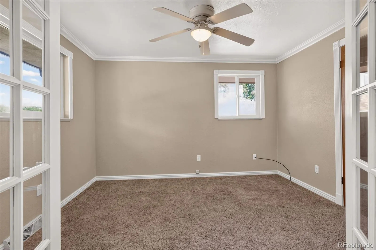
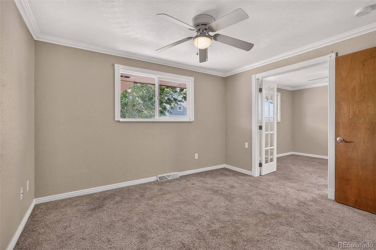
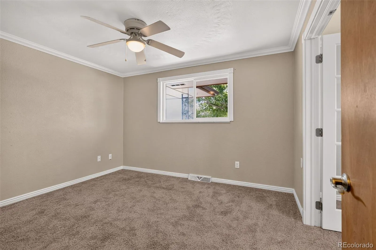
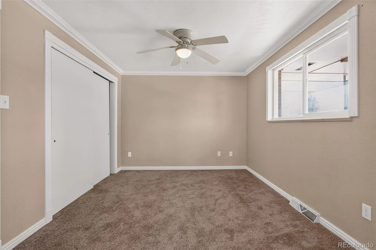
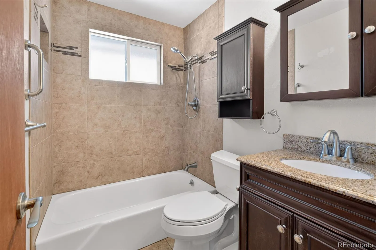
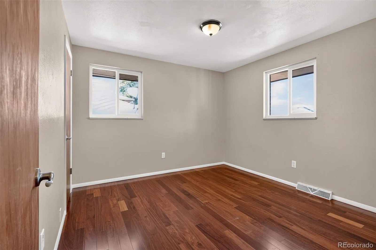
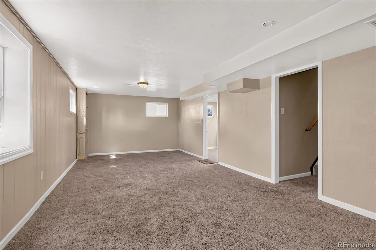
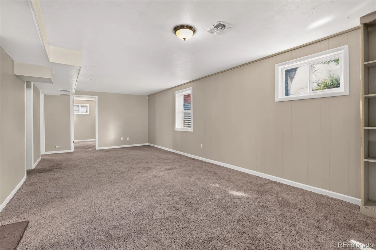
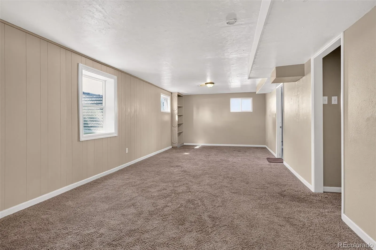
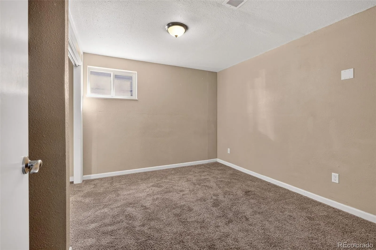
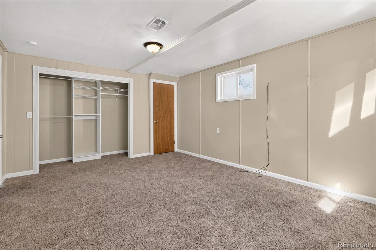
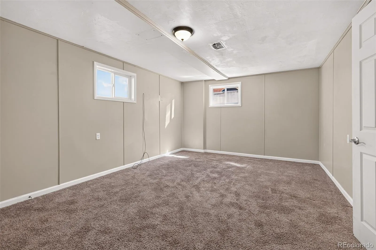
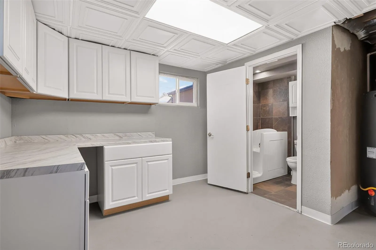
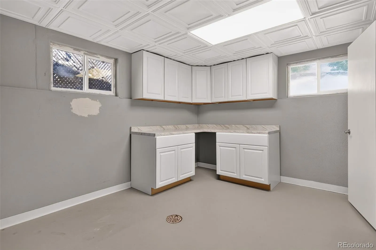
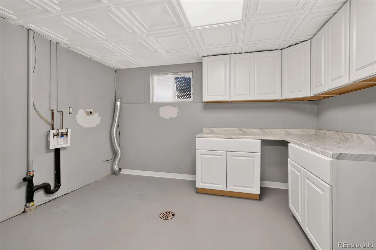
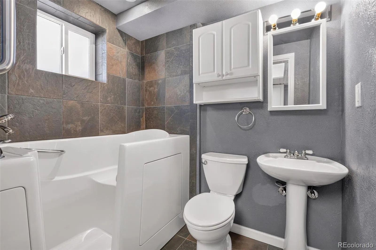
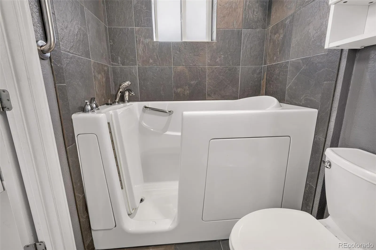
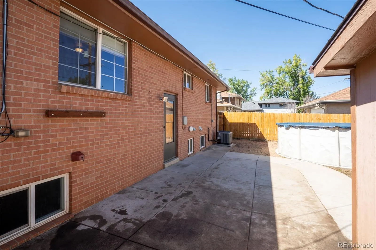
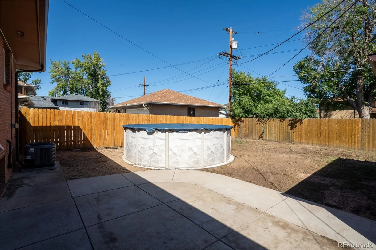
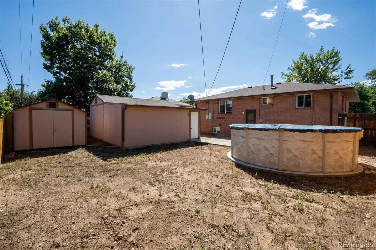
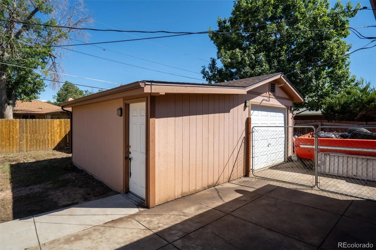
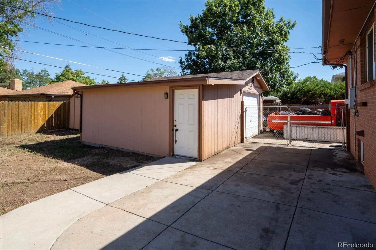
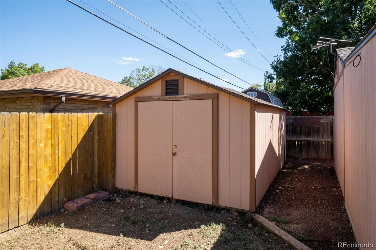
Seller concessions are available with an acceptable offer. Depending on your financing, concessions may help pay allowable closing costs, prepaid expenses or an interest-rate buydown. That may reduce the amount of your own money needed for those expenses at closing, leaving more of your funds available for your down payment—or to replace the carpet, update the countertops and make this home your own. Ask your lender how seller concessions could work for you. Hard to find in this part of Arvada, this 1968 brick ranch combines 1, 060 square feet of main-level living with a full-size finished lower level, creating approximately 2, 014 finished square feet and a flexible five-bedroom, two-full-bath layout. Set in Columbine Acres on approximately 6, 011 square feet, the home is near a neighborhood park and everyday conveniences, with Olde Town Arvada and the G Line station just blocks away. The main level includes three bedrooms and a full bathroom. French doors connect the primary bedroom with an adjoining bedroom, offering flexibility for an office, sitting room, dressing room or other use. The finished lower level adds two oversized bedrooms with newer, full-size, entirely above-grade windows; a second full bathroom with a walk-in soaking tub; a separate living area with an egress window; and a large laundry room. Additional features include replacement windows, central air conditioning, front and rear in-ground sprinklers, and an oversized detached garage with a side-access door and workshop area complete with benches and cabinets. A double-sided storage shed and an above-ground pool on a poured-concrete pad add more functionality. Buyer to verify all information, including but not limited to square footage, room use, lot size, taxes, school assignments, permitting and zoning.

Advanced Home Search
Search by square footage, location, price, bedrooms, bathrooms and more.Just Listed
These homes just hit the market. Be among the first to see them. Schedule a showing, too.New Construction
See brand new homes and homes under construction now and available soon.Features & Amenities
Find homes with views or pools, in gated communities & with other desirable features.Cities
Take a look at luxury homes in each city in Metro Denver.Neighborhoods
Find the ideal neighborhood and the home that best fits you.Counties
Have your eye on a specific county? Browse these listings.Zip Codes
Start here to find a luxury home in a particular zip code.Single-Family Homes
See photos of single-family homes, get prices, neighborhood information & more.Townhomes
Get all the details about luxury townhomes for sale now throughout Metro Denver.Condos
Are you drawn to the low-maintenance, luxury lifestyle of condo living? Start here.One-Story Homes
Looking for a main floor master? Ranch-style homes may be perfect for your lifestyle.Featured Price Ranges
We’ve done the searching for you. Find homes in popular luxury price ranges.55-Plus
Explore beautiful homes and enviable amenities available in 55-and-over communities.Your Free MLS Search Account
Create and manage saved searches and properties with the Property Organizer.Schedule a Personal Consultation
We’re happy to help any time! Schedule a no-obligation 15-minute call.


