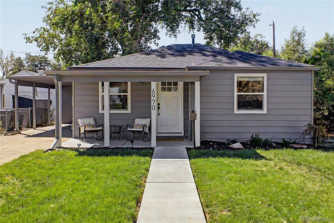
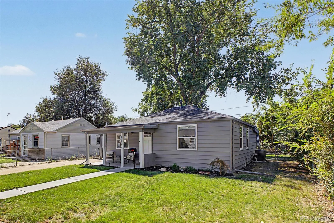
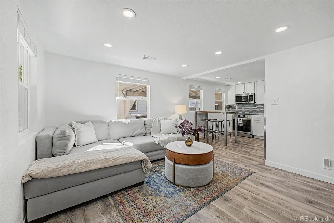
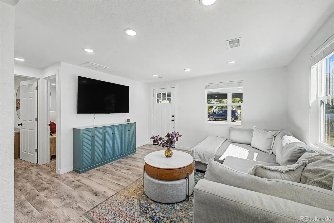
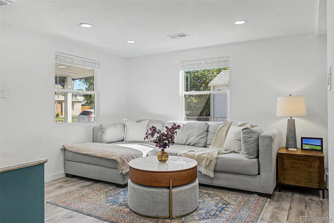
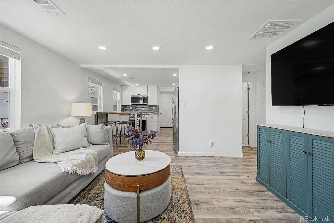
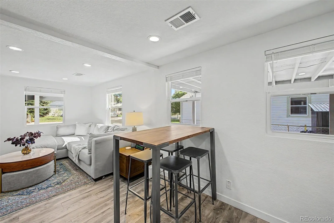
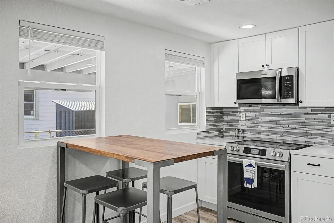
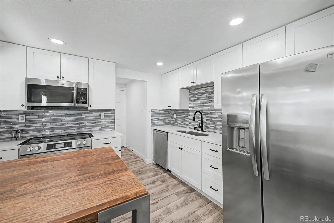
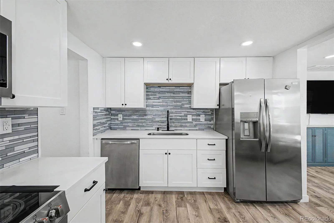
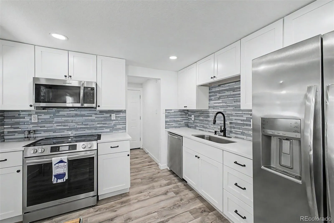
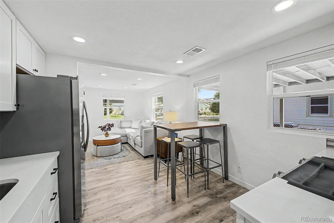
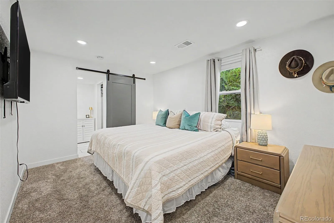
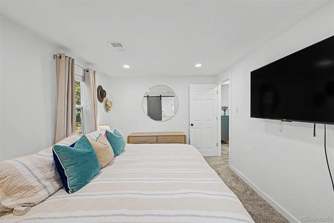
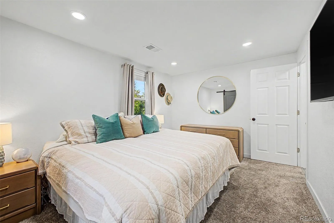
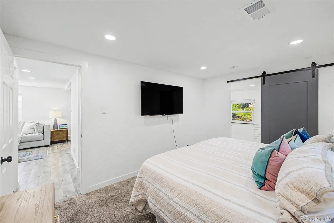
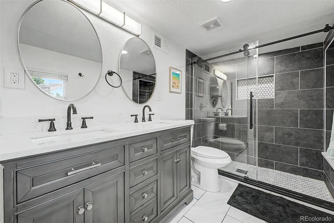
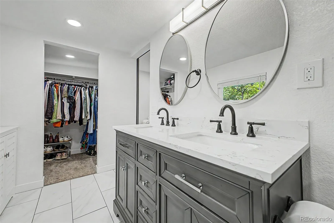
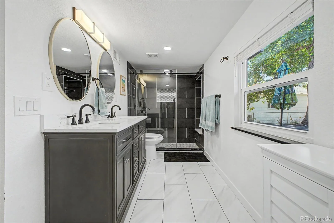
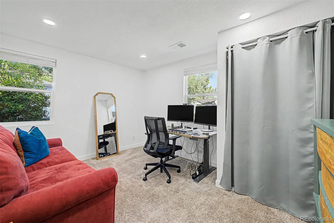
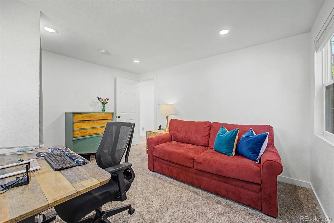
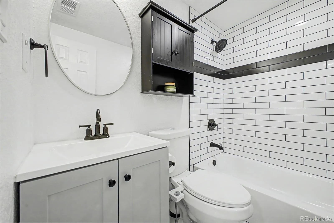
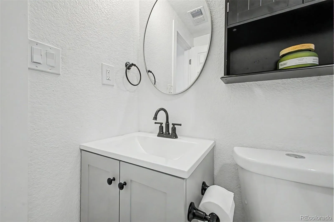
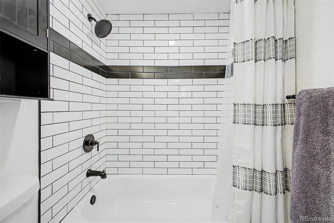
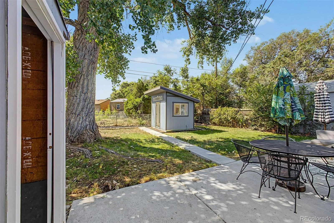
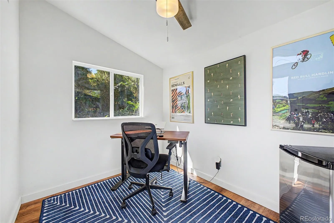
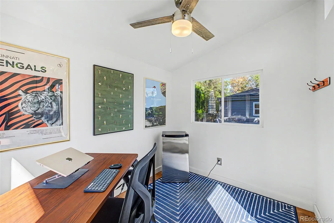
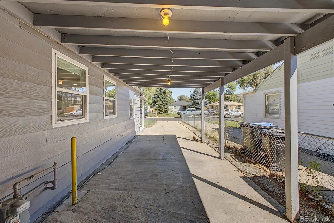
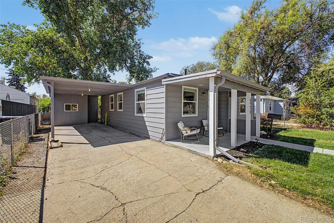
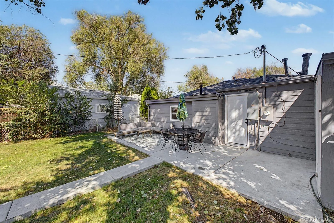
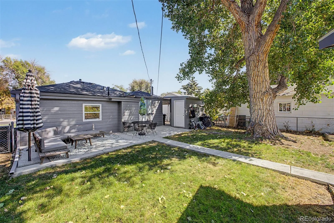
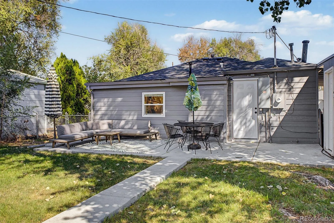
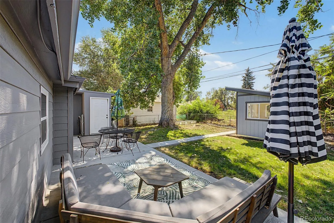
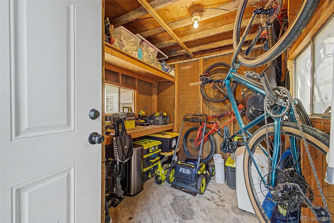
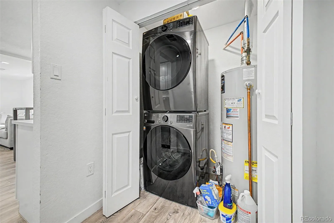
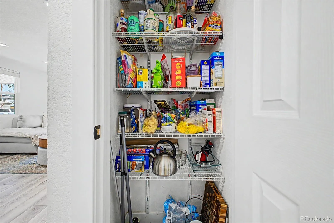
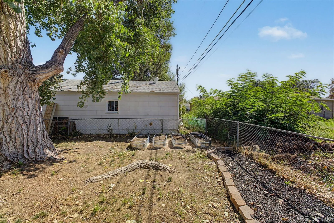
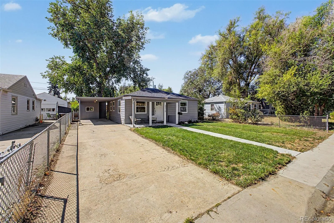
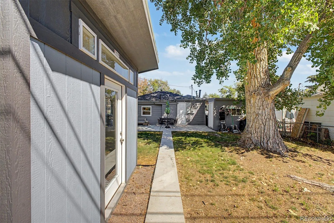
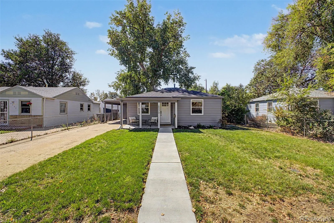
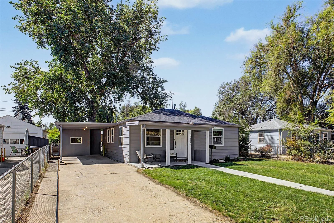
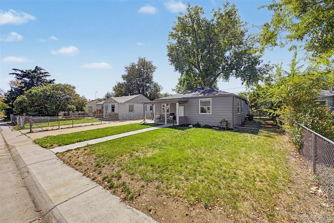
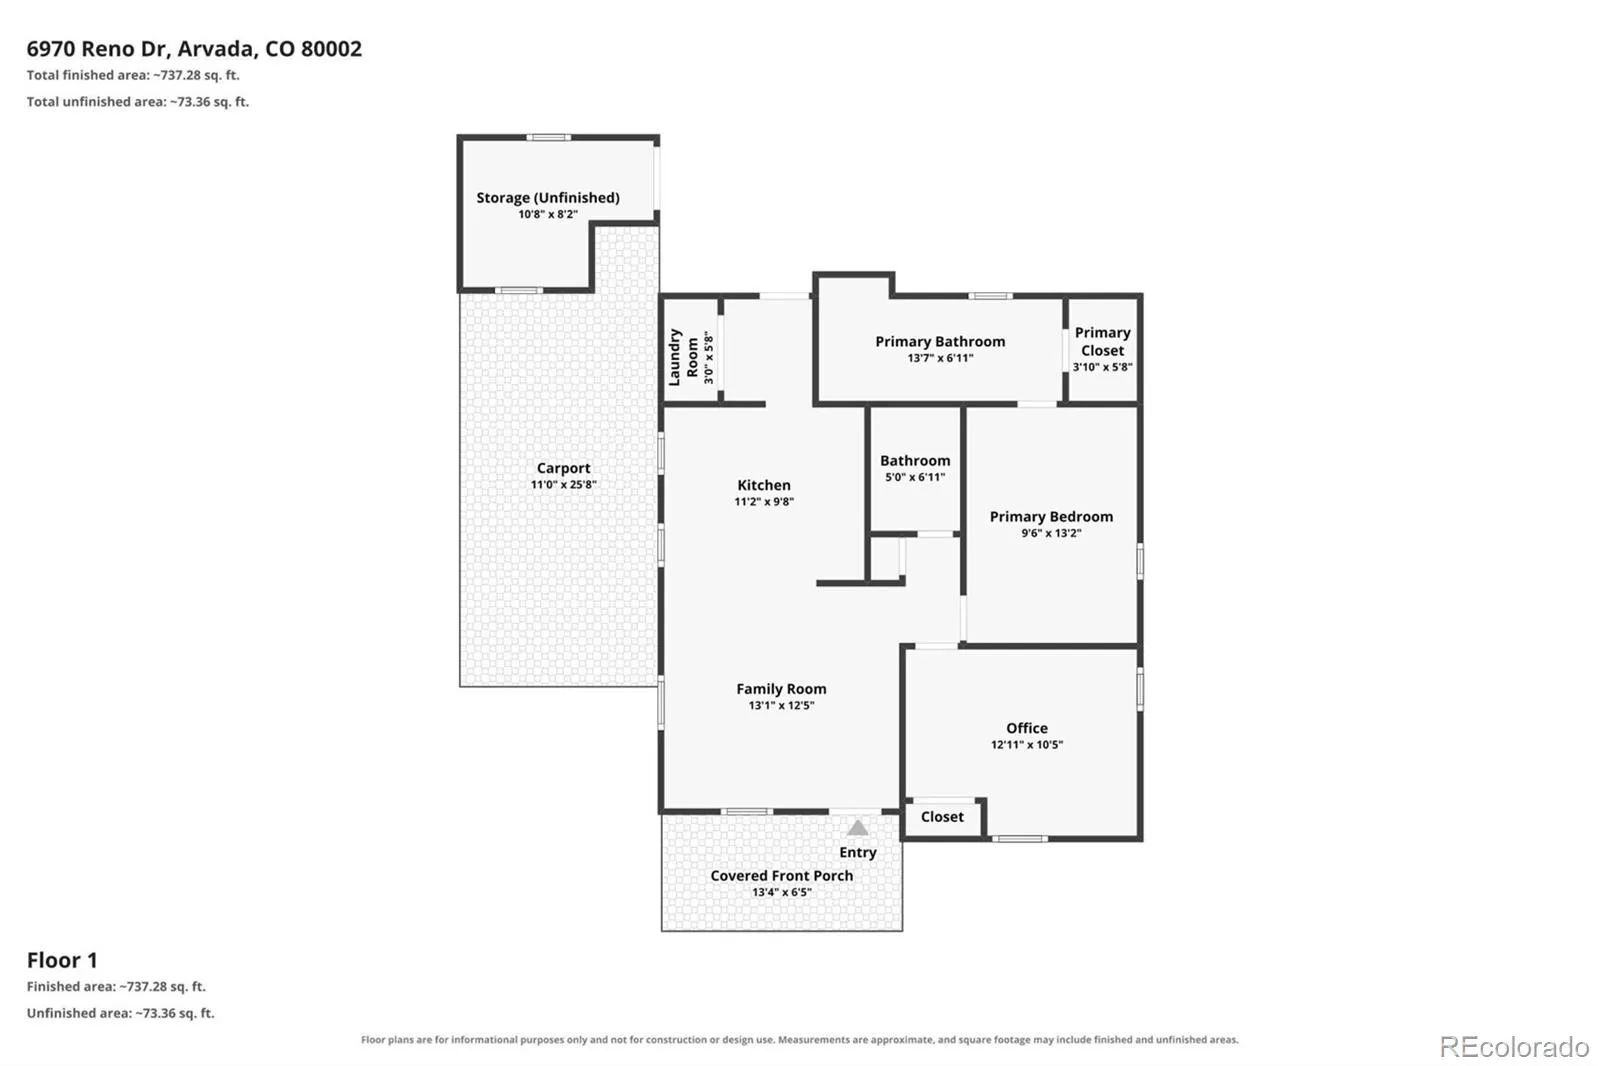

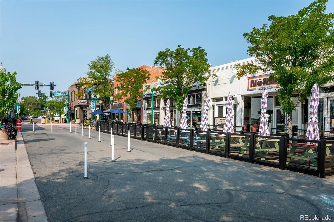
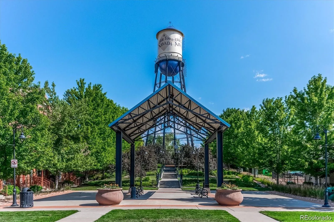
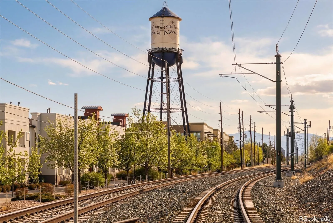
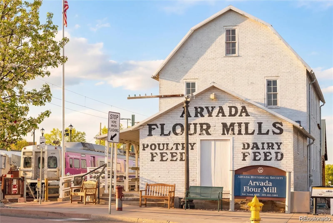
A short walk from the restaurants, breweries, and light rail of Olde Town Arvada, this 2-bedroom, 2-bathroom bungalow offers more than you’d expect from a home its size—including two full bathrooms, a remodeled primary suite, and an oversized backyard.The primary bedroom opens through a barn door to a spa-like ensuite remodeled in 2024, featuring a double vanity, walk-in shower, and walk-in closet. The guest bath adds modern subway tile, while the kitchen is designed for everyday cooking and gathering with stone countertops, a dedicated pantry, space for an eat-in table, stainless steel appliances, and recessed lighting. A smart LG washer and dryer are located separately for added convenience.Outside, the fully fenced backyard is thoughtfully divided into spaces for dining, lounging, and gathering around the firepit. Raised garden beds sit beneath mature trees, and a paved walkway leads to the finished office shed, complete with LVP flooring, drywall, a ceiling fan, and abundant natural light. Use it as a home office, studio, or flexible bonus space.The attached carport includes generous storage for bikes, ski and camping gear, plus a dedicated tool bench. And the location delivers: Bonfire Burritos, Homegrown Tap & Dough, New Image Brewing, and The Bluegrass Coffee & Bourbon Lounge are all within a short walk, along with RTD bus and G Line light rail service.With its walkable setting, flexible outdoor spaces, and potential appeal to both owner-occupants and investors—including 1031 exchange buyers and cash investors—this is a rare opportunity in Arvada. Buyer to independently verify short-term rental permit eligibility with the City of Arvada. Come see this Arvada gem before she’s gone!

Advanced Home Search
Search by square footage, location, price, bedrooms, bathrooms and more.Just Listed
These homes just hit the market. Be among the first to see them. Schedule a showing, too.New Construction
See brand new homes and homes under construction now and available soon.Features & Amenities
Find homes with views or pools, in gated communities & with other desirable features.Cities
Take a look at luxury homes in each city in Metro Denver.Neighborhoods
Find the ideal neighborhood and the home that best fits you.Counties
Have your eye on a specific county? Browse these listings.Zip Codes
Start here to find a luxury home in a particular zip code.Single-Family Homes
See photos of single-family homes, get prices, neighborhood information & more.Townhomes
Get all the details about luxury townhomes for sale now throughout Metro Denver.Condos
Are you drawn to the low-maintenance, luxury lifestyle of condo living? Start here.One-Story Homes
Looking for a main floor master? Ranch-style homes may be perfect for your lifestyle.Featured Price Ranges
We’ve done the searching for you. Find homes in popular luxury price ranges.55-Plus
Explore beautiful homes and enviable amenities available in 55-and-over communities.Your Free MLS Search Account
Create and manage saved searches and properties with the Property Organizer.Schedule a Personal Consultation
We’re happy to help any time! Schedule a no-obligation 15-minute call.


