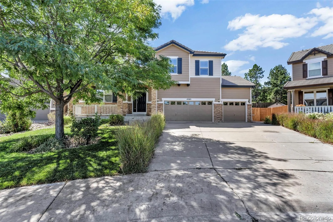
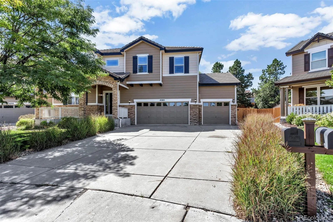
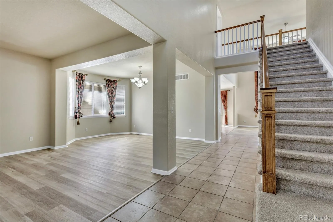
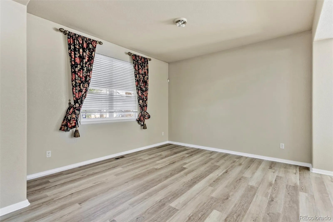
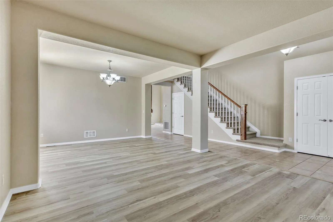
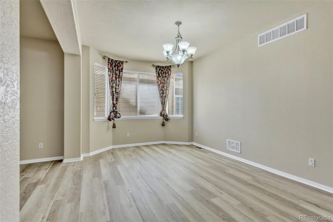
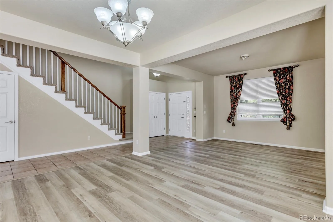
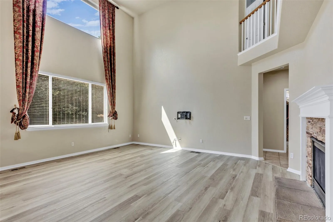
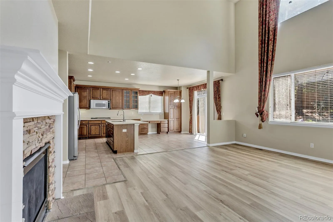
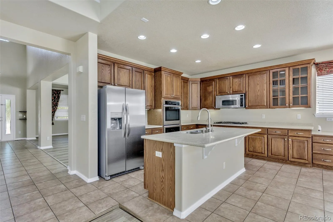
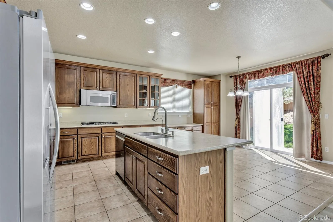
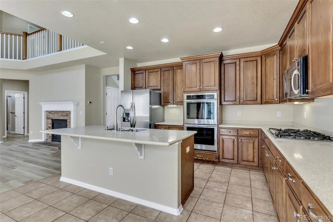
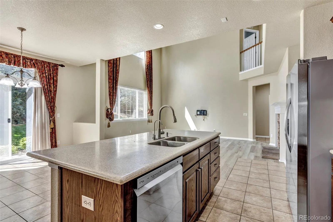
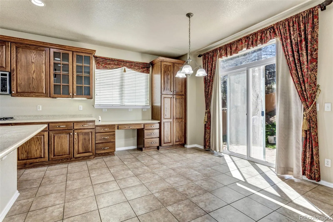
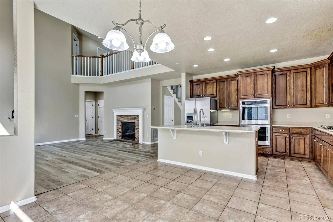
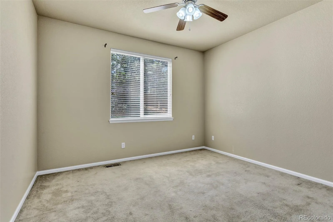
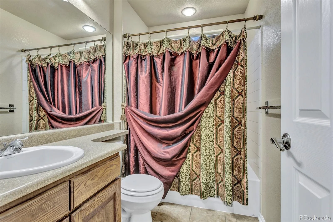
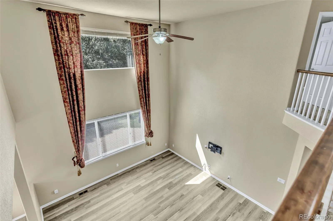
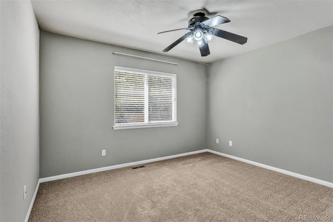
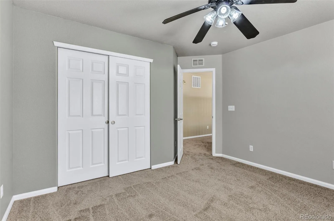
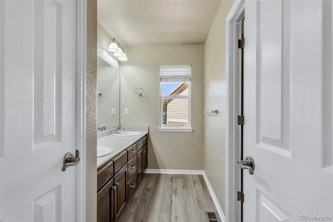
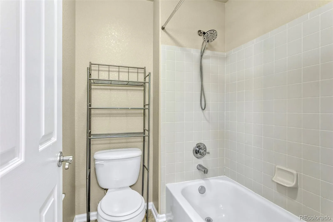
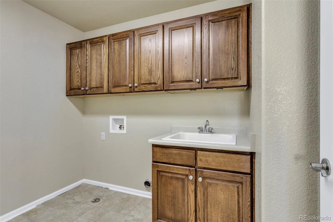
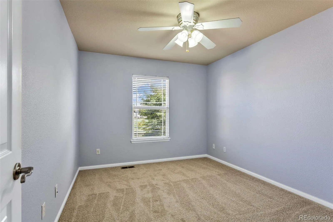
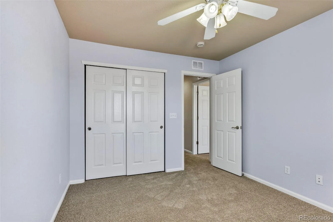
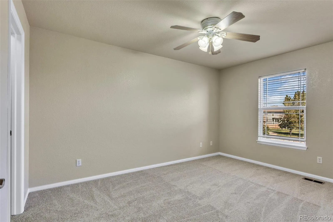
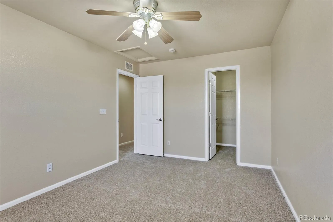
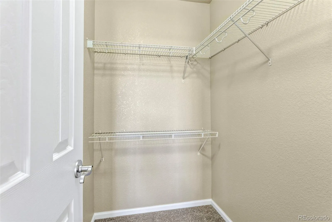
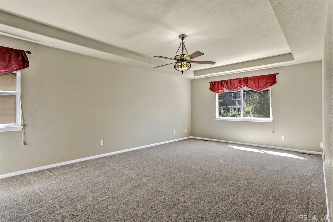
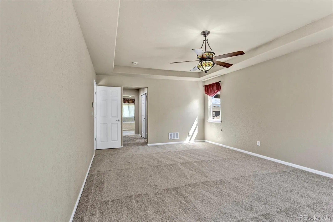
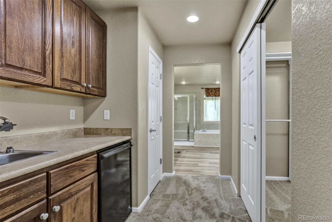
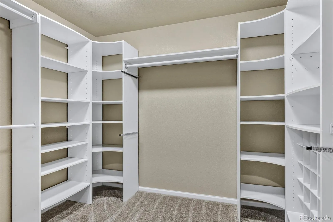
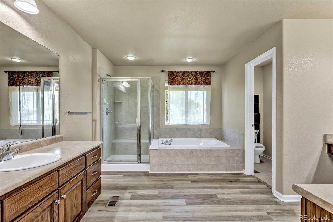
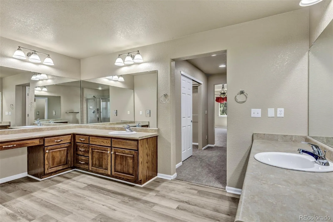
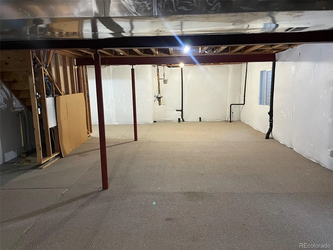
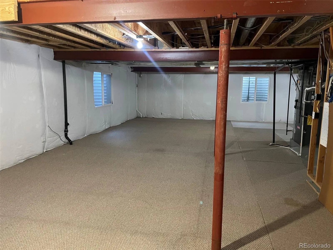
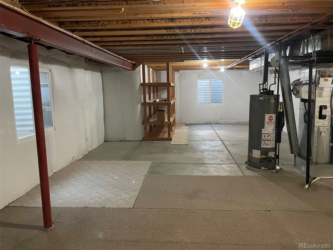
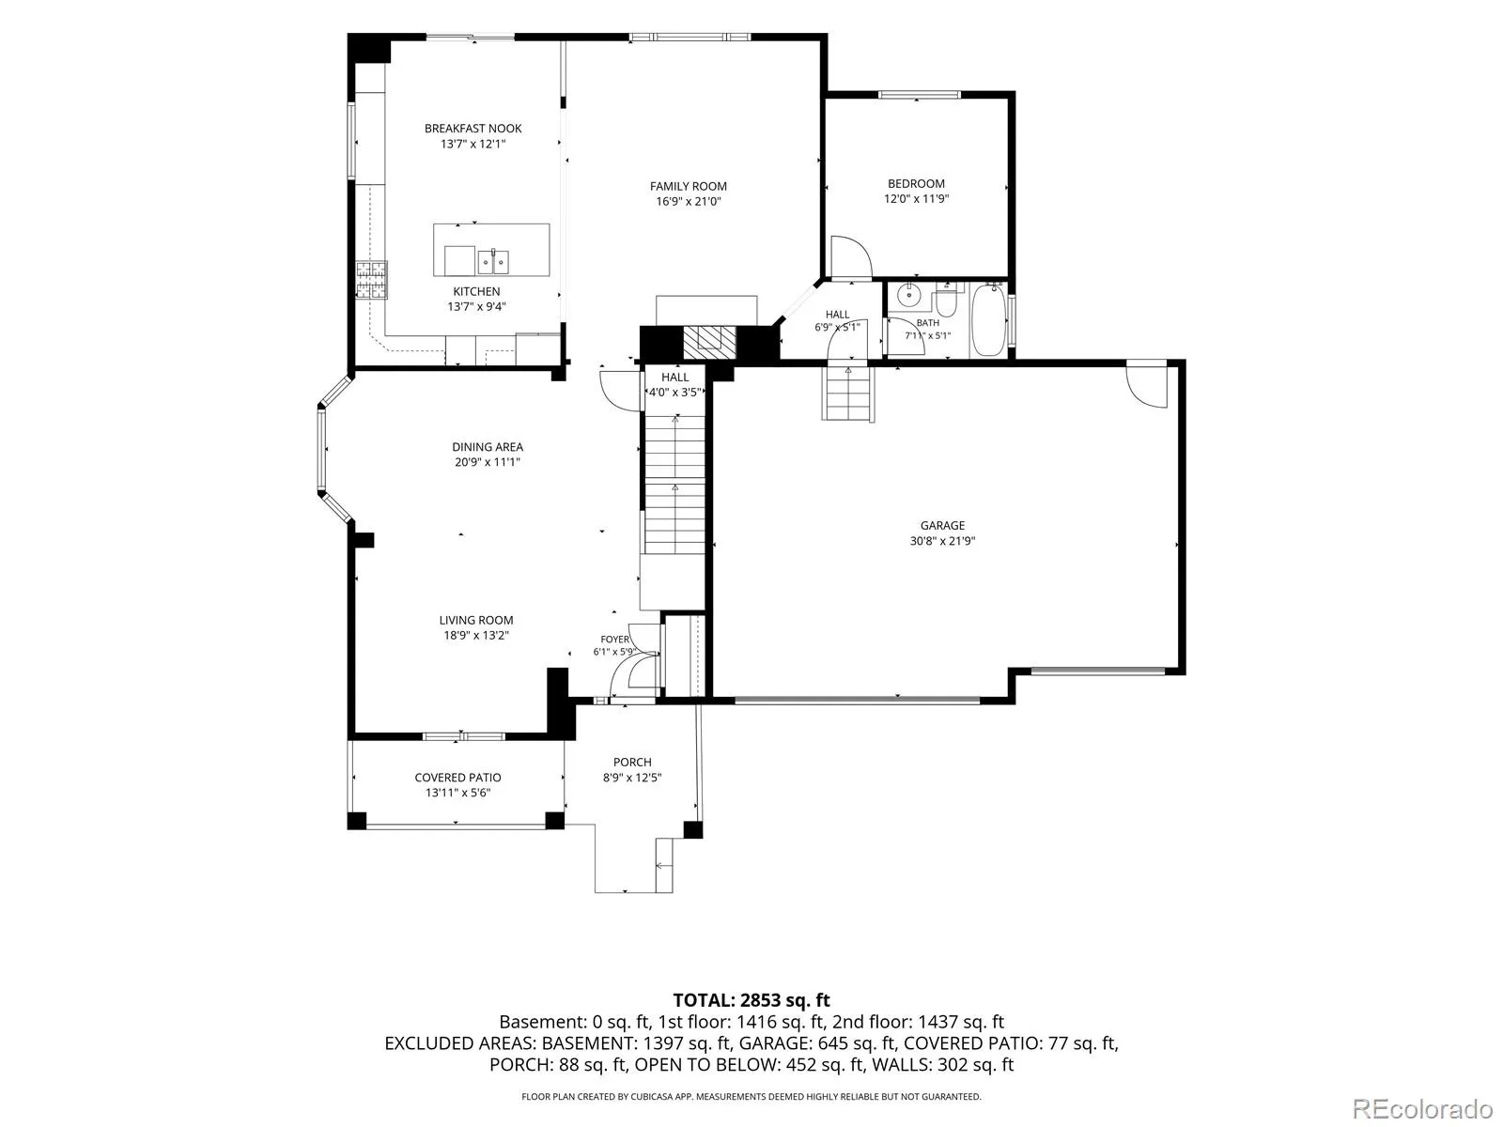
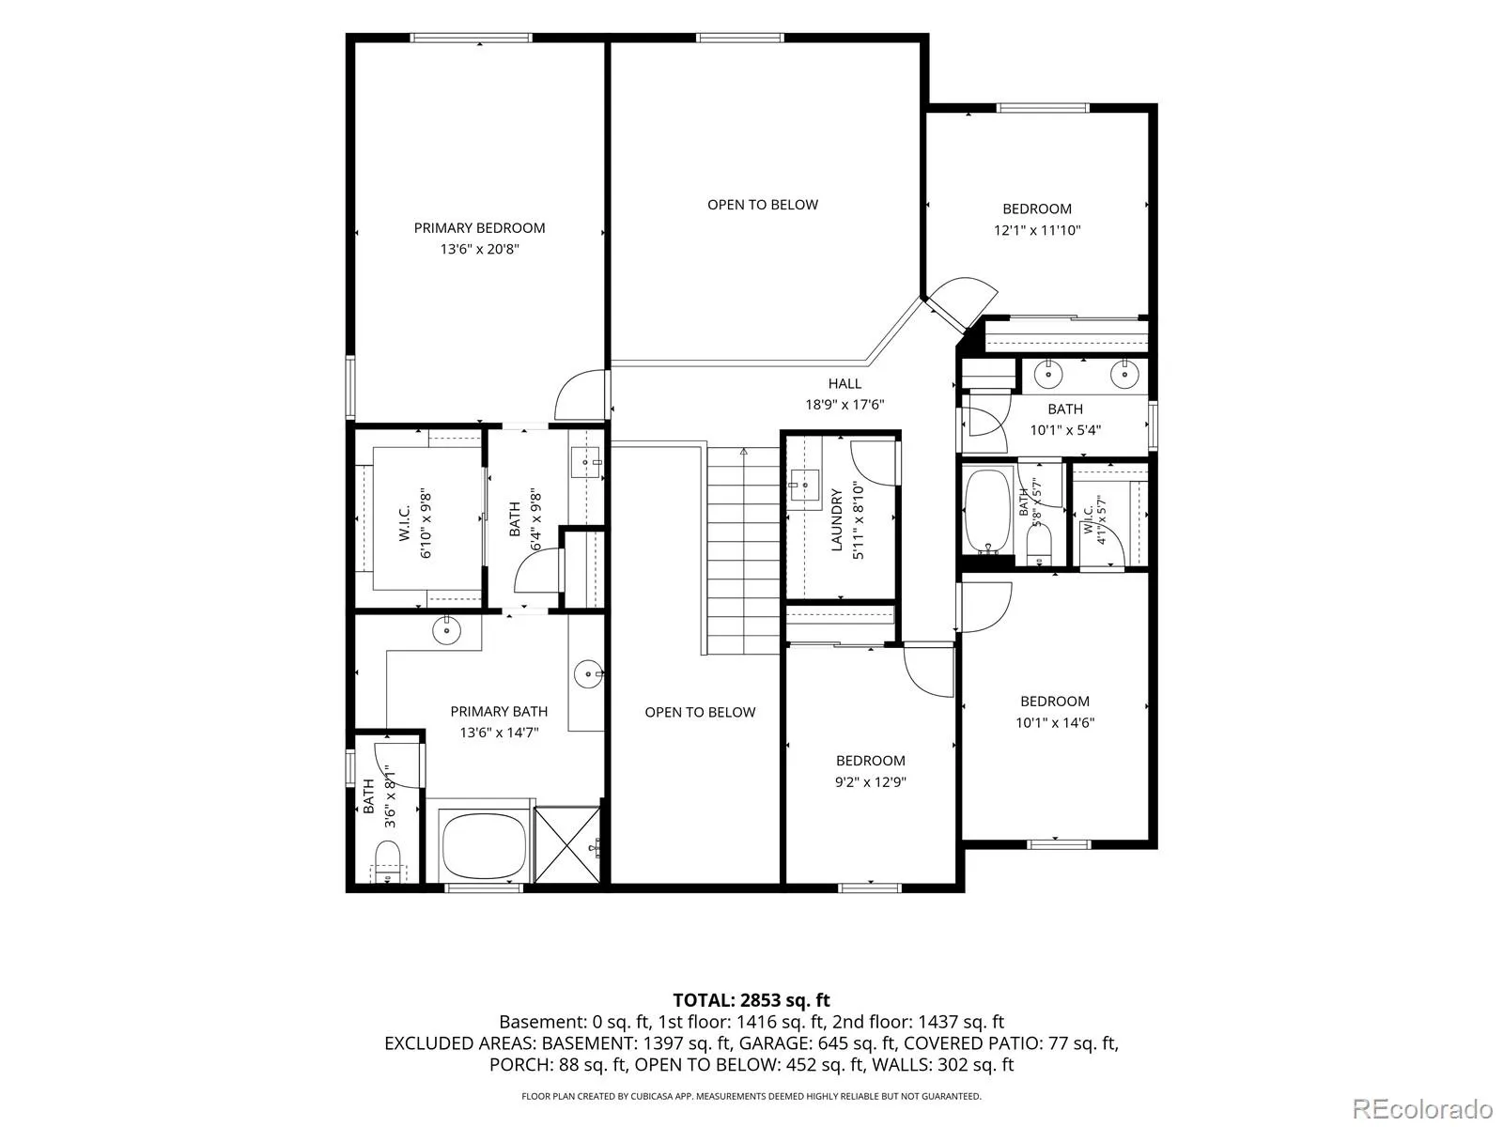
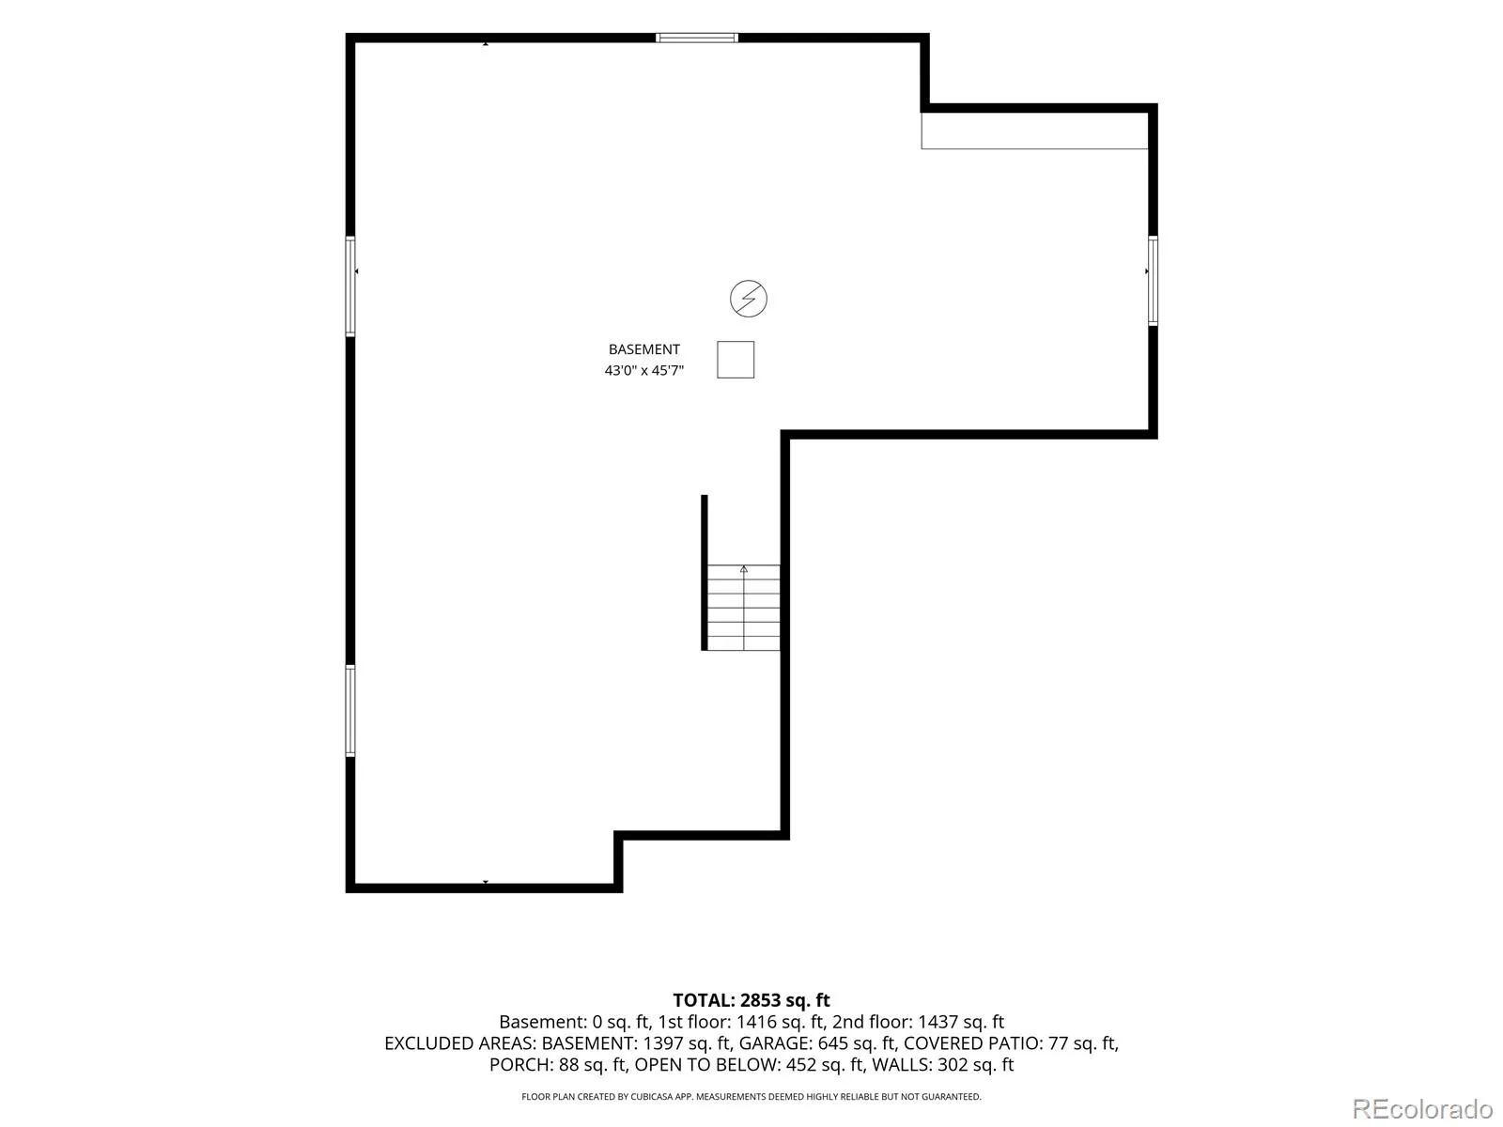
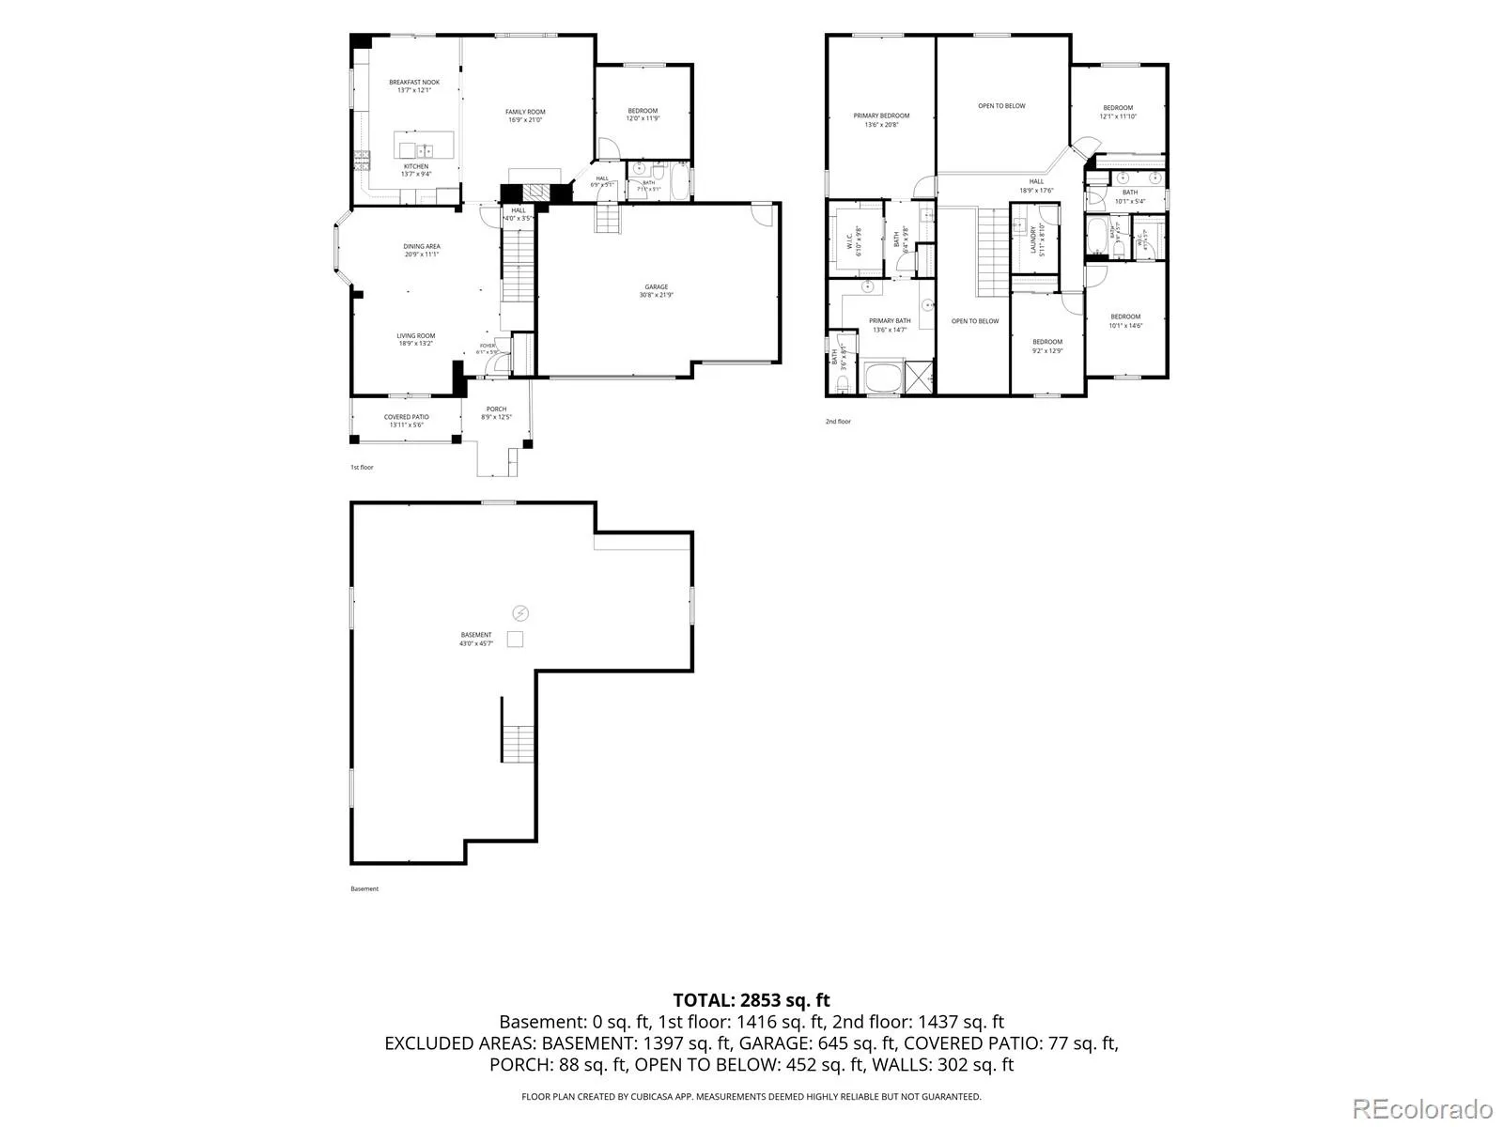
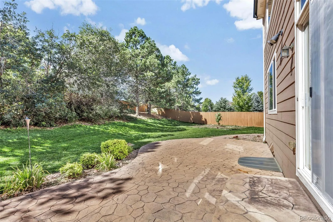
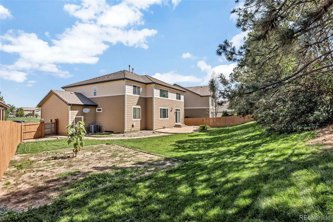
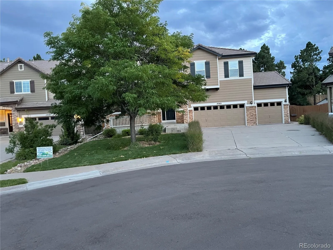
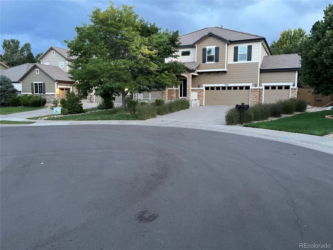
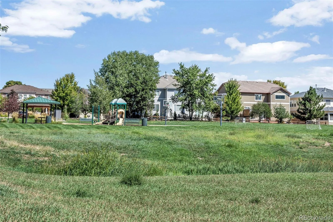
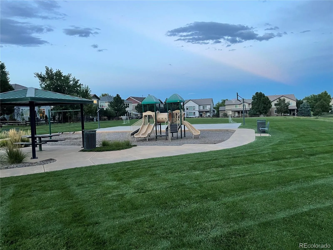
Gorgeous well maintained 4 bed 3 baths 3-car-garage home that has a great floor-plan, a spacious backyard, is on a cul-de-sac, and is across from a park! Come inside to find beautiful tile floors in the foyer that extend down the hallway and into the kitchen. A living room and formal dining room featuring new luxury vinyl plank flooring and a bay window will be to your left as you enter. Move on down the hallway & voila! You’ll be looking at the key feature of this home: A spacious, airy & bright family room that has cathedral ceilings, a wall of windows, and a gas fireplace! The family room opens into the chef’s eat-in-kitchen which features an island, corian countertops, stainless steel appliances (double oven), and ample 42 inch oak cabinets with crown molding. The spacious office on the main floor is ideal for working from home (it can also serve as a 5th bedroom). There is also a full bathroom on the main floor. Go upstairs to an inviting spacious master bedroom that has a sitting area, a coffee bar (with a mini fridge, sink & cabinets), an en-suite 5 PC master bath (that has new luxury vinyl plank flooring) and a walk-in-closet. You’ll also find 3 more bedrooms, a hall bath, and a laundry room upstairs. The full unfinished basement that has 4 windows and a rough-in for a bath is ready for you to make it your own. Enjoy the stamped concrete patio that overlooks the large landscaped backyard (which has mature trees and a garden area), perfect for BBQs or relaxing. Brand new carpet upstairs (a new carpet will be installed in the study within 1 week). Conveniently located near retail shops, restaurants, parks, Parker rec center and the Denver Tech Center, with easy access to Downtown Denver and Denver International Airport. For a walkthrough of the home, please visit our 3D Video Virtual Tour at https://youtu.be/wS7X0IzBWRI . Schedule your showing today! Come and make this your home.

Advanced Home Search
Search by square footage, location, price, bedrooms, bathrooms and more.Just Listed
These homes just hit the market. Be among the first to see them. Schedule a showing, too.New Construction
See brand new homes and homes under construction now and available soon.Features & Amenities
Find homes with views or pools, in gated communities & with other desirable features.Cities
Take a look at luxury homes in each city in Metro Denver.Neighborhoods
Find the ideal neighborhood and the home that best fits you.Counties
Have your eye on a specific county? Browse these listings.Zip Codes
Start here to find a luxury home in a particular zip code.Single-Family Homes
See photos of single-family homes, get prices, neighborhood information & more.Townhomes
Get all the details about luxury townhomes for sale now throughout Metro Denver.Condos
Are you drawn to the low-maintenance, luxury lifestyle of condo living? Start here.One-Story Homes
Looking for a main floor master? Ranch-style homes may be perfect for your lifestyle.Featured Price Ranges
We’ve done the searching for you. Find homes in popular luxury price ranges.55-Plus
Explore beautiful homes and enviable amenities available in 55-and-over communities.Your Free MLS Search Account
Create and manage saved searches and properties with the Property Organizer.Schedule a Personal Consultation
We’re happy to help any time! Schedule a no-obligation 15-minute call.


