Metro Denver Luxury Homes For Sale

Property Description

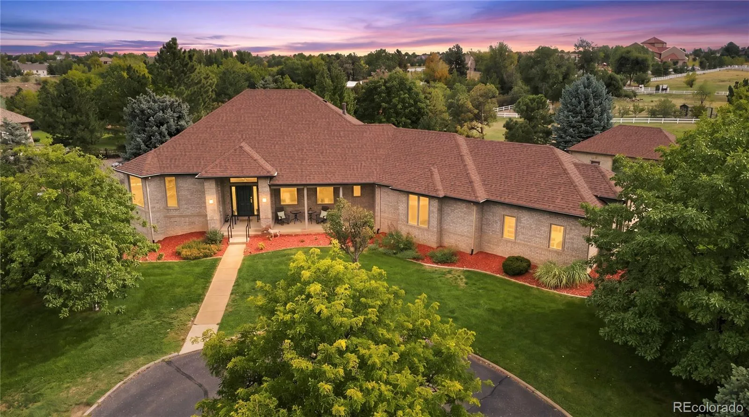
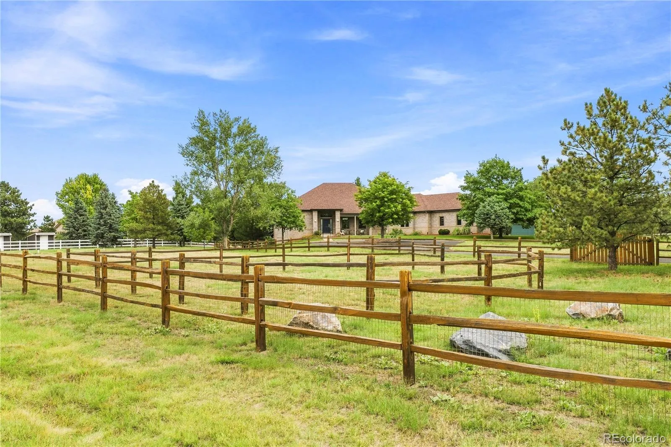
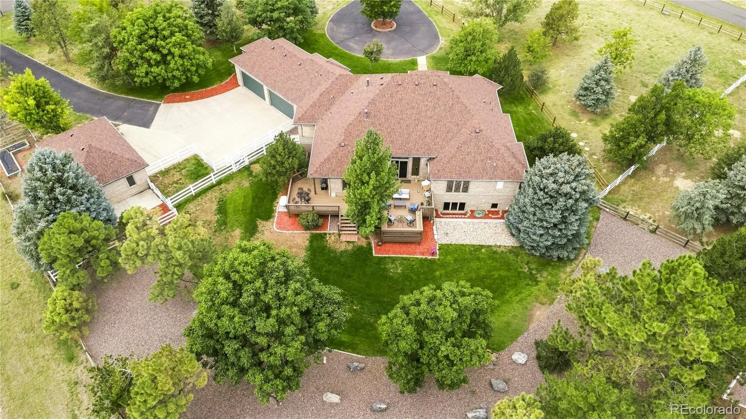
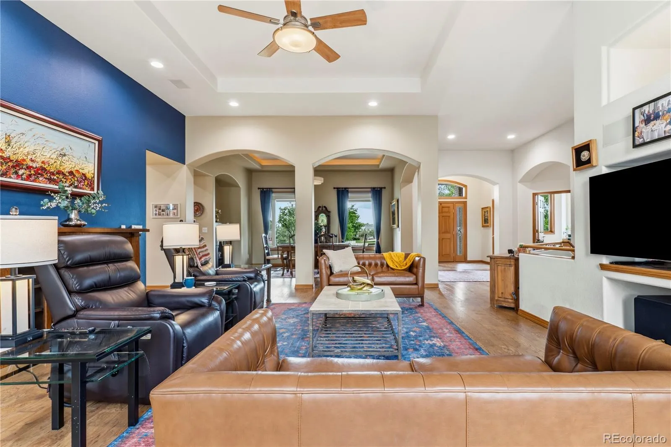
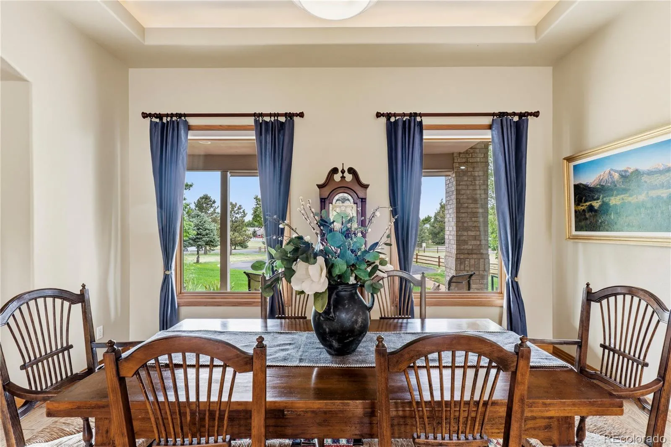
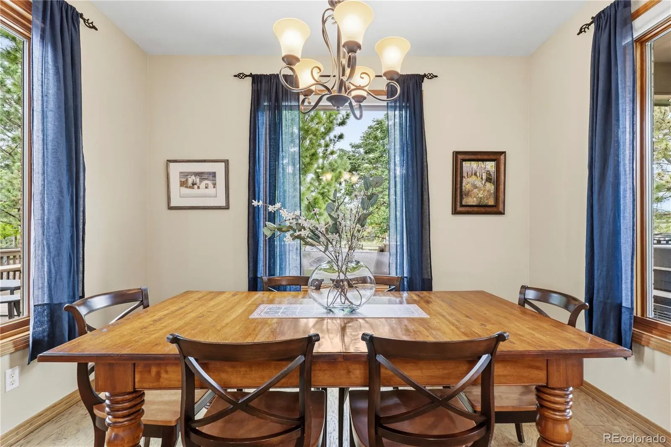
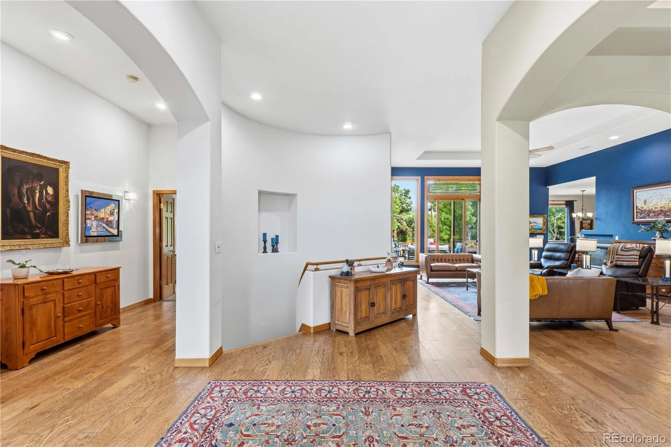
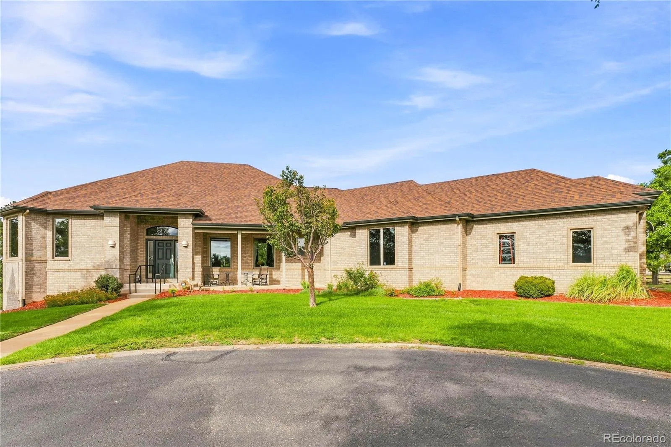
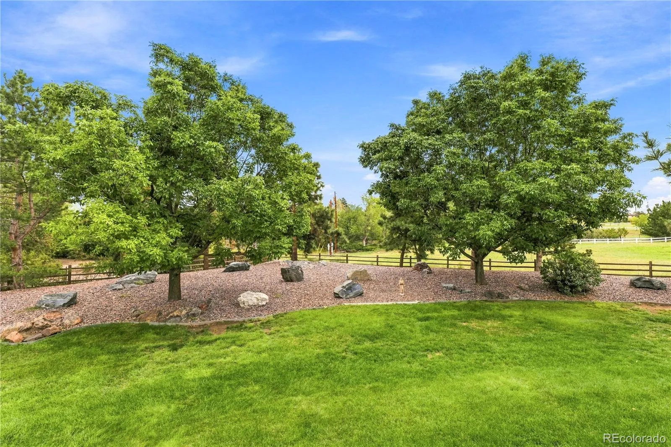
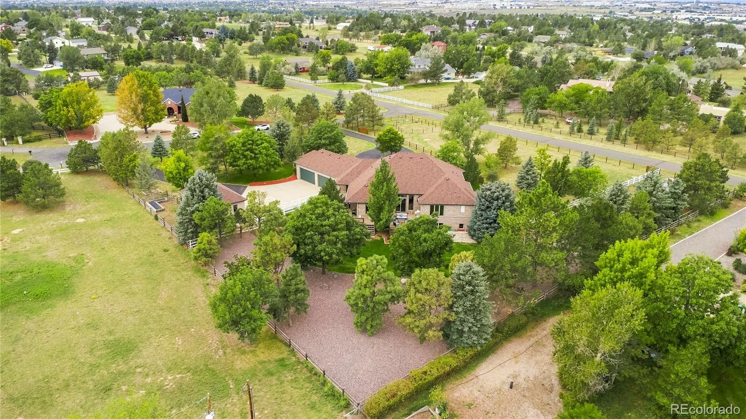
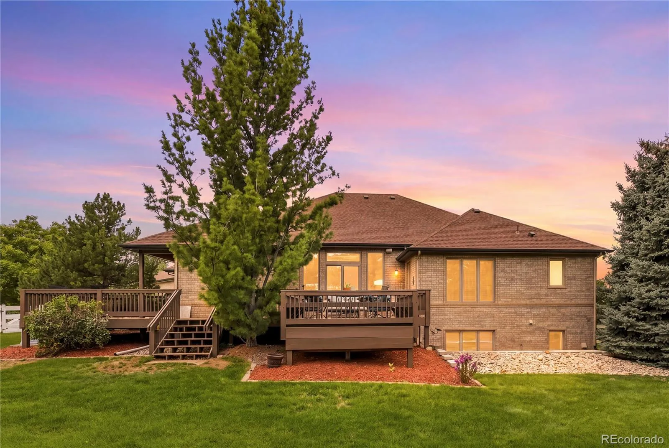
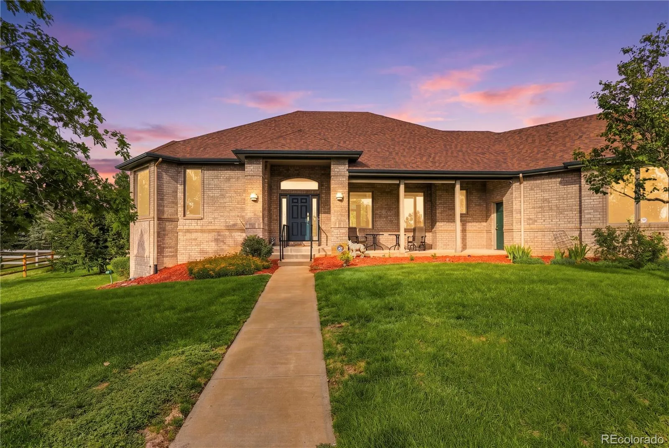
Set on 2.11 private acres in Foxfield’s McKinley Acres, this distinctive equestrian property combines space, privacy and horse-friendly amenities with convenient access to Parker, DTC, Park Meadows and Denver. Mature trees surround the property, creating a peaceful setting where horses, wildlife and open space are part of everyday life.

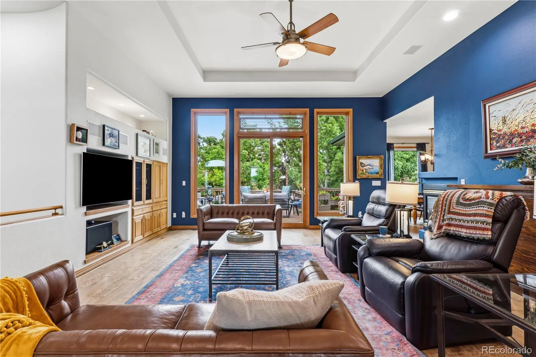
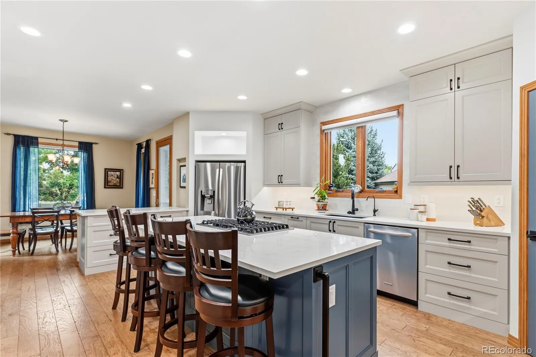
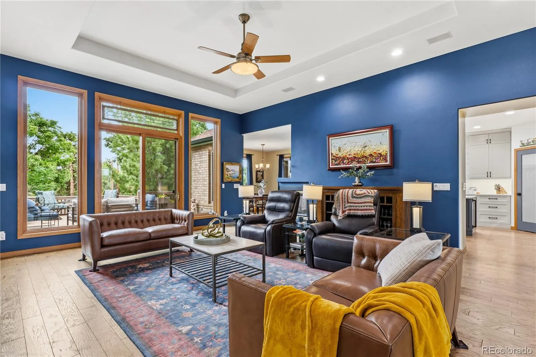
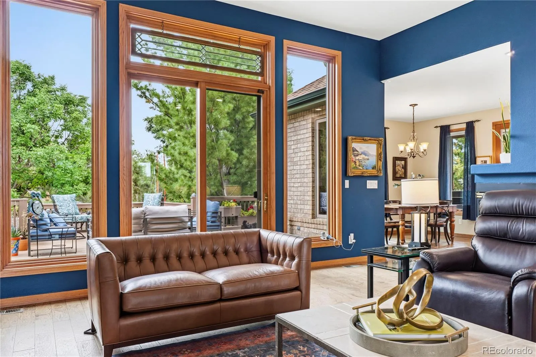
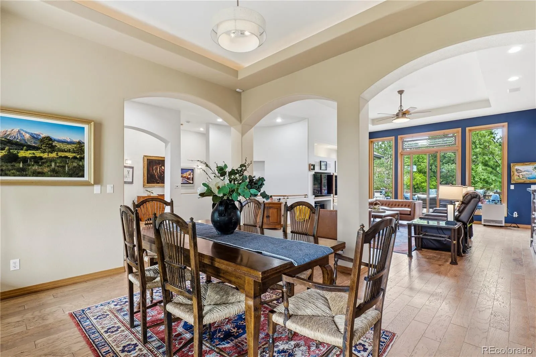
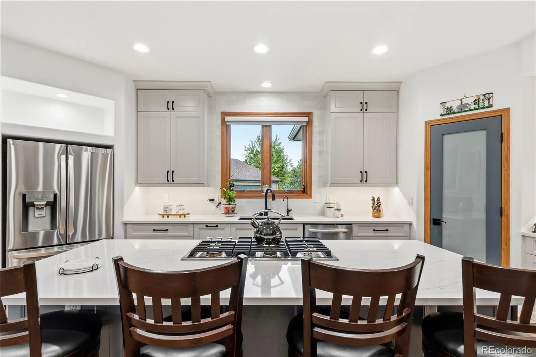
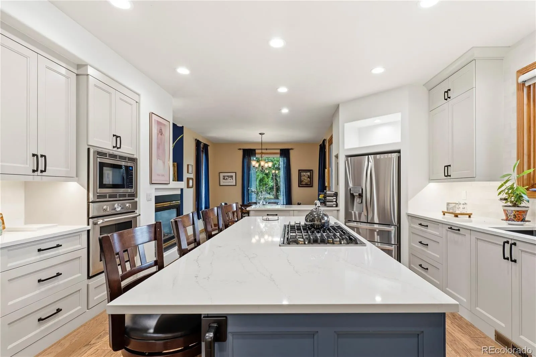
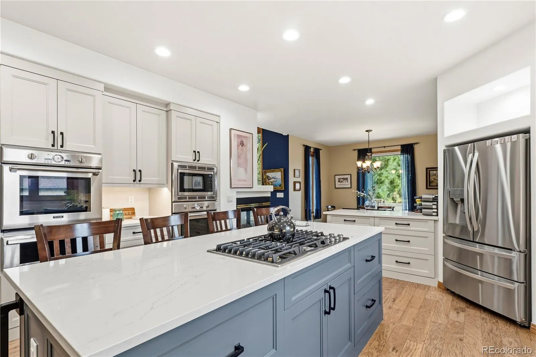
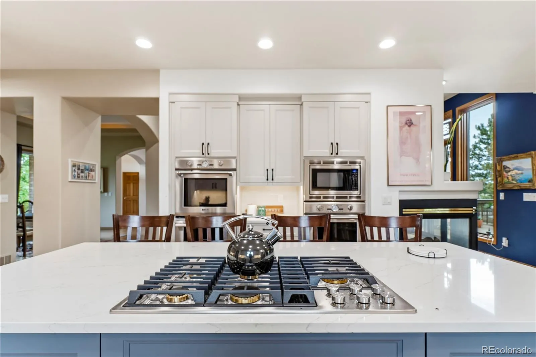
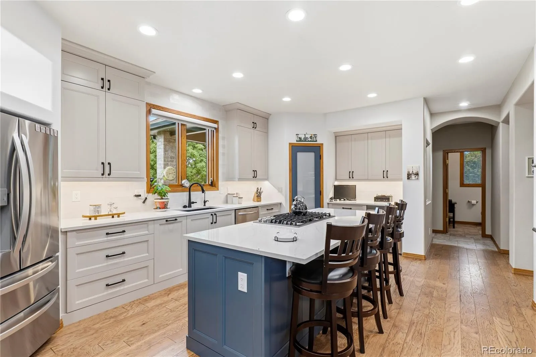
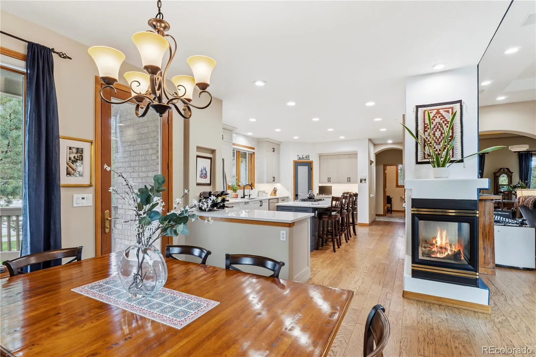
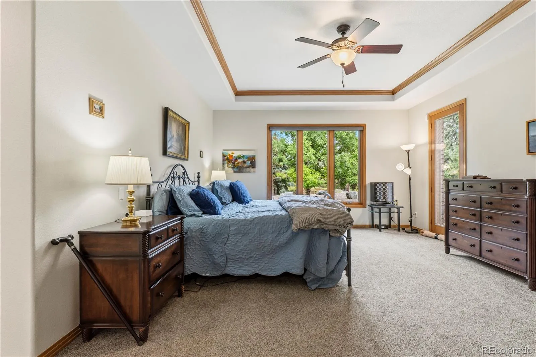
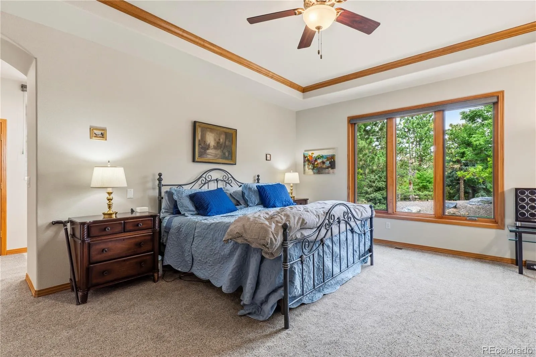
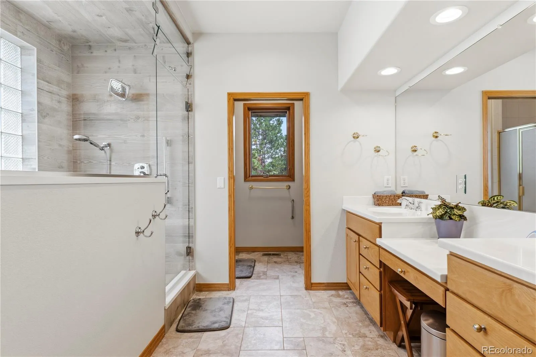
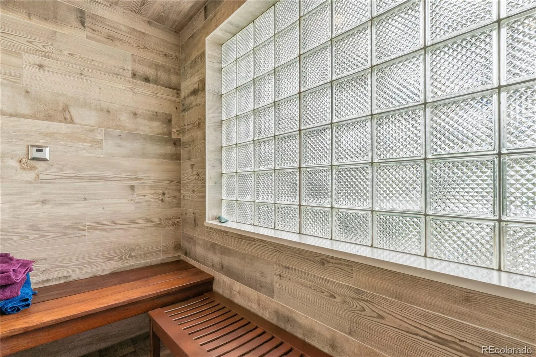
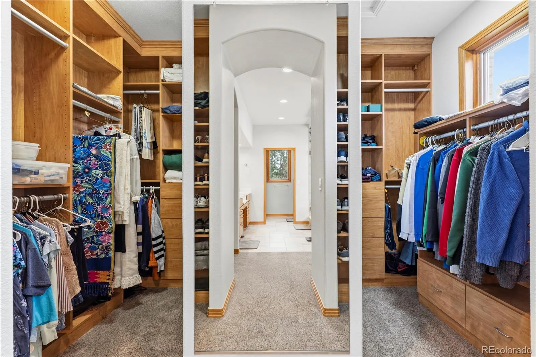
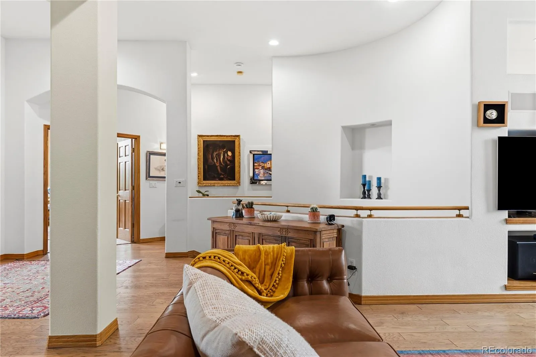
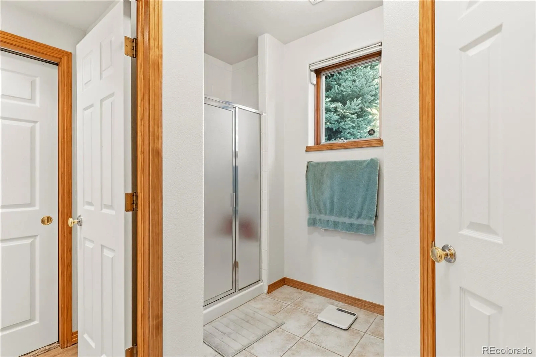
The 5,916-square-foot home offers 5,022 finished square feet with an open, light-filled interior and a main-level primary suite. At the center of the home is a newly remodeled 2026 kitchen featuring custom cabinetry with extensive built-in organization, quartz countertops, Thermador ovens, a Jenn-Air cooktop, generous storage and an oversized pantry. Remote-controlled window shades provide effortless light control. The remodeled primary bath includes a steam shower, while one gas fireplace add warmth to the kitchen and family room.

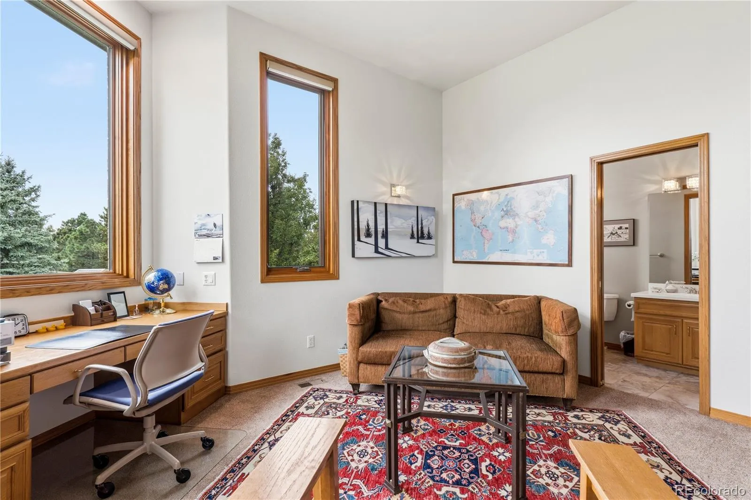
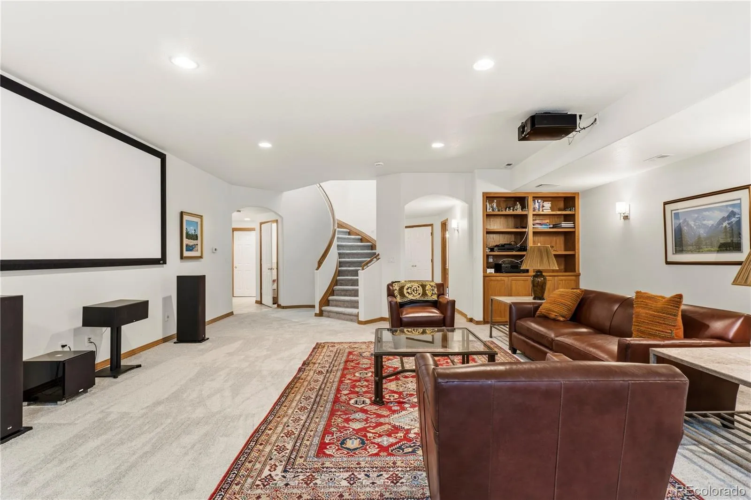
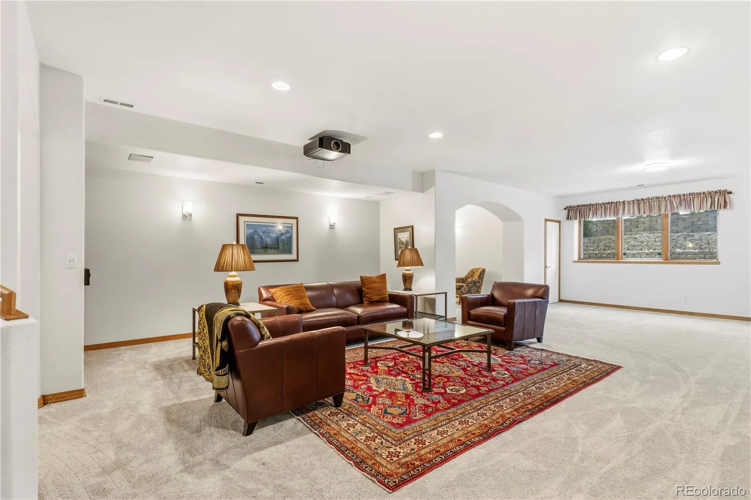
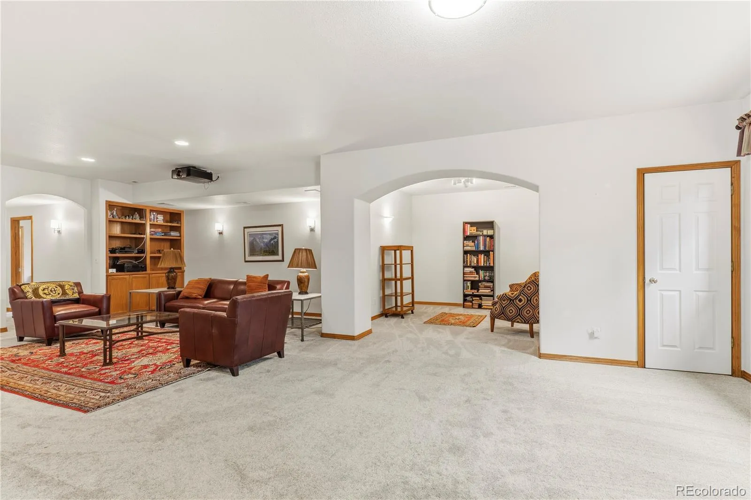
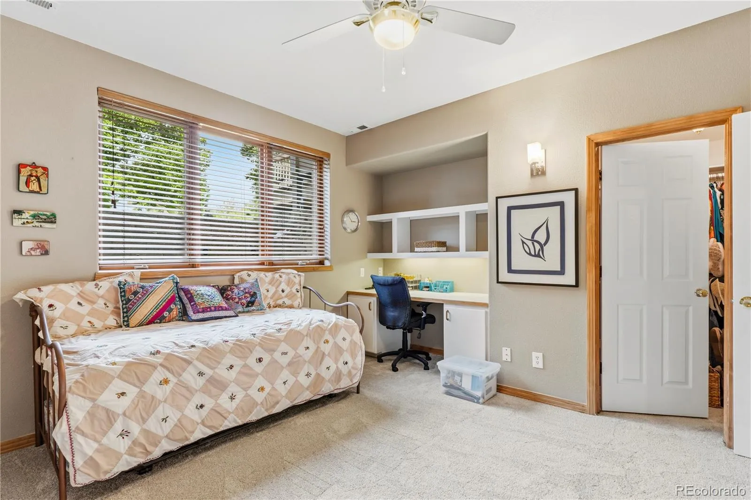
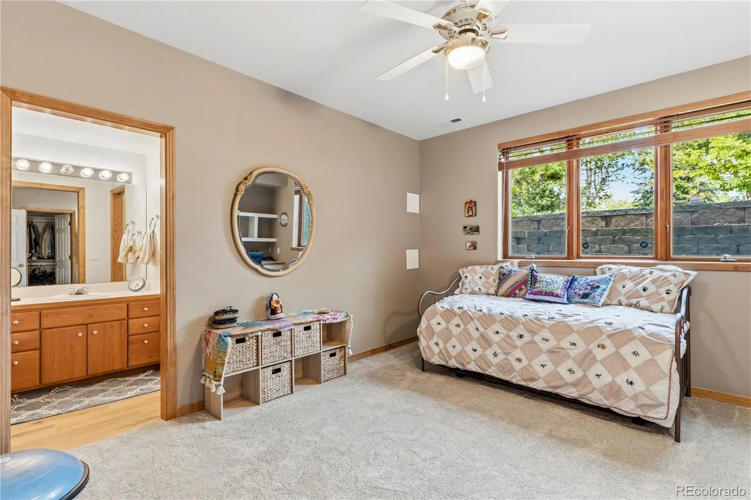
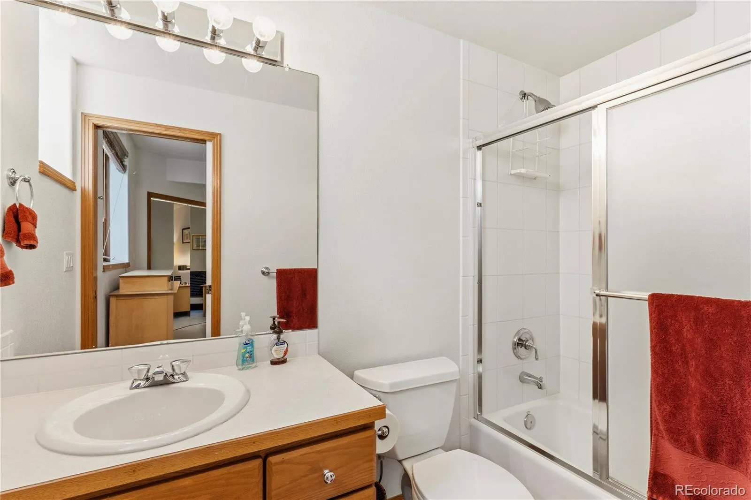
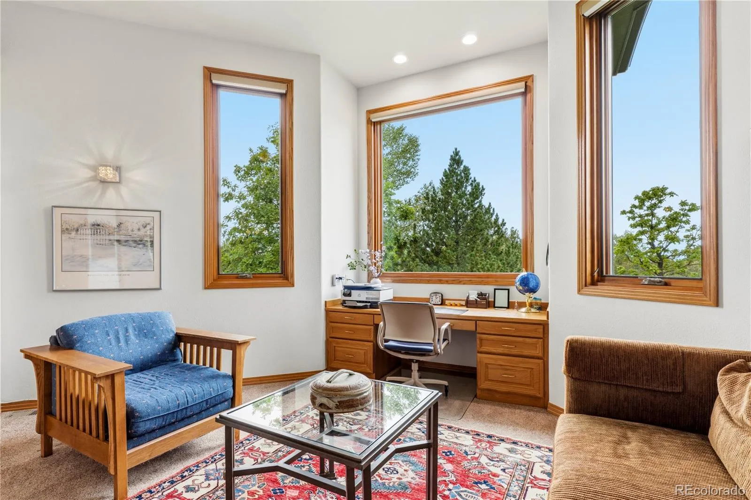
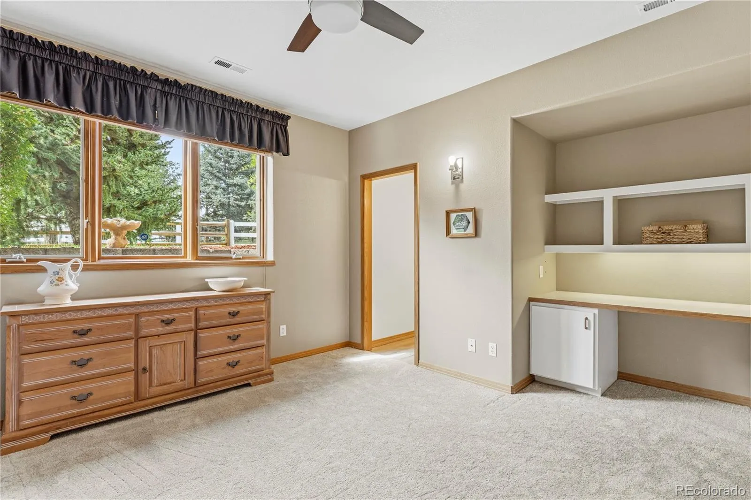
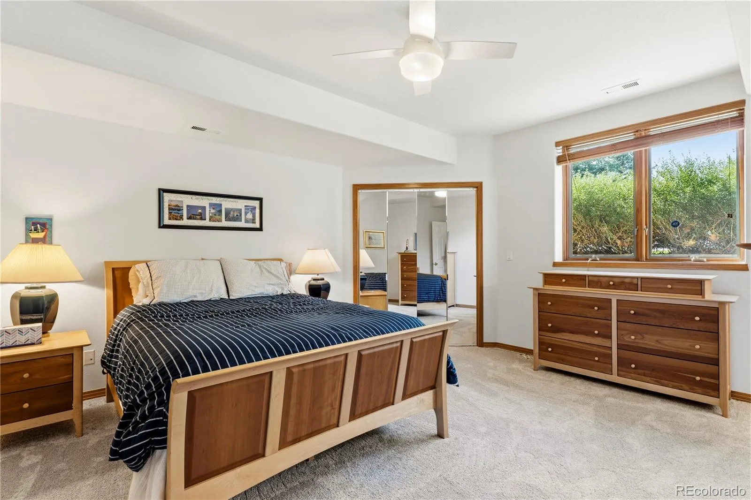
The finished lower level expands the living space with additional bedrooms, a large recreation area, projection TV, safe room and flexible space for a home office.

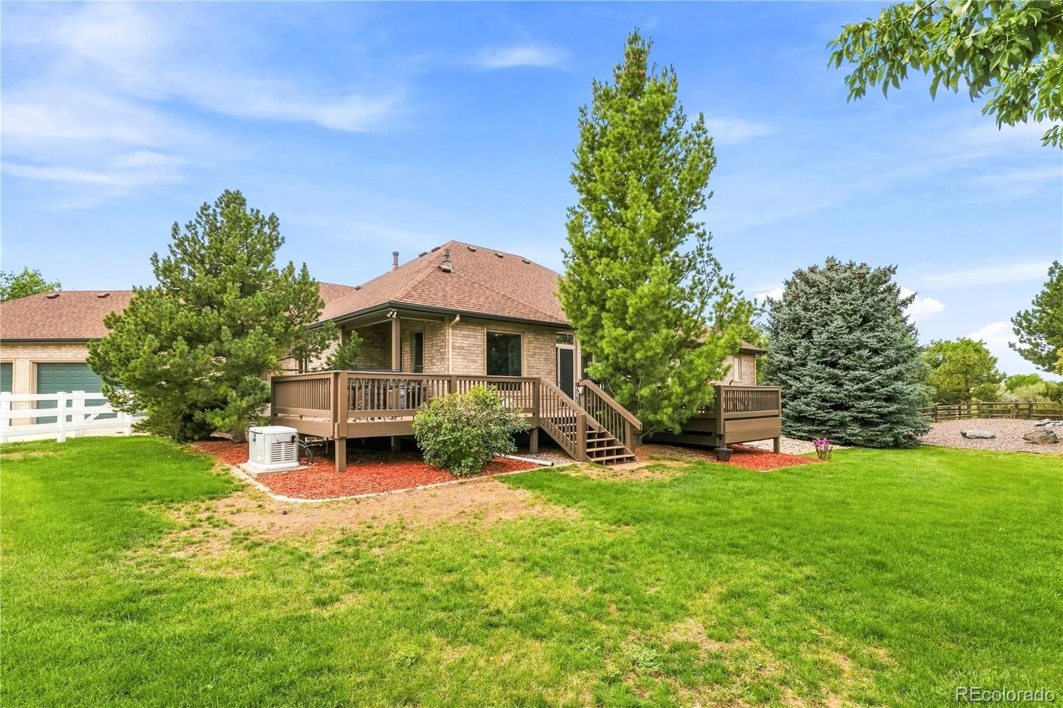
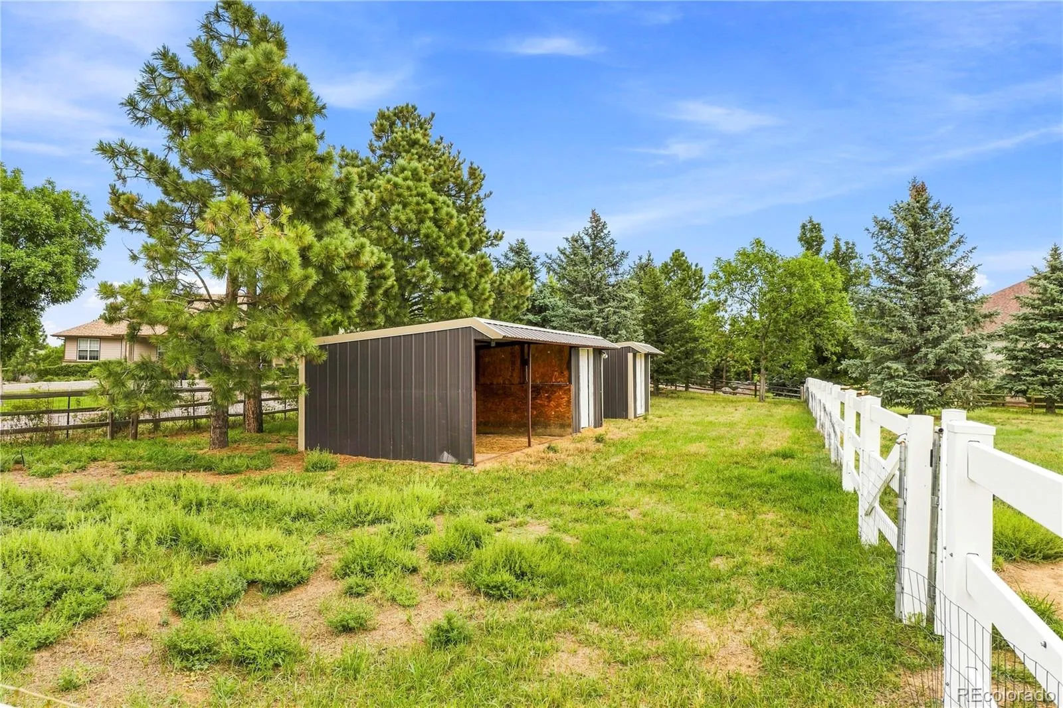
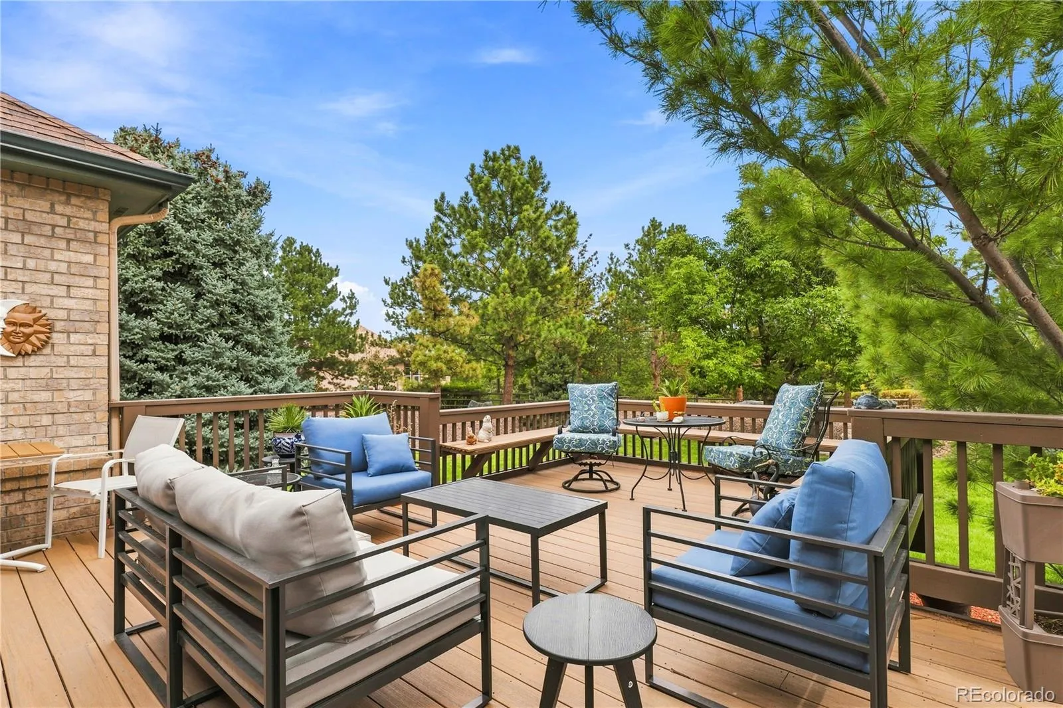
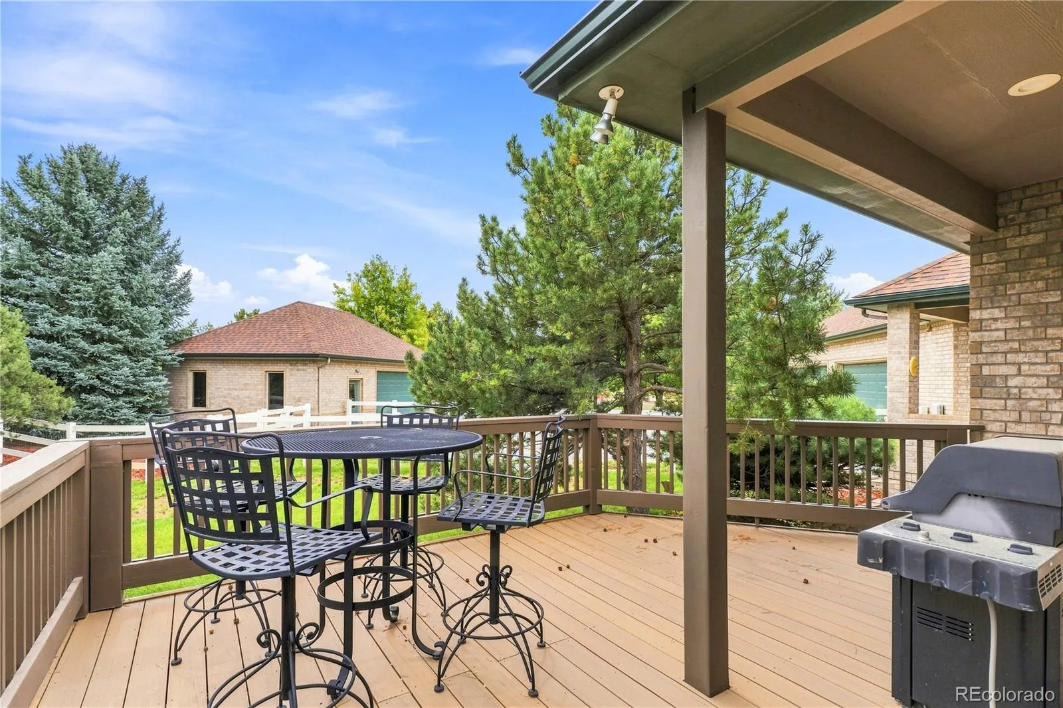
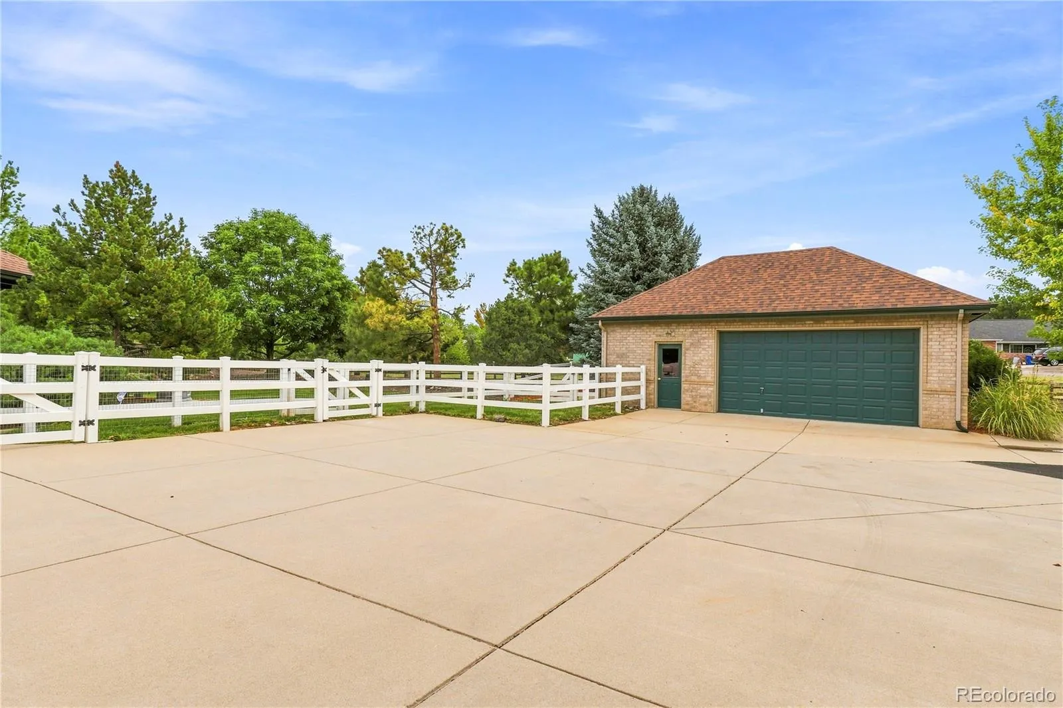
Outside, mature landscaping, a sprinkler system, private fenced areas and dog run complement the property’s equestrian features, including two stables, riding area, paddock space, hay storage, electricity and water at the stable, and upper-level heat. The property is partially fenced and accommodates horses as well as goats, chickens and bees.

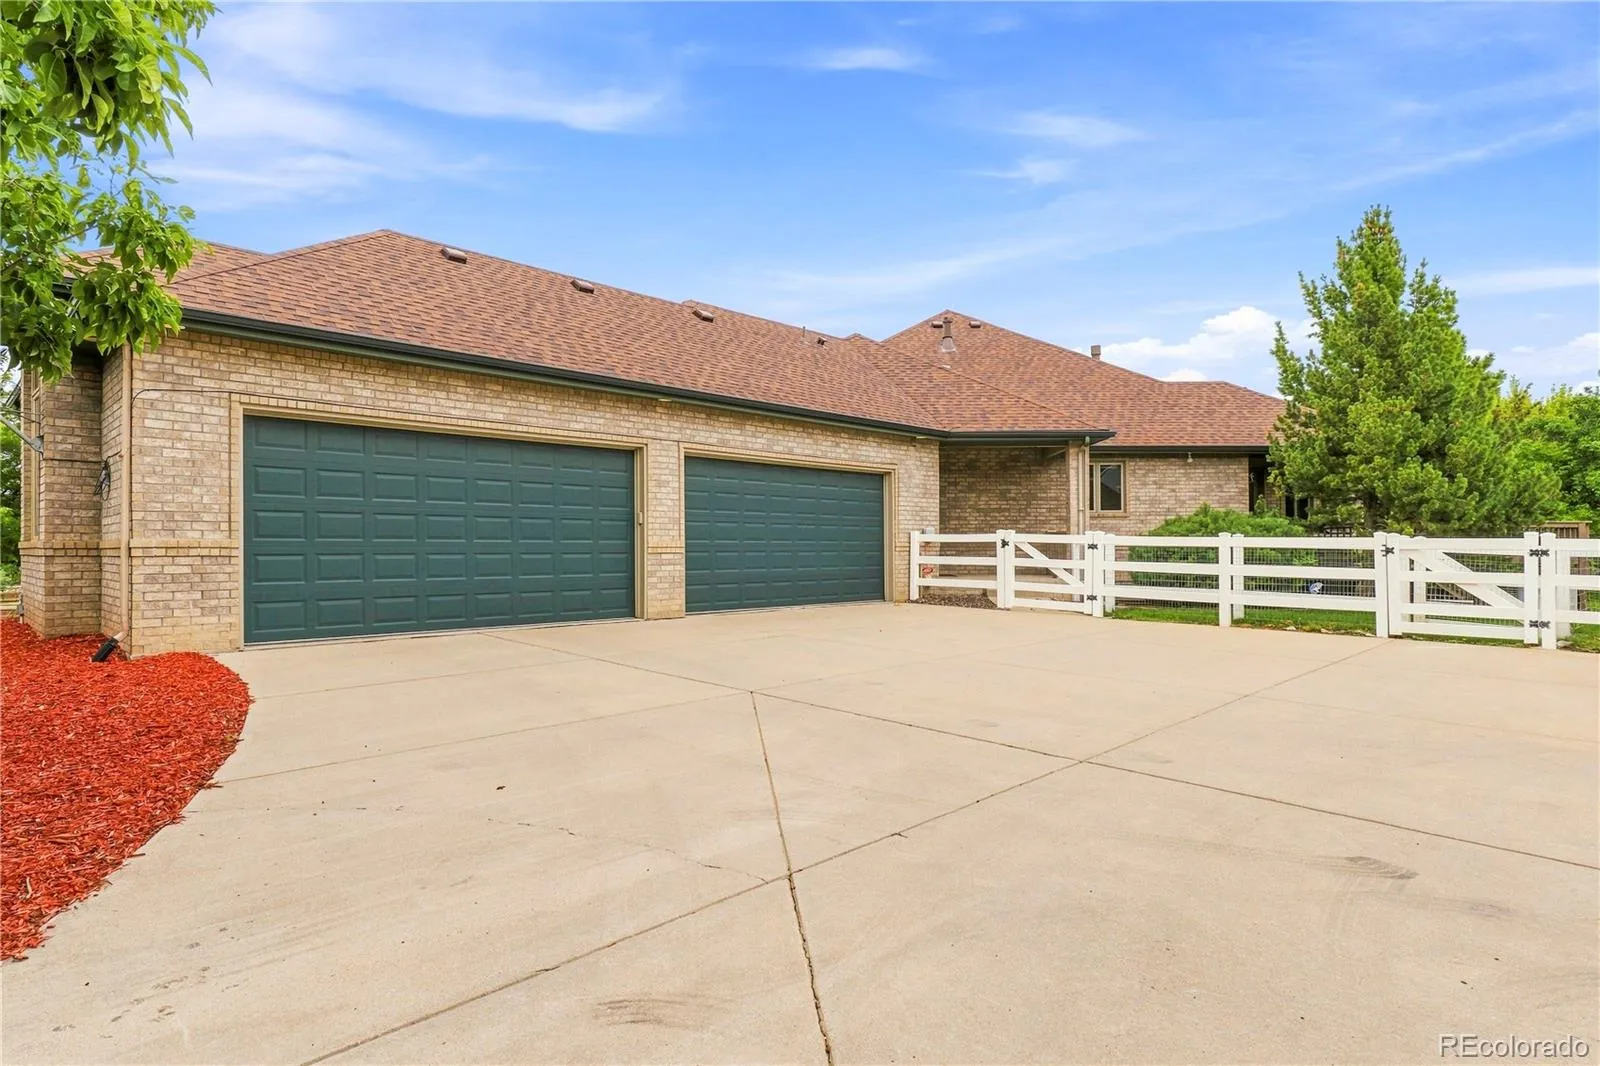
A rare six-car garage with 220V power provides exceptional room for vehicles, equipment or hobbies. Additional updates include a new HVAC system with heat pump, fresh paint, a newer water heater and generator. The foundation is on caissons.

Located in the Cherry Creek School District with no HOA, approximately 15 minutes from Park Meadows and convenient to I-25, E-470, Parker and nearby riding trails.


Features
: Heat Pump, Forced Air
: Central Air
: Finished
: Partial, Fenced Pasture
: Living Room, Kitchen
: Security System, Smoke Detector(s)
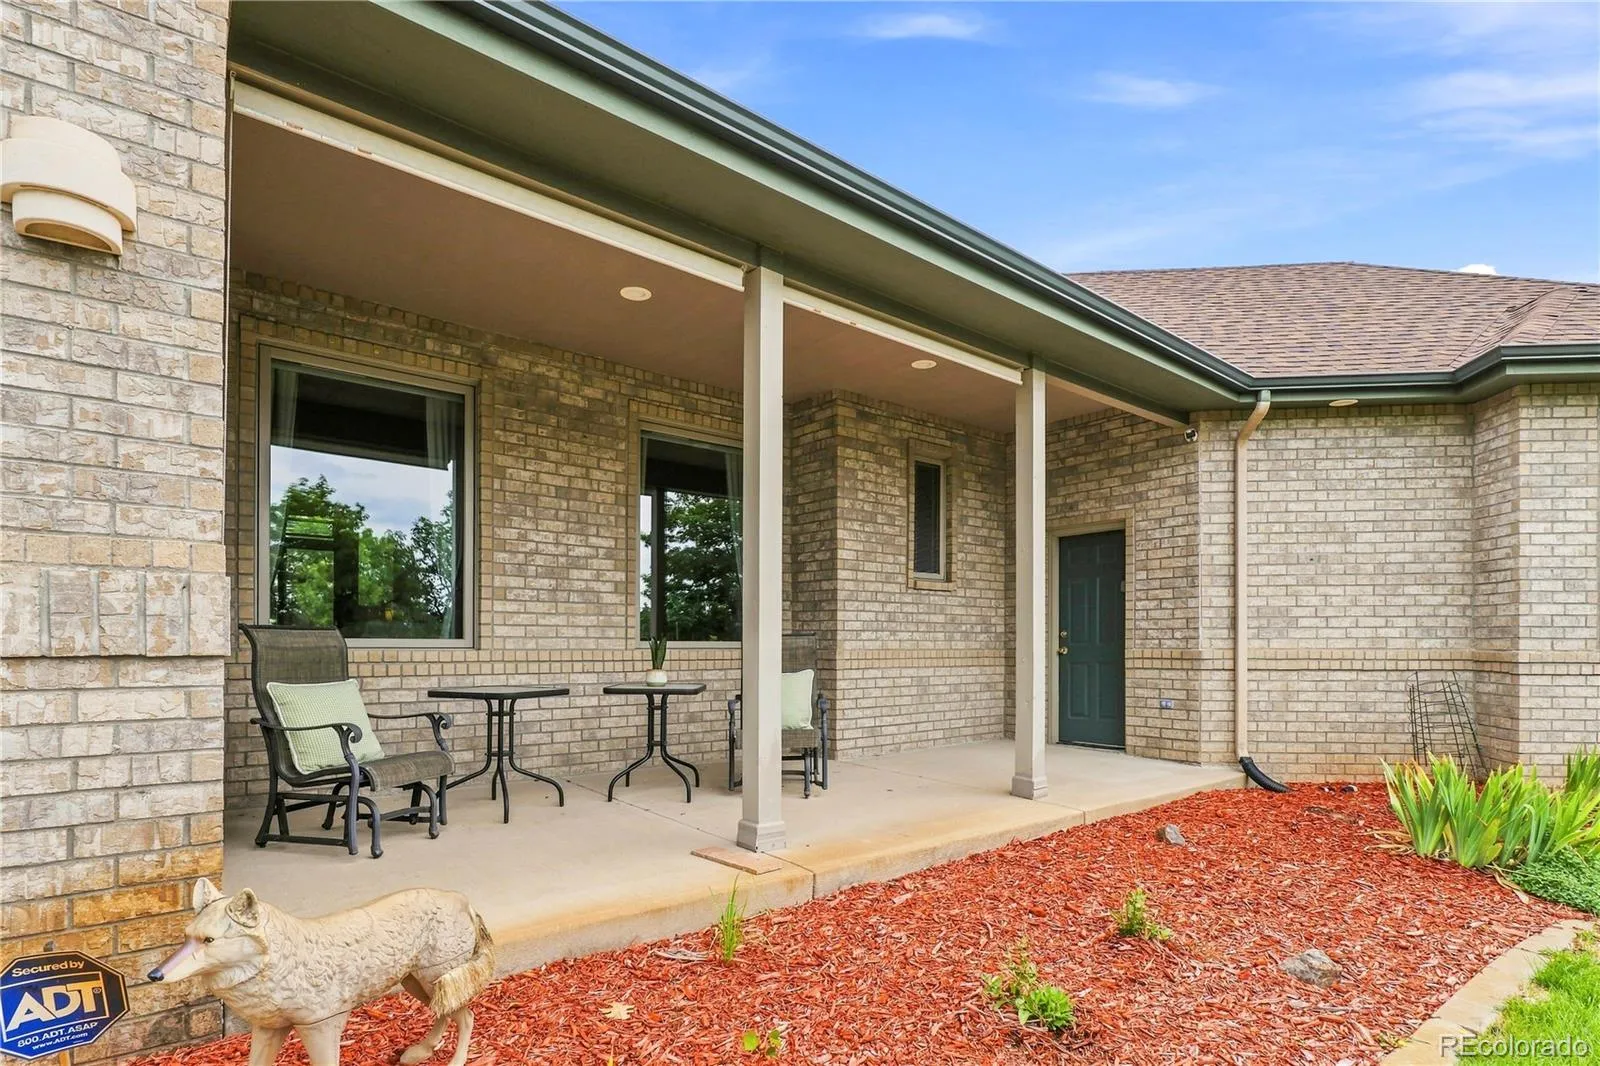
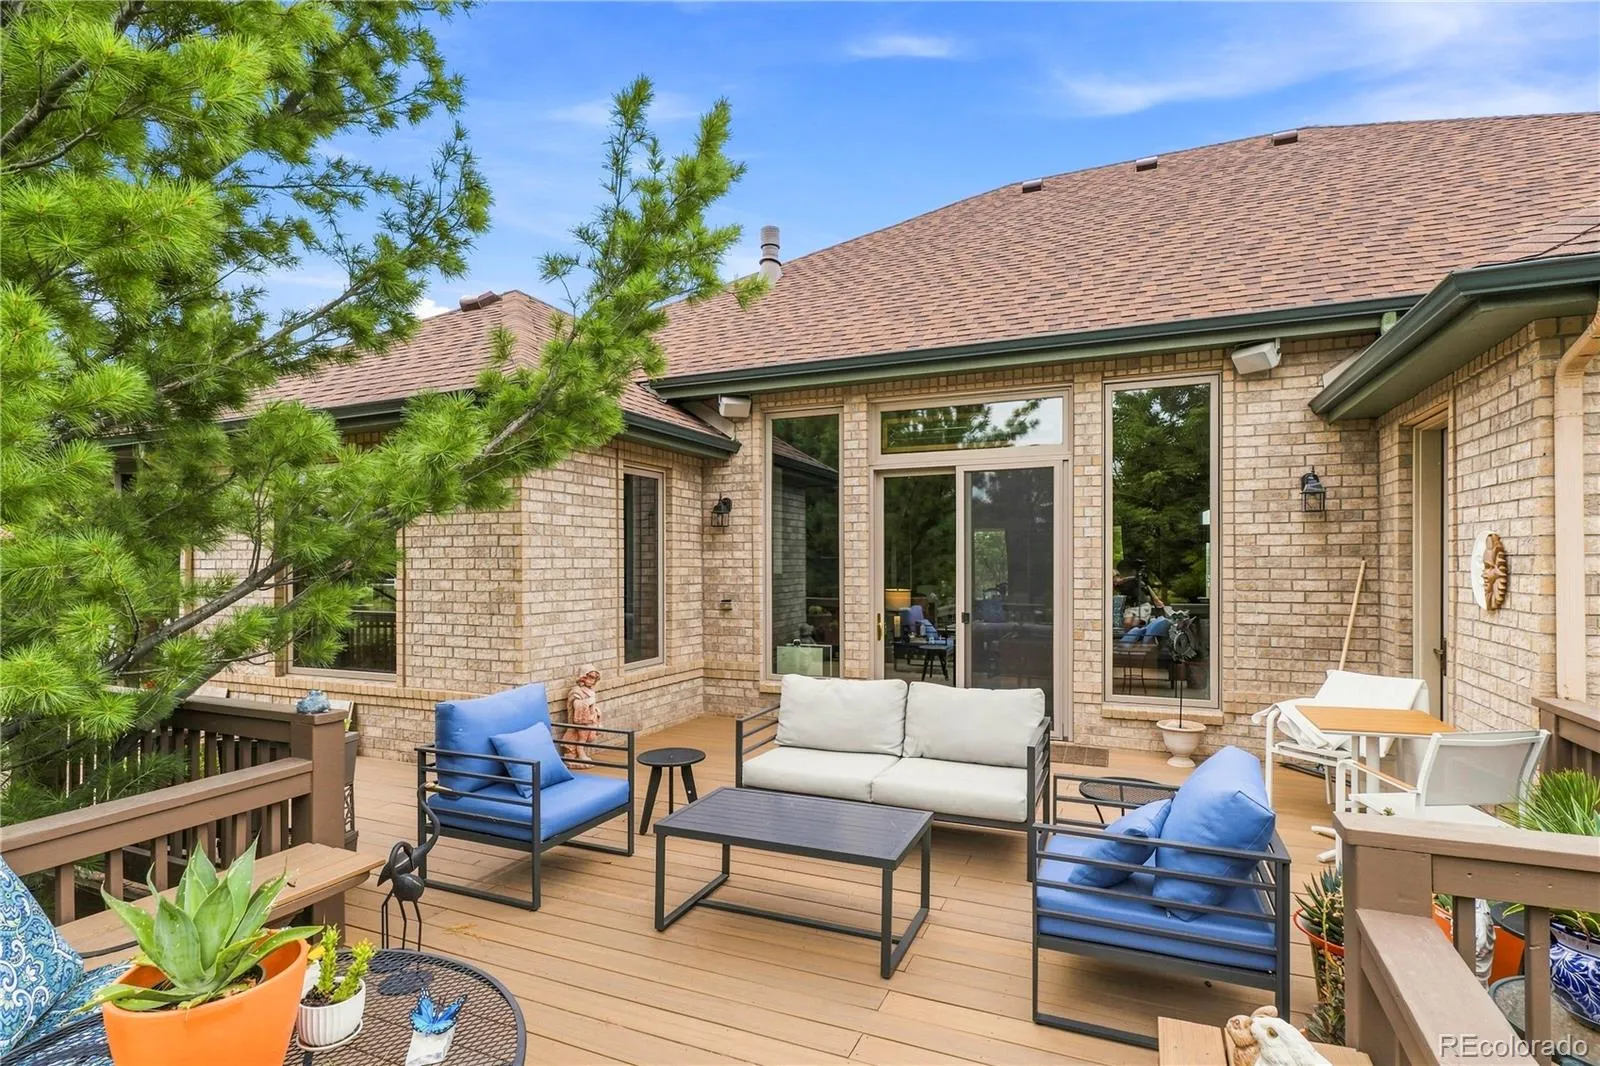
: Covered, Deck, Front Porch, Patio
: 6
: Unfurnished
: Cooktop, Dryer, Dishwasher, Disposal, Microwave, Refrigerator, Self Cleaning Oven, Washer, Double Oven, Warming Drawer
: Traditional
: Oversized, 220 Volts
: Composition
: Septic Tank
Address Map
CO
Arapahoe
Foxfield
80016
Salida
6820
Street
W105° 12' 57''
N39° 35' 34.2''
S
Additional Information
: Frame, Brick
West
East of Parker Rd. on Arapahoe Rd, Right on S Richfield St, Left on E Davies Ave, Left on S Salida St. to the property on the right.
: 220 Volts
Creekside
: Private Yard, Dog Run, Garden
1
: Tile, Wood
6
Grandview
Yes
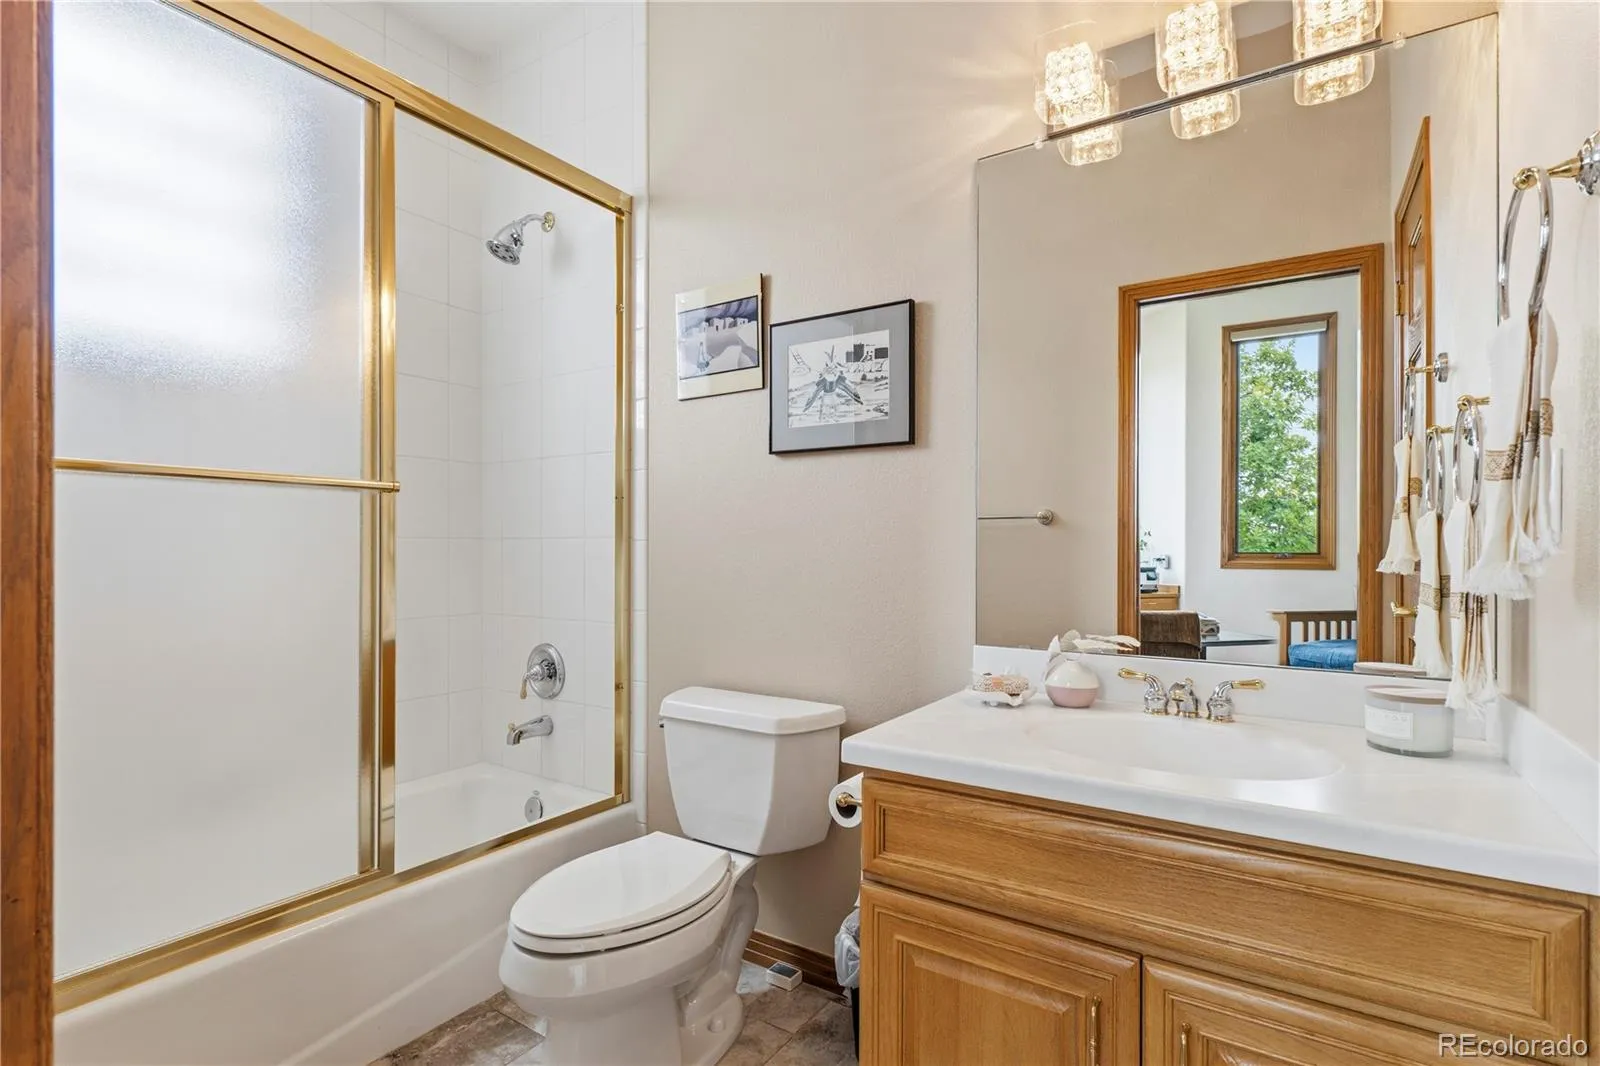
: Pantry, High Ceilings, Quartz Counters, Smoke Free, Kitchen Island, Eat-in Kitchen, Ceiling Fan(s), Entrance Foyer, Built-in Features, Primary Suite, Five Piece Bath, Jack & Jill Bathroom, Walk-In Closet(s), Breakfast Bar
Yes
Yes
Cash, Conventional, FHA, Other, VA Loan
: Level, Corner Lot, Sprinklers In Front, Many Trees, Sprinklers In Rear, Cul-De-Sac
Liberty
Berkshire Hathaway HomeServices Colorado Real Estate, LLC
033802195
: None
: House
McKinley Acres
$8,361
2025
: Cable Available, Electricity Available
: Triple Pane Windows
09/04/2026
5916
Active
1
Cherry Creek 5
Concrete Perimeter
Cherry Creek 5
In Unit
Cherry Creek 5
09/04/2026
09/04/2026
Well
: One

McKinley Acres

6820 S Salida Street, Foxfield, CO 80016

5 Bedrooms
6 Total Baths
5,022 Square Feet
$1,400,000
Listing ID #4276379
Basic Details
Property Type : Residential
Listing Type : For Sale
Listing ID : 4276379
Price : $1,400,000
Bedrooms : 5
Rooms : 18
Total Baths : 6
Full Bathrooms : 3
3/4 Bathrooms : 1
1/2 Bathrooms : 2
Square Footage : 5,022 Square Feet
Year Built : 1998
Lot Area : 2.11 Acres
Lot Acres : 2.11
Property Sub Type : Single Family Residence
Status : Active
Originating System Name : REcolorado
Mortgage Calculator
$
$ %
years
%
$ %per year
$ %per year

$
Contact Agent
