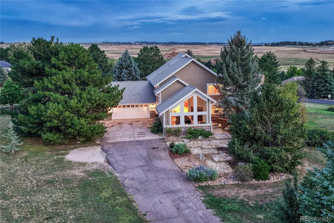
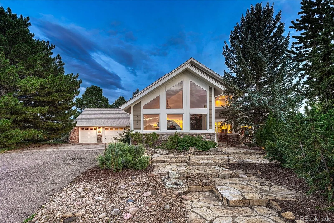
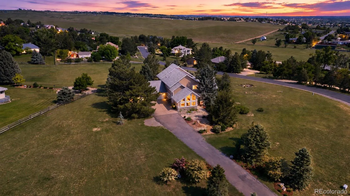
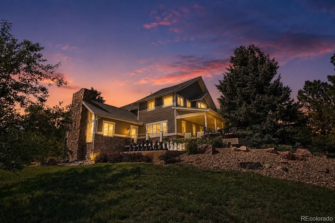
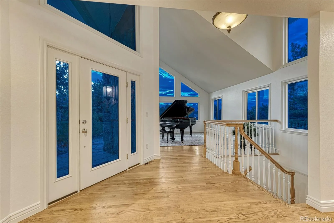
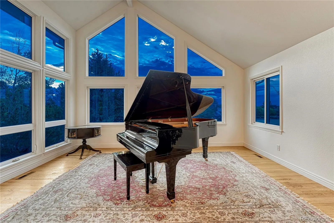
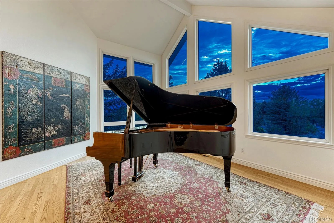
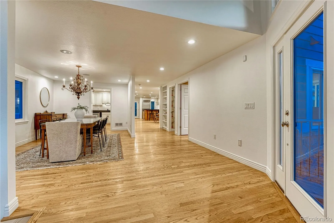
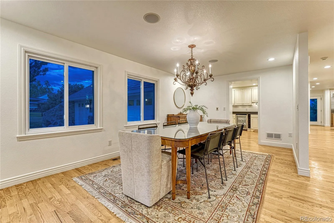
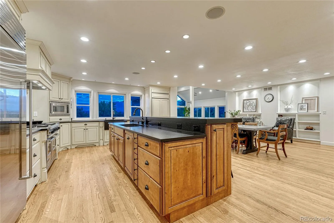
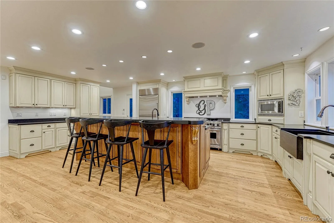
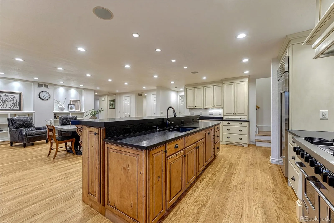
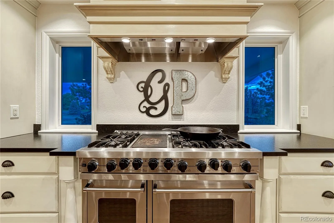
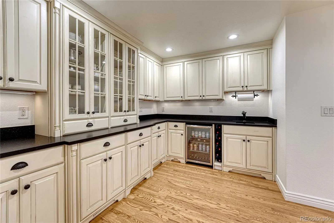
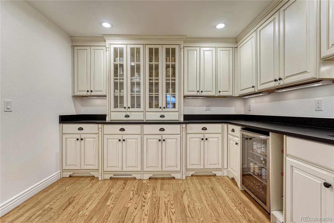
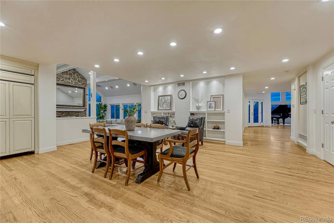
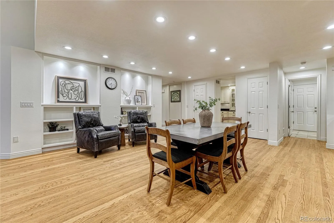
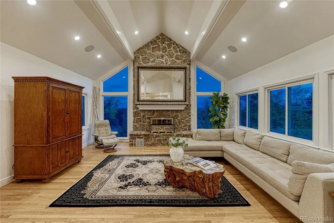
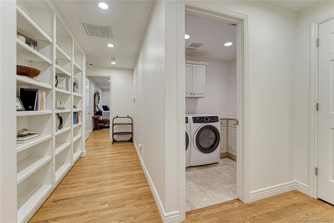
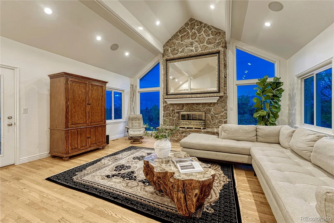
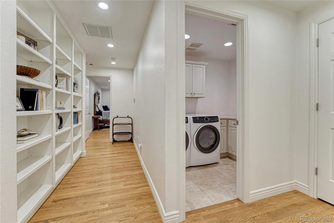
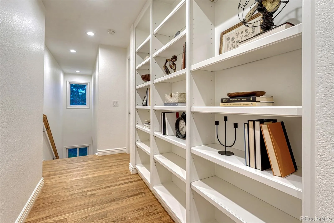
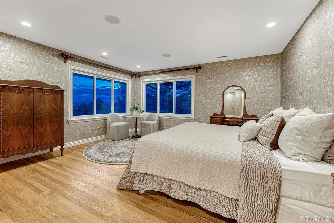
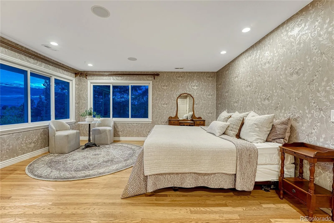
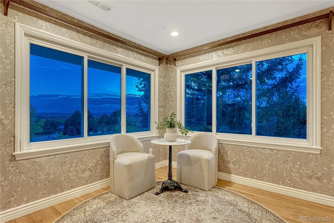
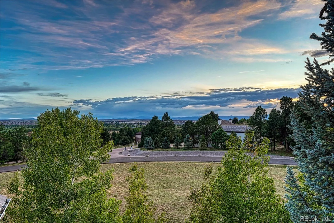
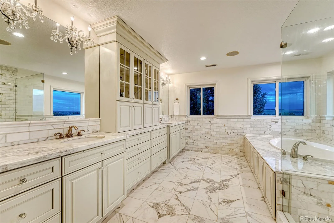
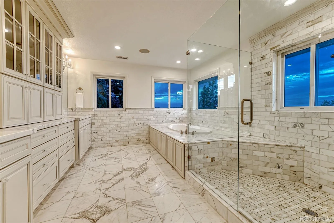
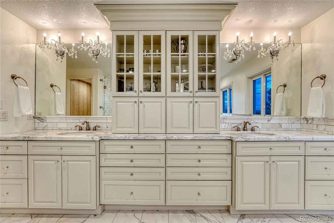
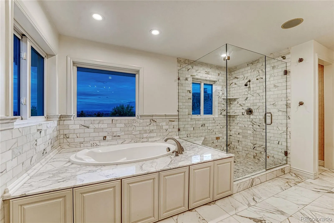
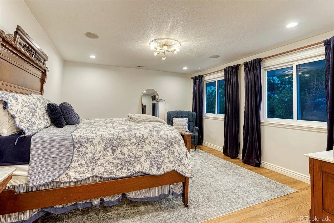
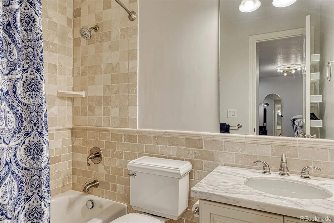
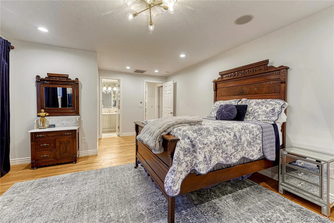
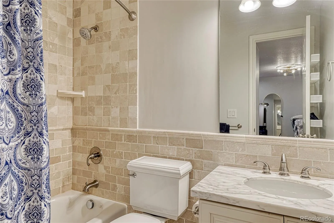
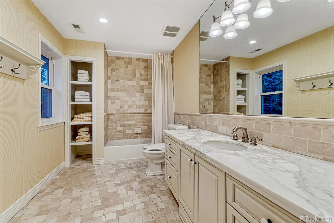
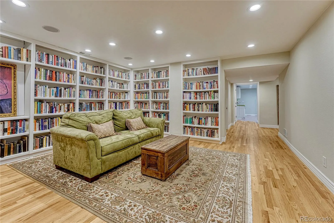
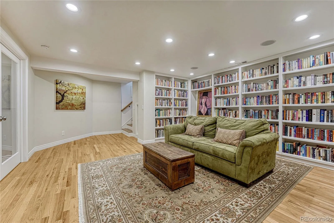
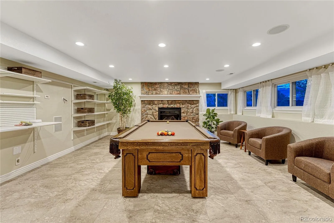
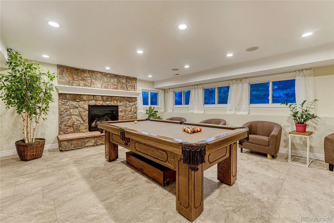
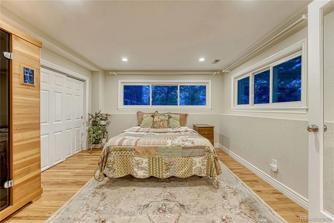
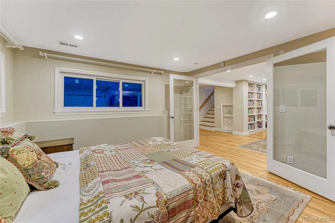
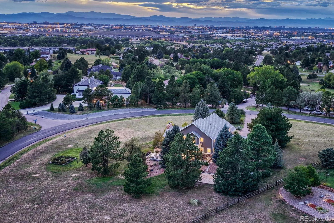
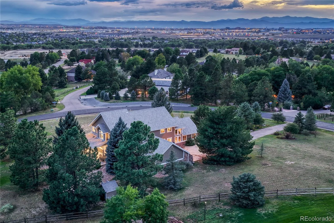
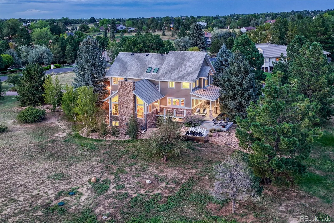
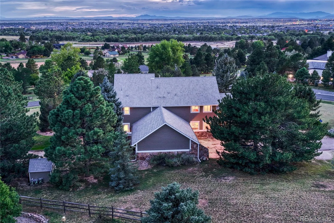
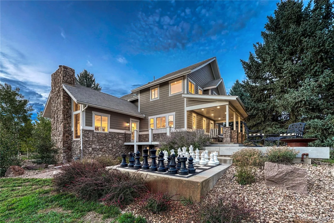
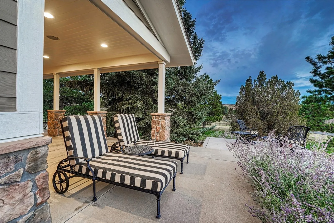
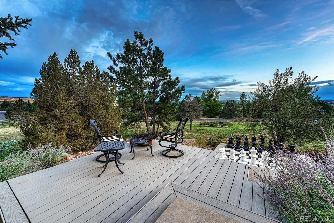
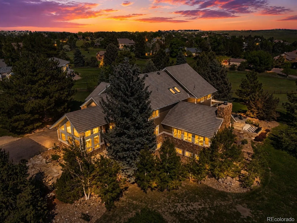
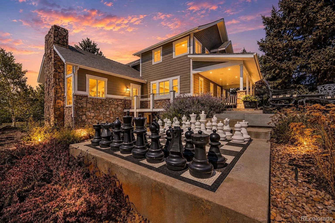
An extraordinary opportunity in the highly coveted Chenango neighborhood, where expansive acreage, breathtaking mountain views, and refined luxury come together in a private retreat. Set on nearly 2.25 acres, this immaculate property is surrounded by mature trees and tranquil privacy, with sweeping views stretching from Pikes Peak across the Rocky Mountains. Currently the only property available in Chenango carrying more than two acres makes this home a truly rare offering. Inside, the home has been thoughtfully updated with sophisticated luxury finishes and an effortless blend of elegance and comfort. The main level is designed for both grand entertaining and everyday living, featuring a dramatic great room, inviting living room, formal dining room, and a spectacularly scaled kitchen. The oversized kitchen is complemented by an incredibly spacious scullery complete with a wet bar and wine refrigerator—an entertainer’s dream and an uncommon luxury. Upstairs, the serene primary suite captures a sweeping mountain panorama, creating a breathtaking backdrop from the moment you wake. Two additional bedrooms, three full bathrooms, and a conveniently located laundry room complete the upper level. The light-filled walk-out lower level offers remarkable flexibility, featuring an additional bedroom, ¾ bathroom, private library, and versatile wrapping room that could easily serve as a gym, workshop, creative studio, or hobby space. Outside, expansive grounds provide abundant space for recreation, entertaining, and enjoying the peaceful setting. Mature trees enhance the sense of seclusion while sweeping mountain vistas elevate the experience. This is the best of both worlds—an estate-like setting where privacy, acreage, and spectacular views create a true escape, yet remarkably close to shopping, dining, schools, recreation, and everyday conveniences. A rare Chenango estate that feels worlds away while being close to everything.

Advanced Home Search
Search by square footage, location, price, bedrooms, bathrooms and more.Just Listed
These homes just hit the market. Be among the first to see them. Schedule a showing, too.New Construction
See brand new homes and homes under construction now and available soon.Features & Amenities
Find homes with views or pools, in gated communities & with other desirable features.Cities
Take a look at luxury homes in each city in Metro Denver.Neighborhoods
Find the ideal neighborhood and the home that best fits you.Counties
Have your eye on a specific county? Browse these listings.Zip Codes
Start here to find a luxury home in a particular zip code.Single-Family Homes
See photos of single-family homes, get prices, neighborhood information & more.Townhomes
Get all the details about luxury townhomes for sale now throughout Metro Denver.Condos
Are you drawn to the low-maintenance, luxury lifestyle of condo living? Start here.One-Story Homes
Looking for a main floor master? Ranch-style homes may be perfect for your lifestyle.Featured Price Ranges
We’ve done the searching for you. Find homes in popular luxury price ranges.55-Plus
Explore beautiful homes and enviable amenities available in 55-and-over communities.Your Free MLS Search Account
Create and manage saved searches and properties with the Property Organizer.Schedule a Personal Consultation
We’re happy to help any time! Schedule a no-obligation 15-minute call.


