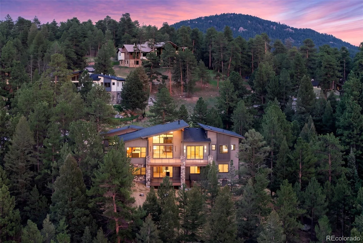
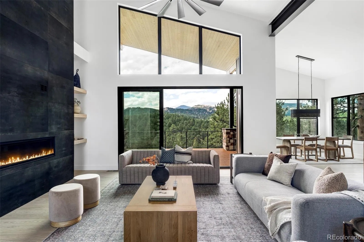
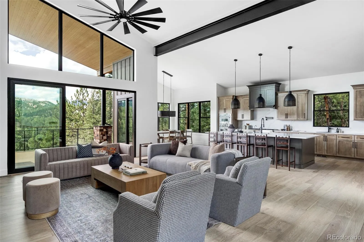
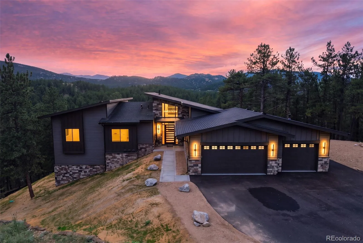
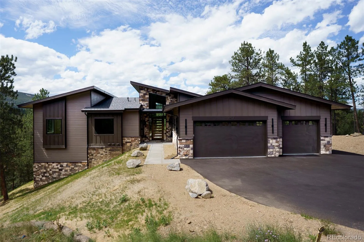
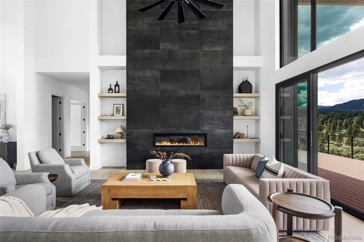
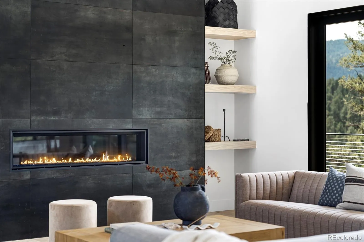
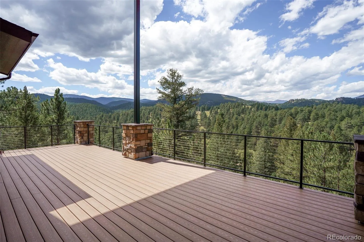
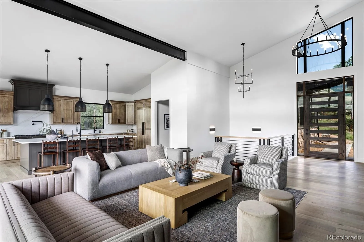
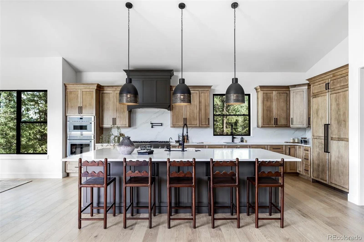
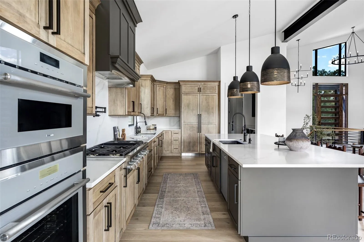
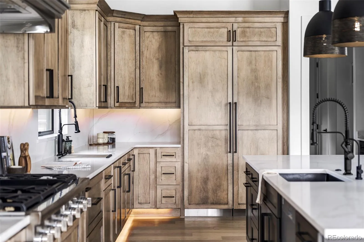
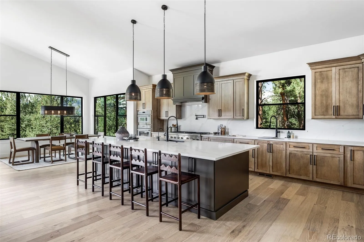
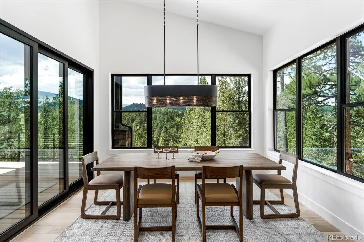
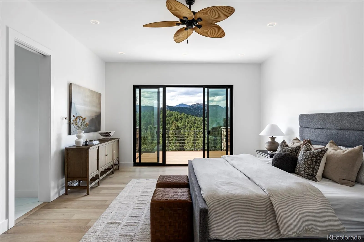
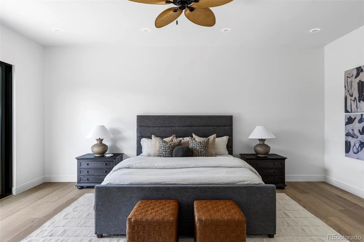
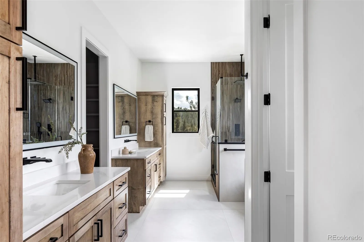
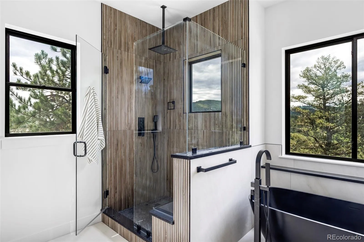
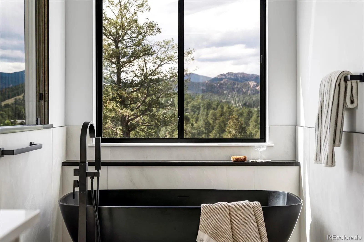

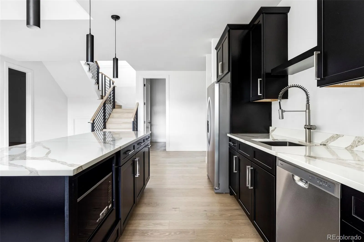
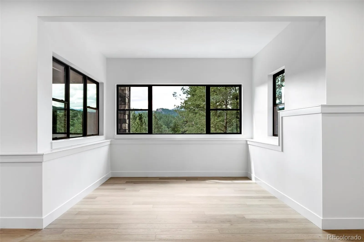
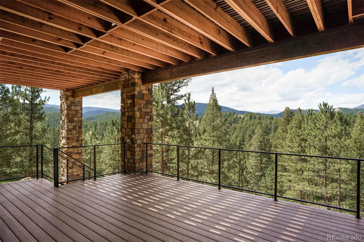
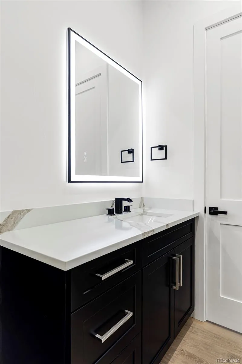
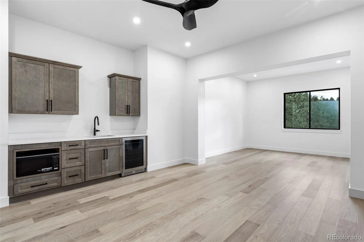
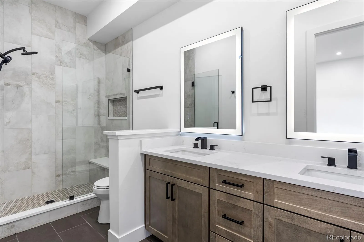
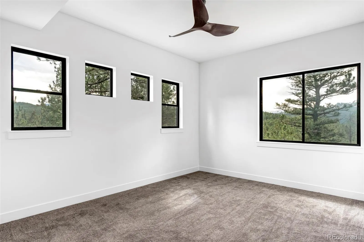
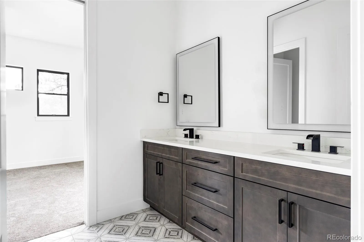
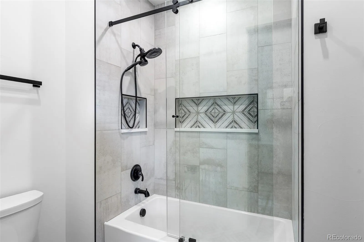
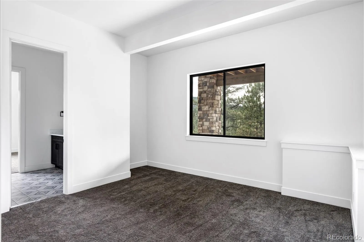
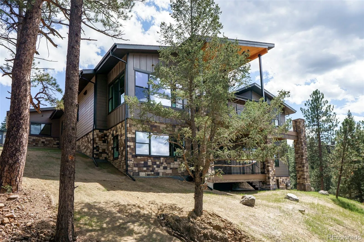
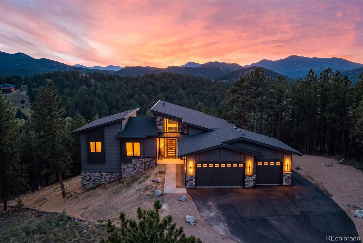
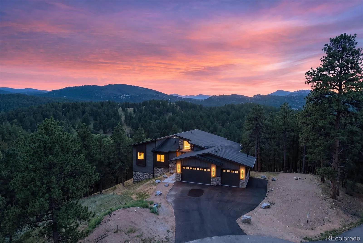
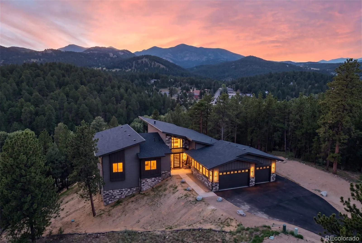
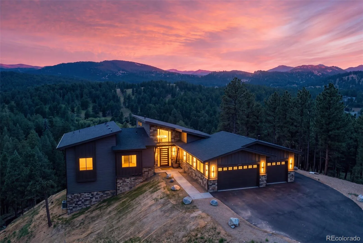
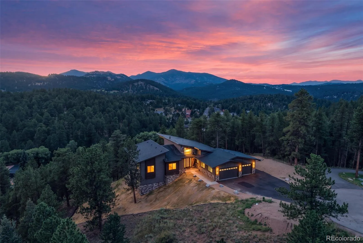
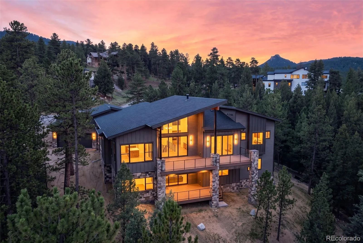
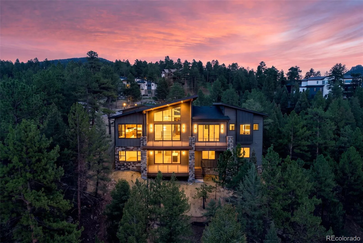
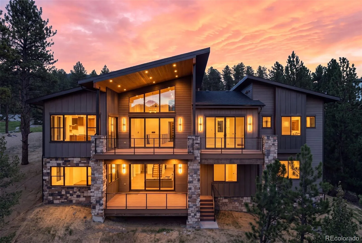
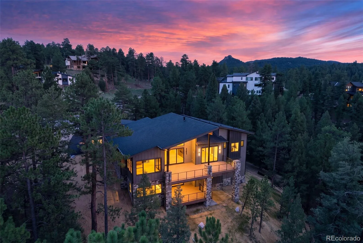
Welcome to an exceptional new build ideally positioned on one of the community’s most desirable lots with expansive, unobstructed Rocky Mountain views & a larger than average homesite. Tucked at the end of a quiet cul-de-sac within this premier gated community, the home offers sophisticated design, functionality, & effortless mountain living. A striking two story entry & living room set the tone, with floor to ceiling windows framing sweeping 180 degree mountain views. The spacious ranch style floor plan offers main level living, while the expansive walkout lower level is ideal for extended family, guests, an au pair, or multigenerational living. Wide plank hardwood floors, soaring ceilings, abundant natural light, & refined contemporary finishes create an elevated feel throughout. The chef’s kitchen features premium Thermador appliances, an oversized island, & dedicated butler’s pantry. Multi-slide doors from the living & dining areas open to an expansive deck with extraordinary mountain views. The main level features a luxurious primary suite with a five piece bathroom, plus two additional bedrooms, including one with elegant glass French doors, ideal for a home office. An additional bathroom & laundry room complete this level. The finished lower level offers exceptional flexibility with a full second kitchen, spacious living area, 3 bedrooms, a second primary suite with kitchenette, additional laundry room, built out closets, & walkout access. Additional highlights include a 3 car garage with professionally coated flooring, tankless water heater, central air conditioning, forced air heat, modern ceiling fans, extensive built in storage, public natural gas & fiber internet, impact resistant roof shingles, plus prewiring for speakers & a security system. Public water & sewer! An exceptional opportunity to own a beautifully appointed mountain home with the space, flexibility, & views for everyday living & effortless entertaining.

Advanced Home Search
Search by square footage, location, price, bedrooms, bathrooms and more.Just Listed
These homes just hit the market. Be among the first to see them. Schedule a showing, too.New Construction
See brand new homes and homes under construction now and available soon.Features & Amenities
Find homes with views or pools, in gated communities & with other desirable features.Cities
Take a look at luxury homes in each city in Metro Denver.Neighborhoods
Find the ideal neighborhood and the home that best fits you.Counties
Have your eye on a specific county? Browse these listings.Zip Codes
Start here to find a luxury home in a particular zip code.Single-Family Homes
See photos of single-family homes, get prices, neighborhood information & more.Townhomes
Get all the details about luxury townhomes for sale now throughout Metro Denver.Condos
Are you drawn to the low-maintenance, luxury lifestyle of condo living? Start here.One-Story Homes
Looking for a main floor master? Ranch-style homes may be perfect for your lifestyle.Featured Price Ranges
We’ve done the searching for you. Find homes in popular luxury price ranges.55-Plus
Explore beautiful homes and enviable amenities available in 55-and-over communities.Your Free MLS Search Account
Create and manage saved searches and properties with the Property Organizer.Schedule a Personal Consultation
We’re happy to help any time! Schedule a no-obligation 15-minute call.


