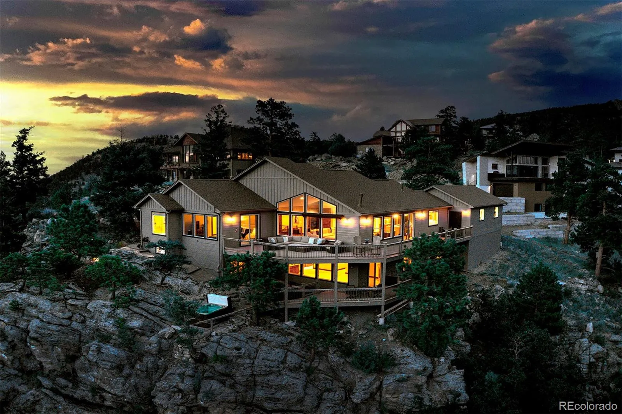




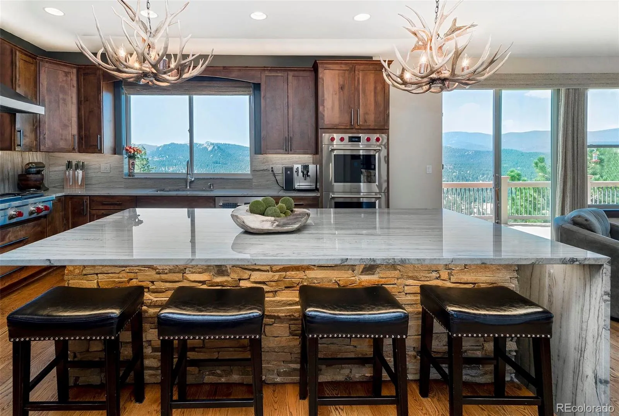

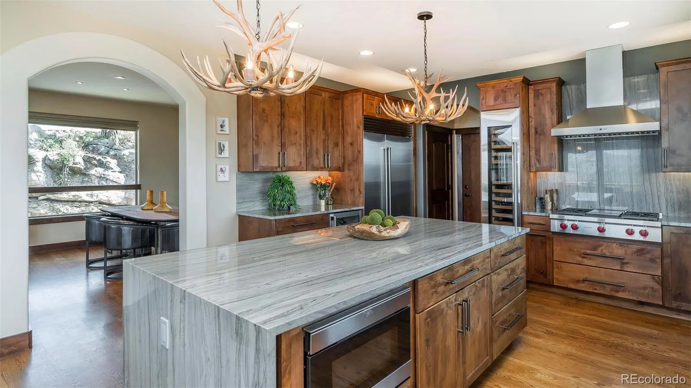


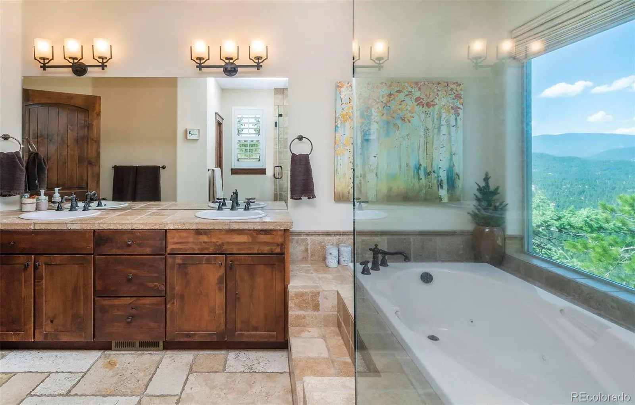


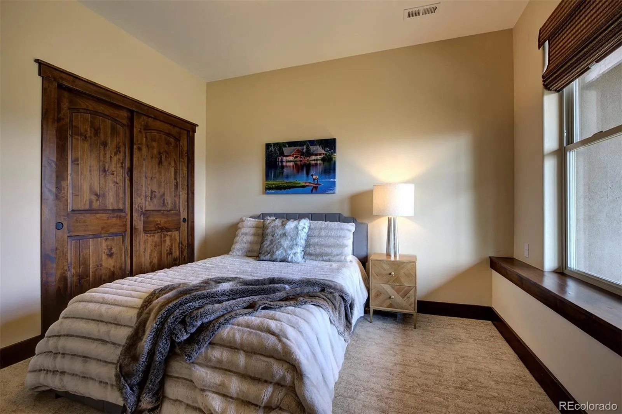


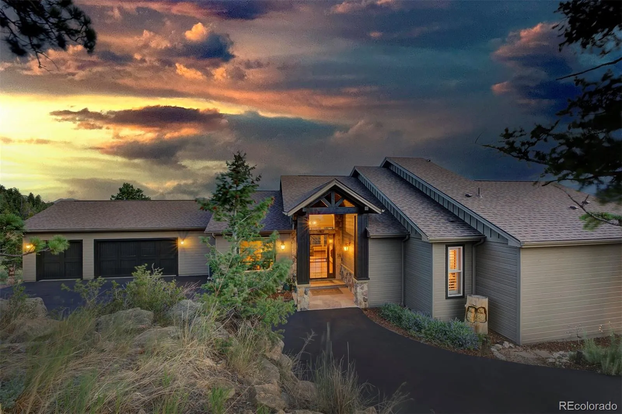
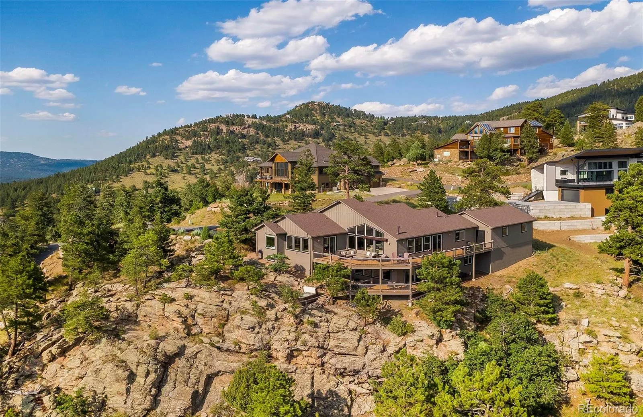
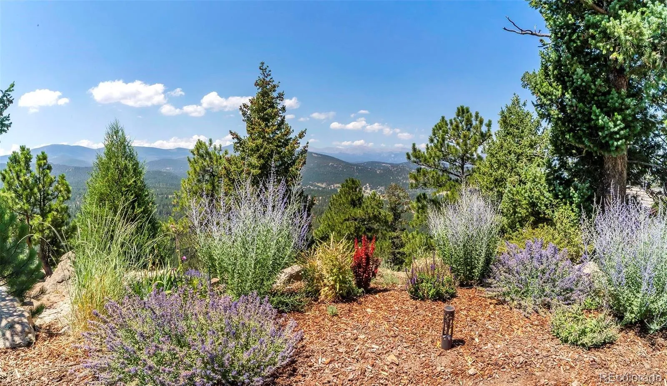
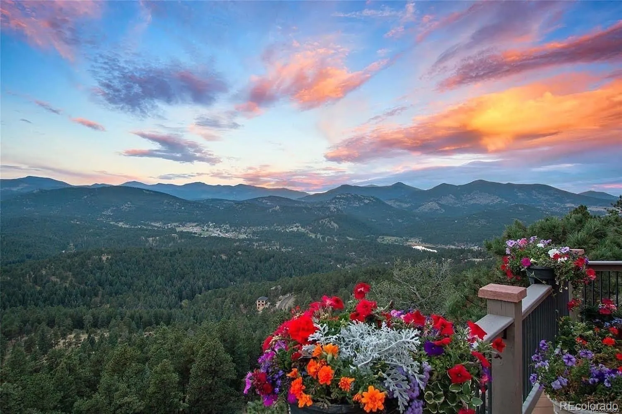
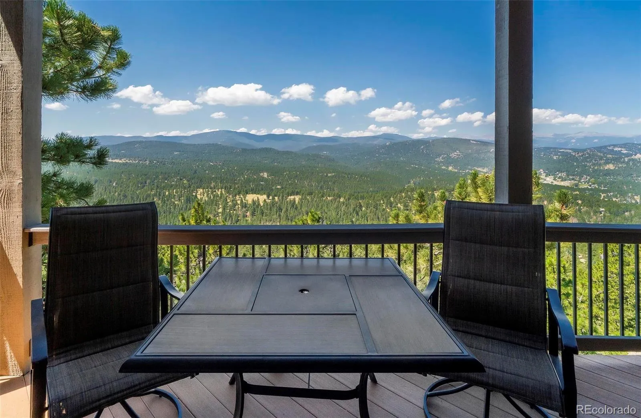
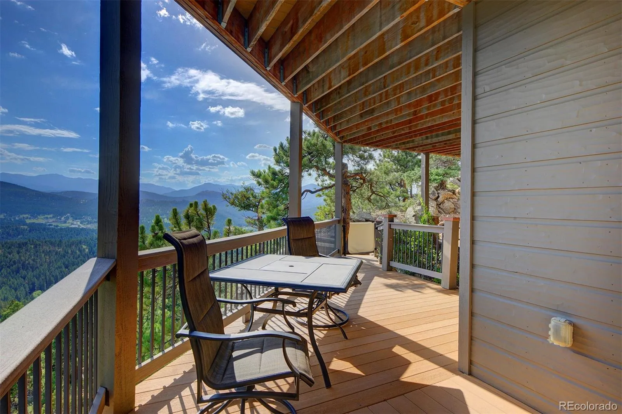
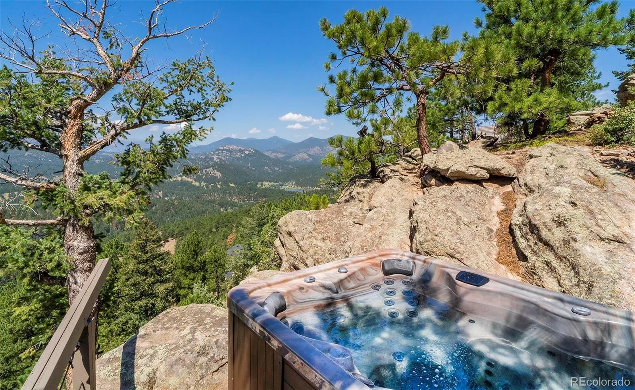
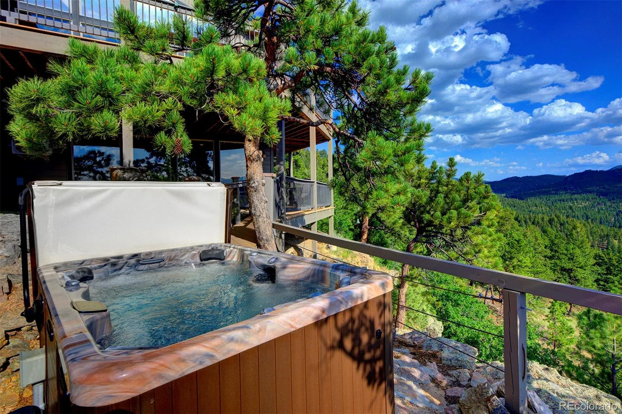
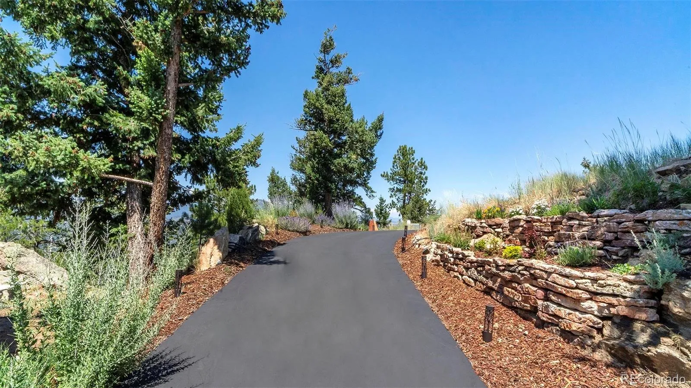

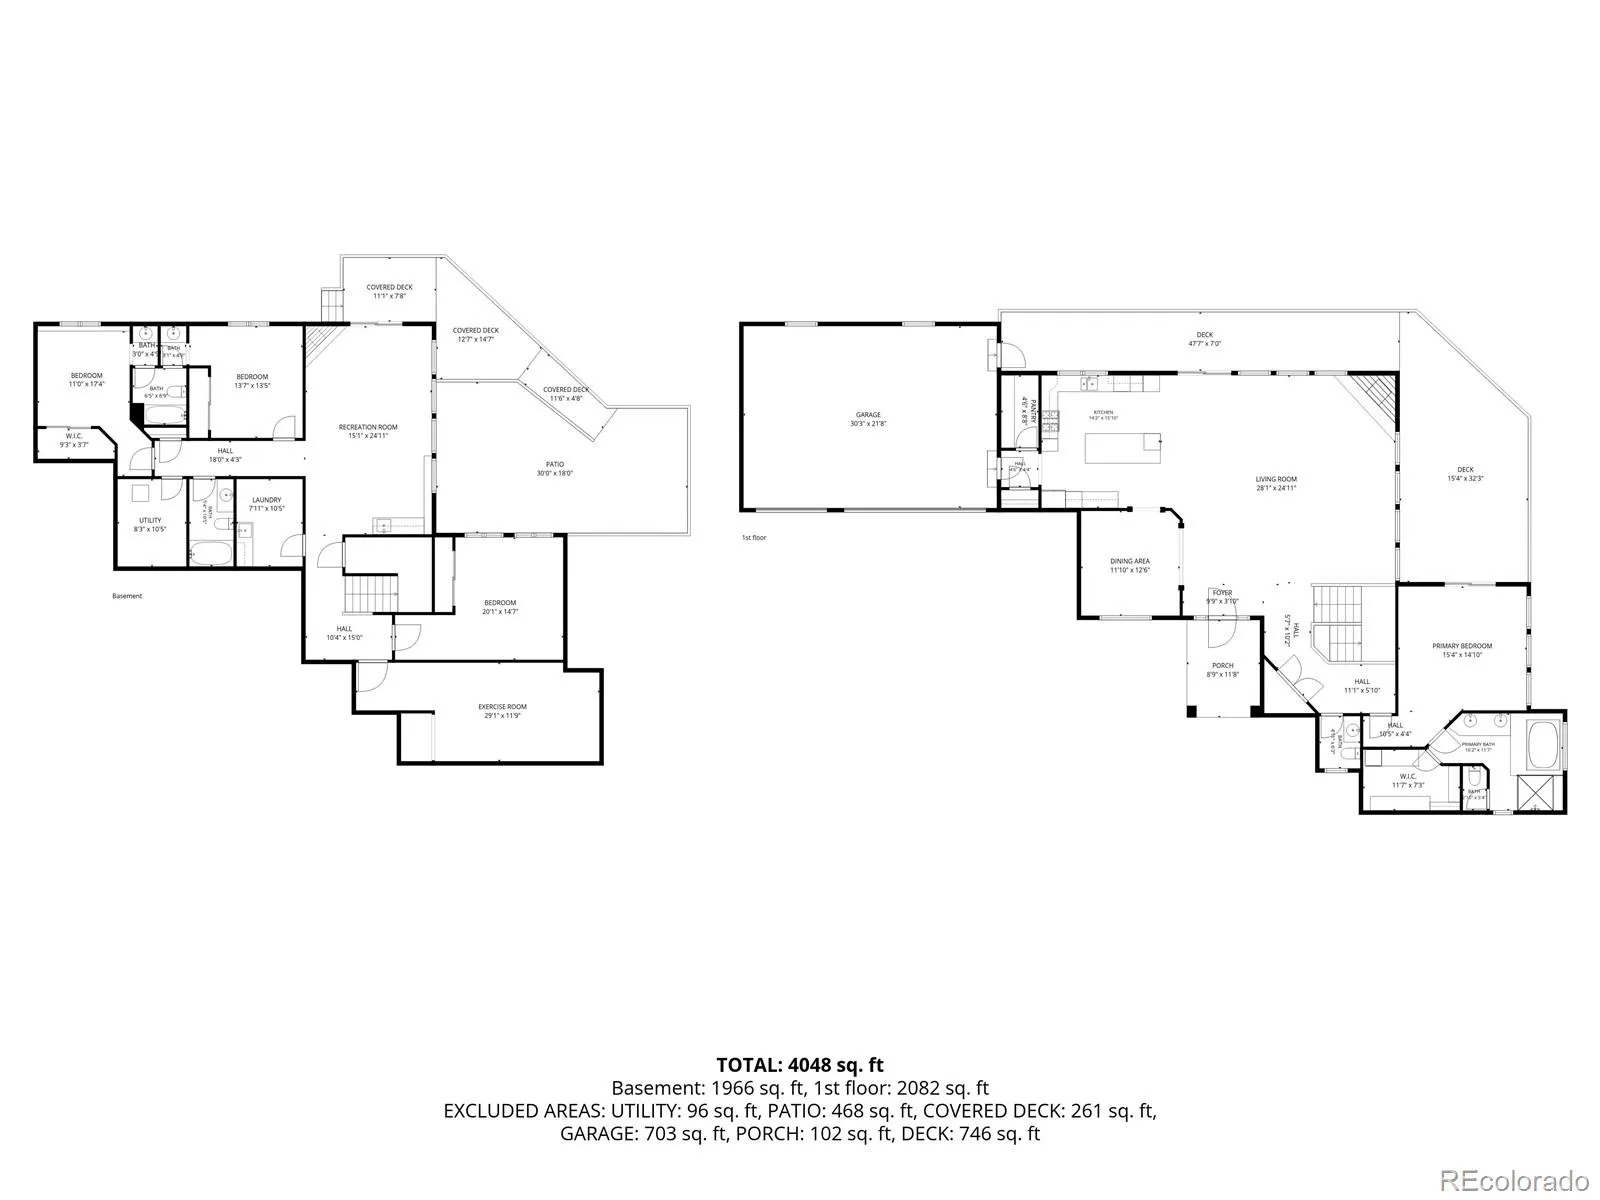
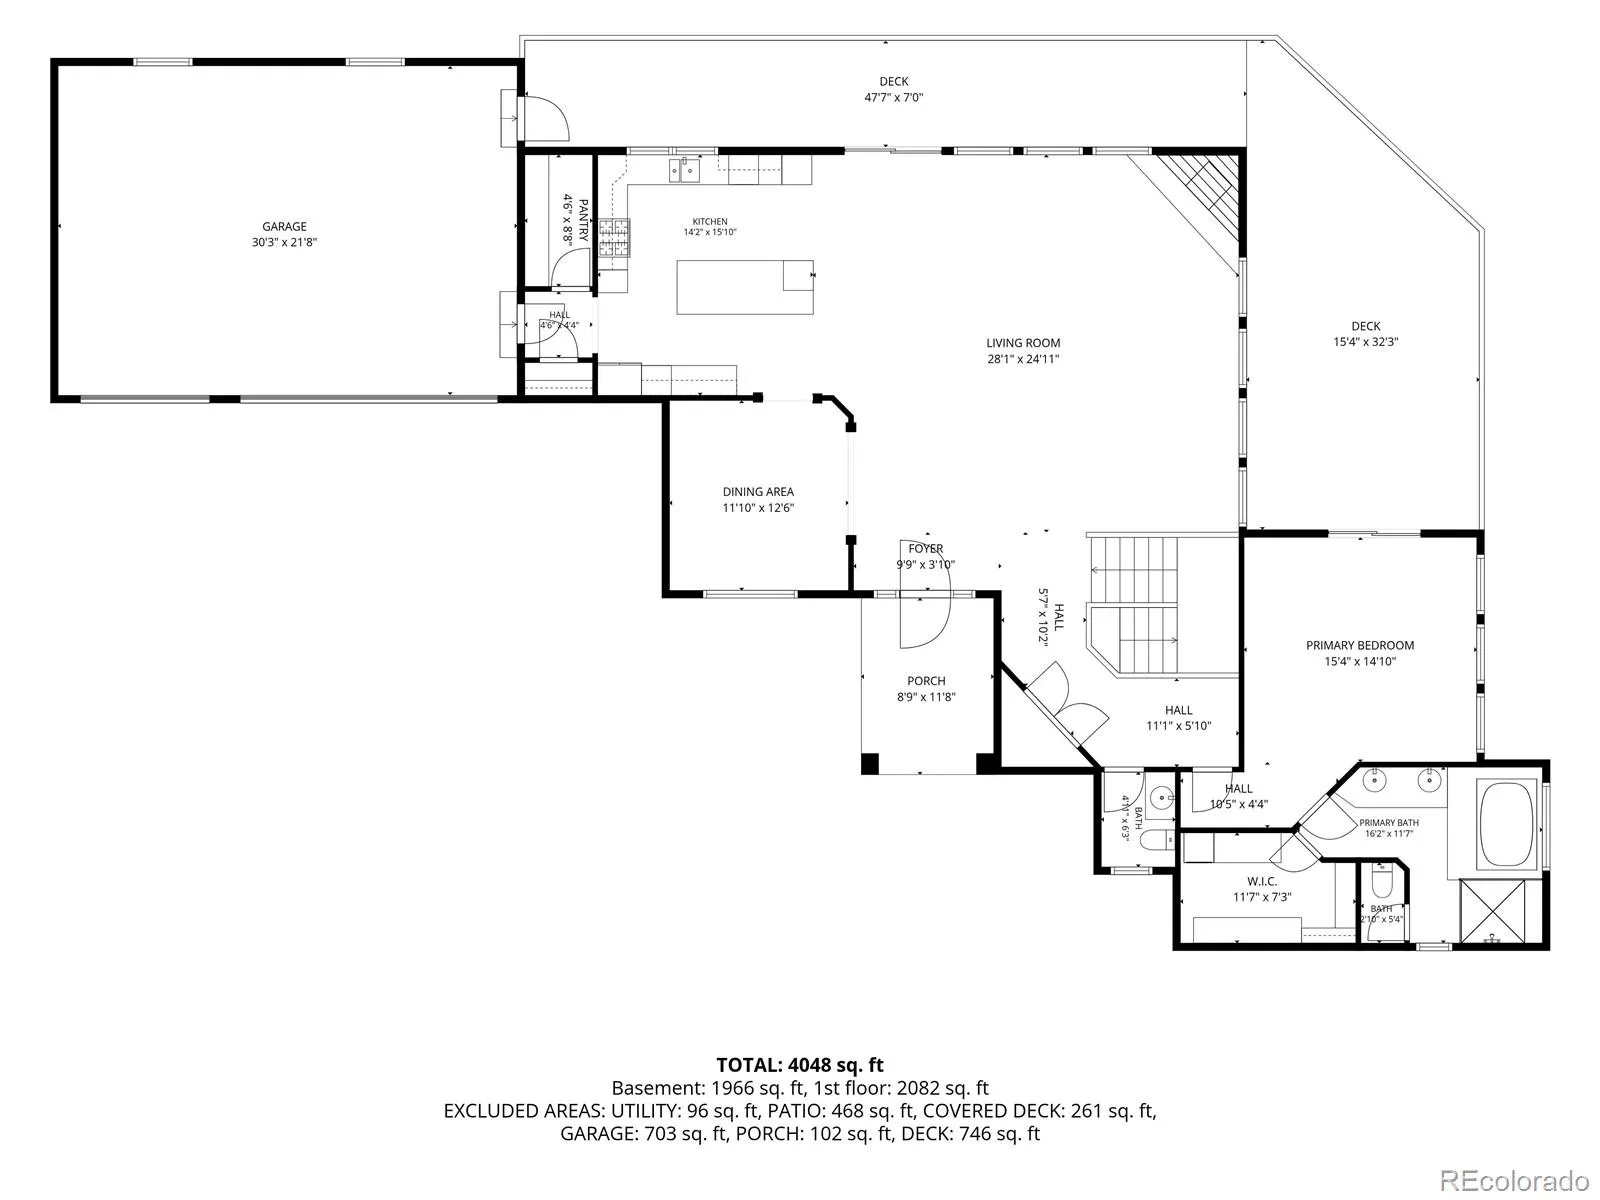
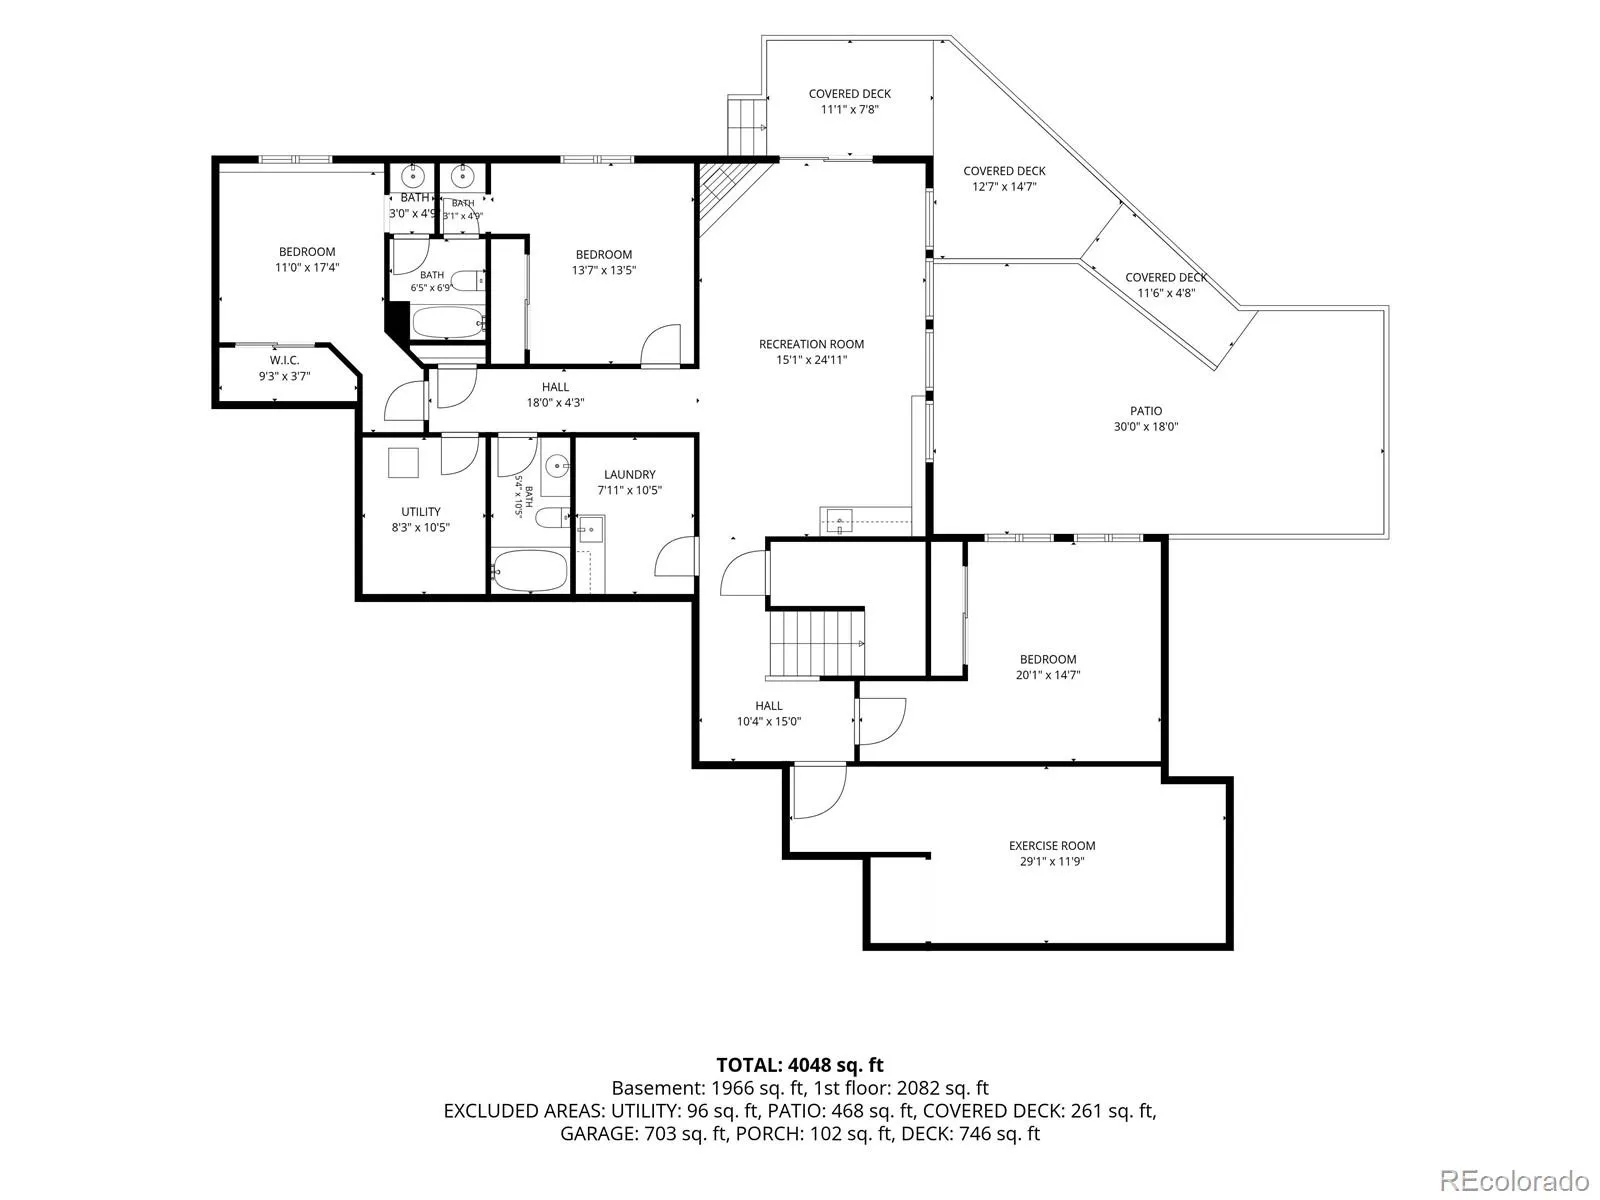
Designed around breathtaking 180-degree panoramic views, this extraordinary 4bed/4bath mountain retreat celebrates Colorado’s natural beauty through expansive walls of glass. Perched atop a spectacular granite rock outcropping, intentionally designed to capture sweeping views of Evergreen Lake, mountain valleys, endless pine forests, & majestic peaks of Mt. Blue Sky. 7 Min from downtown Evergreen, yet bordering 480 acres of protected open space with direct access to hiking & biking trails, the property offers an exceptional combination of privacy, breathtaking scenery & everyday convenience. A masterfully executed luxury remodel transformed the home into an exceptional indoor-outdoor retreat while enhancing its remarkable connection to the surrounding landscape. At the heart of the home, the gourmet kitchen showcases a dramatic quartzite waterfall island, matching backsplash, premium Wolf appliances, double ovens, Sub-Zero frig, built-in dual-zone Sub-Zero wine refrigerator. Custom cabinetry, designer lighting. Carefully curated finishes create an entertainer’s dream. Designed for effortless main-level living, the primary suite features walls of glass overlooking the mountains, exceptional privacy, & direct access to the wraparound deck. Outside, a tranquil pond nestled beside the natural granite outcropping attracts hummingbirds, songbirds, deer, elk & other native wildlife, further immersing the home in its natural environment.The walkout lower level opens to a spectacular patio with a Wind River Spa, installed by crane atop the granite outcropping, an unforgettable place to relax while overlooking Evergreen Lake and Mt. Blue Sky. Extensive recent improvements makes this home truly move-in ready, including a purpose-built fitness studio addition, entire home interior and exterior repaint, new high-impact roof. Modern upgrades abound. Rare city water/sewer, this home ensures that every hour of every day, every window frames a living work of art.

Advanced Home Search
Search by square footage, location, price, bedrooms, bathrooms and more.Just Listed
These homes just hit the market. Be among the first to see them. Schedule a showing, too.New Construction
See brand new homes and homes under construction now and available soon.Features & Amenities
Find homes with views or pools, in gated communities & with other desirable features.Cities
Take a look at luxury homes in each city in Metro Denver.Neighborhoods
Find the ideal neighborhood and the home that best fits you.Counties
Have your eye on a specific county? Browse these listings.Zip Codes
Start here to find a luxury home in a particular zip code.Single-Family Homes
See photos of single-family homes, get prices, neighborhood information & more.Townhomes
Get all the details about luxury townhomes for sale now throughout Metro Denver.Condos
Are you drawn to the low-maintenance, luxury lifestyle of condo living? Start here.One-Story Homes
Looking for a main floor master? Ranch-style homes may be perfect for your lifestyle.Featured Price Ranges
We’ve done the searching for you. Find homes in popular luxury price ranges.55-Plus
Explore beautiful homes and enviable amenities available in 55-and-over communities.Your Free MLS Search Account
Create and manage saved searches and properties with the Property Organizer.Schedule a Personal Consultation
We’re happy to help any time! Schedule a no-obligation 15-minute call.


