
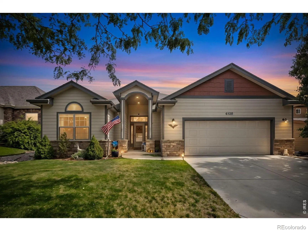
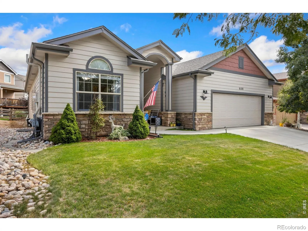
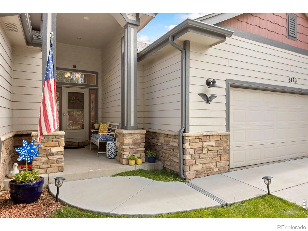
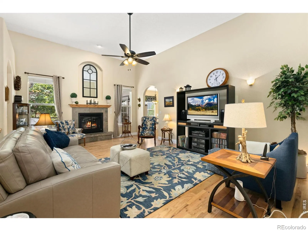
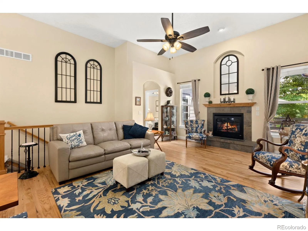
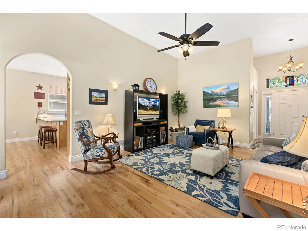
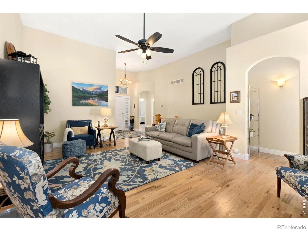
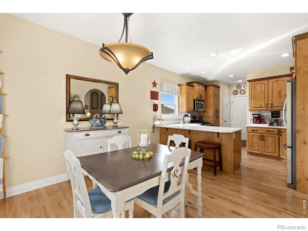
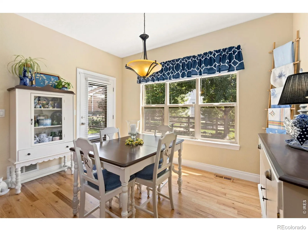
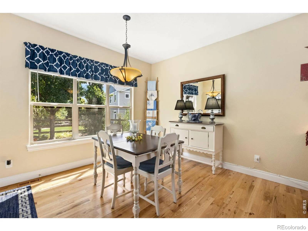
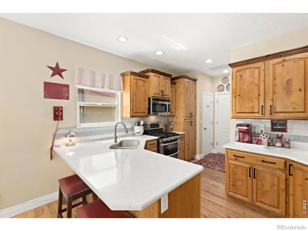
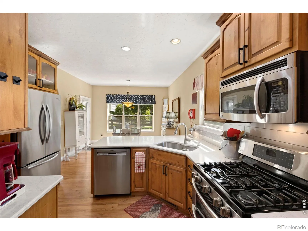
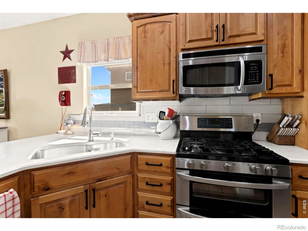
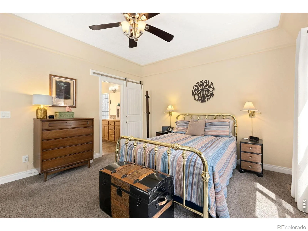
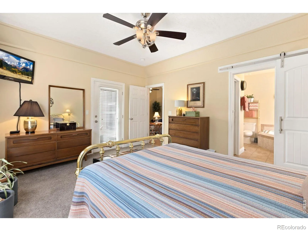
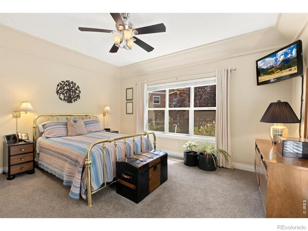
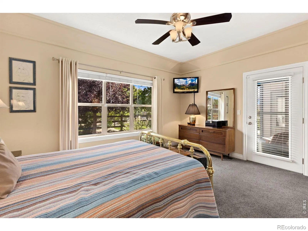
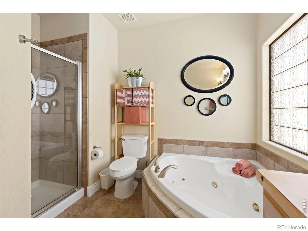
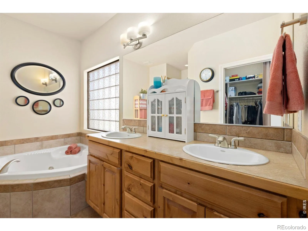
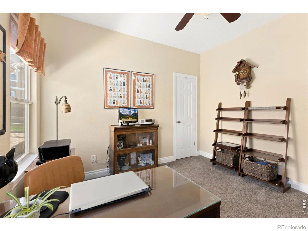
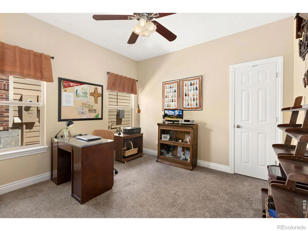
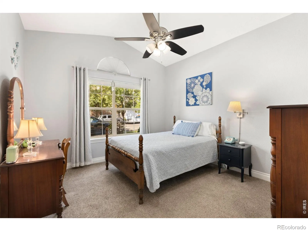
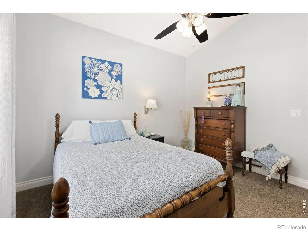
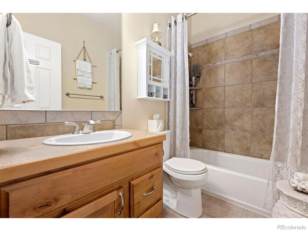
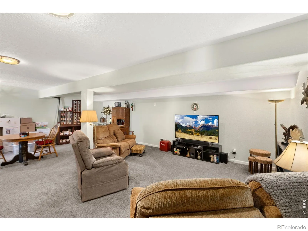
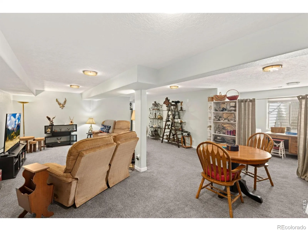
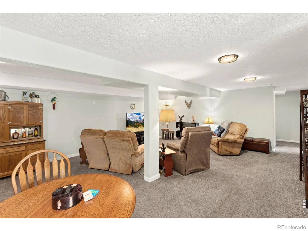
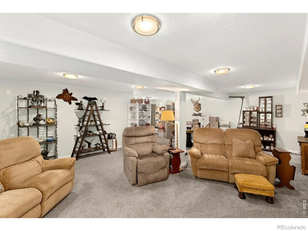
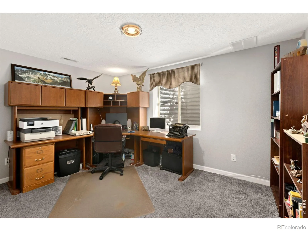
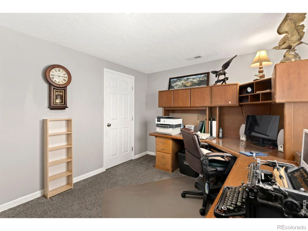
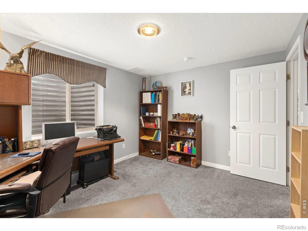
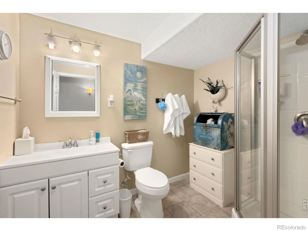
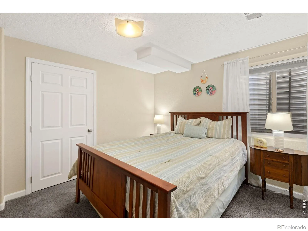
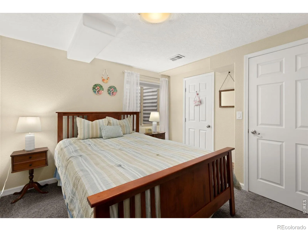
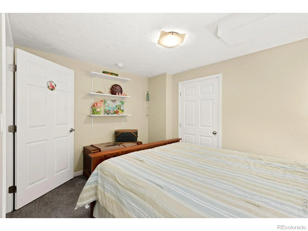
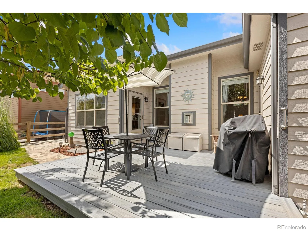
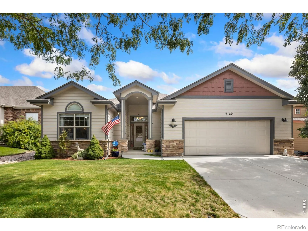
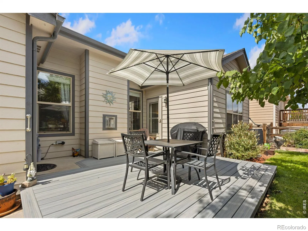
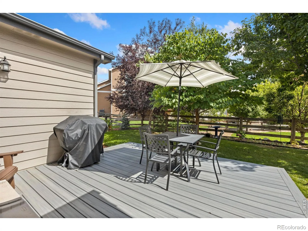
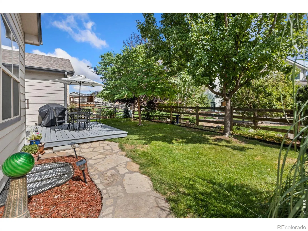
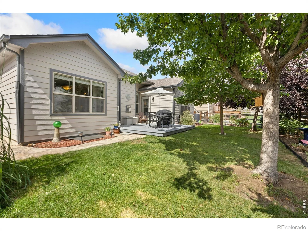
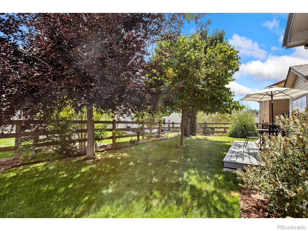
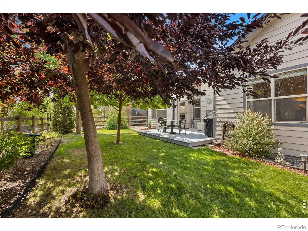
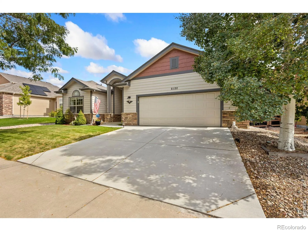
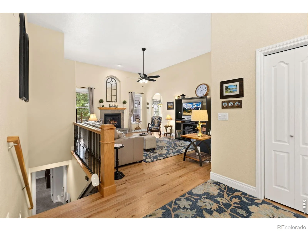
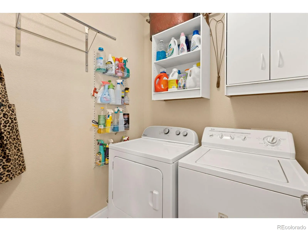
Beautiful, quiet and secluded 5-bedroom ranch offering 2,873 finished square feet, a finished basement and a 2+ car garage. The welcoming main level features vaulted ceilings, oak hardwood flooring throughout the living room, dining room and kitchen, plus a Heatilator gas-log fireplace for a warm, inviting focal point. The kitchen is designed for both everyday living and entertaining with Quartz countertops and knotty Alder cabinets. Retreat to the primary suite, featuring a stylish barn door entry to the bath. Four ceiling fans and an attic fan add everyday comfort and efficiency. The finished basement expands the home’s flexibility with additional bedrooms, a full bath, generous living space and wiring for surround sound-ideal for movie nights, game days, guests or a home office setup. Enjoy Colorado outdoor living from the approximately 5-year-old Trex deck, measuring approximately 12′ x 14′, overlooking a peaceful setting or the concrete patio on the side of the house. Additional value-added features include an epoxy-coated garage floor, sprinkler system, Leaf Filter gutter covers to help reduce maintenance. A thoughtfully designed ranch floor plan with room to live, work, entertain and relax-set in a tranquil location. A neighborhood paved path is very close by and gets you close to Twin Rivers Park, Greeley FunPlex, and Farr Library, as well as numerous schools and parks.
Fox Run Sub 3rd Fg
6120 W 15th Street, Greeley, CO 80634


- 1. 2026-09-05 (Start time: 2026-09-05T19:00:00Z - End time: 2026-09-05T21:00:00Z)
- 2. 2026-09-06 (Start time: 2026-09-06T19:00:00Z - End time: 2026-09-06T21:00:00Z)
