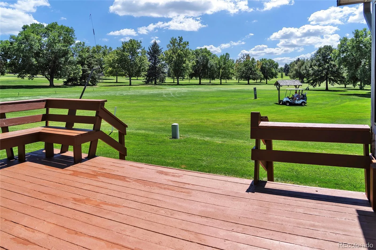
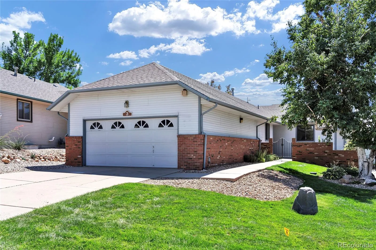
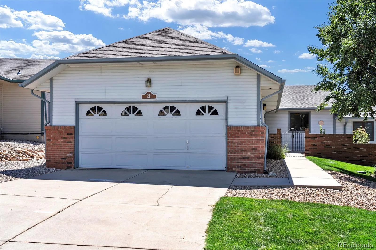
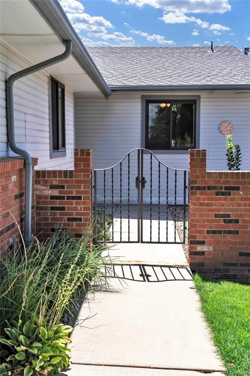
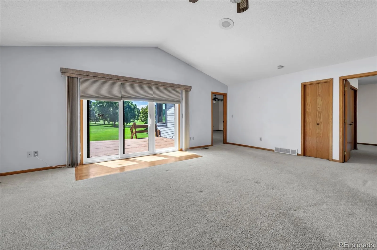
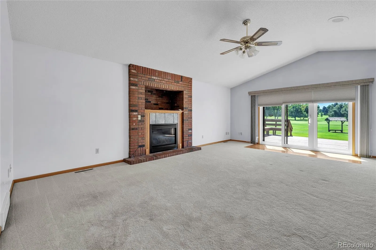
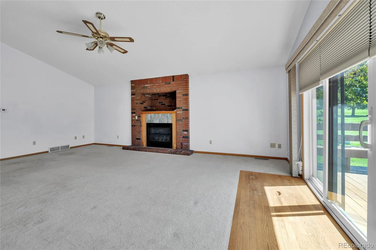
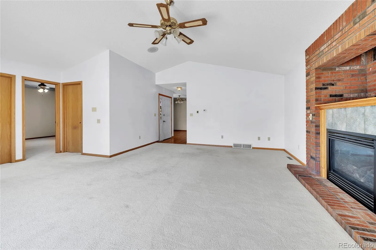
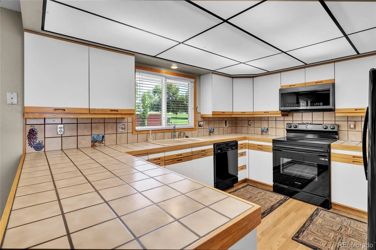
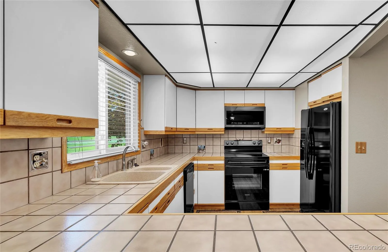
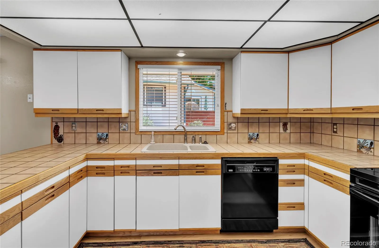
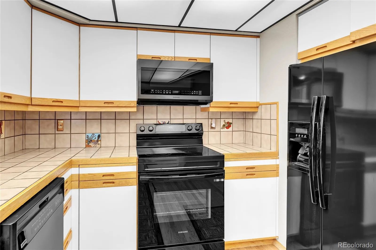
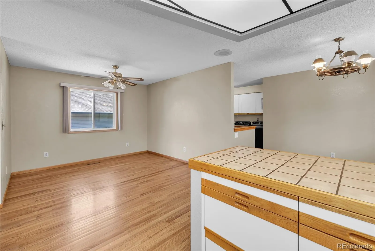
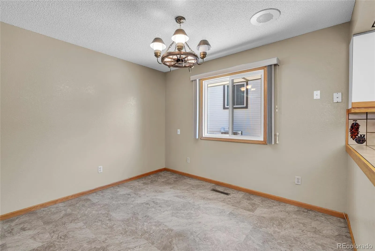
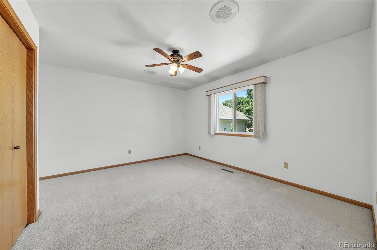
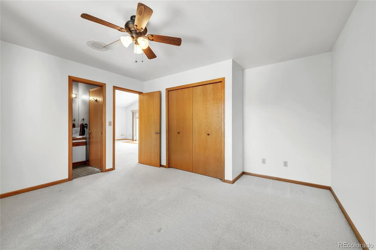
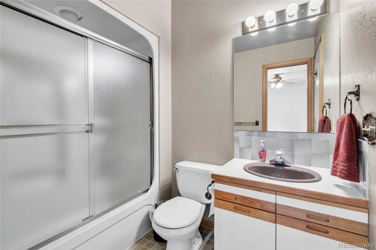
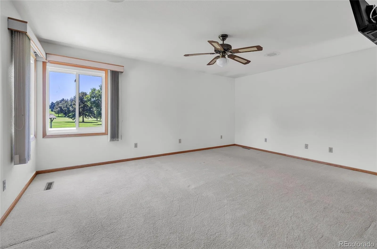
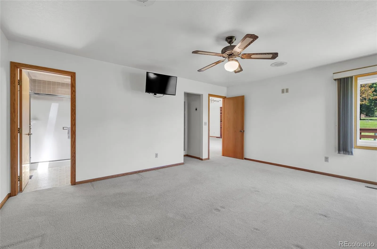
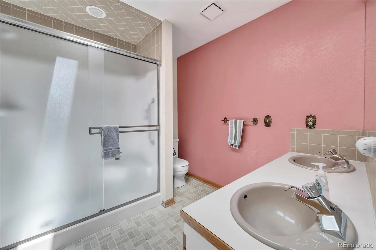
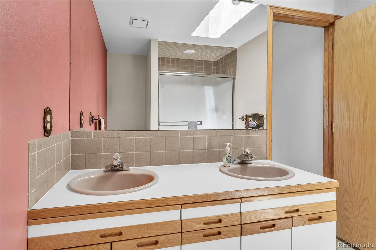
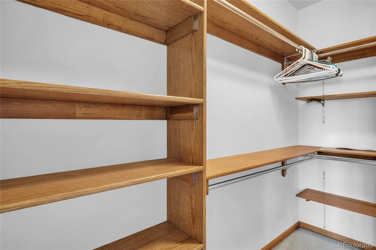
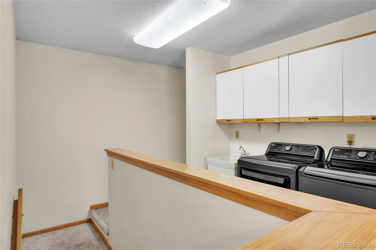
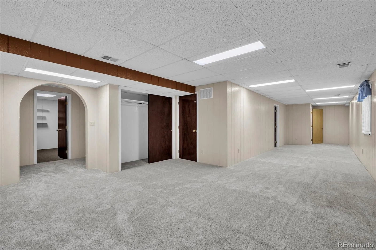
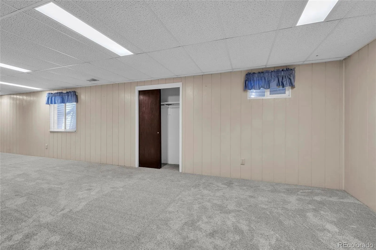
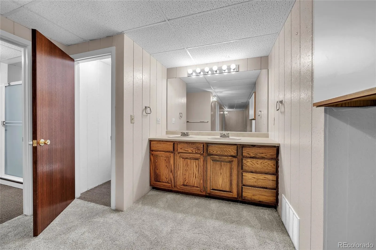
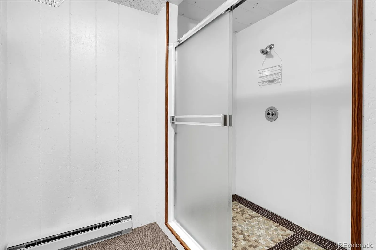
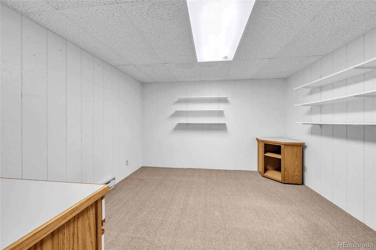
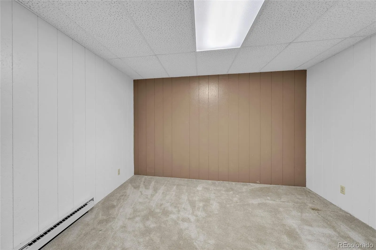
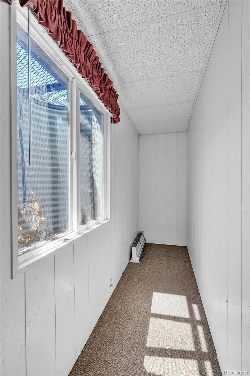
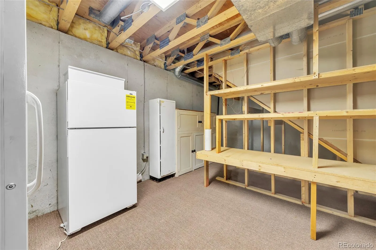
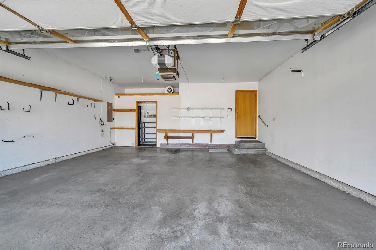
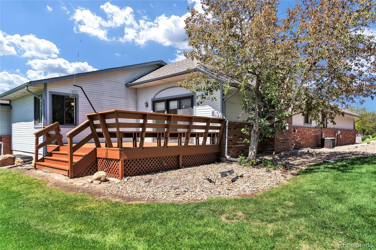
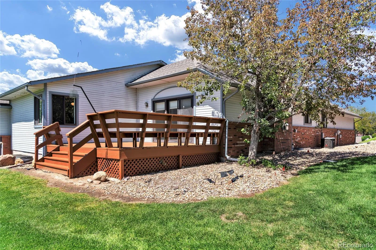
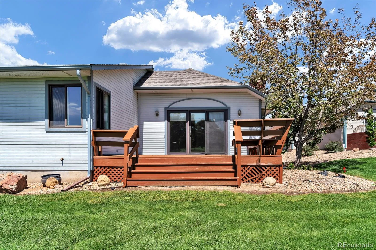
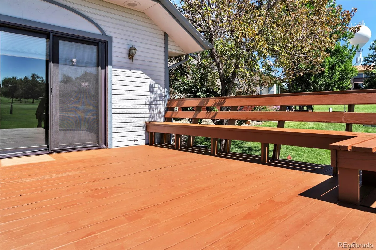
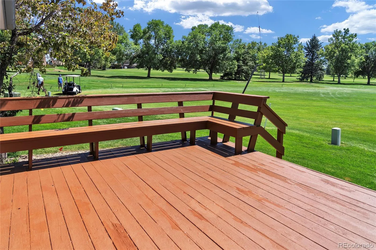
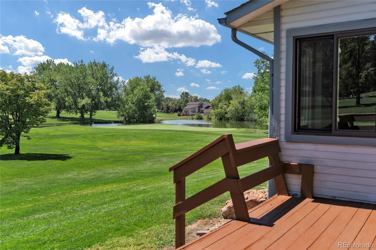

Don’t let this one get away — A truly rare offering has arrived. After more than two decades, a patio home positioned right on Highland Hills Golf Course is available on Fairway Lane. With sweeping views, effortless access to the greens, and a setting that defines Colorado golf-course living, this is a moment worth seizing. Imagine starting your mornings on the expansive deck, coffee in hand, taking in the breathtaking views and peaceful surroundings. Gather family and friends for summer BBQs, and enjoy the charm of the neighborhood, including visits from the local wild turkeys. This charming golf course home offers a large living area, an eat-in kitchen with a separate dining area, two large bedrooms, and two bathrooms all on the main level. Forget about running to the basement to take care of laundry needs, as this home has it all on the main floor. Looking for more space? You won’t be disappointed with the large, finished basement. Take advantage of the ample living area, large bathroom, and two additional rooms with a lot of possibilities. There is even a separate room for all your storage needs, and it even includes an upright freezer and a refrigerator. The living room’s motorized vertical blinds give you full control. Lower just enough to soften daylight, close for privacy, or slide them open for a clear view of the golf course. Enjoy sitting inside with the fireplace running while the HOA clears the snow off your driveway. In the summer, you never have to worry about the yard because the HOA has you covered. Let’s not forget about the energy-efficient windows on the main level. The exterior just received a fresh coat of paint, as did the interior’s main floor. The deck was just stained and sealed. It comes with a 1-year home warranty and it’s priced so you can update it your way.

Advanced Home Search
Search by square footage, location, price, bedrooms, bathrooms and more.Just Listed
These homes just hit the market. Be among the first to see them. Schedule a showing, too.New Construction
See brand new homes and homes under construction now and available soon.Features & Amenities
Find homes with views or pools, in gated communities & with other desirable features.Cities
Take a look at luxury homes in each city in Metro Denver.Neighborhoods
Find the ideal neighborhood and the home that best fits you.Counties
Have your eye on a specific county? Browse these listings.Zip Codes
Start here to find a luxury home in a particular zip code.Single-Family Homes
See photos of single-family homes, get prices, neighborhood information & more.Townhomes
Get all the details about luxury townhomes for sale now throughout Metro Denver.Condos
Are you drawn to the low-maintenance, luxury lifestyle of condo living? Start here.One-Story Homes
Looking for a main floor master? Ranch-style homes may be perfect for your lifestyle.Featured Price Ranges
We’ve done the searching for you. Find homes in popular luxury price ranges.55-Plus
Explore beautiful homes and enviable amenities available in 55-and-over communities.Your Free MLS Search Account
Create and manage saved searches and properties with the Property Organizer.Schedule a Personal Consultation
We’re happy to help any time! Schedule a no-obligation 15-minute call.


