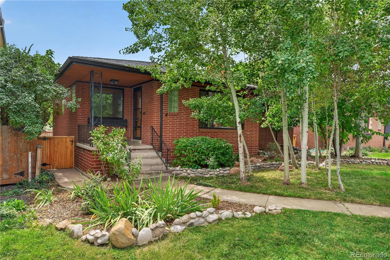
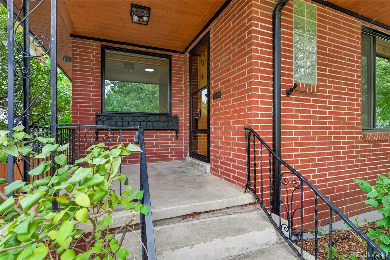
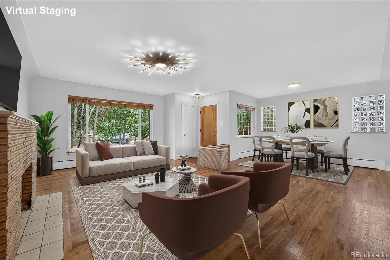
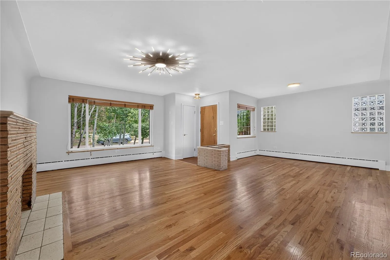
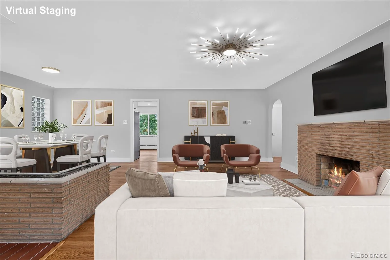
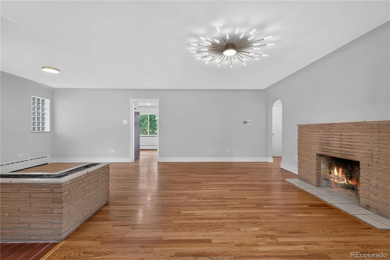
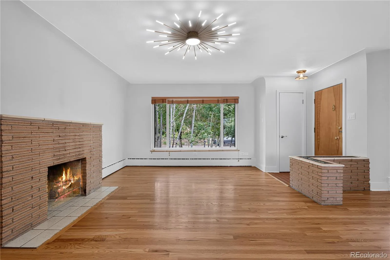
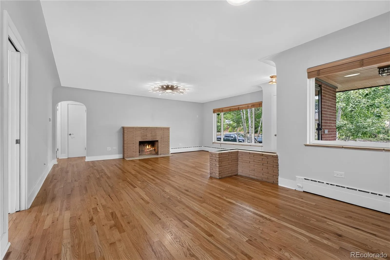
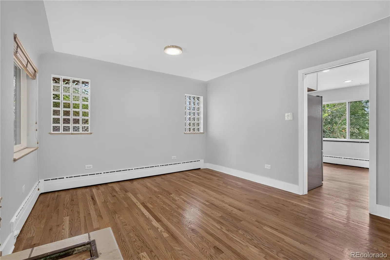
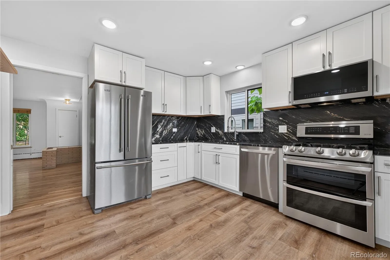
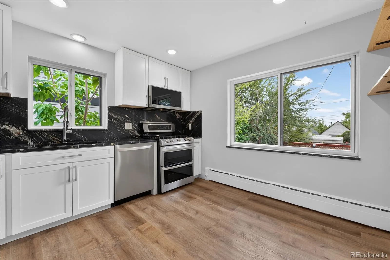
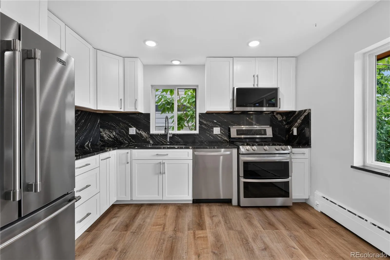
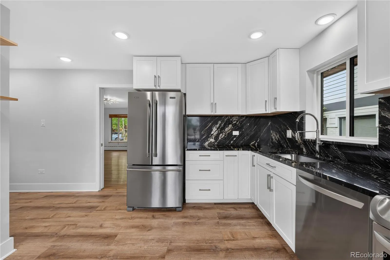
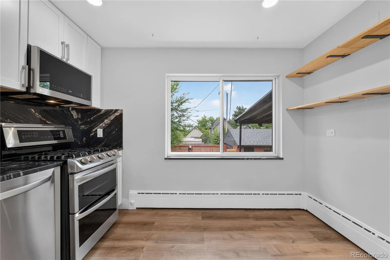
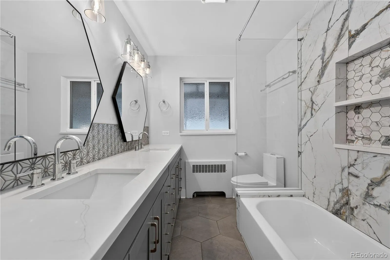
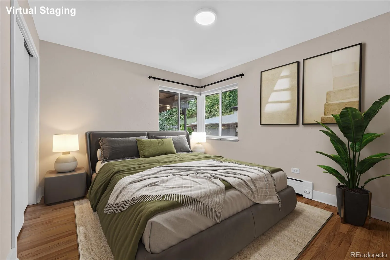
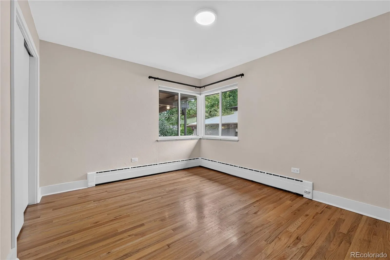
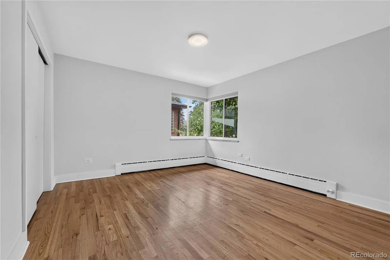
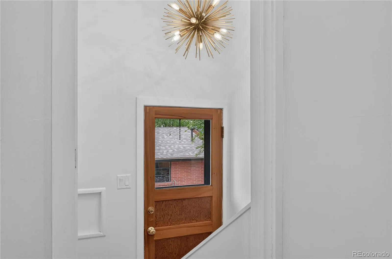
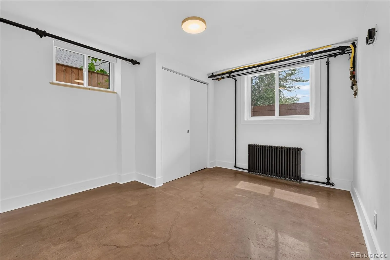
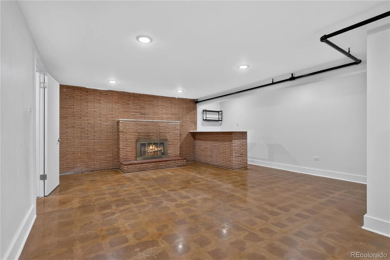
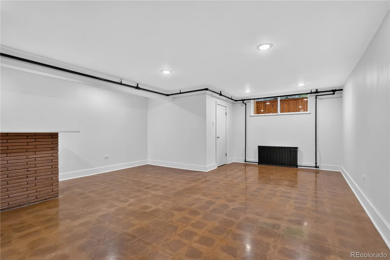
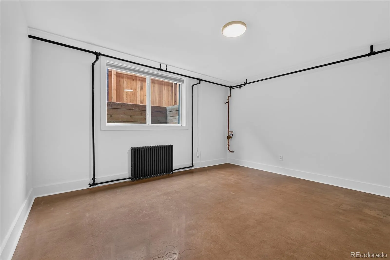
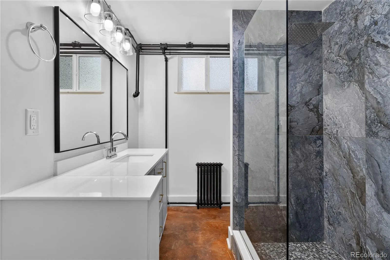
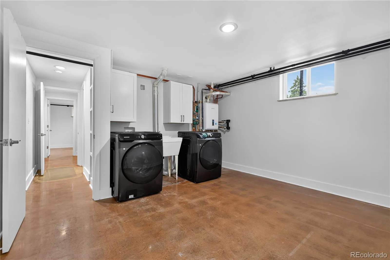
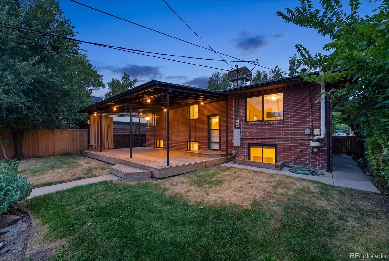
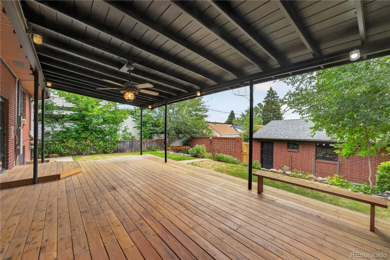
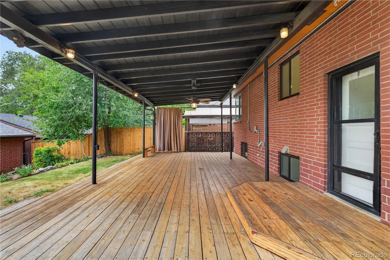
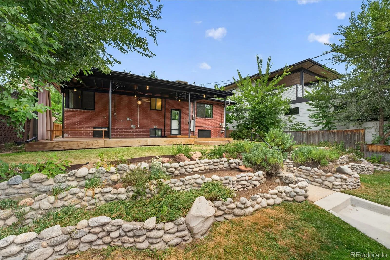
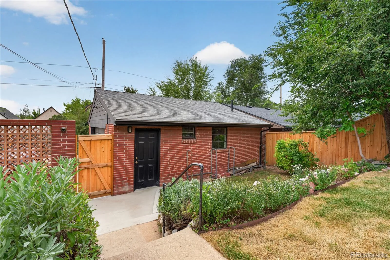
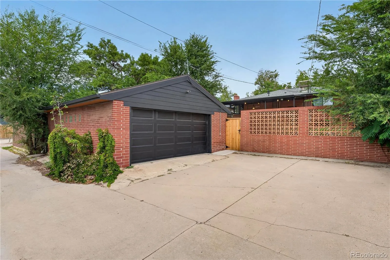
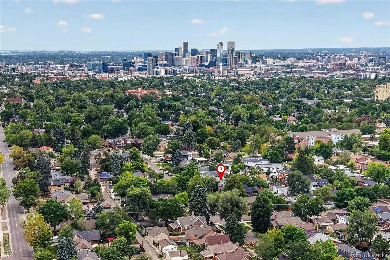
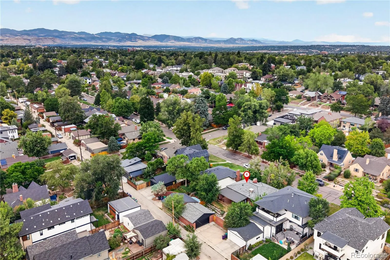
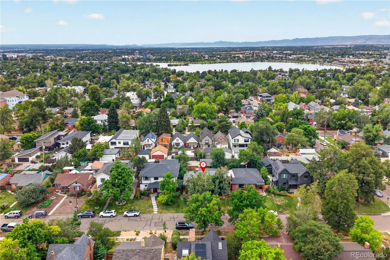

Welcome to this beautifully updated character home nestled in Denver’s highly coveted West Highland neighborhood! Perfectly balancing 71 years of timeless architectural charm with extensive modern remodeling, this turn-key brick home features stunning front landscaping and a welcoming porch. Designed with wide soffits that naturally maintain comfortable indoor temperatures year-round, the interior also offers a clear view of Pikes Peak right from the kitchen window! Step inside to a sunlit main living room centered around a cozy wood-burning fireplace and a dedicated dining nook. The kitchen flows right off the living area, showcasing chic white cabinetry, stone countertops with a matching backsplash, and high-end stainless steel appliances. Find two spacious light-filled bedrooms paired with a completely updated, stylish full bath featuring dual sinks. The finished basement dramatically extends your living space, anchored by a secondary family room with a second wood-burning fireplace and a dry bar. The lower level also includes two additional bedrooms, an updated 3/4 bath, and a large laundry room. Outdoor living shines out back with a expansive covered patio that creates an outdoor living room for seamless indoor-outdoor entertaining. Beyond the patio lies a lush lawn area leading to the detached 2-car garage. The location is unbeatable! Positioned in a vibrant, tree-lined neighborhood filled with historic gardens and varied architecture, you are within easy walking distance to three distinct commercial hubs—Highlands Square at 32nd, Tennyson Street, and Downtown Edgewater—as well as the expansive paths and water views of Sloan’s Lake Park. With swift access to Downtown Denver, I-70, and 6th Avenue for weekend mountain getaways, this walkable and bikeable gem offers quintessential Denver living at its finest!

Advanced Home Search
Search by square footage, location, price, bedrooms, bathrooms and more.Just Listed
These homes just hit the market. Be among the first to see them. Schedule a showing, too.New Construction
See brand new homes and homes under construction now and available soon.Features & Amenities
Find homes with views or pools, in gated communities & with other desirable features.Cities
Take a look at luxury homes in each city in Metro Denver.Neighborhoods
Find the ideal neighborhood and the home that best fits you.Counties
Have your eye on a specific county? Browse these listings.Zip Codes
Start here to find a luxury home in a particular zip code.Single-Family Homes
See photos of single-family homes, get prices, neighborhood information & more.Townhomes
Get all the details about luxury townhomes for sale now throughout Metro Denver.Condos
Are you drawn to the low-maintenance, luxury lifestyle of condo living? Start here.One-Story Homes
Looking for a main floor master? Ranch-style homes may be perfect for your lifestyle.Featured Price Ranges
We’ve done the searching for you. Find homes in popular luxury price ranges.55-Plus
Explore beautiful homes and enviable amenities available in 55-and-over communities.Your Free MLS Search Account
Create and manage saved searches and properties with the Property Organizer.Schedule a Personal Consultation
We’re happy to help any time! Schedule a no-obligation 15-minute call.


