
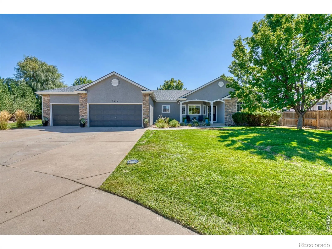
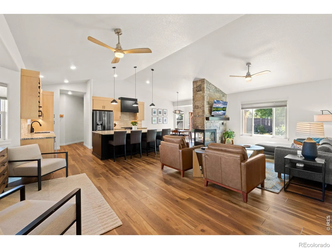
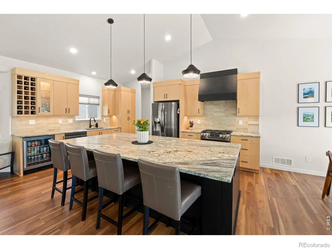
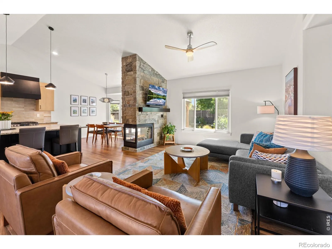
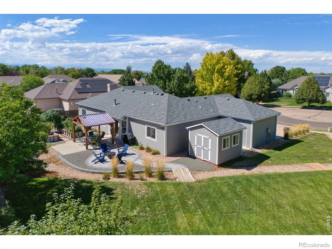
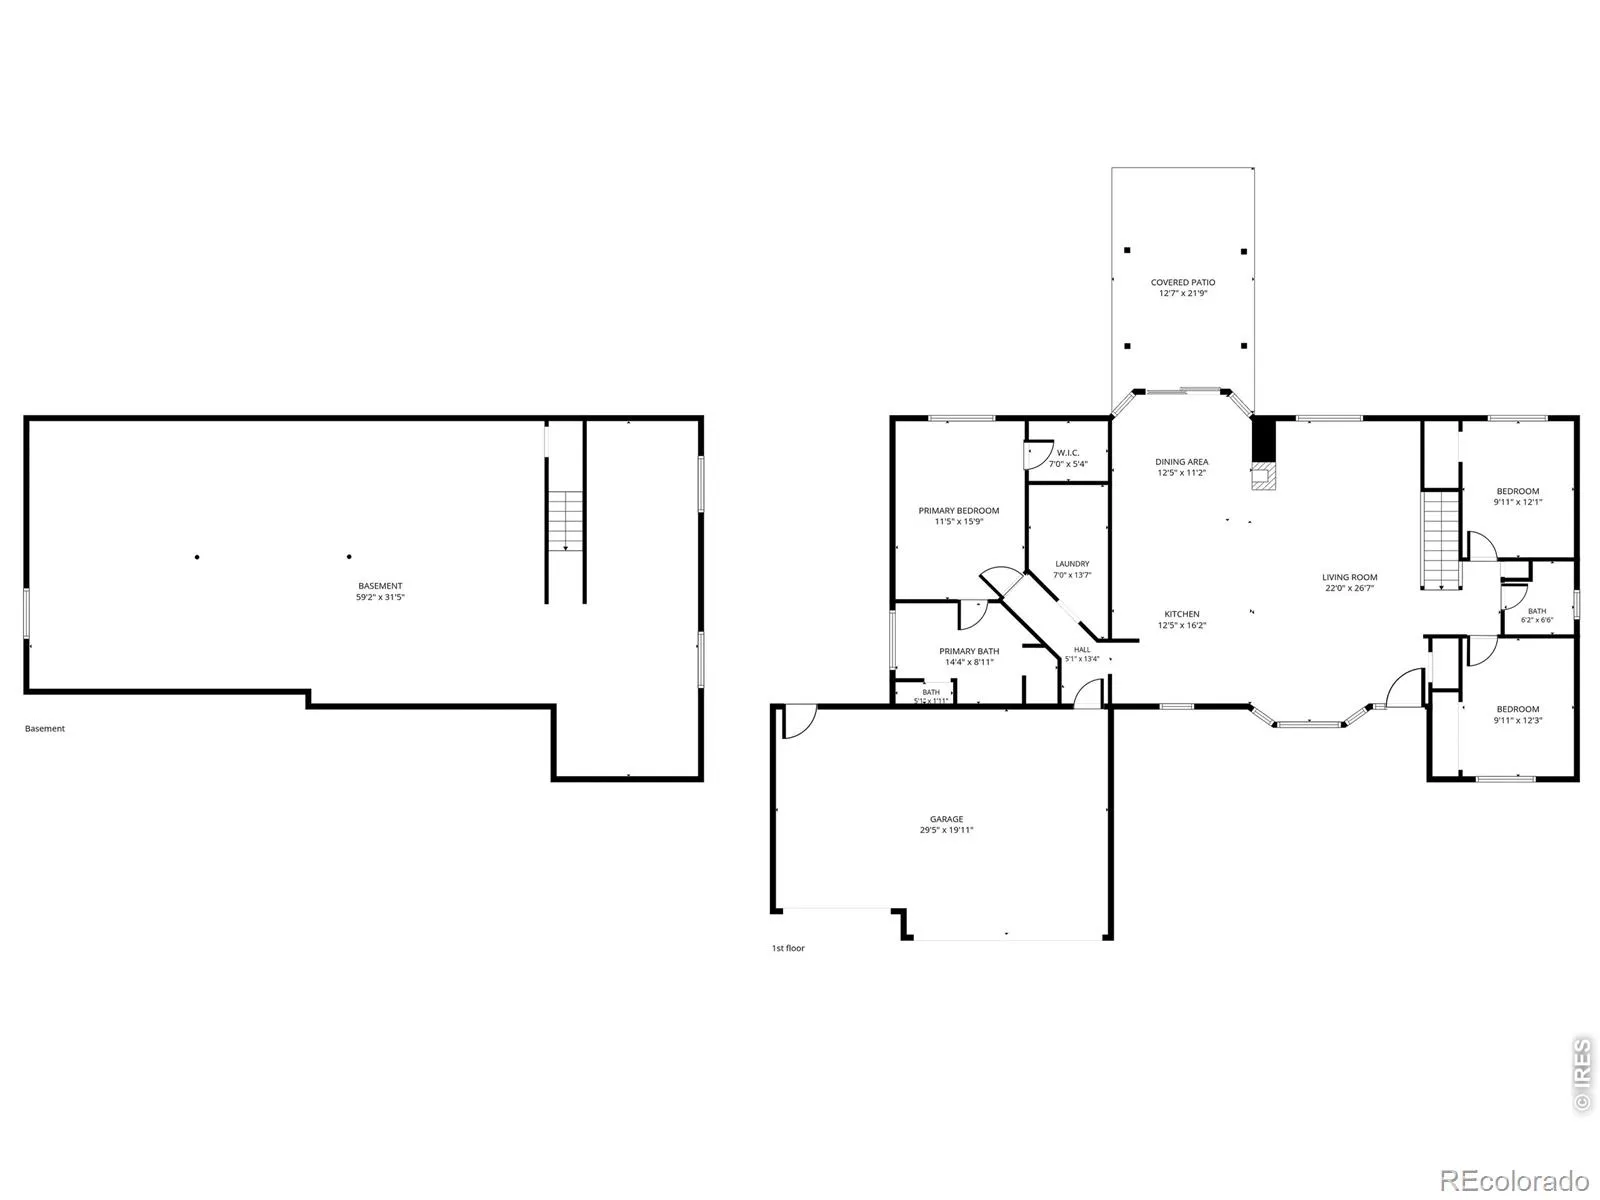
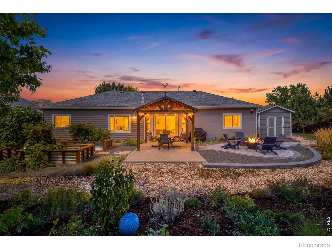
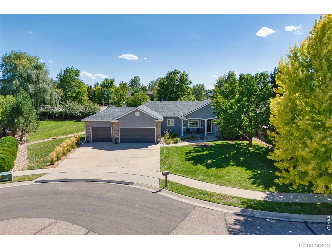
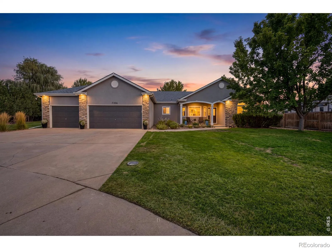
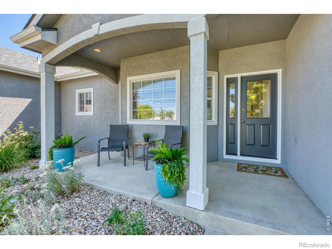
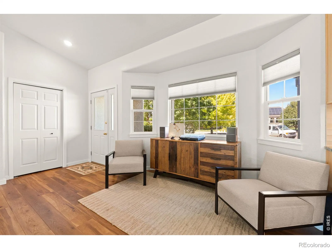
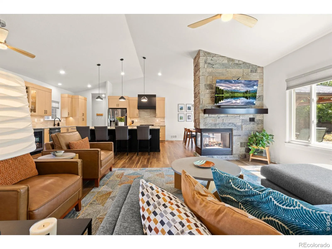
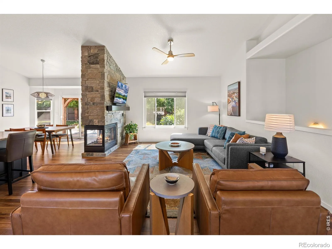
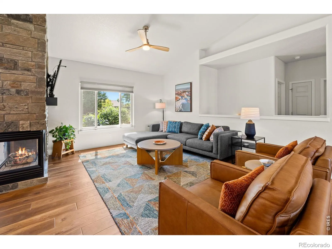
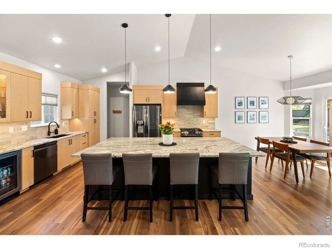
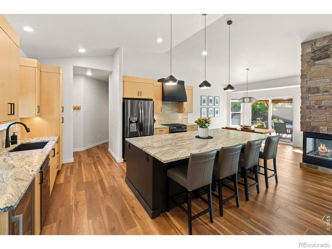
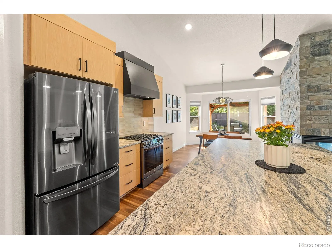
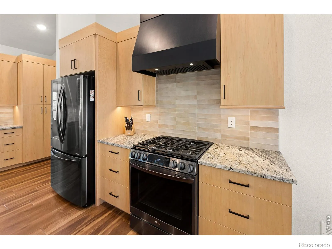
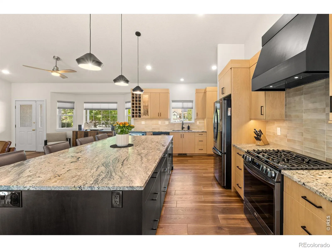
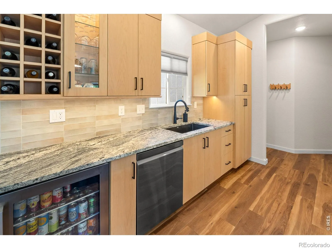
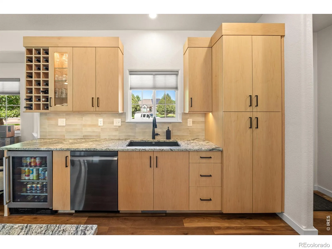
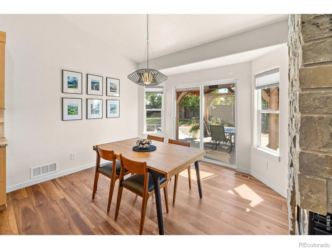
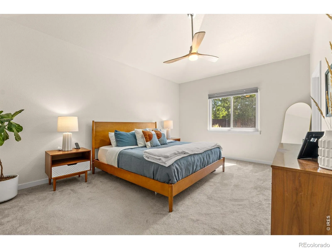
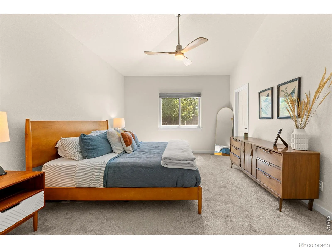
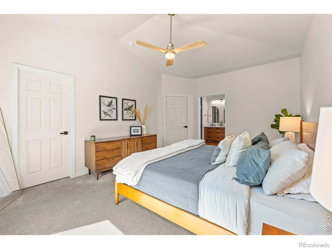
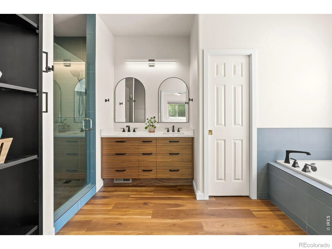
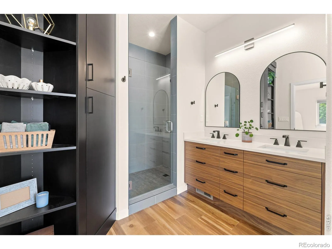
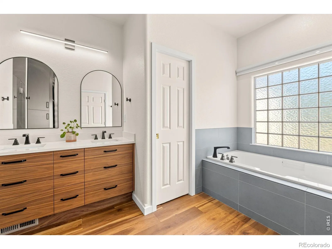
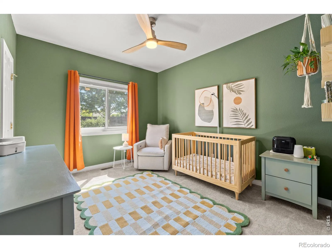
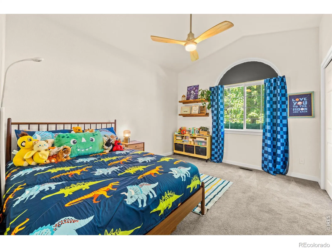
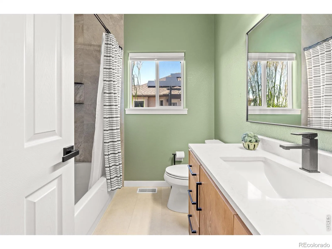
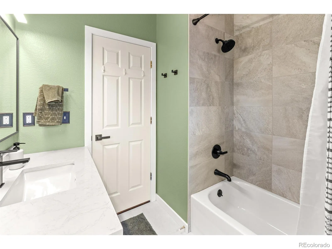
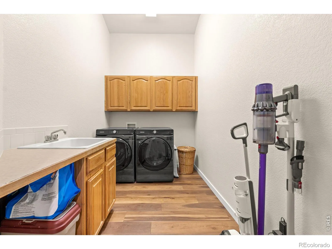
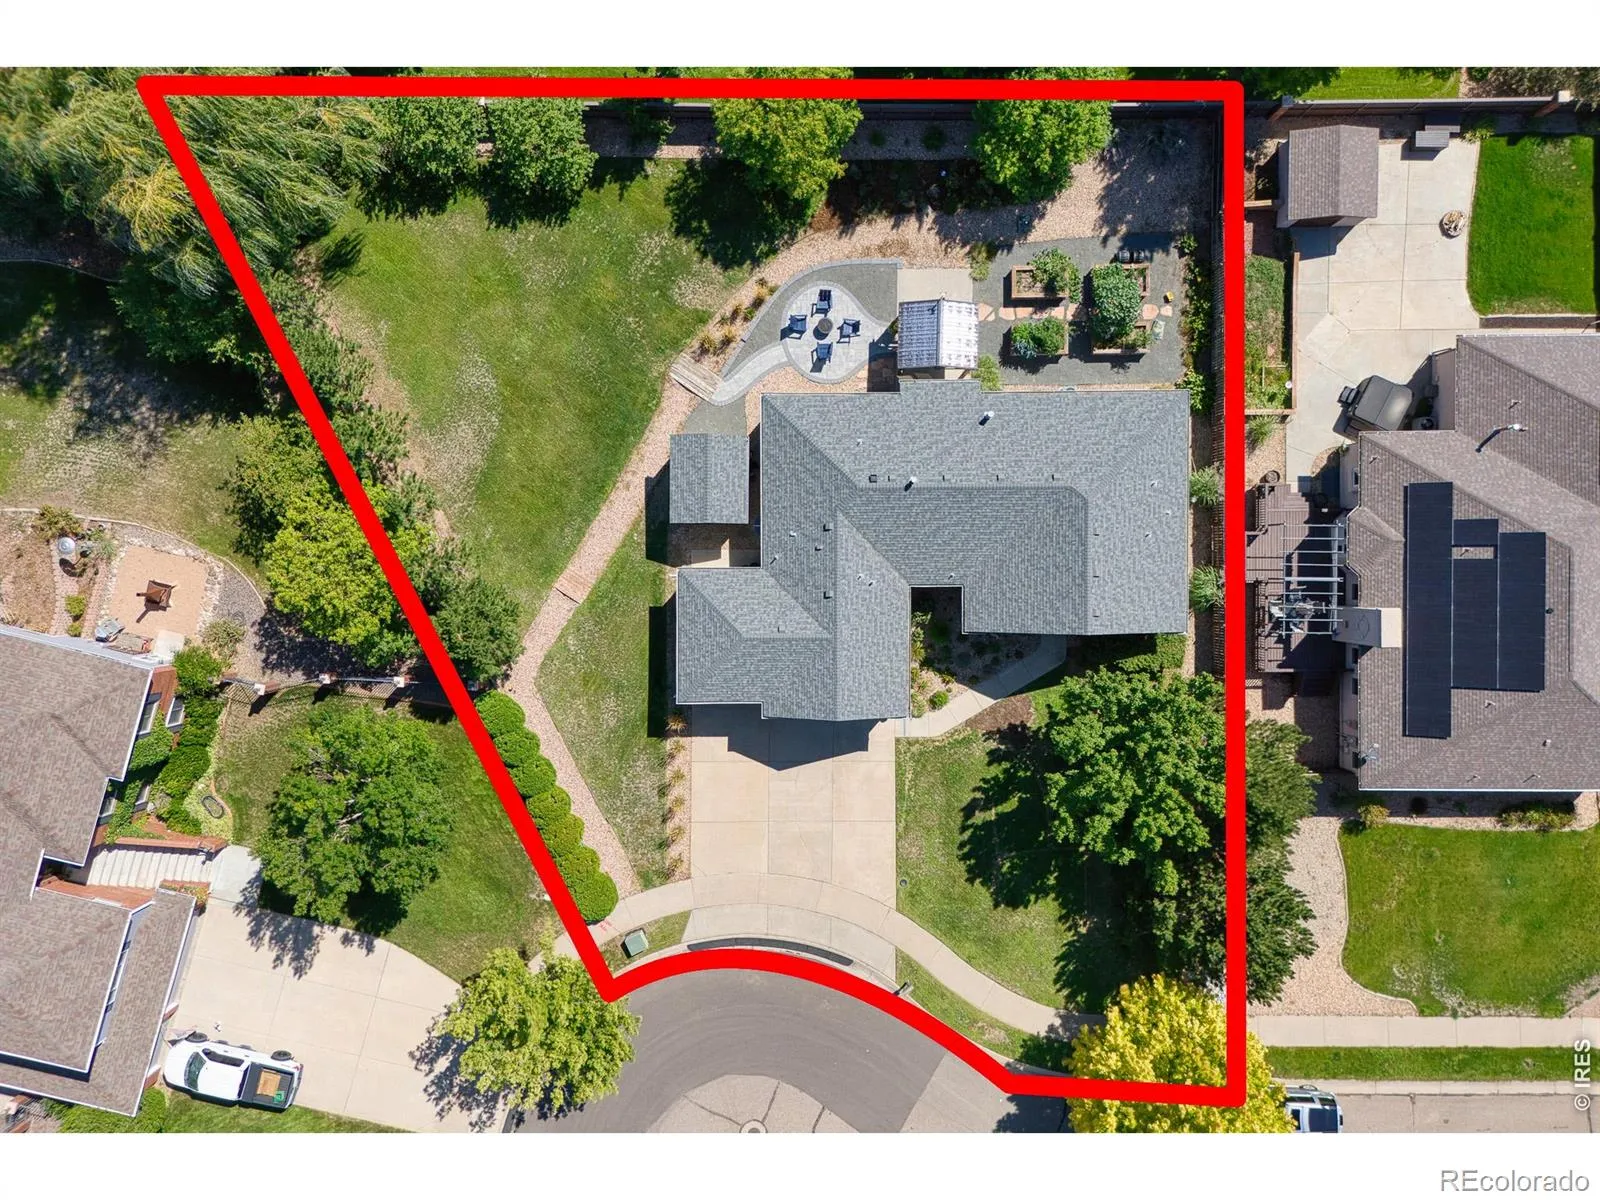
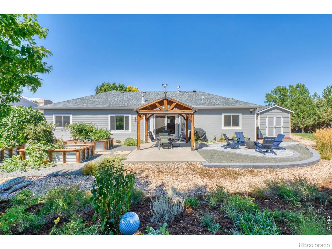
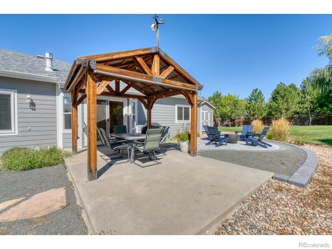
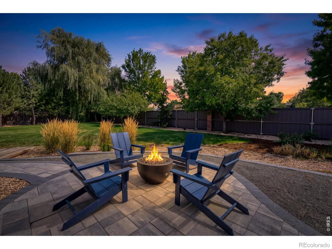
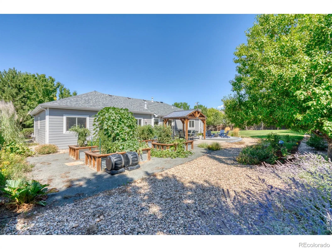
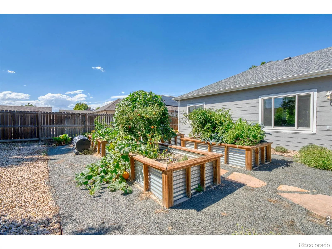
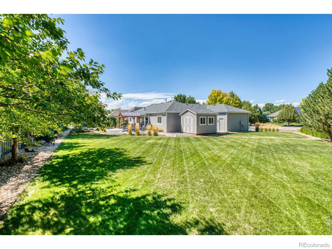
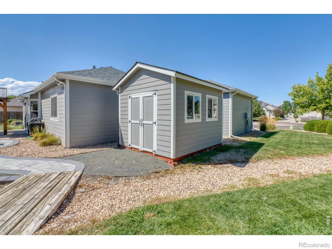
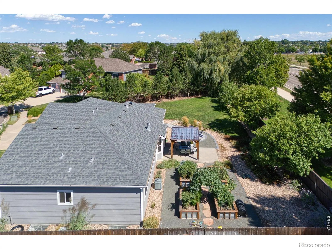
Rarely does a home this extensively updated become available in Mountain Vista. Situated on an impressive 16,000 sq ft lot in a quiet cul-de-sac, this beautifully remodeled ranch combines a sought after open floor plan, high-end finishes, and truly turn-key condition. Step inside to vaulted ceilings, new luxury LVP flooring, updated paint, and a stunning three-sided gas fireplace featuring a new stone facade. The open kitchen is a showpiece, anchored by custom Milarc cabinetry with soft-close doors and drawers, a statement range hood, leathered granite countertops, gas range, new stainless steel appliances, and an oversized island with storage on both sides. A dedicated beverage and coffee center adds both style and function, while the open layout creates an ideal setting for entertaining and hosting large gatherings. The primary suite continues the elevated finishes with a beautifully updated five-piece bath featuring rich cabinetry, built-in storage, new tile, and an oversized walk-in shower. An updated guest bath, convenient main-floor laundry, newer carpet, several new windows, newer impact resistant roof, new interior trim/casing, and all new lighting complete the stunning interior. The unfinished basement offers an open, flexible layout ready for future expansion, providing an incredible opportunity to add additional living space. Outside, the updates continue with new exterior paint, new fencing, refreshed landscaping and garden beds, mature trees, and a new paver patio that creates a private and inviting backyard setting. A covered front porch, three-car garage, and large storage shed provide even more space and functionality. Short walking distance to Sheep Draw Trail with convenient access to Highway 34, this Mountain Vista property offers a combination of space, finish, location, and condition that is difficult to duplicate.
Mountain Vista
7306 19th St Rd, Greeley, CO 80634


- 1. 2026-09-05 (Start time: 2026-09-05T16:00:00Z - End time: 2026-09-05T18:00:00Z)
