
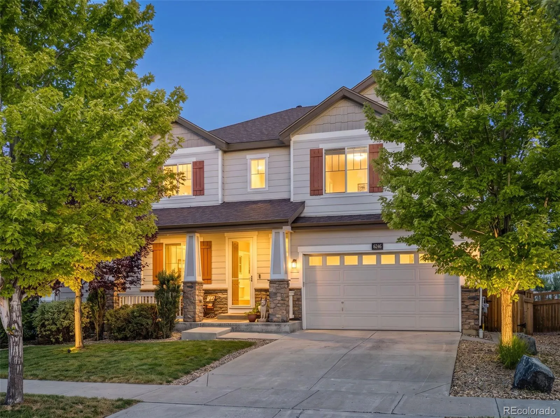
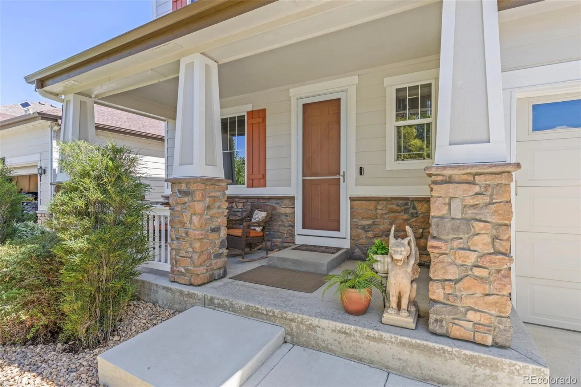
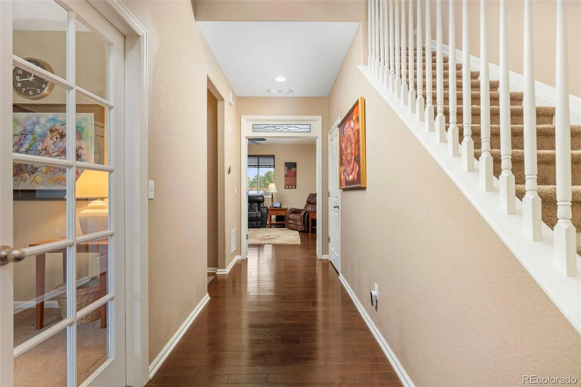
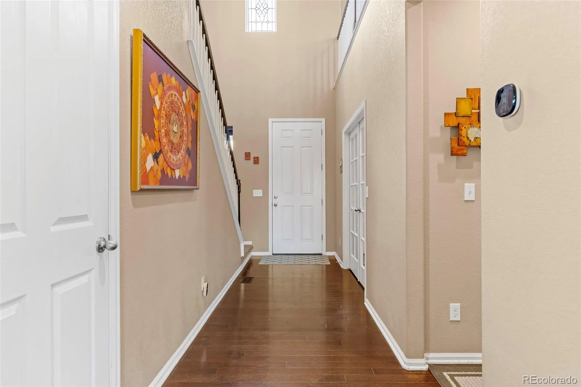
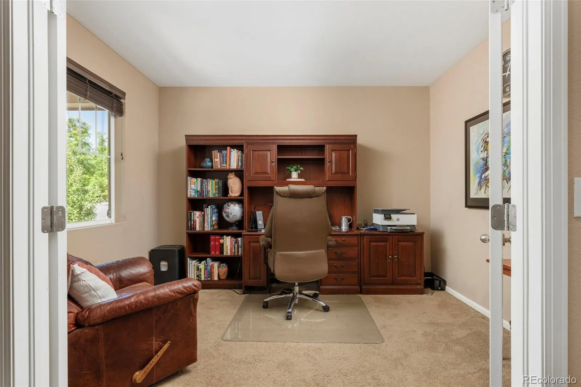
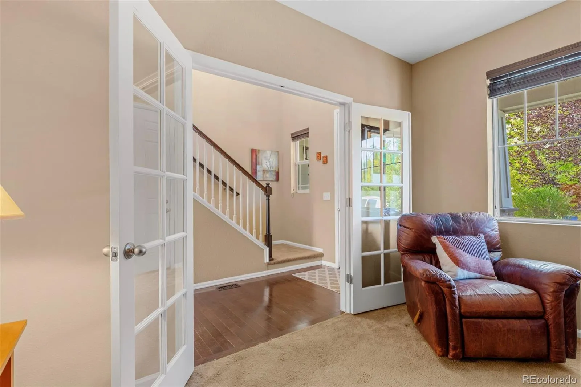

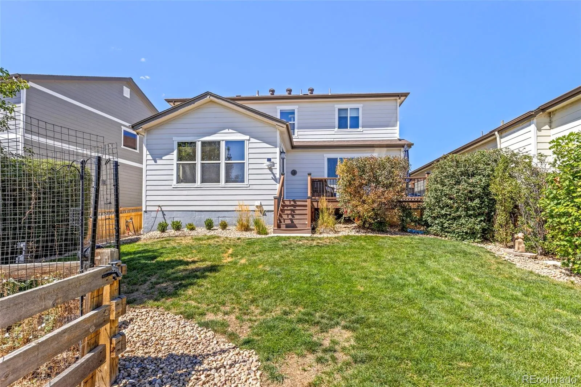
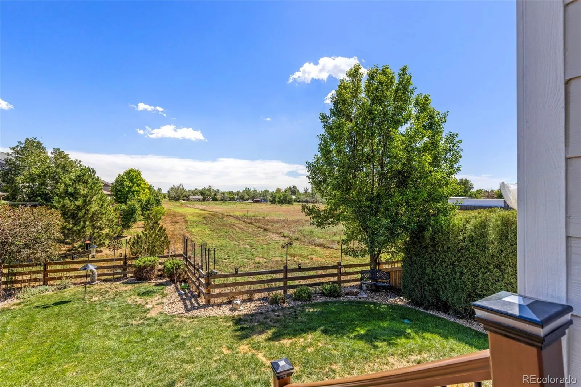
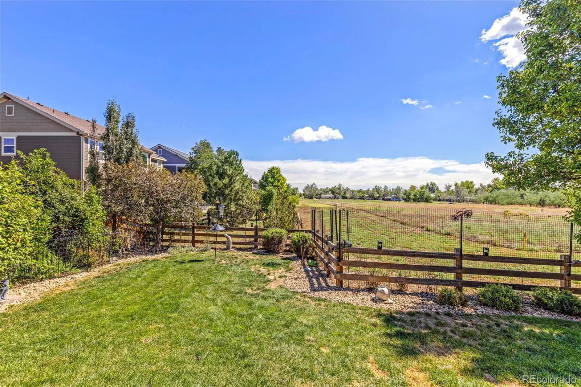
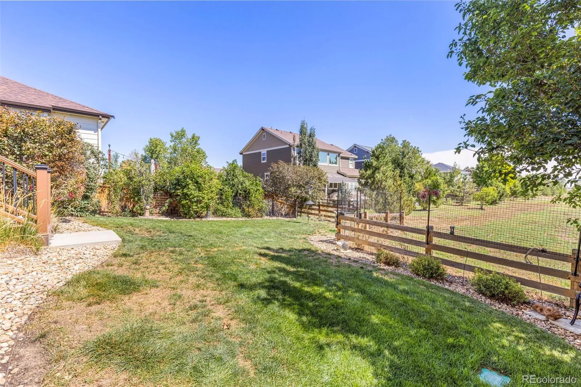
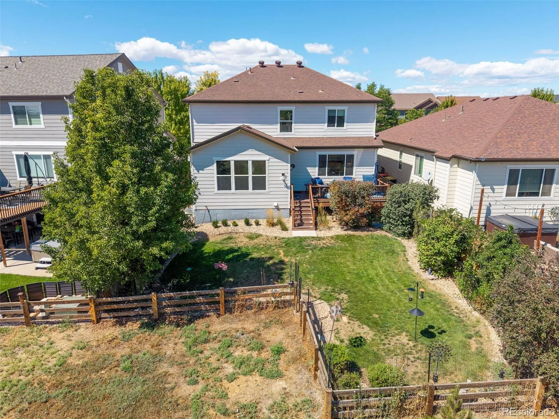

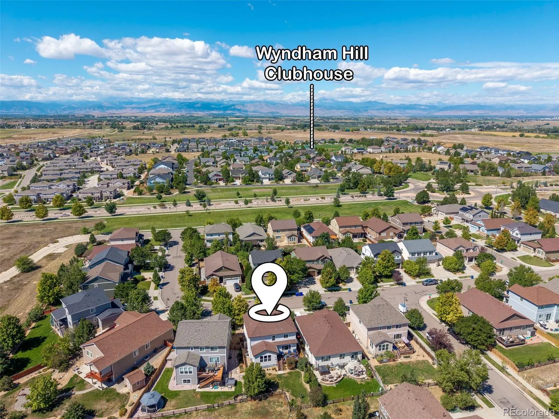
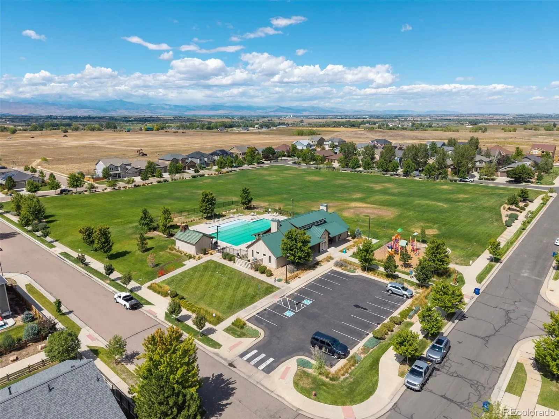

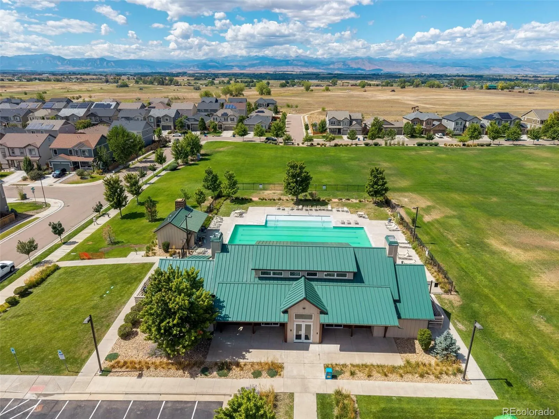
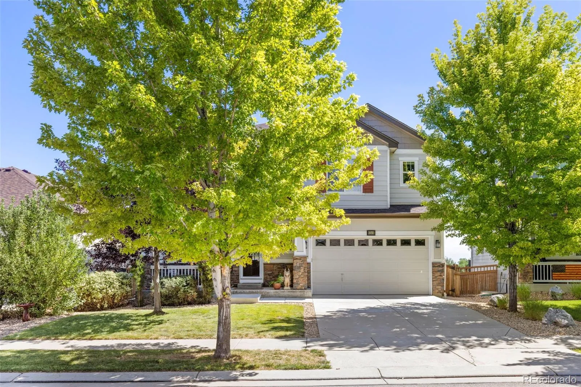
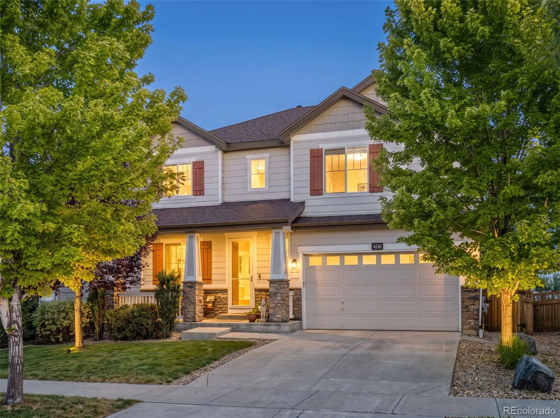
INSTANT EQUITY, INSTANT EQUITY! Seller can close fast.. Who wants a dedicated east facing SunRoom?, Who wants a backyard/lot that backs to open space, Who wants a finished basement? Who wants a community Pool, Here you go, we price dropped 20k below from our recent 9/3/26 Appraisal of $670,000. The NEW Listing price is NOW AT $650,000 A little more room to live—and a little less yard to mow. Who’s in? This Wyndham Hill home in the Erie/Frederick area with fresh exterior paint, a finished basement, Upgraded with a West facing Office, East facing sunroom! Perfect home for EVERYONE!~ and space for everyday life.
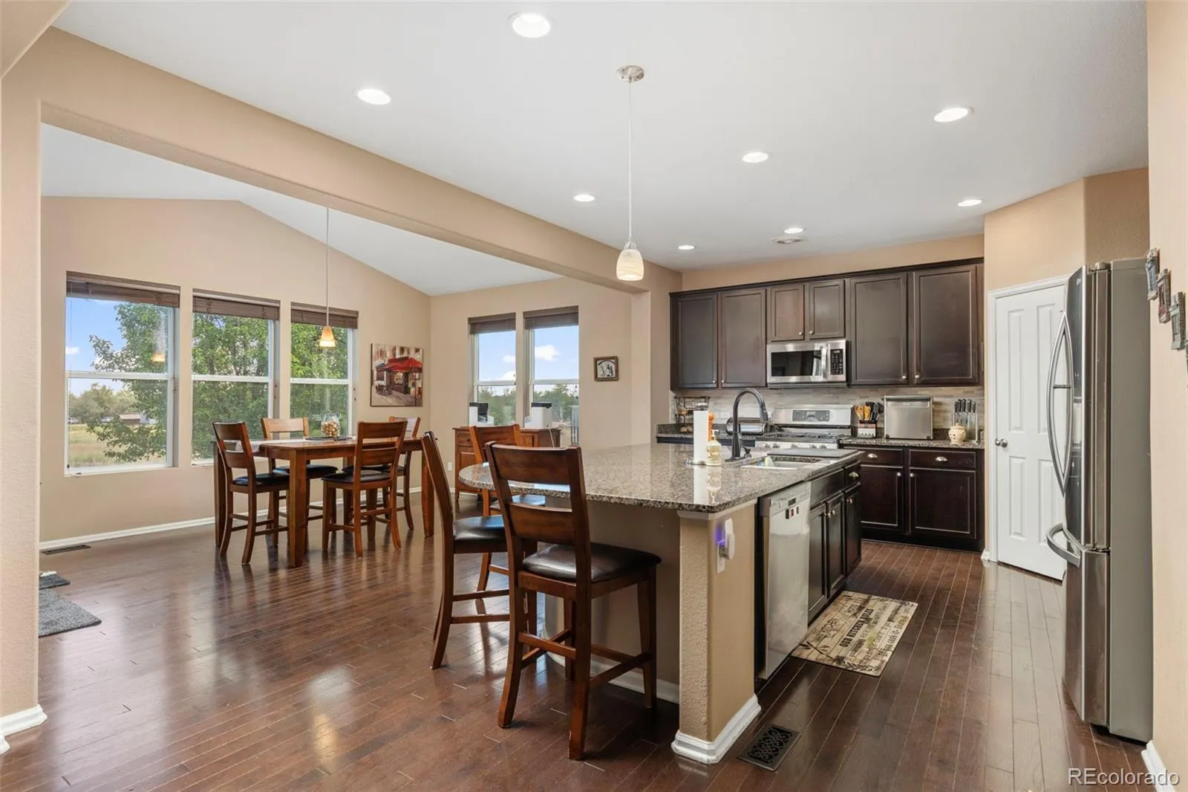
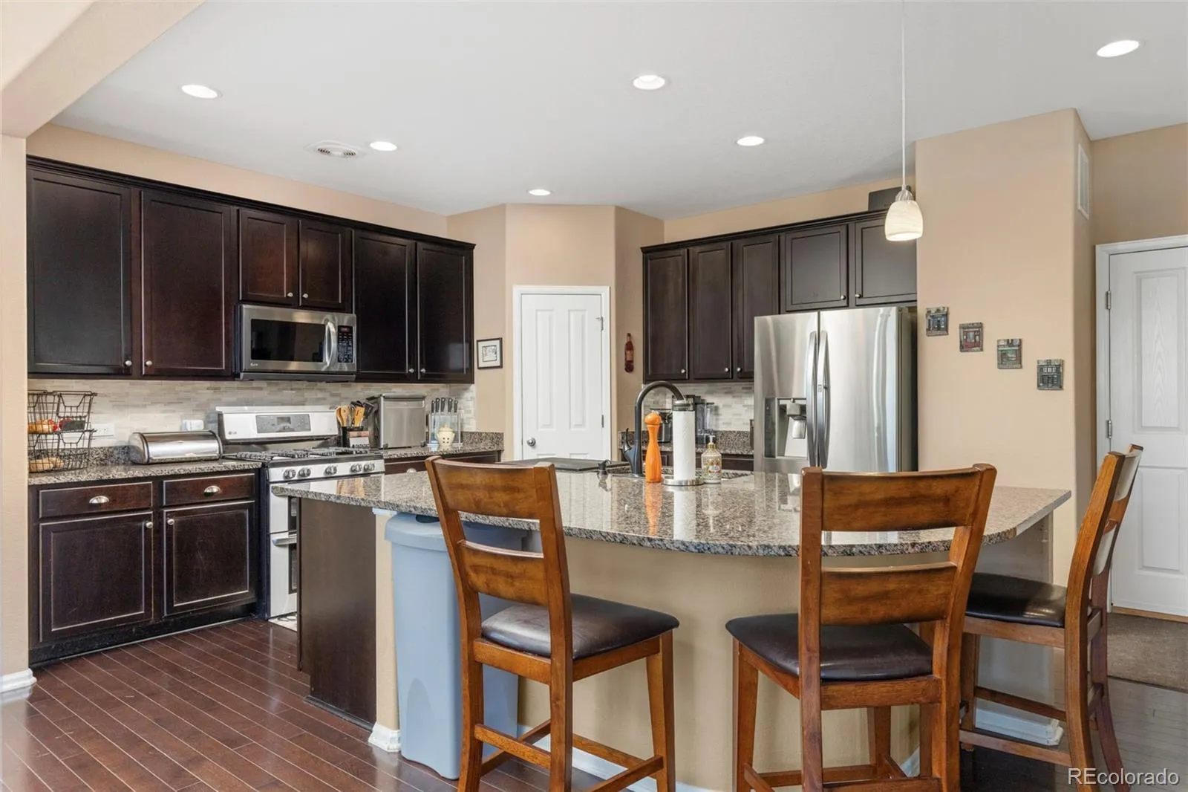
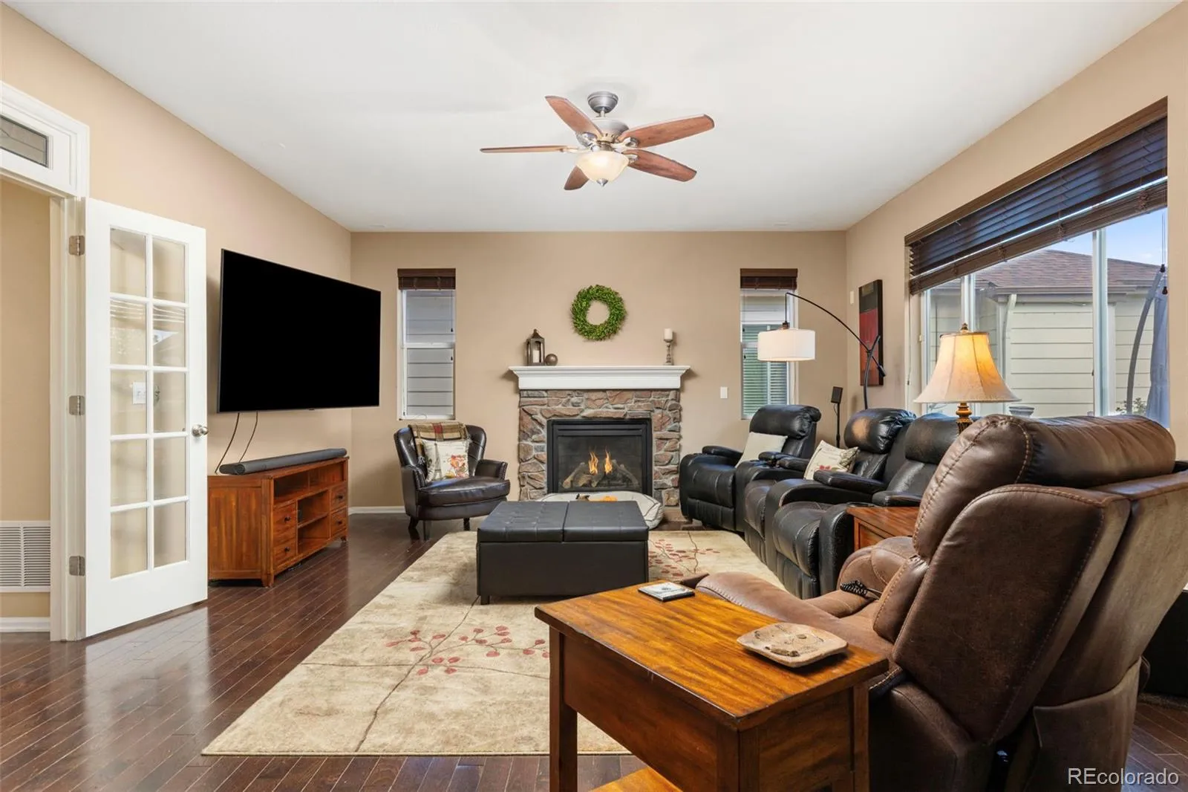
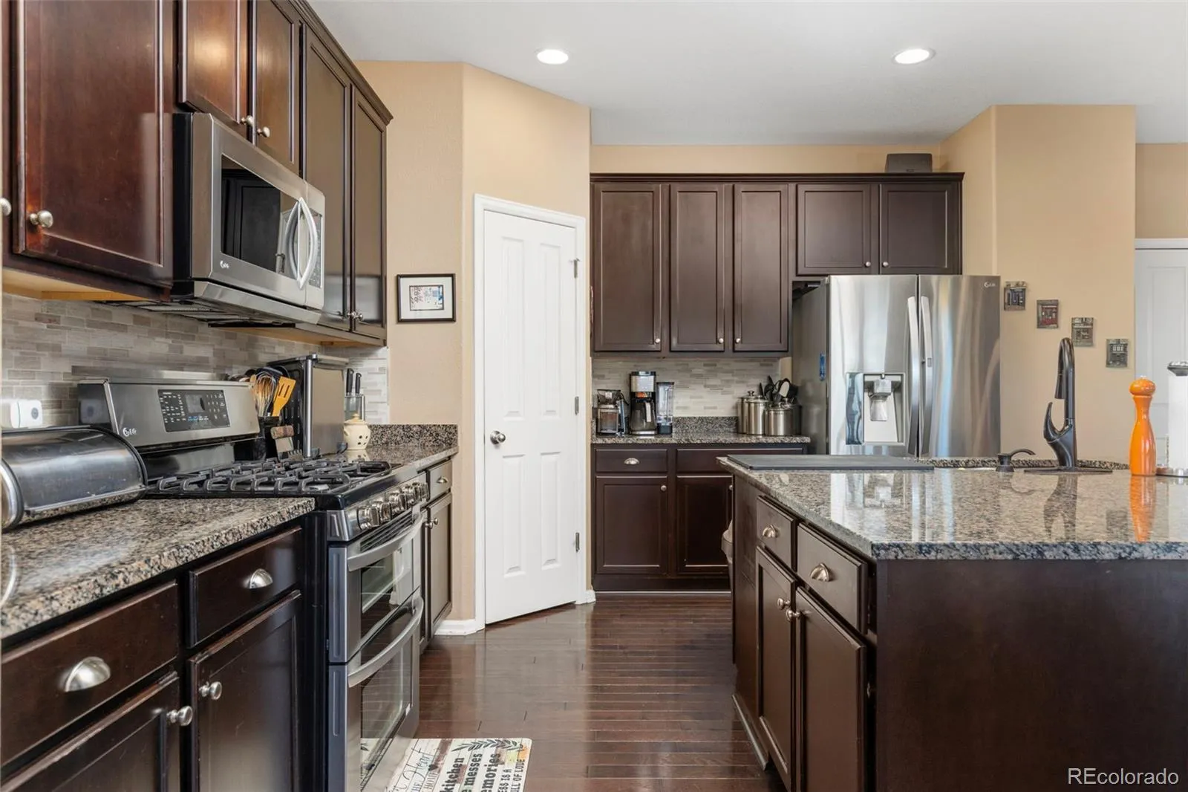
Groceries on the kitchen island, dinner on the gas range, and everyone catching up about their day—that’s the vibe here. You’ve got granite island seating, a pantry, a new disposal, wood flooring, and a cozy gas fireplace for when Colorado decides it’s winter again.
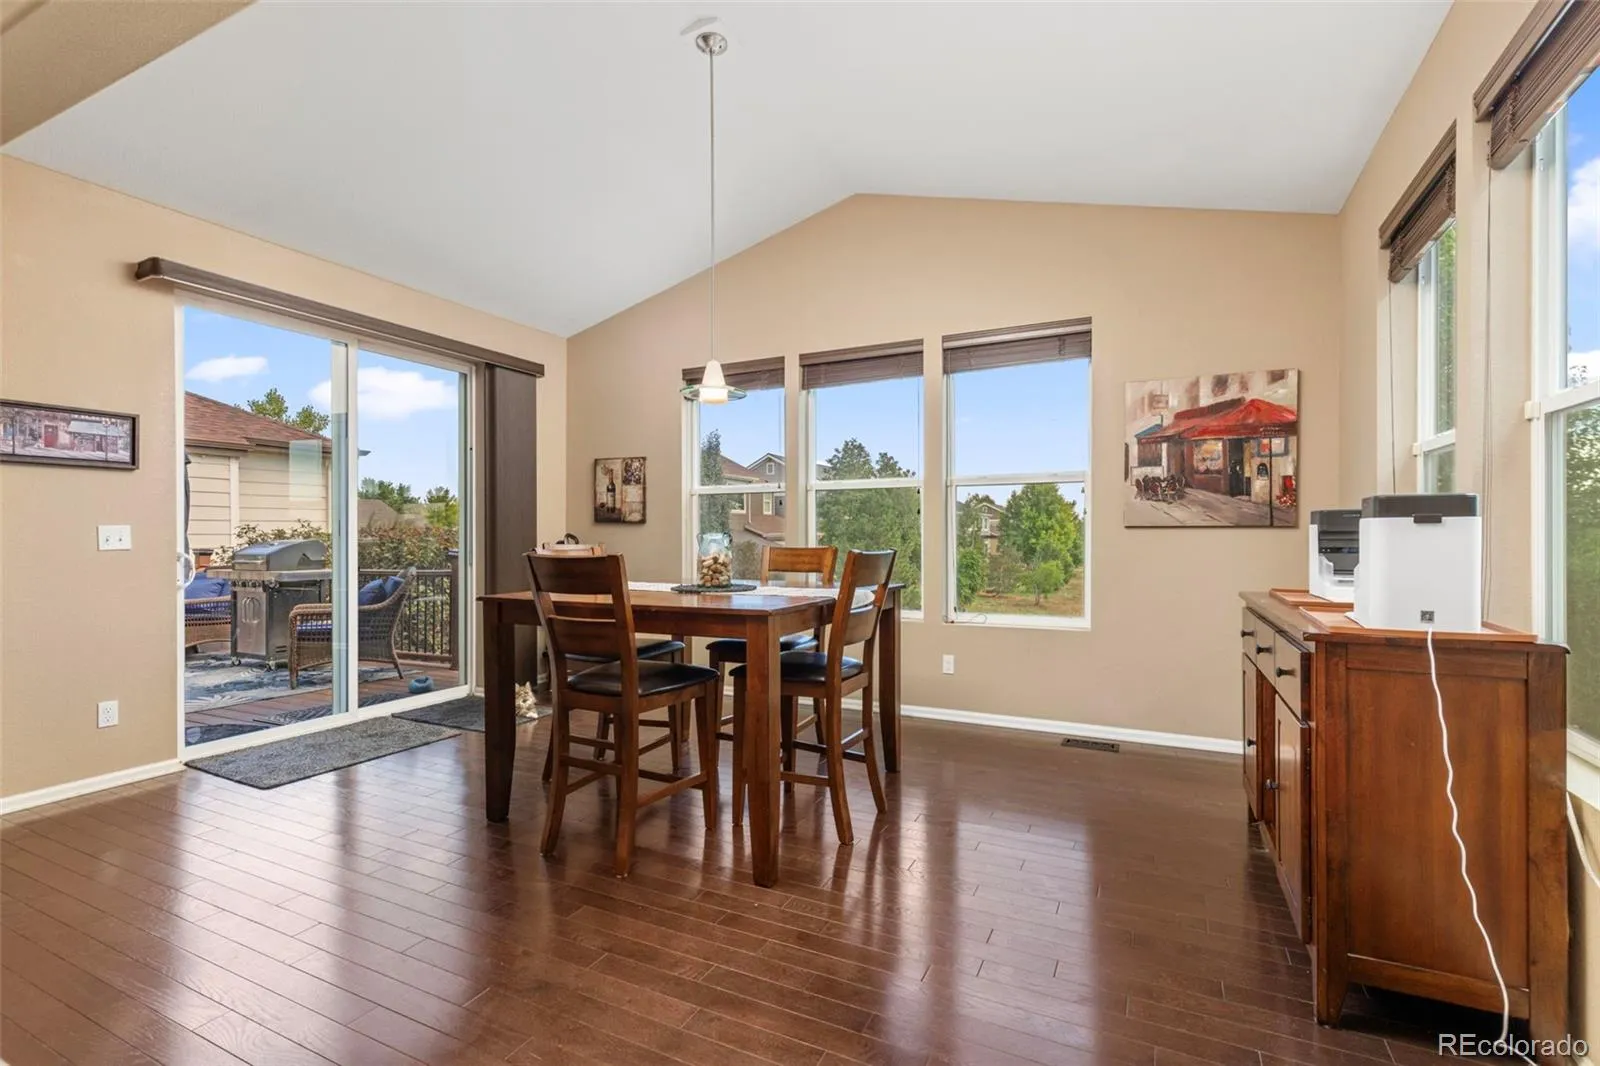
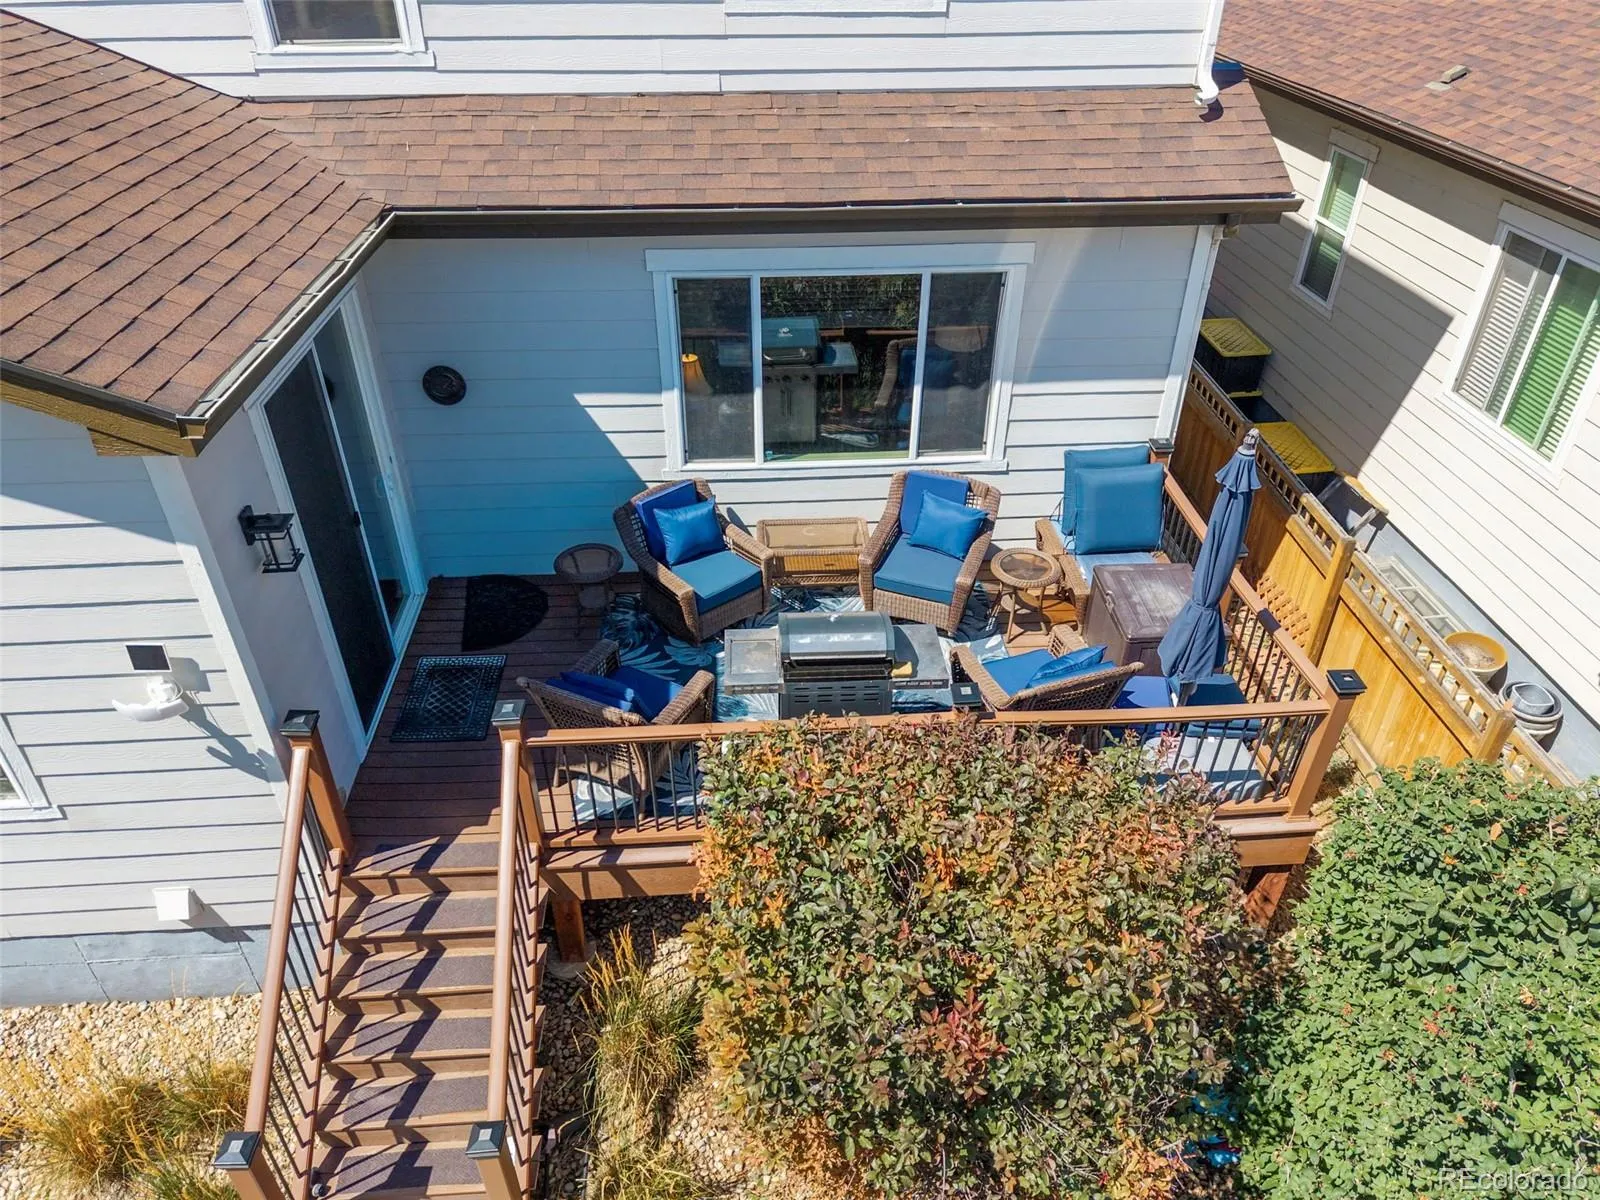
Sunroom upgraded addition makes a great dining space, morning coffee spot, or place to sit down and finally answer those texts. Step out onto the east-facing back patio for grilling and chilling, with a manageable yard that won’t take over your weekend.
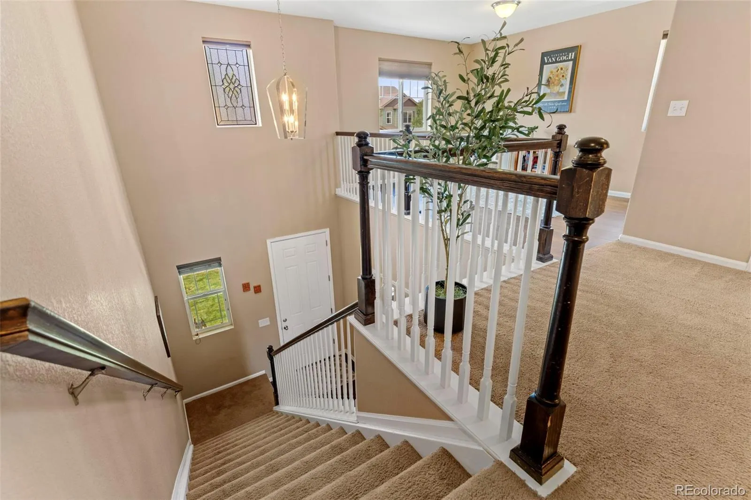
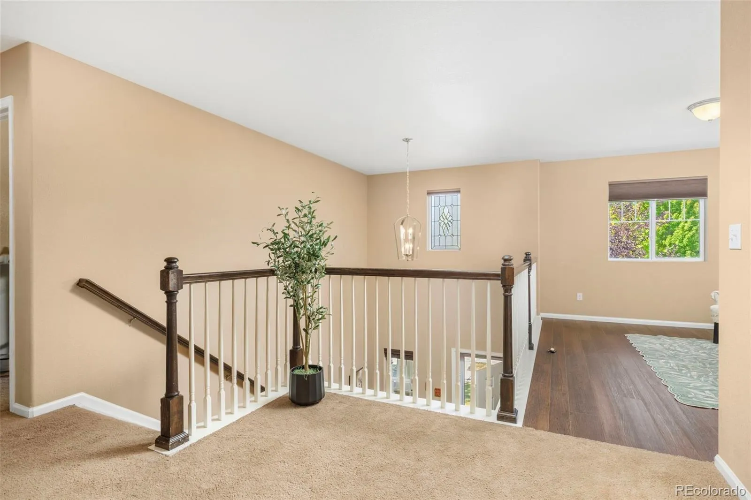
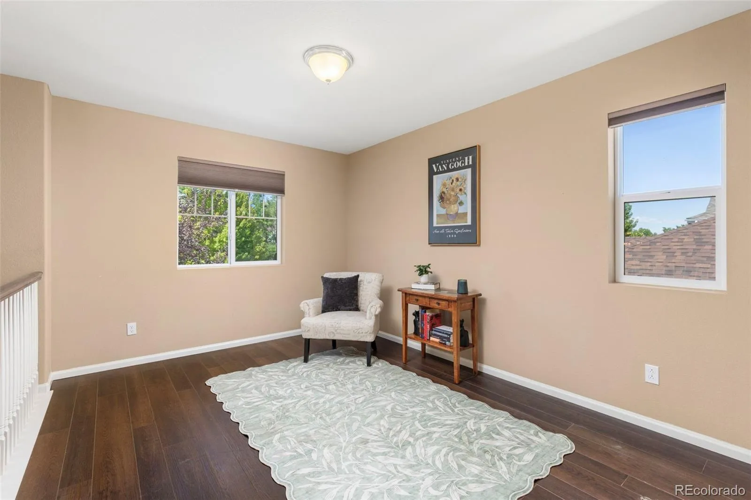
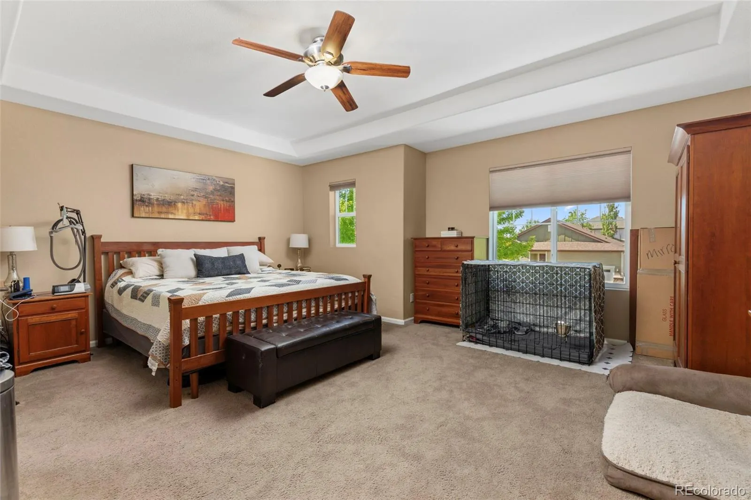
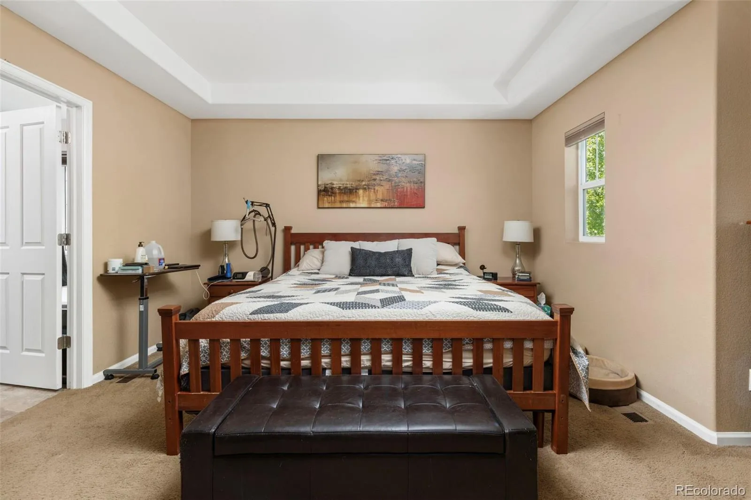
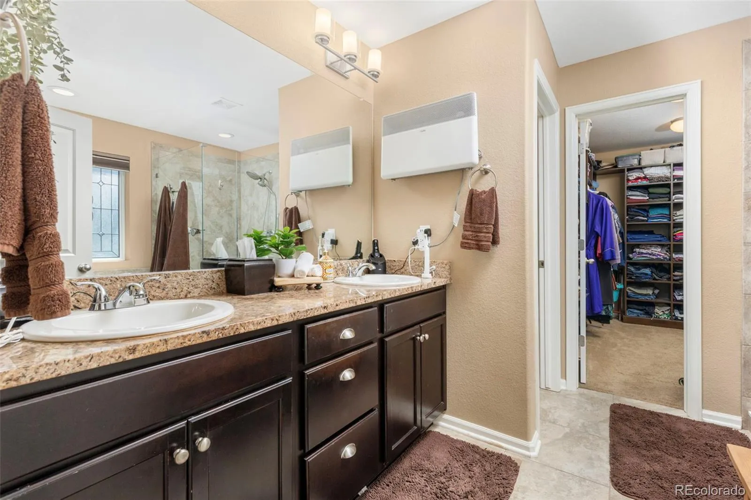
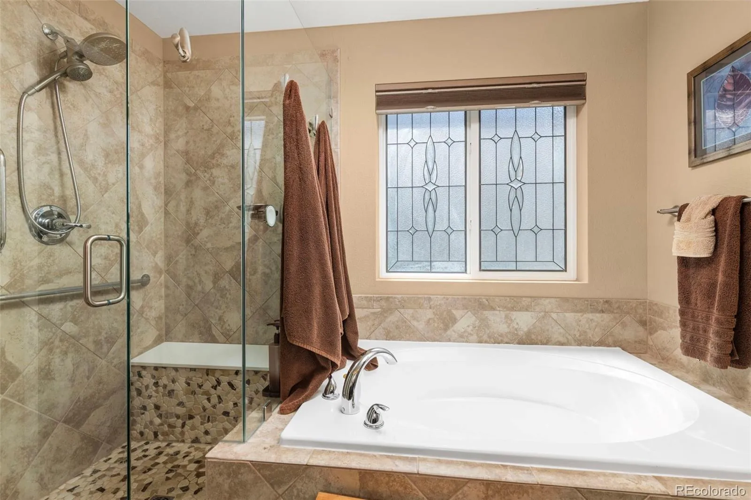
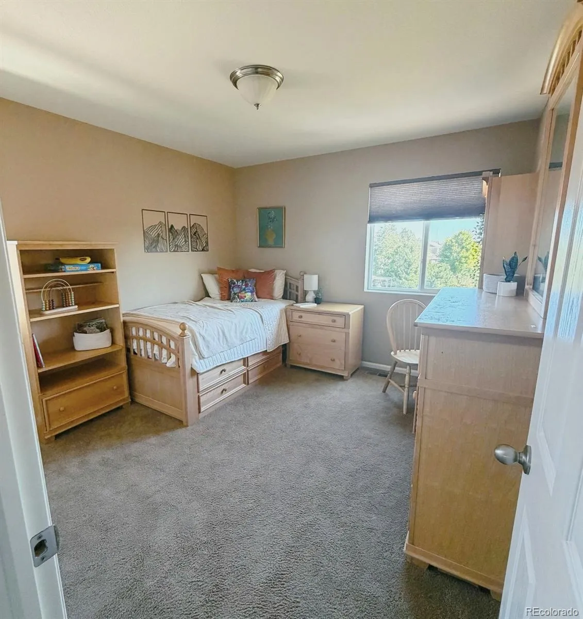
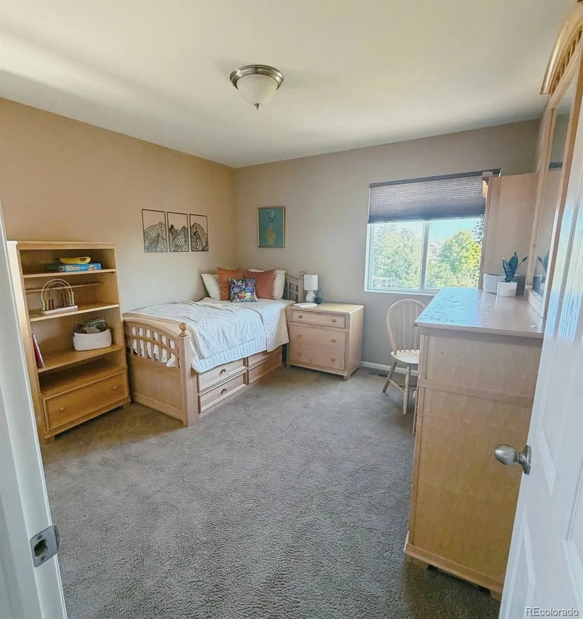
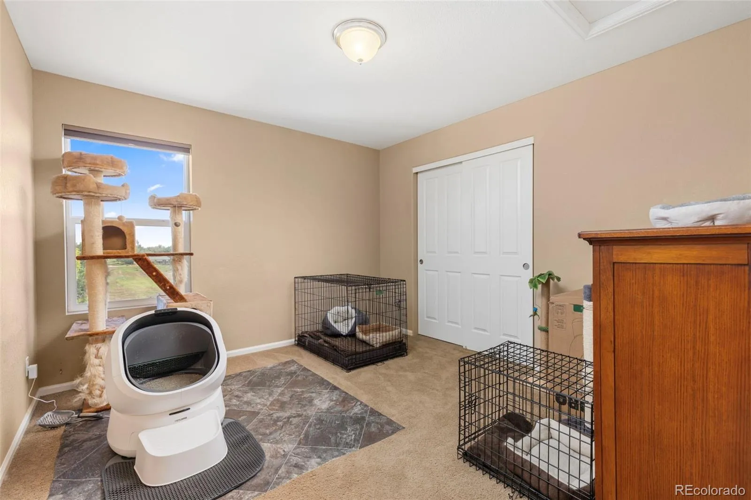
Upstairs, three bedrooms and a loft give you options for sleeping, working, or finding a little breathing room. Laundry hookups are upstairs, too—because hauling baskets between floors gets old. The primary suite includes a private retreat and a five-piece bathroom for a little downtime of your own.
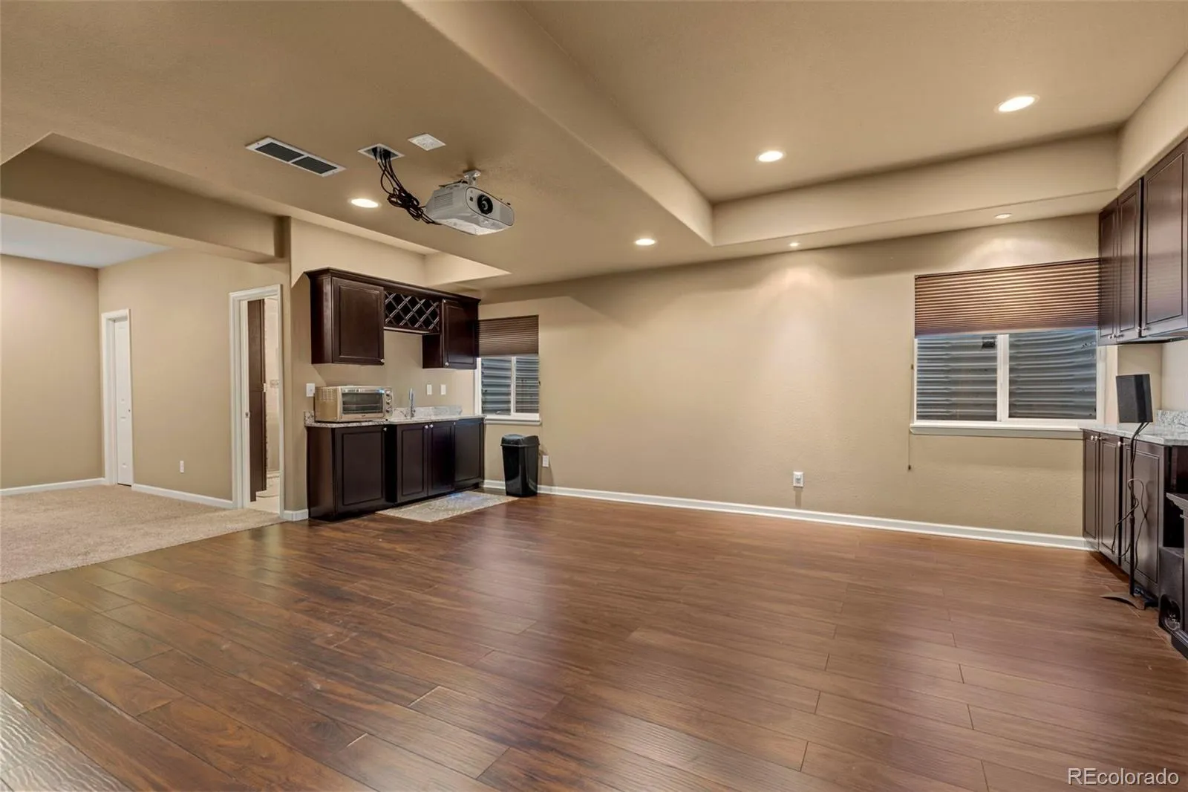
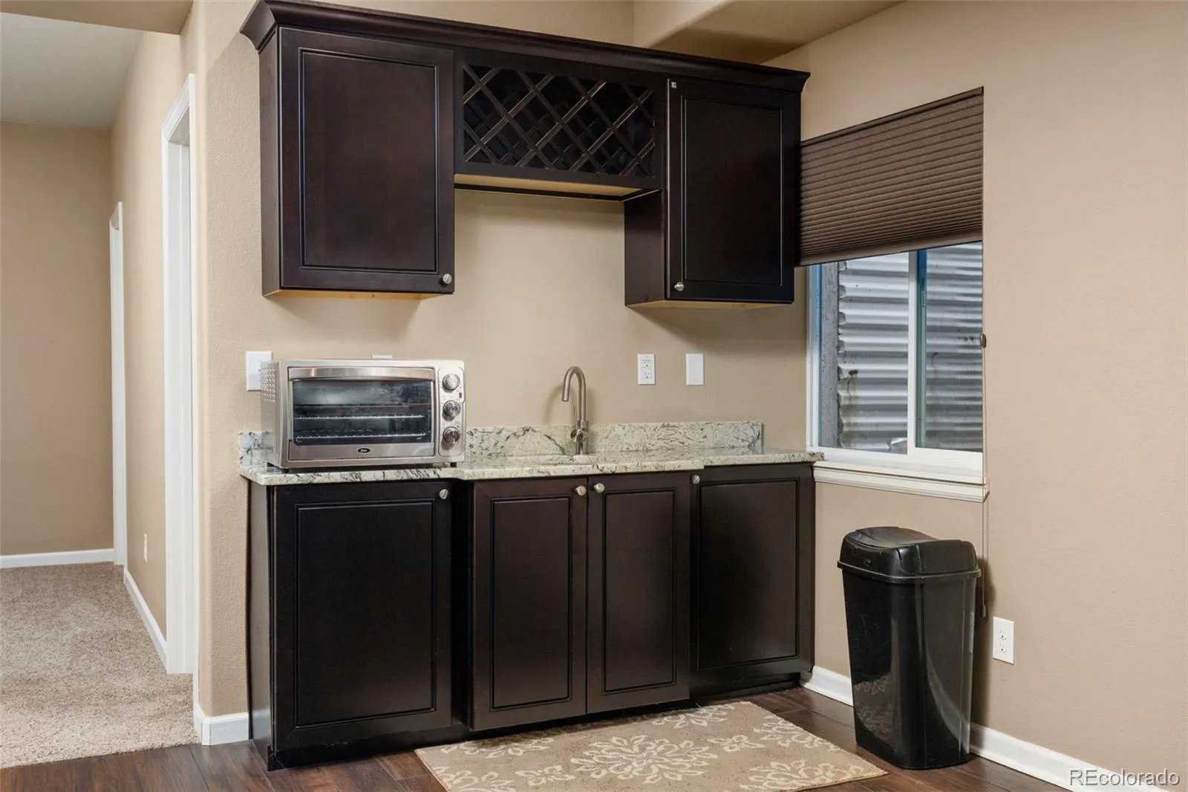
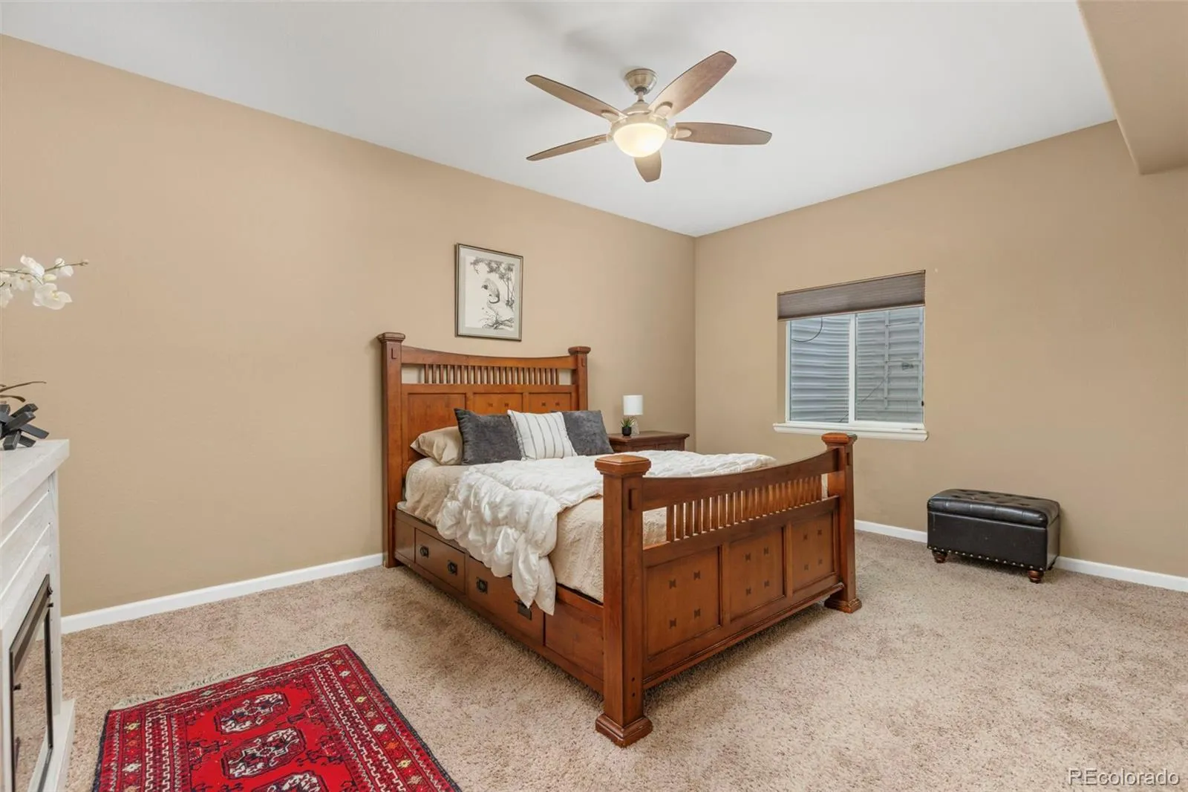
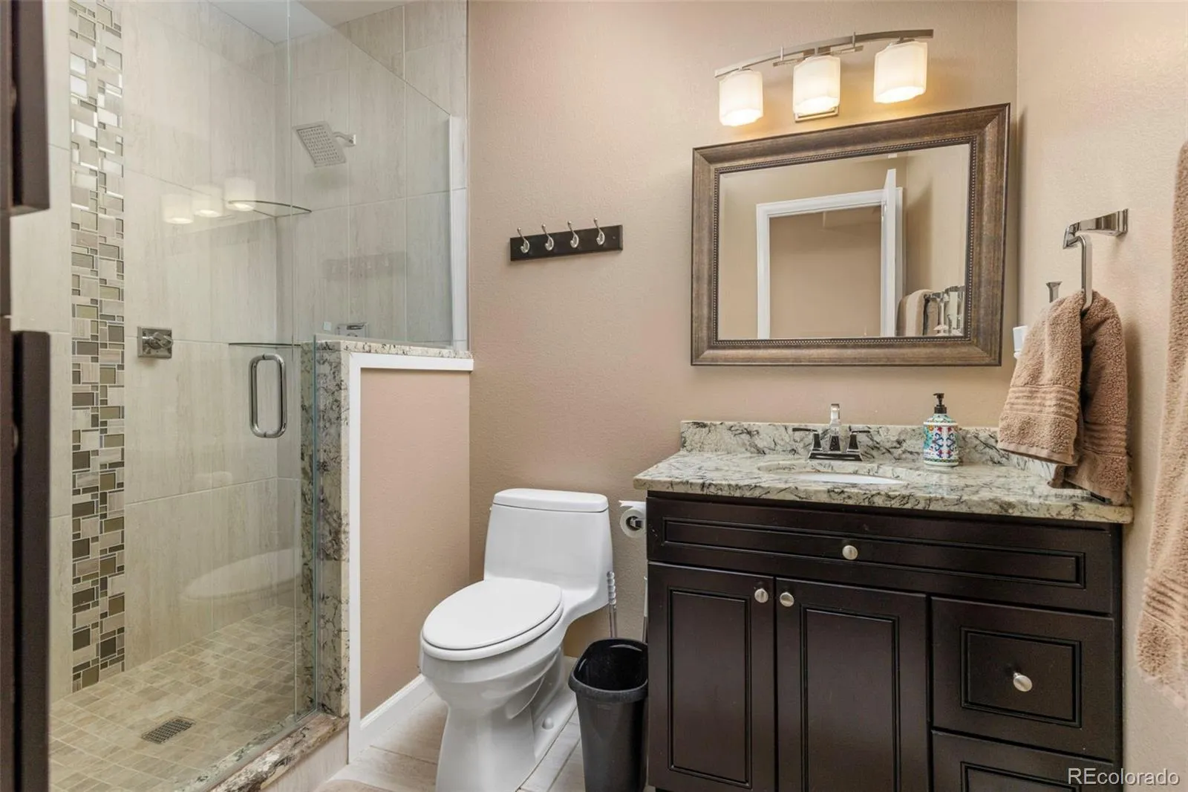
And then there’s the finished basement. A fourth bedroom, three-quarter bathroom, and big recreation room mean space for overnight guests, movie marathons, workouts, or that home office you’re tired of setting up at the kitchen table.
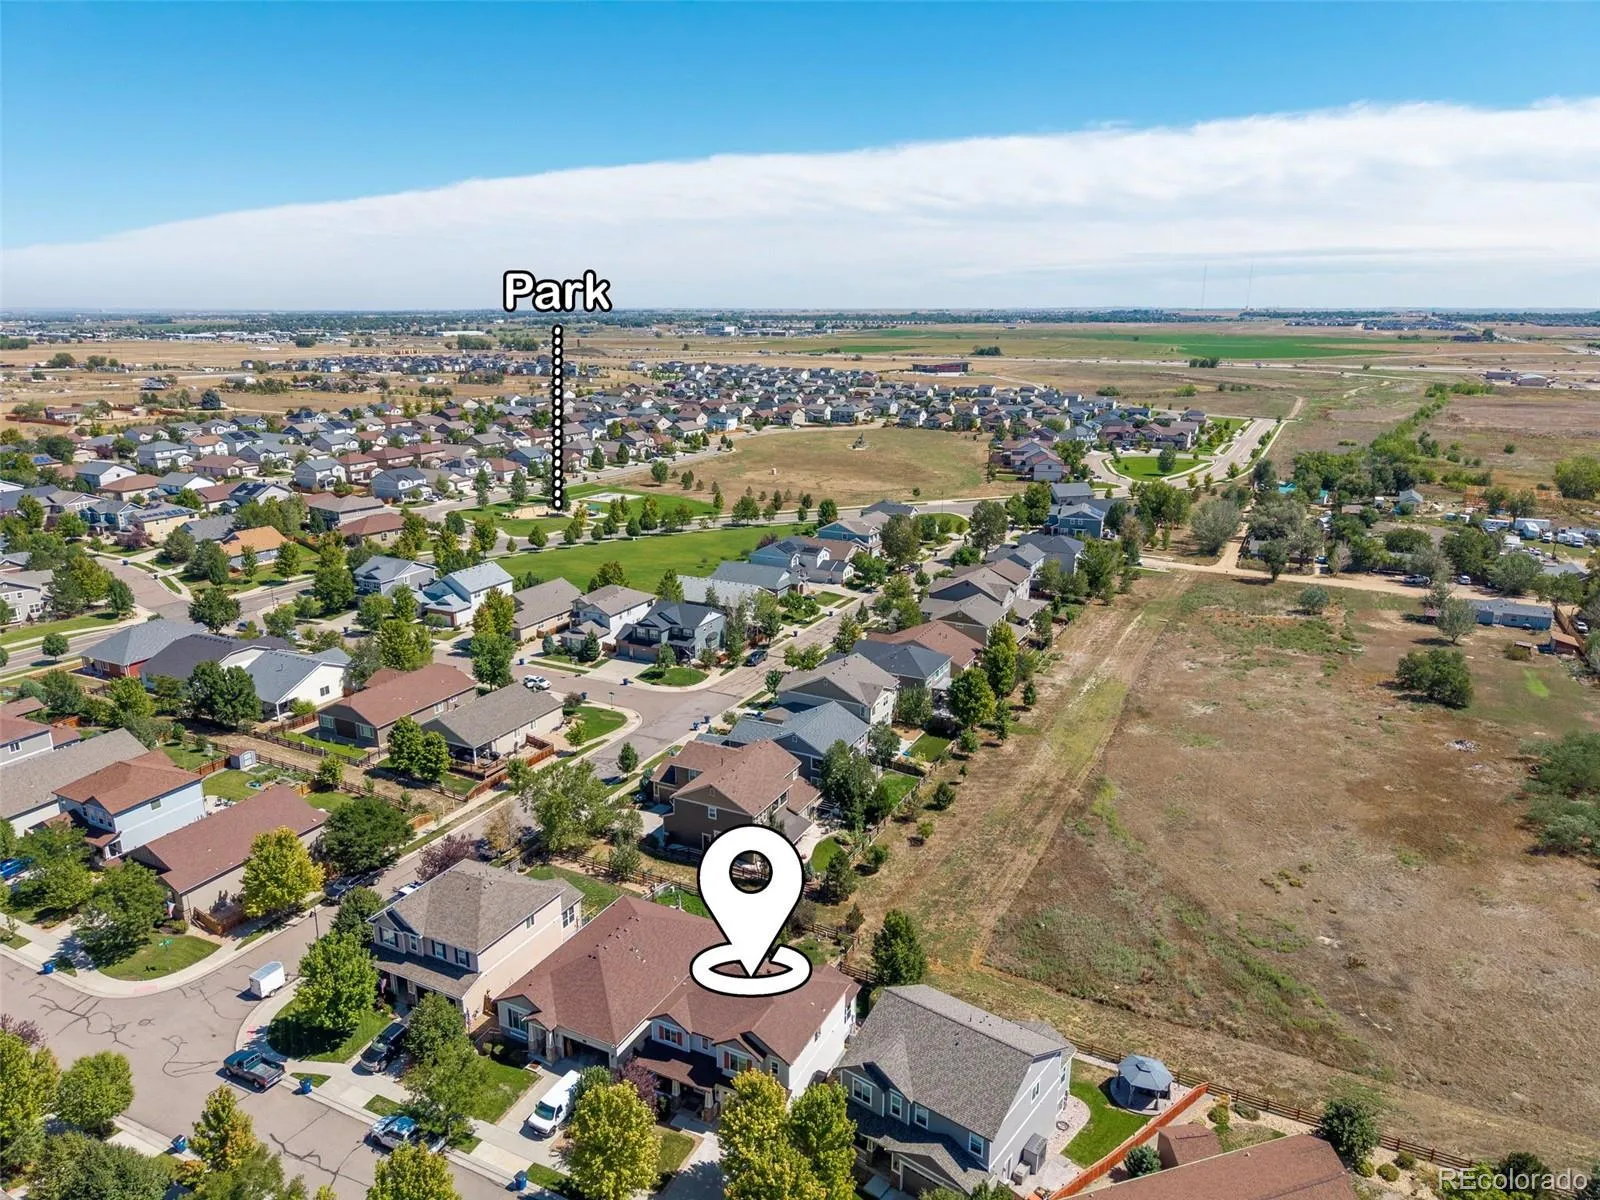
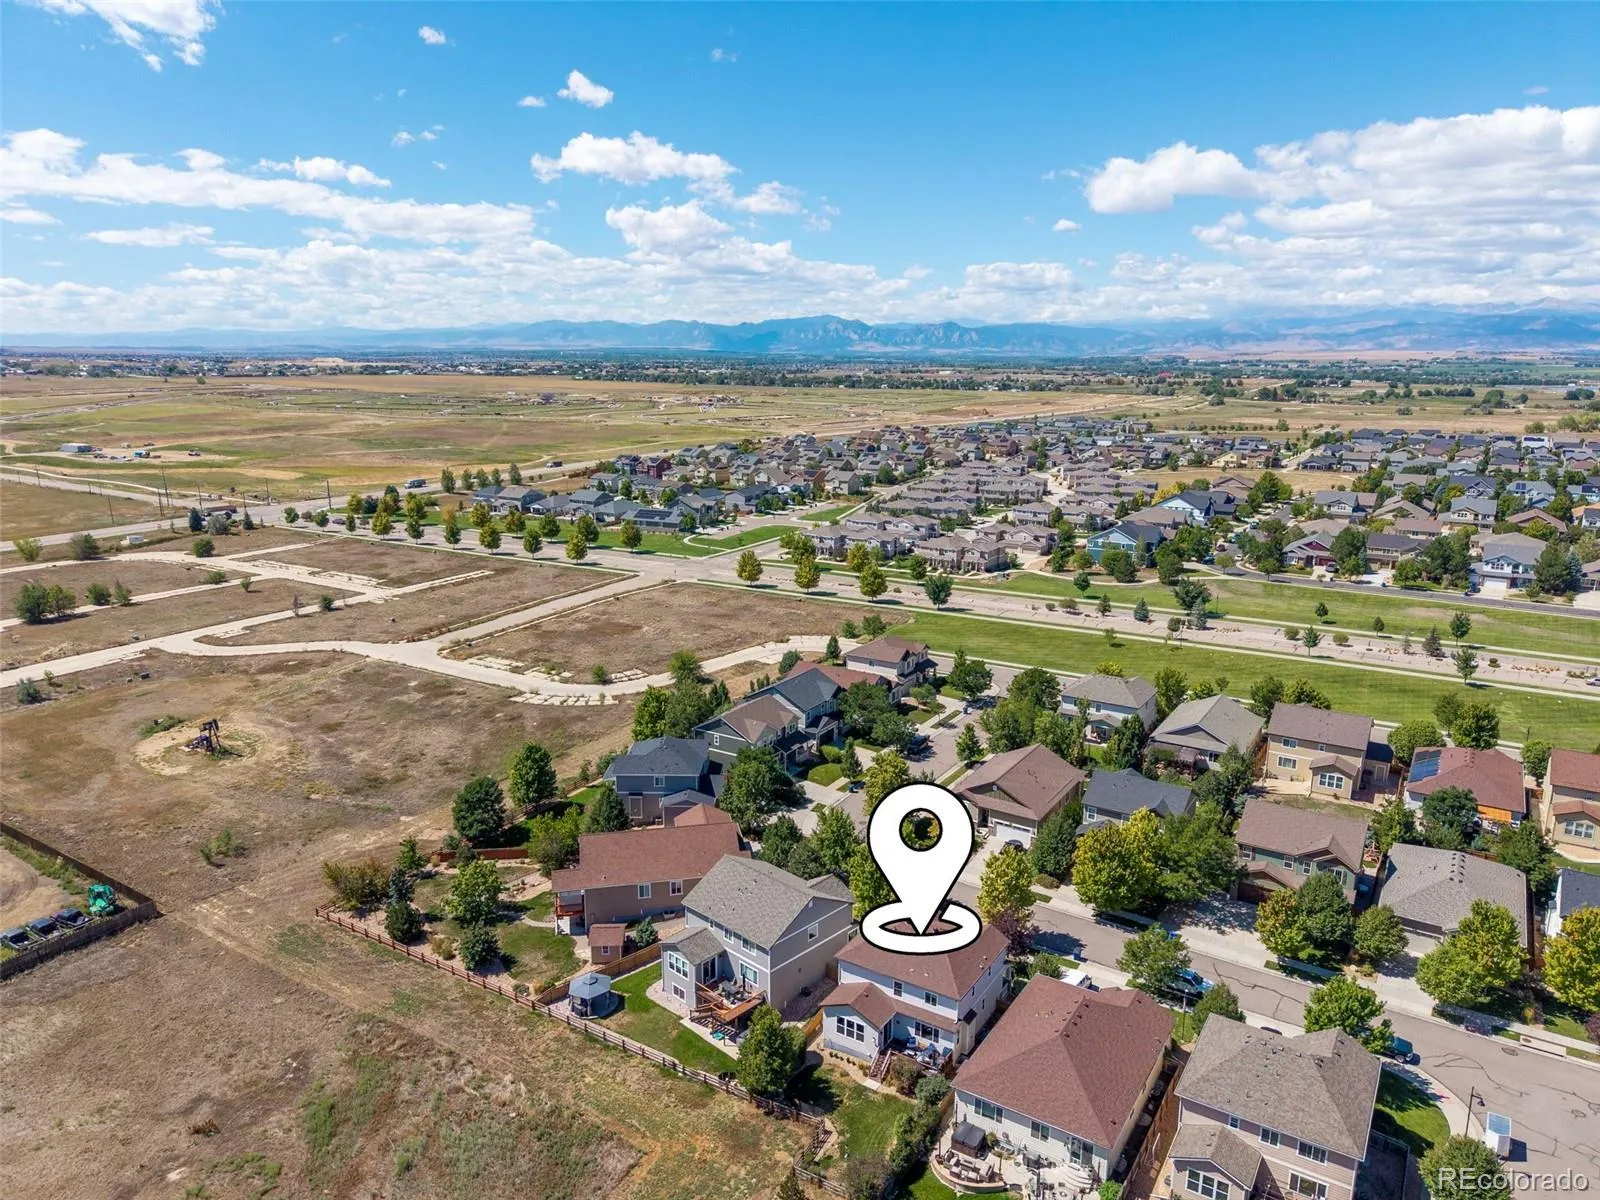
As of August 2026, the home backs to open space. Buyers should independently verify neighboring land use and any potential future development. I-25 Just 5 minutes away if you work in the city, Clubhouse, parks and Swimming pool just blocks away.


