
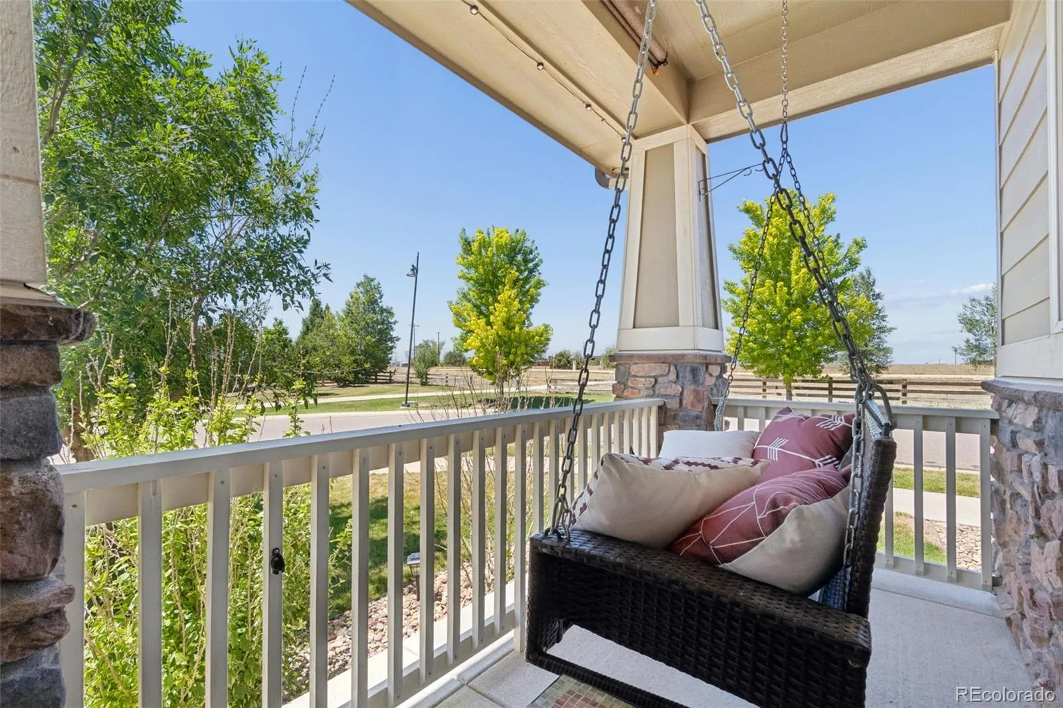
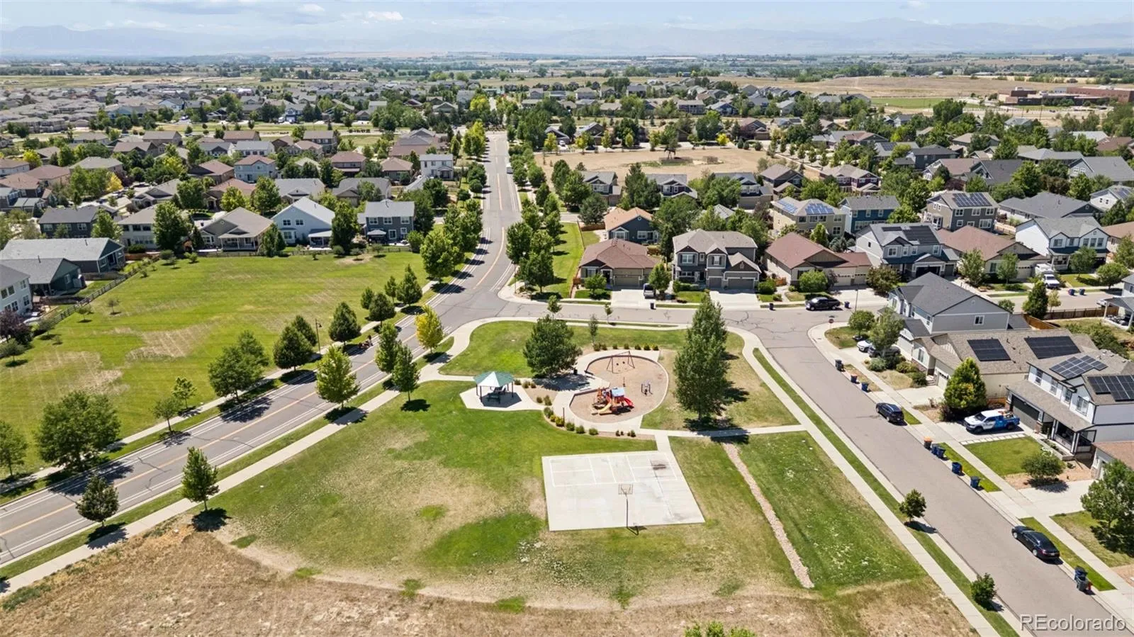
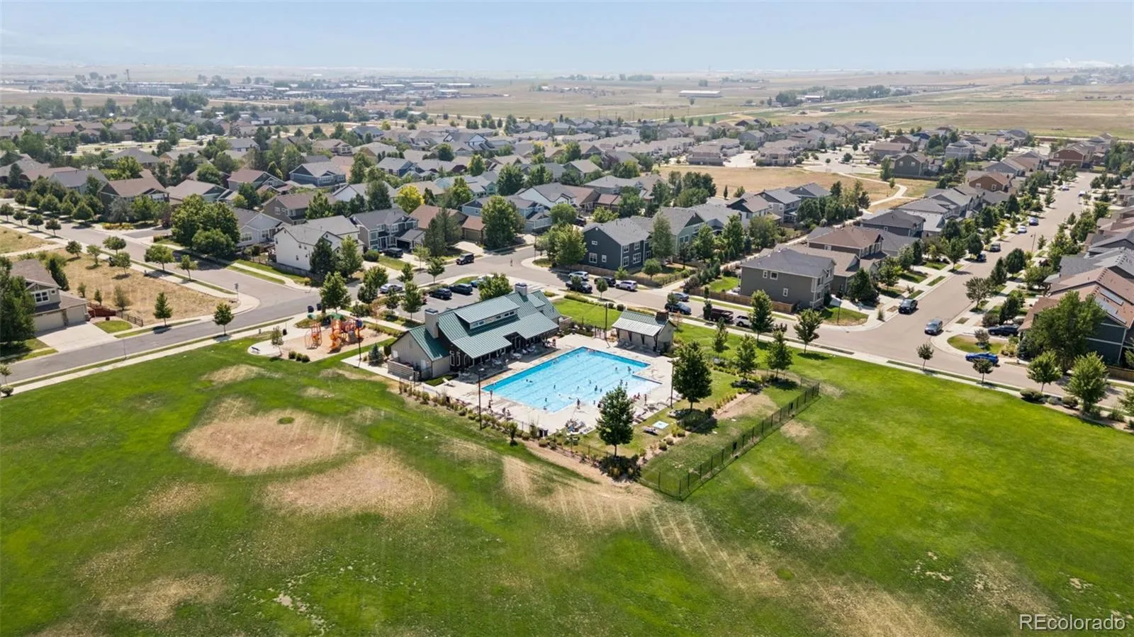
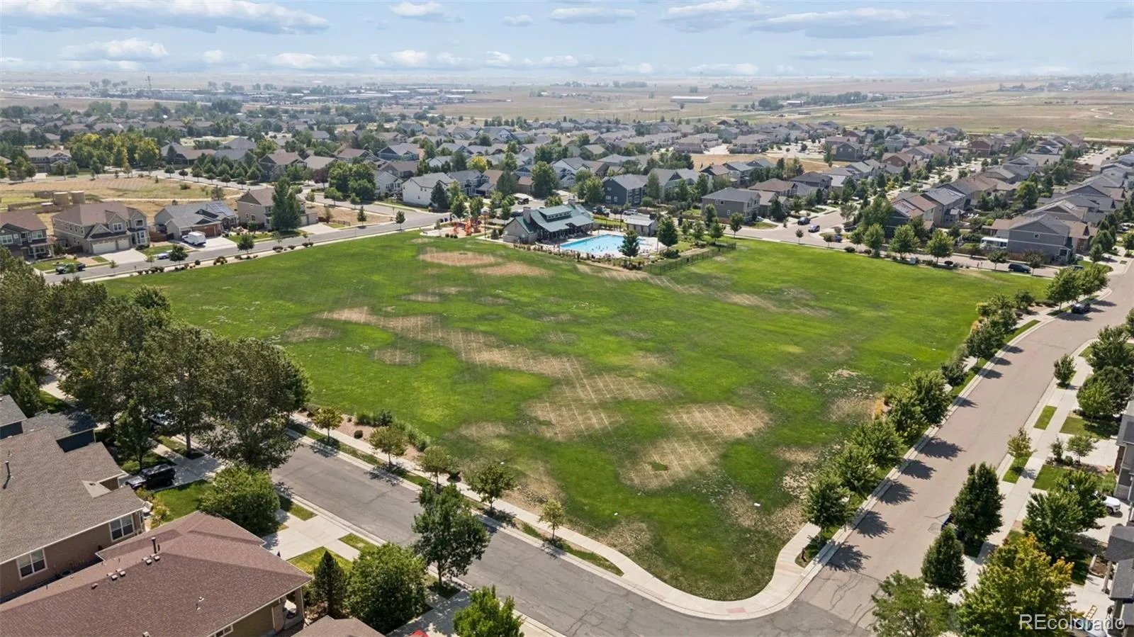
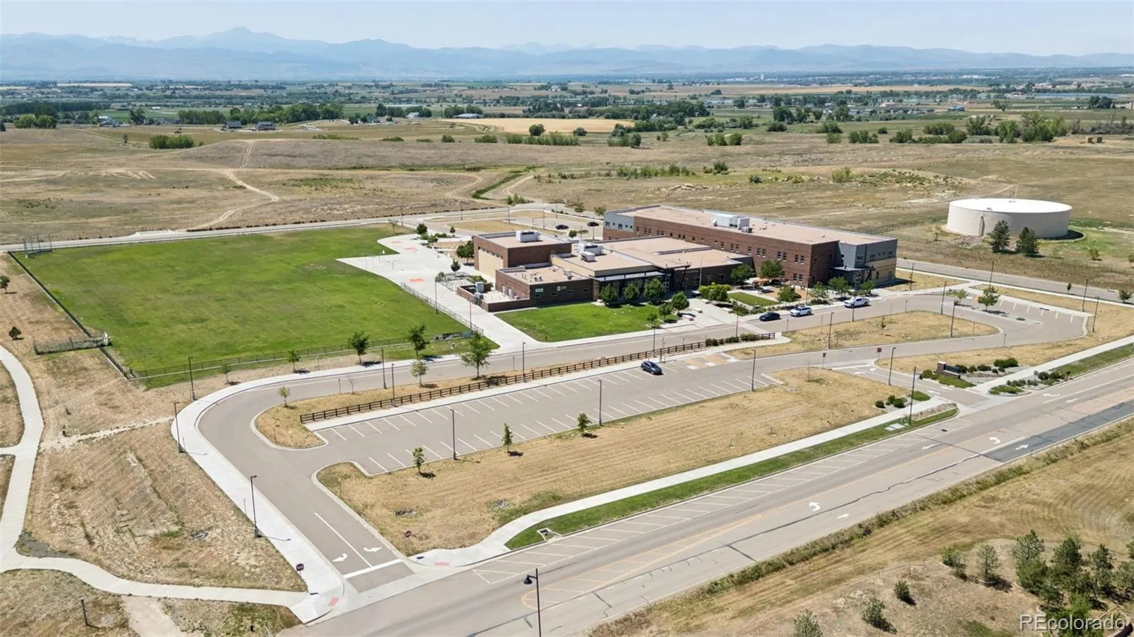
Corner Lot • 5 Bedrooms • 4 Bathrooms • Finished Basement • Main Floor Office • Oversized 3-Car Garage • Loft • Hot Tub • Remodeled Primary Bath • Fully Fenced Yard • Open Floor Plan • Luxury Vinyl Flooring • Fireplace • Huge Kitchen Island • Upstairs Laundry • Hot Tub Included • Loft • Updated • Seasonal Neighborhood Pool • West of I-25 • Erie Schools • Mead Schools • Frederick Schools • Huge Kitchen • Back Patio • Front Patio • Garden
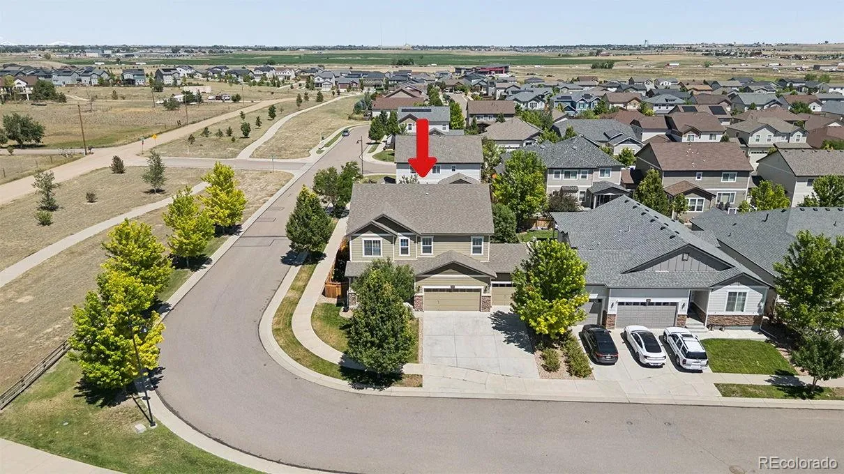
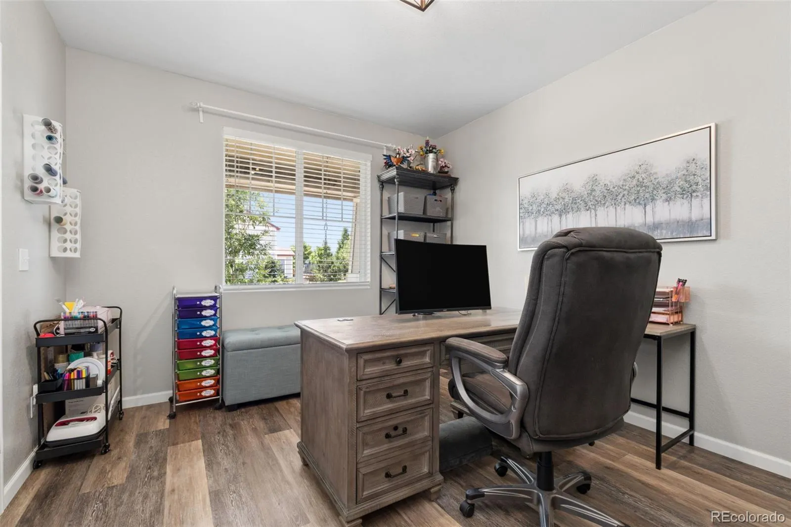
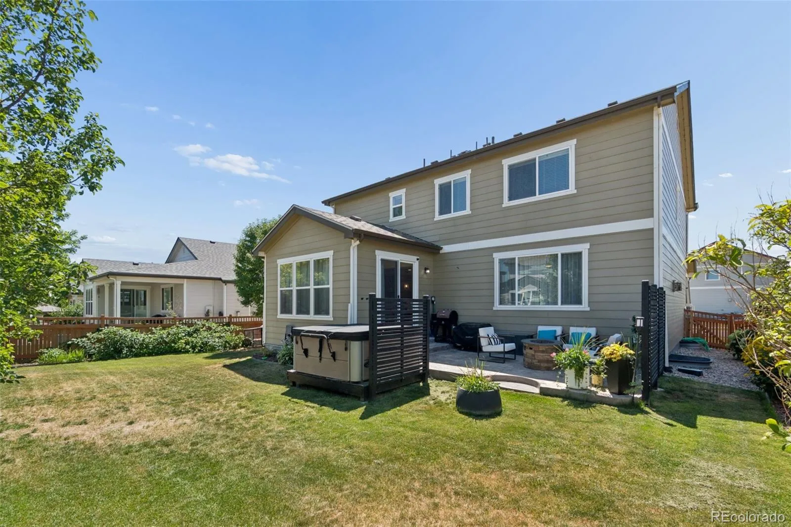
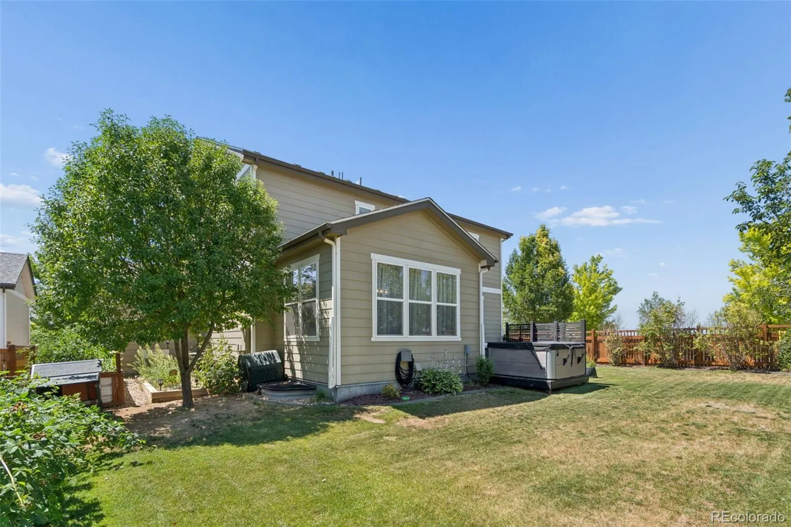
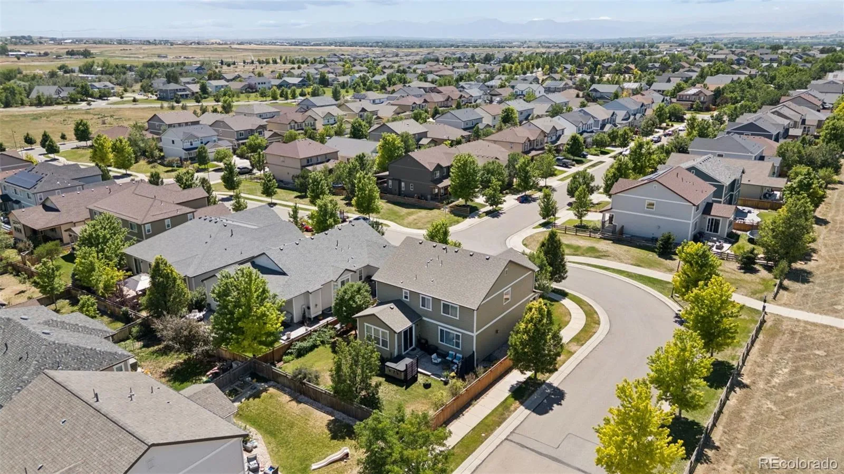
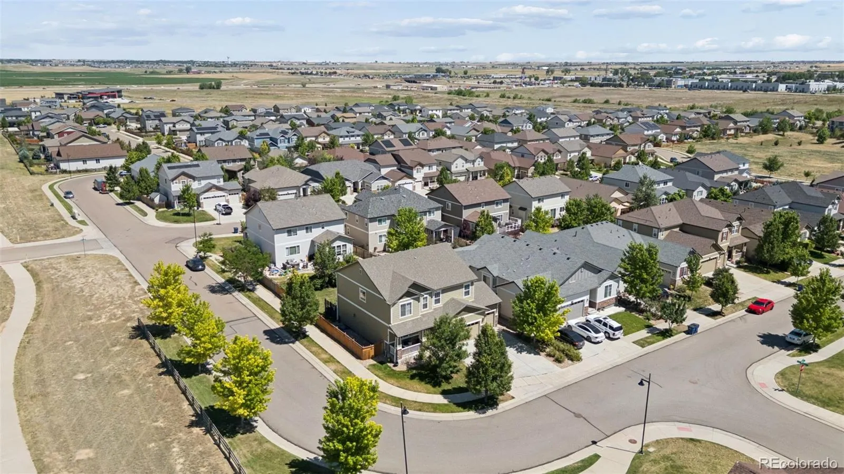
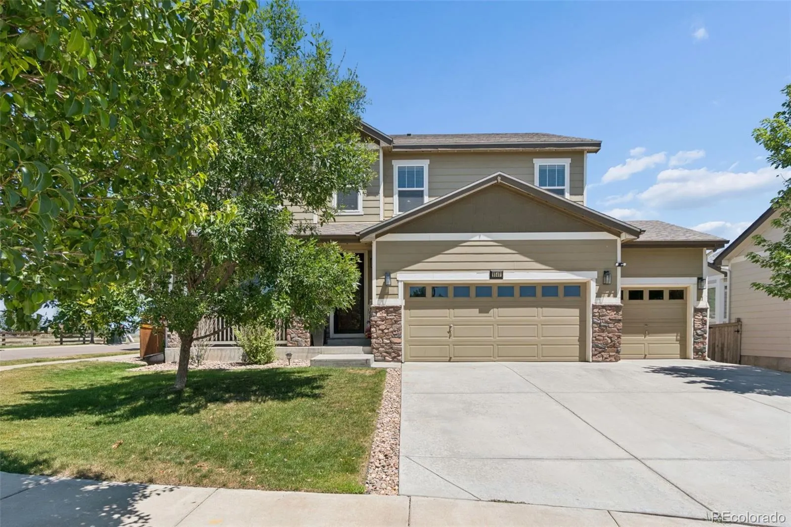
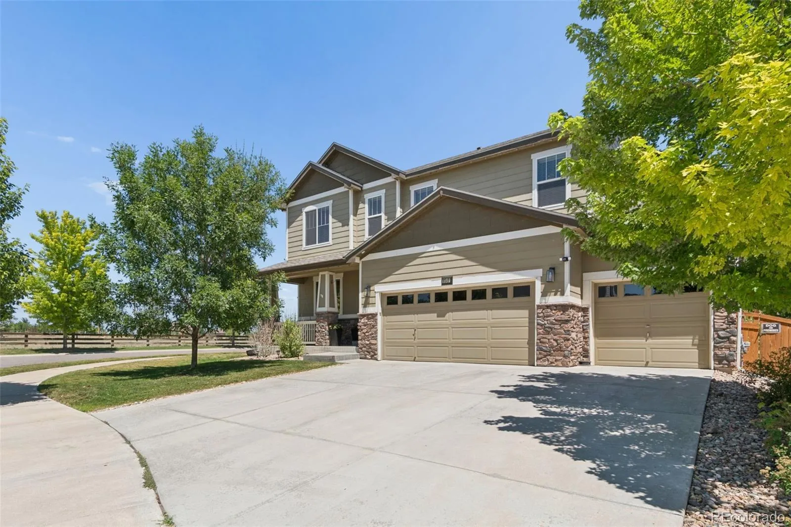
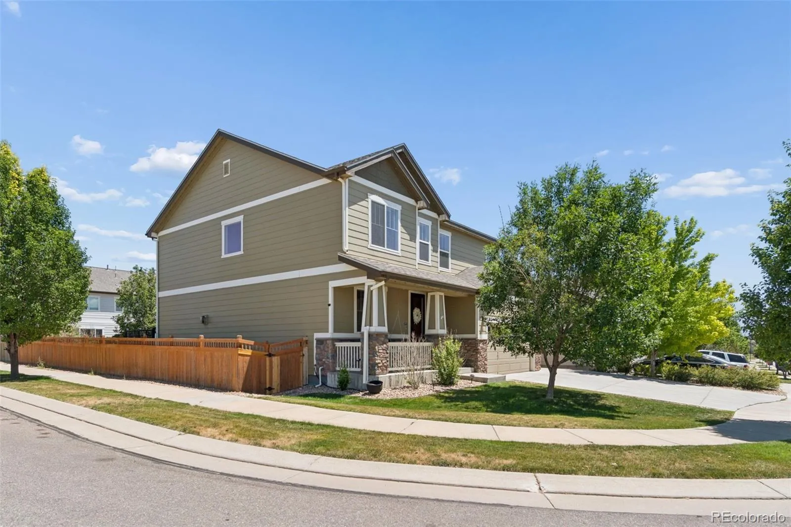
Welcome to this beautiful Wyndham Hill two-story home, ideally situated on a landscaped corner lot with a fully fenced backyard. Offering 5 bedrooms, 4 bathrooms, a finished basement, dedicated office, spacious loft, and oversized 3-car garage, this home provides the space and features buyers are looking for.
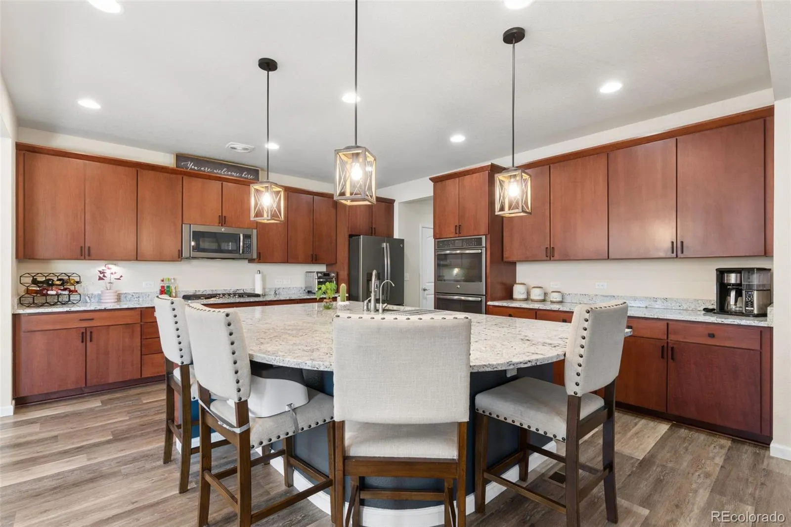
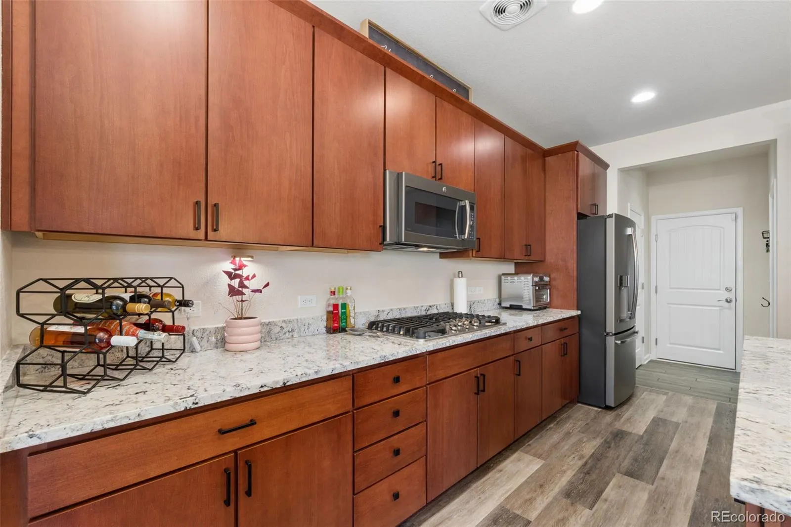
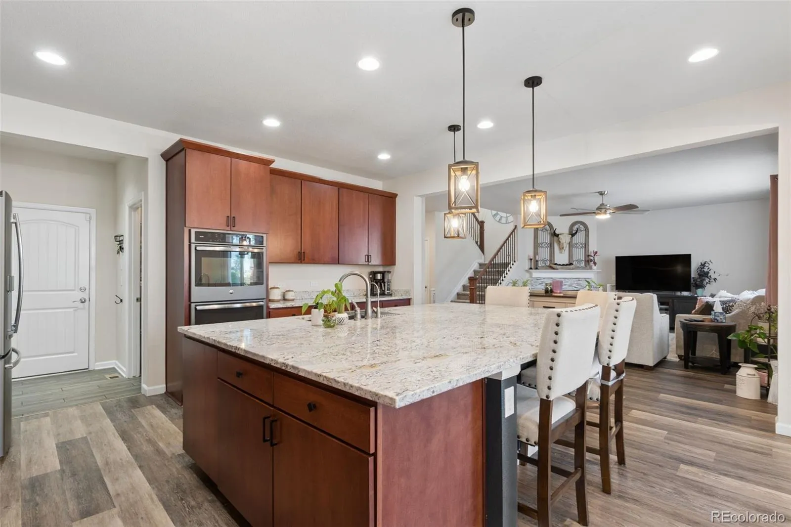
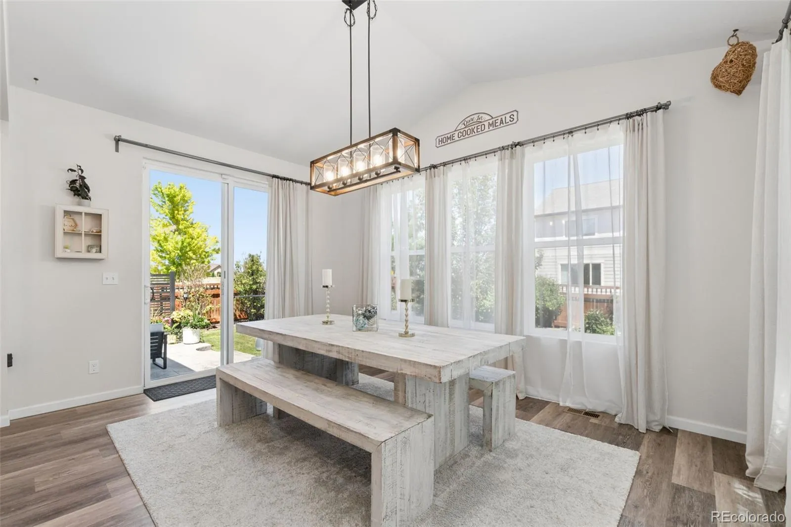
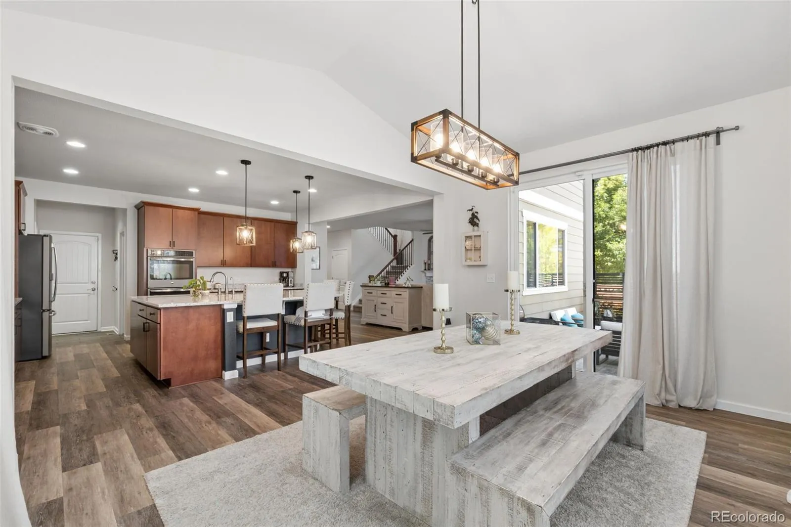
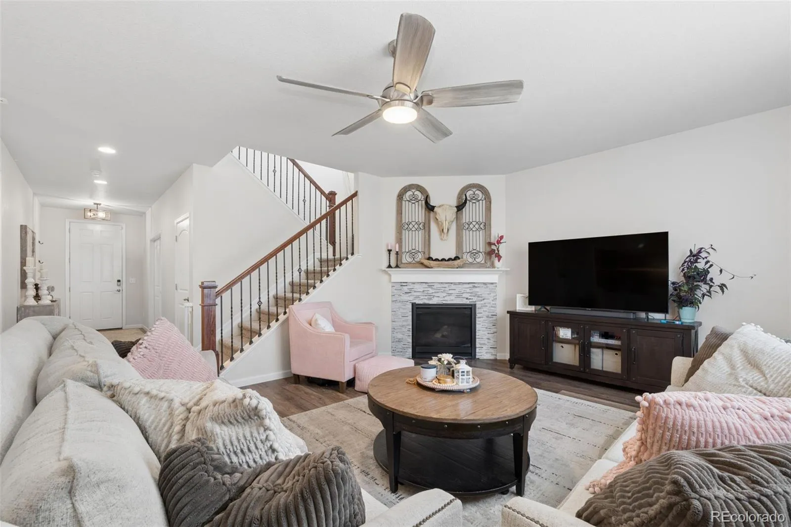
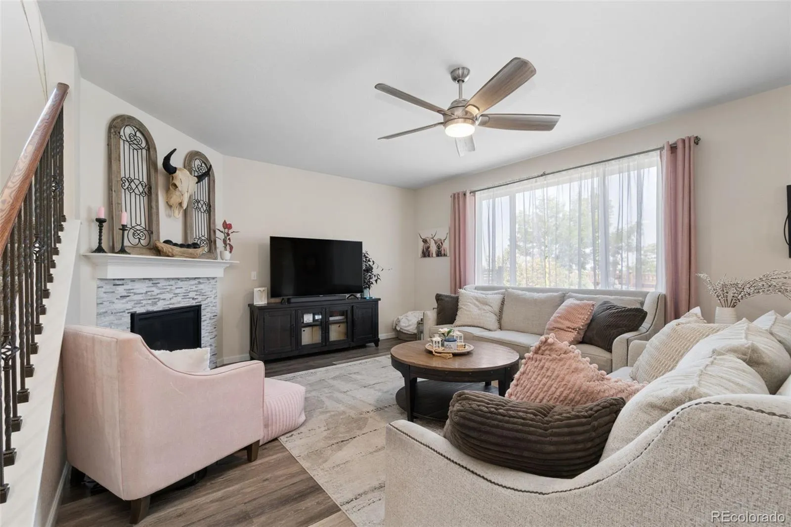
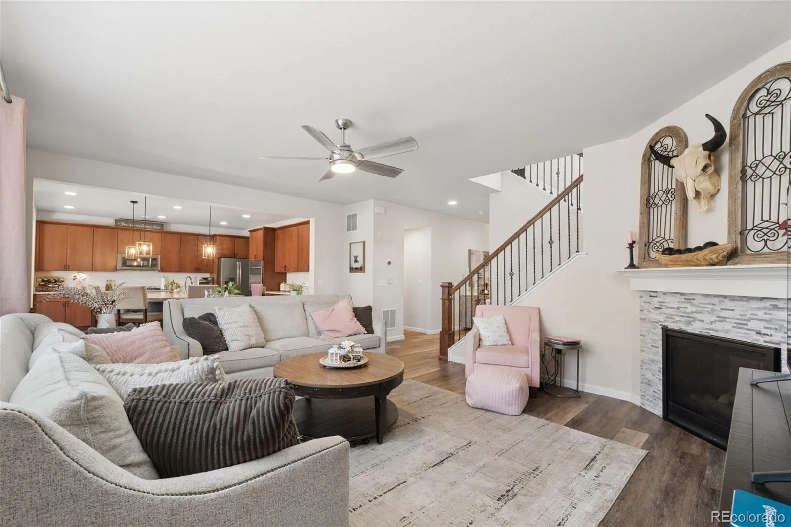
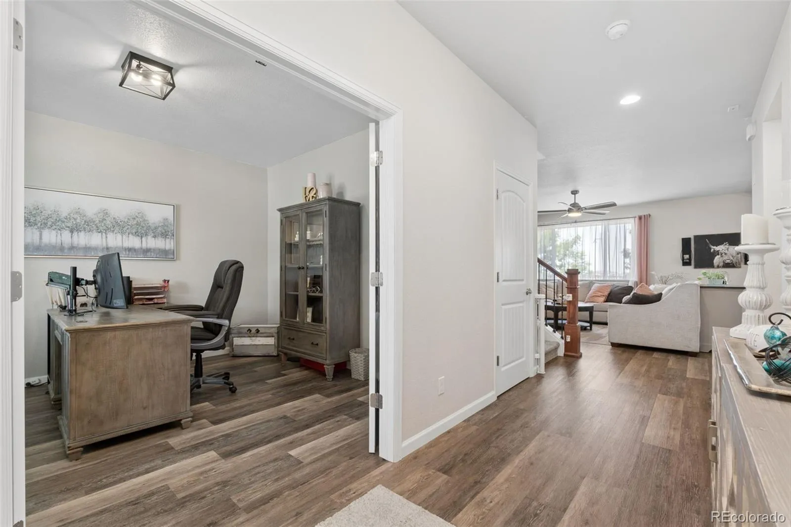
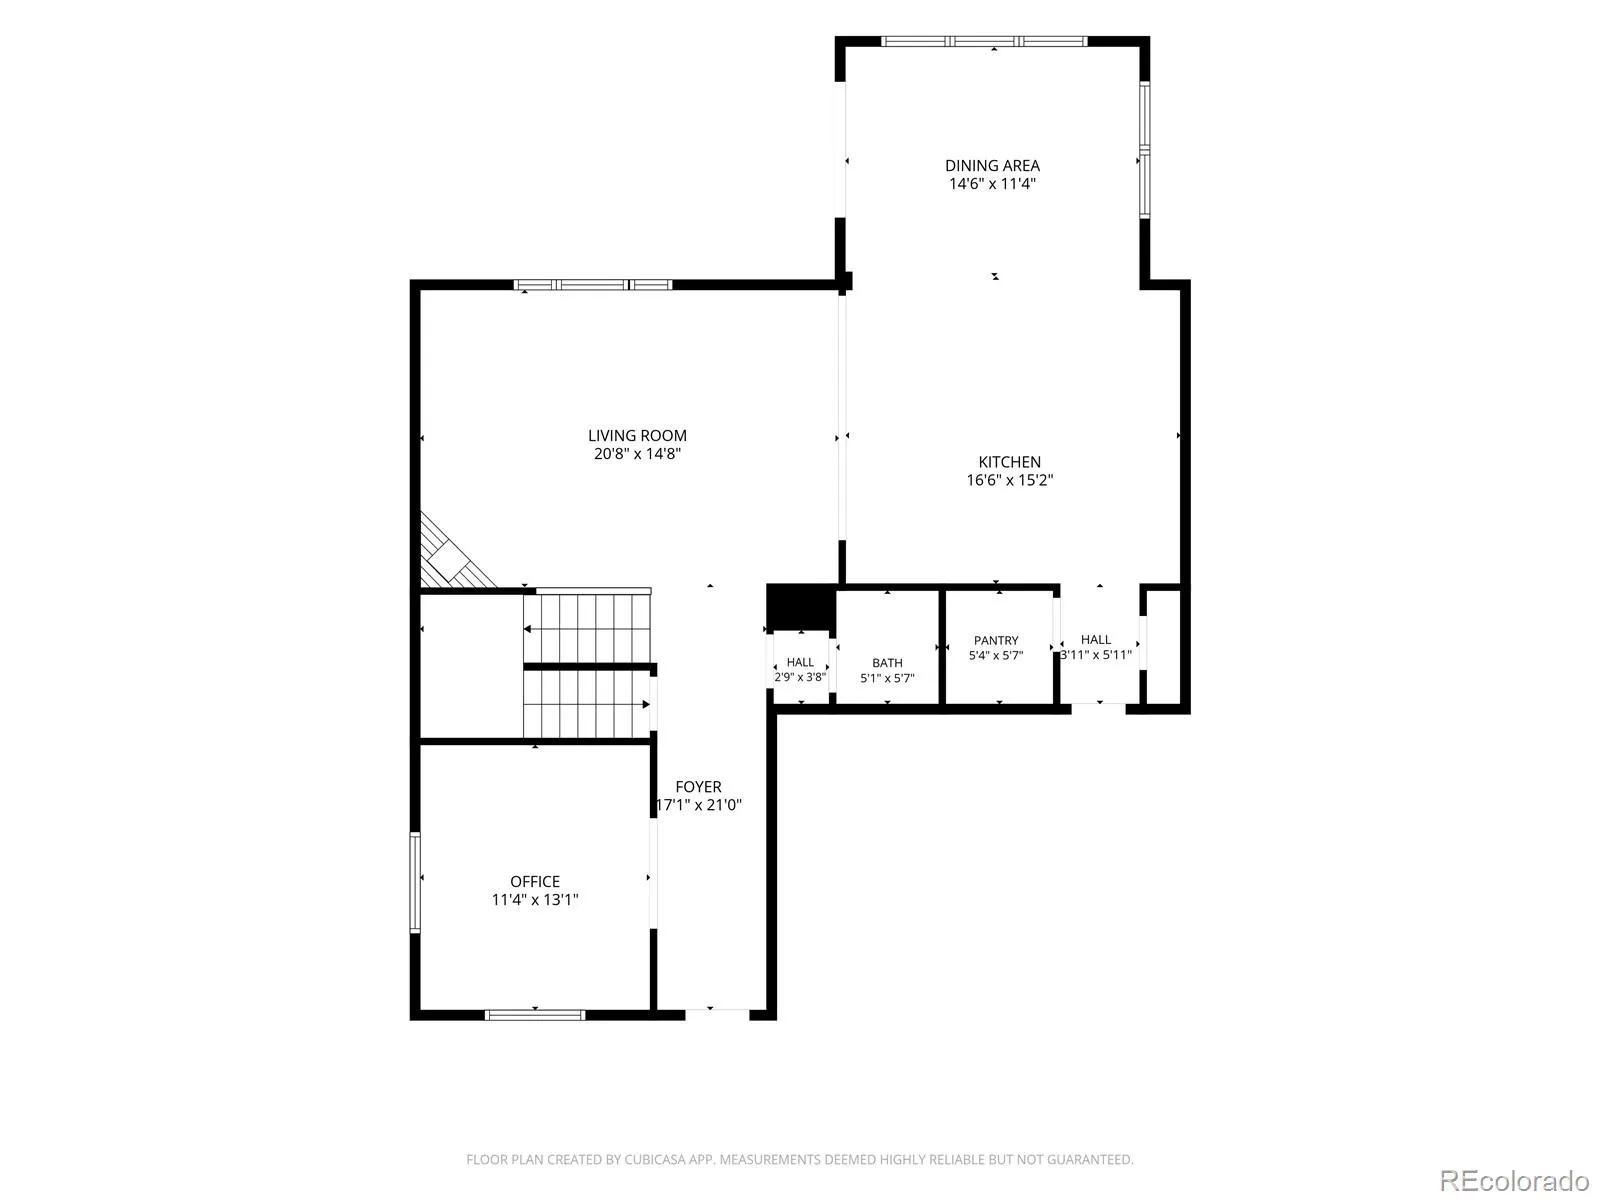
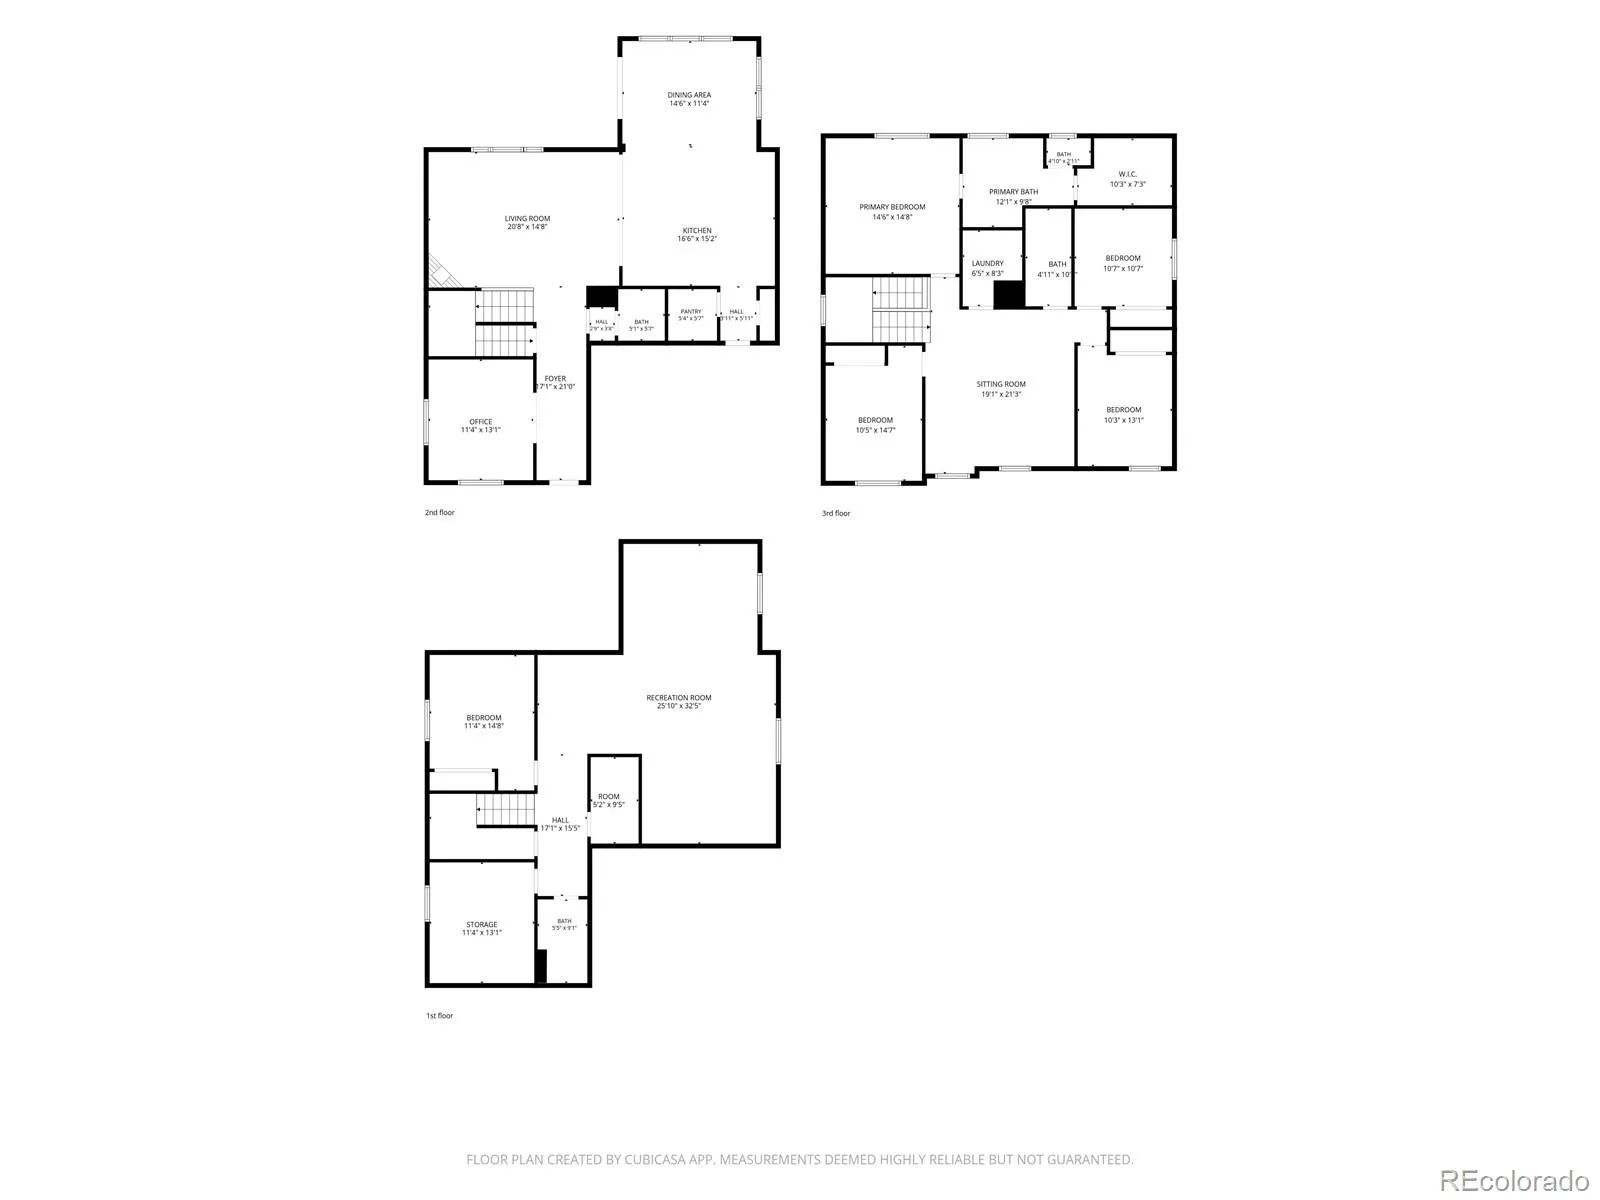
Inside, you’ll find a bright open floor plan with luxury vinyl wood flooring throughout the main level. A private office with double French doors sits near the entry, while the living room features a cozy fireplace and large windows that fill the home with natural light. The kitchen is a standout with an oversized center island, abundant cabinetry, and all major appliances included. The dining area overlooks the backyard through walls of windows.
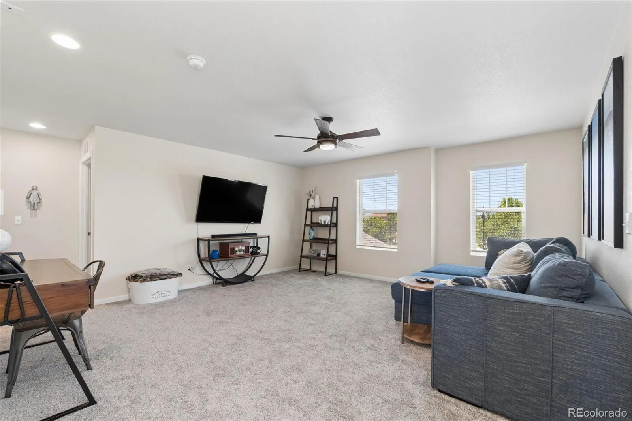
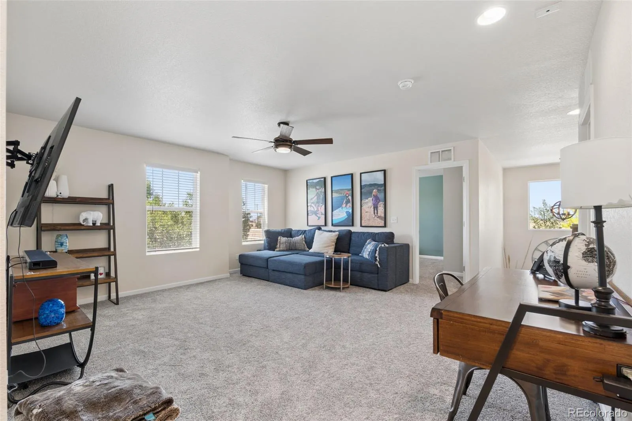
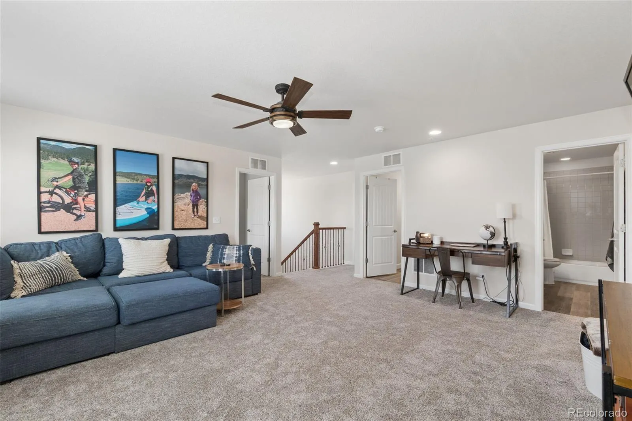
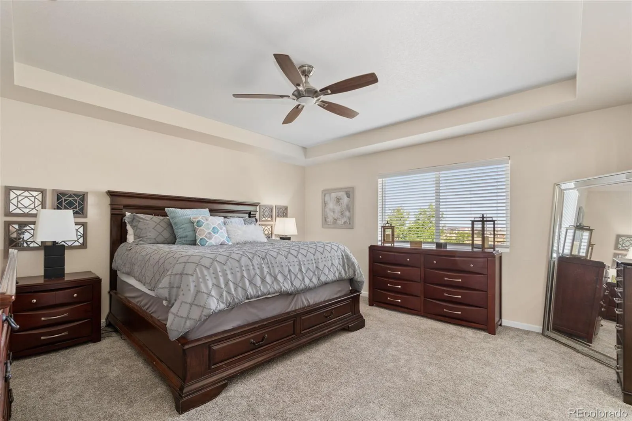
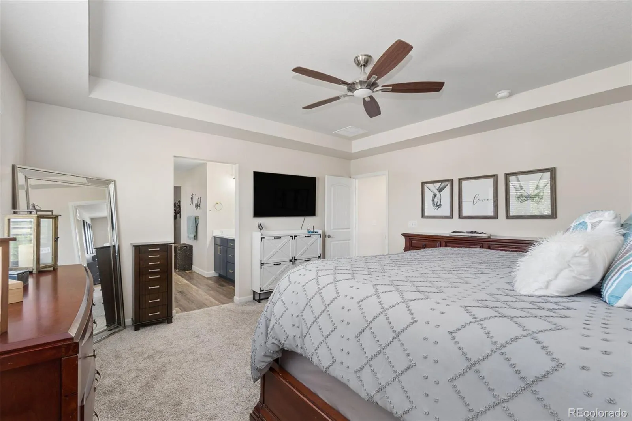
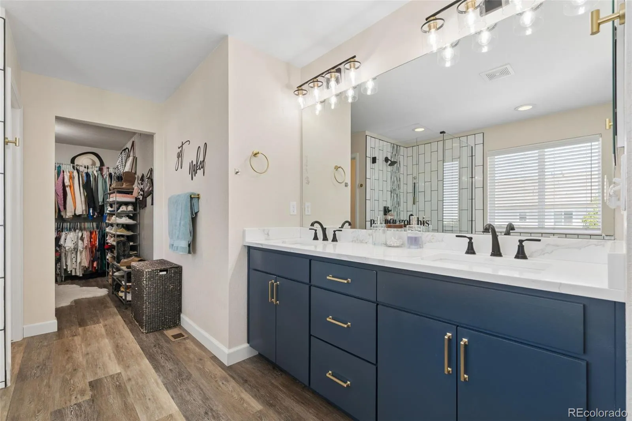
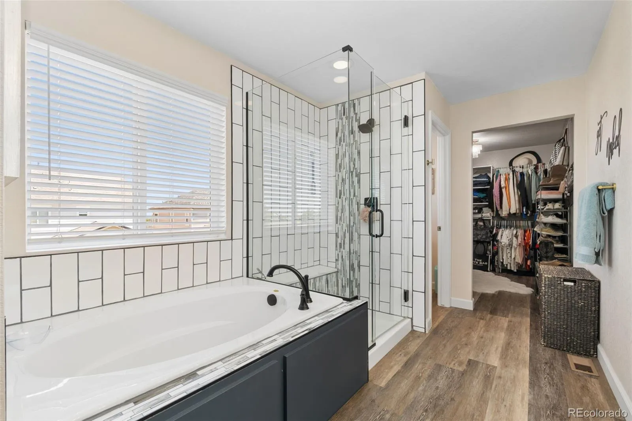
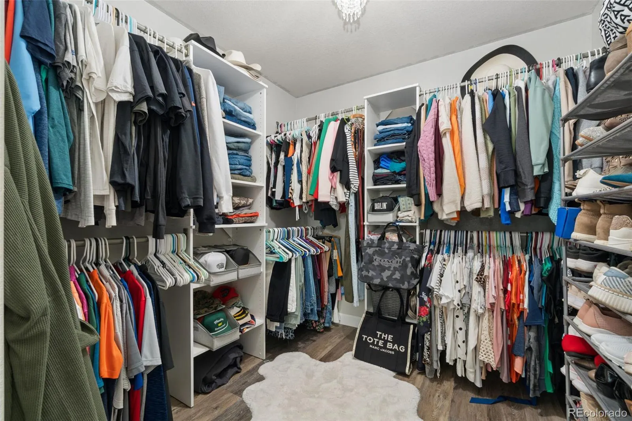
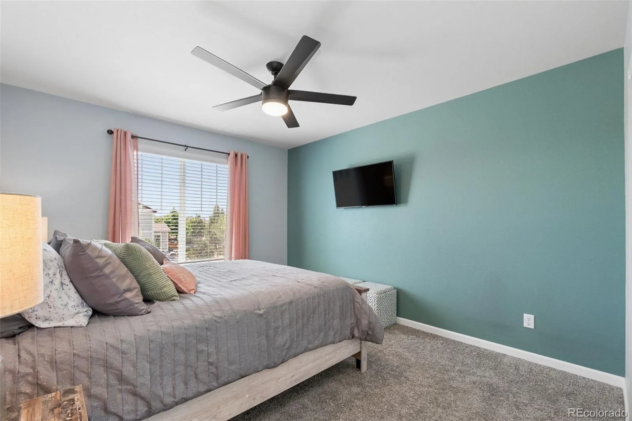
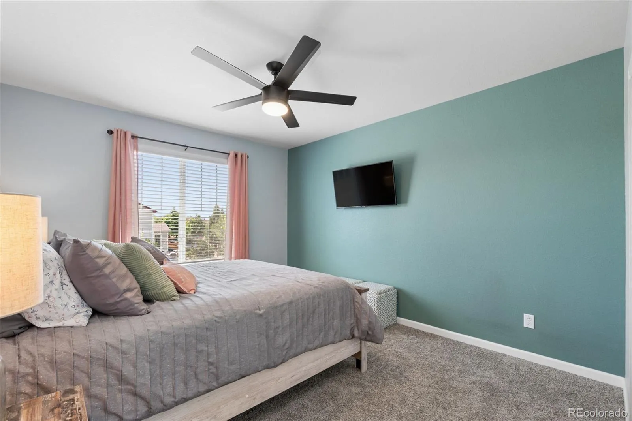
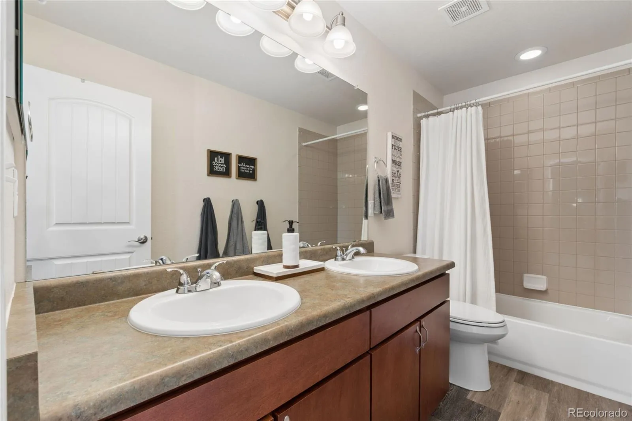
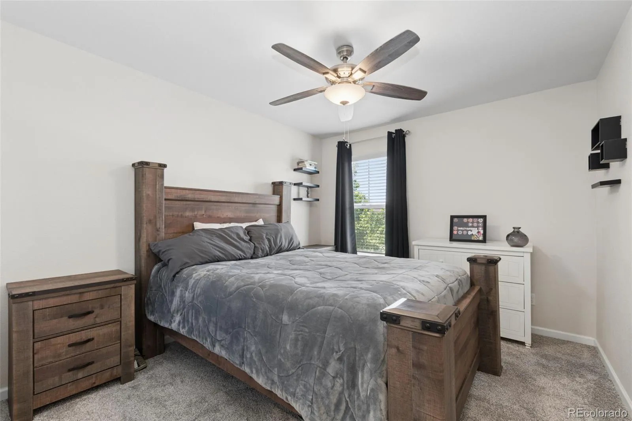
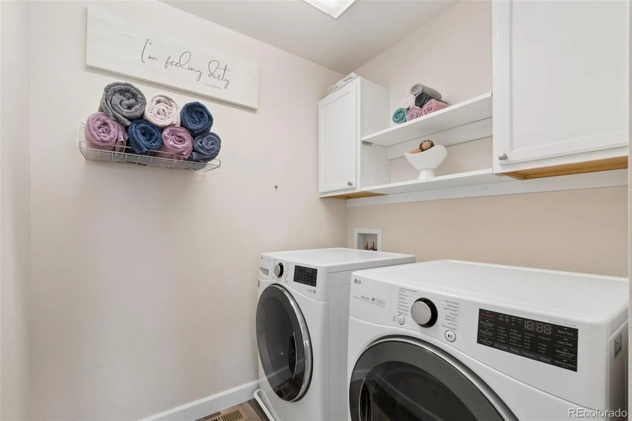
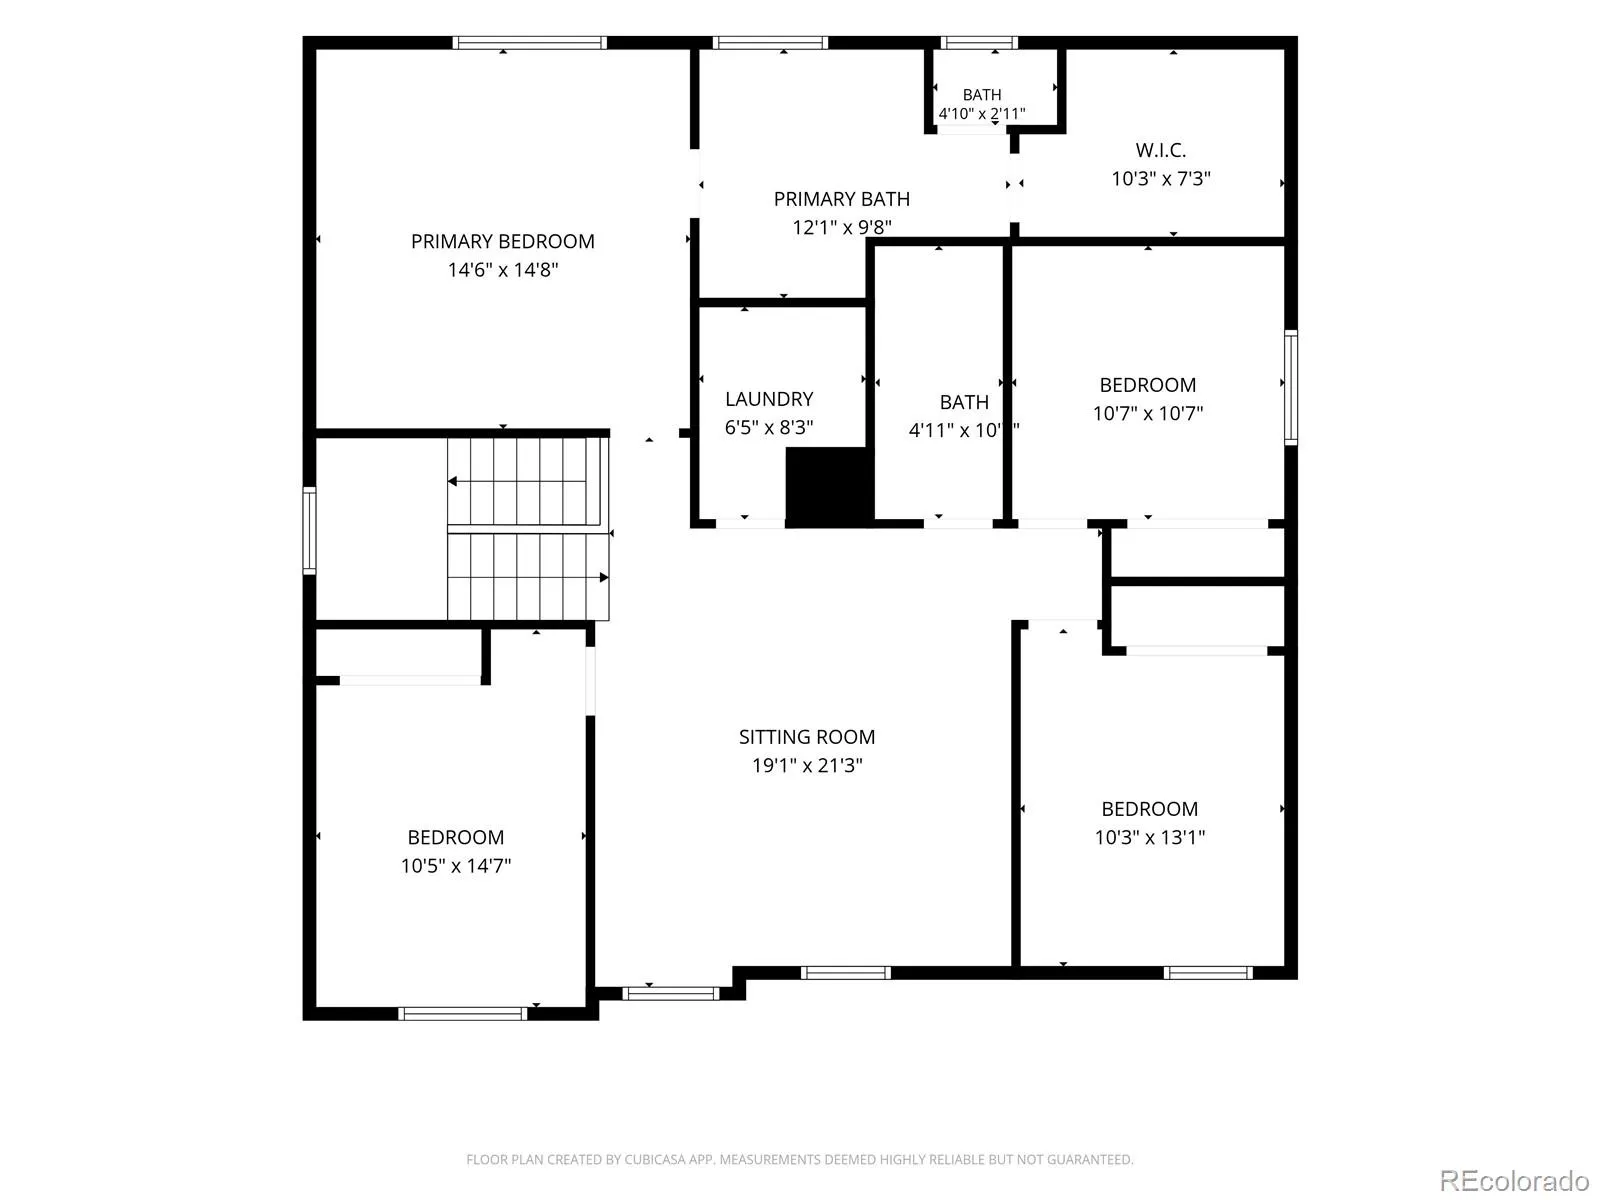
Upstairs, enjoy a large loft, convenient laundry room, and a spacious primary suite featuring a remodeled ensuite bath with a glass walk-in shower, soaking tub, and organized walk-in closet. Three additional bedrooms and a full bathroom complete the upper level.
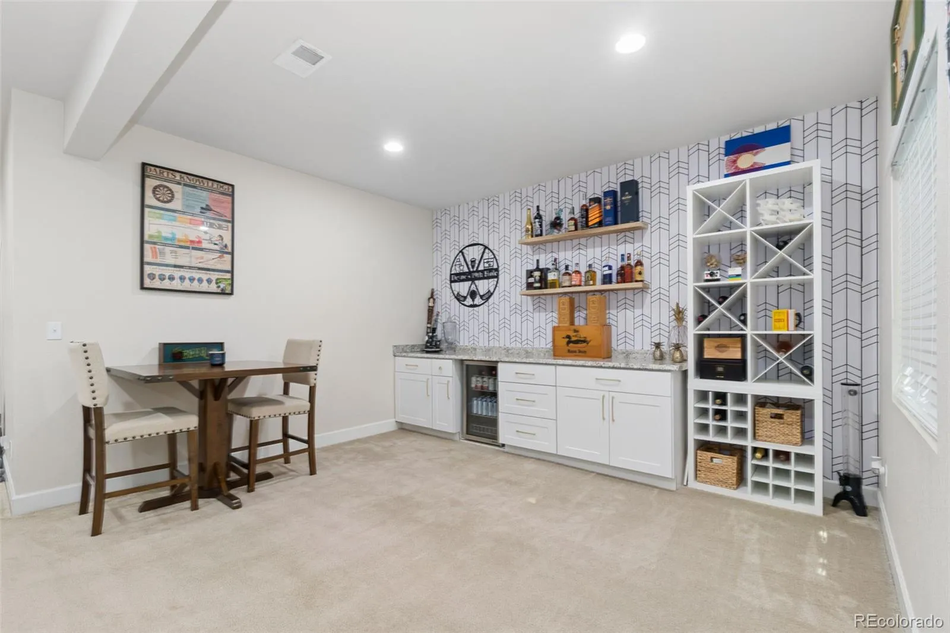
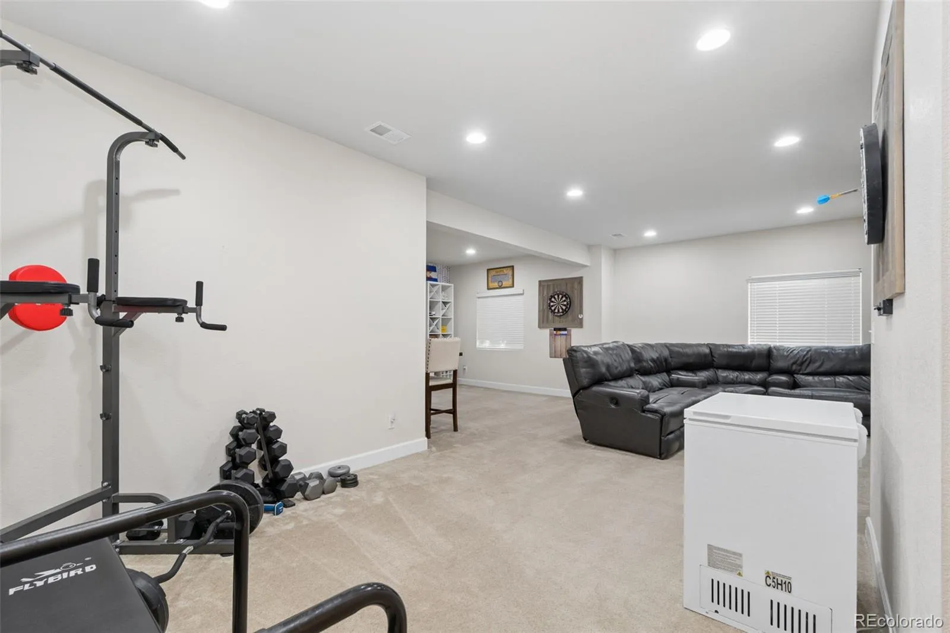
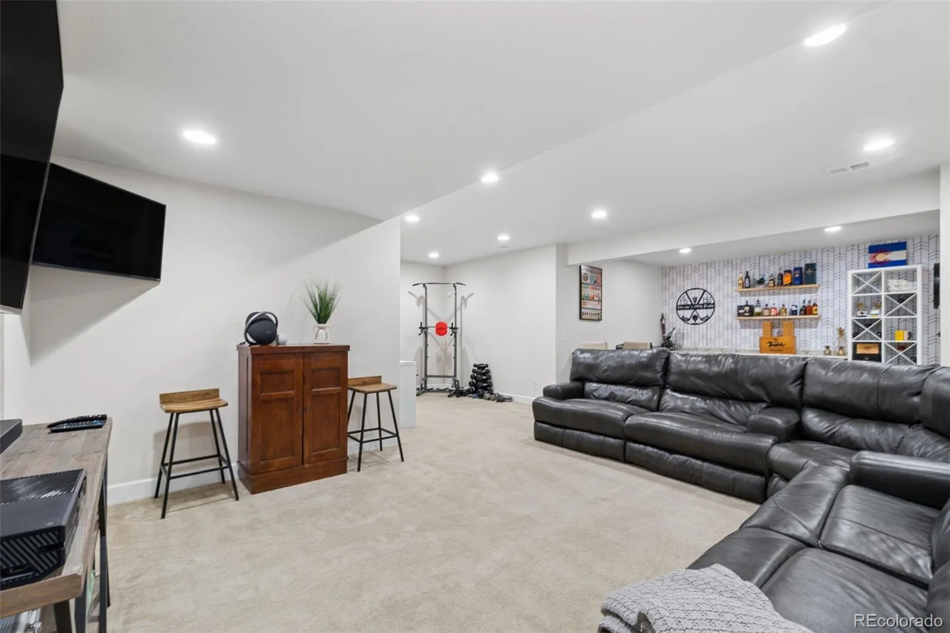
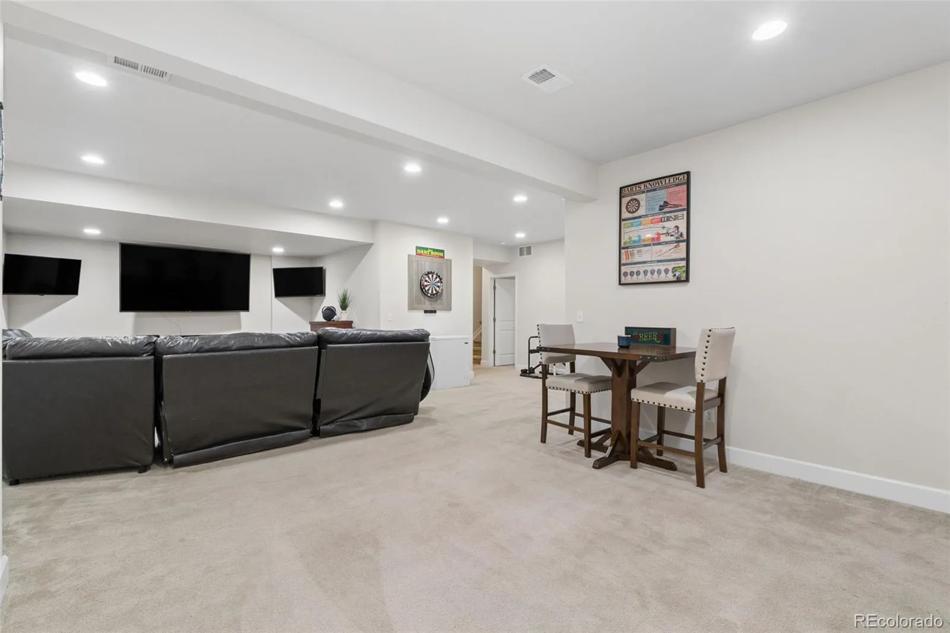
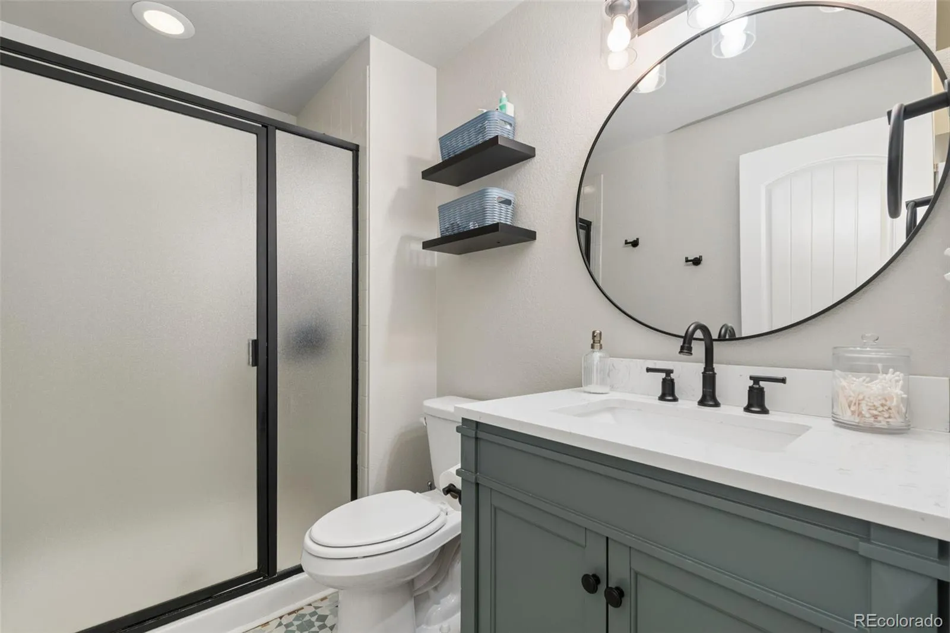
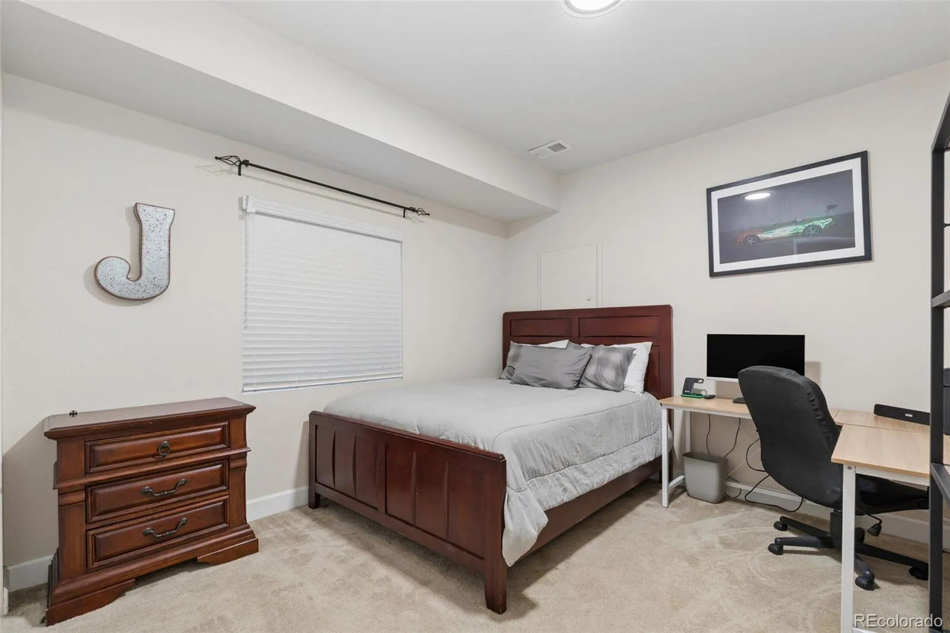
The finished basement offers a large family room with built-in cabinetry, an additional bedroom, full bathroom, and generous storage space.
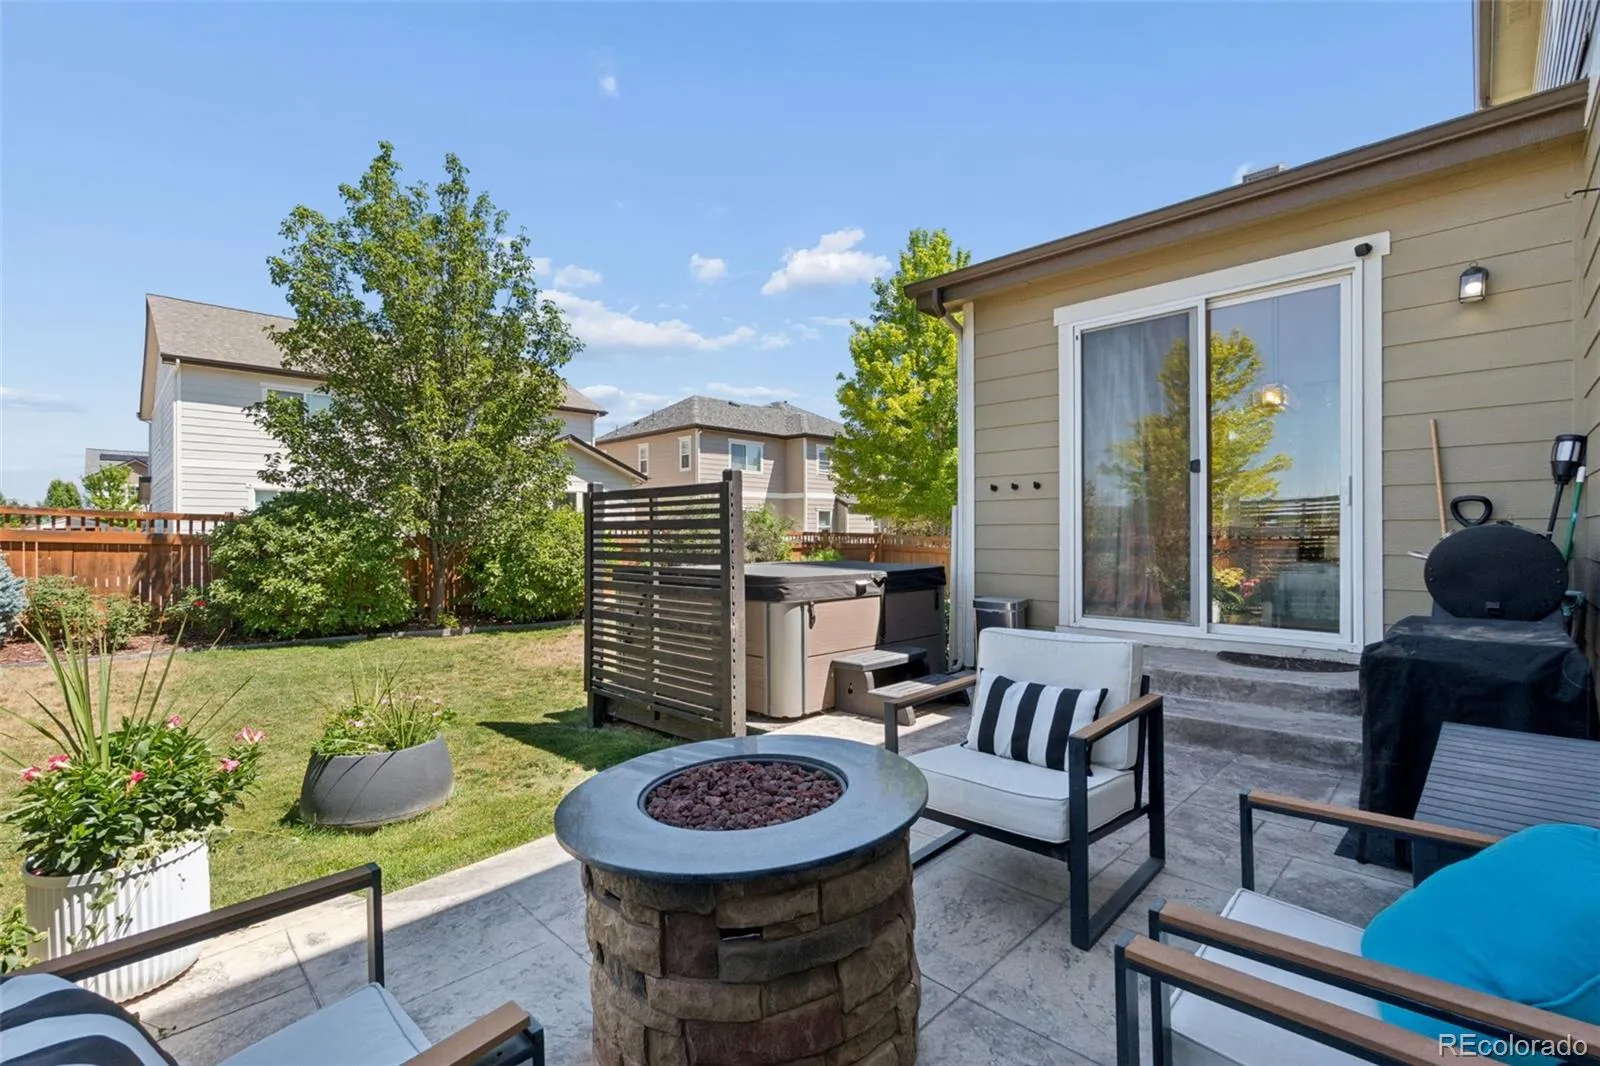
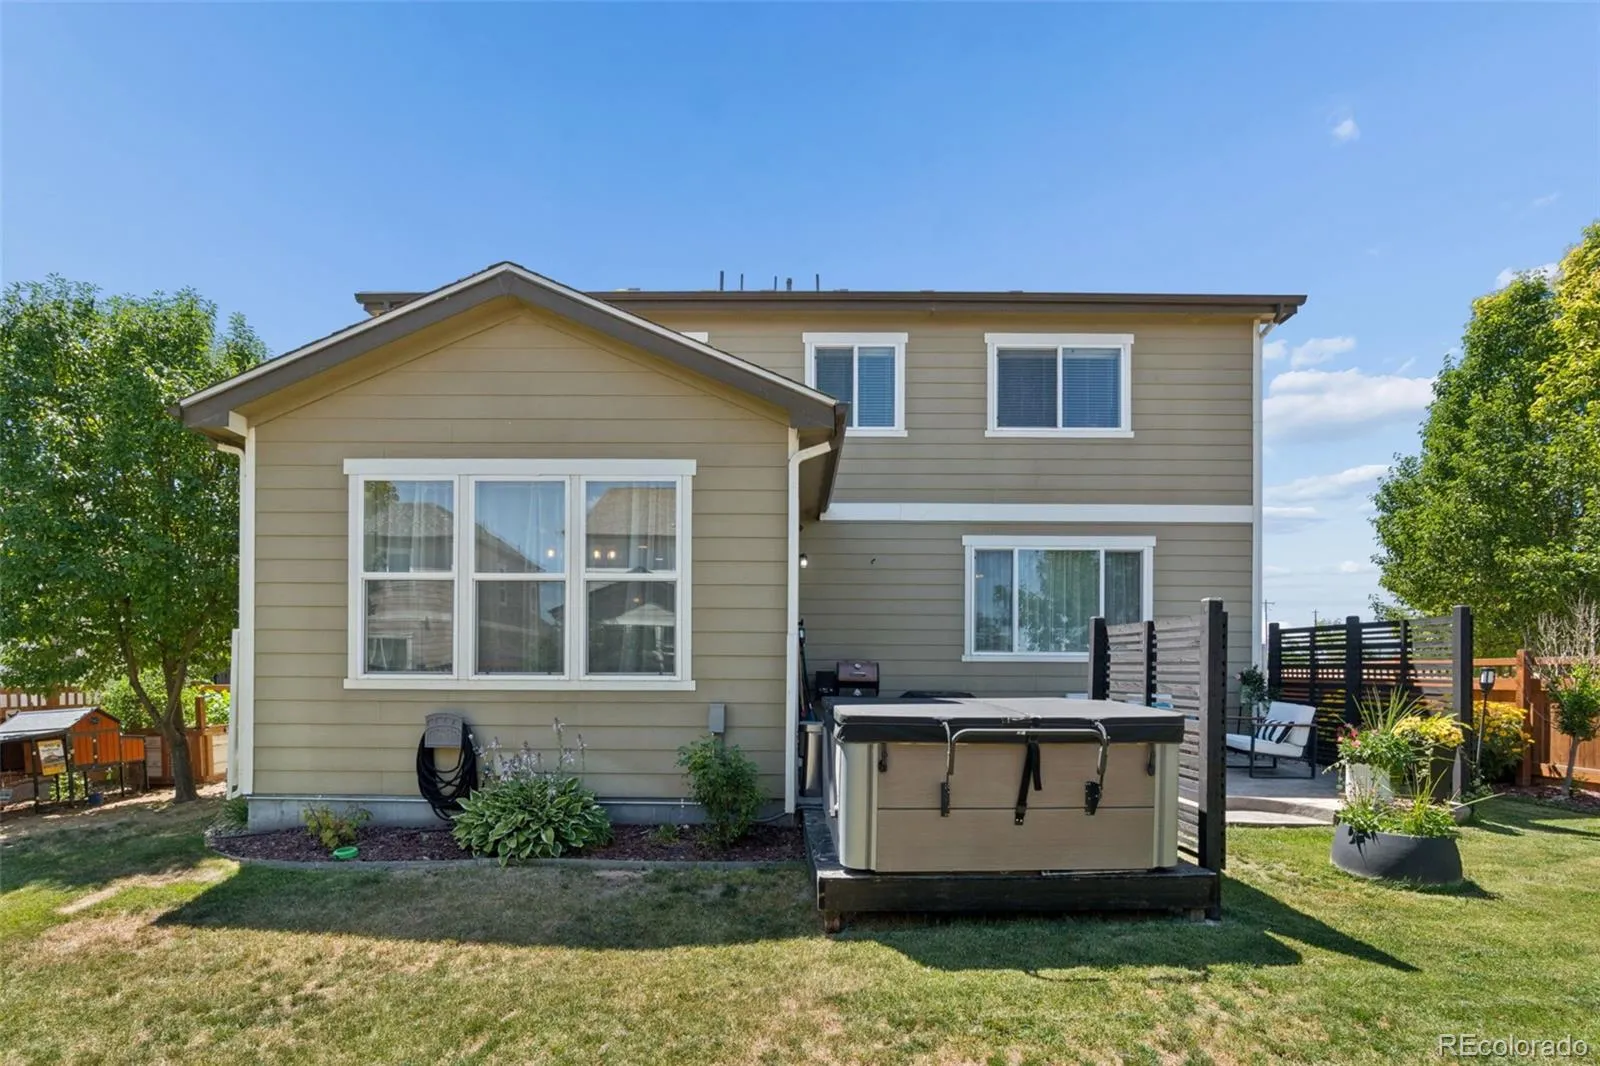
Step outside to enjoy mature landscaping, garden beds, and a relaxing hot tub. Combining flexible living spaces, thoughtful updates, and fantastic outdoor amenities, this Wyndham Hill home is ready to welcome its next owner.


