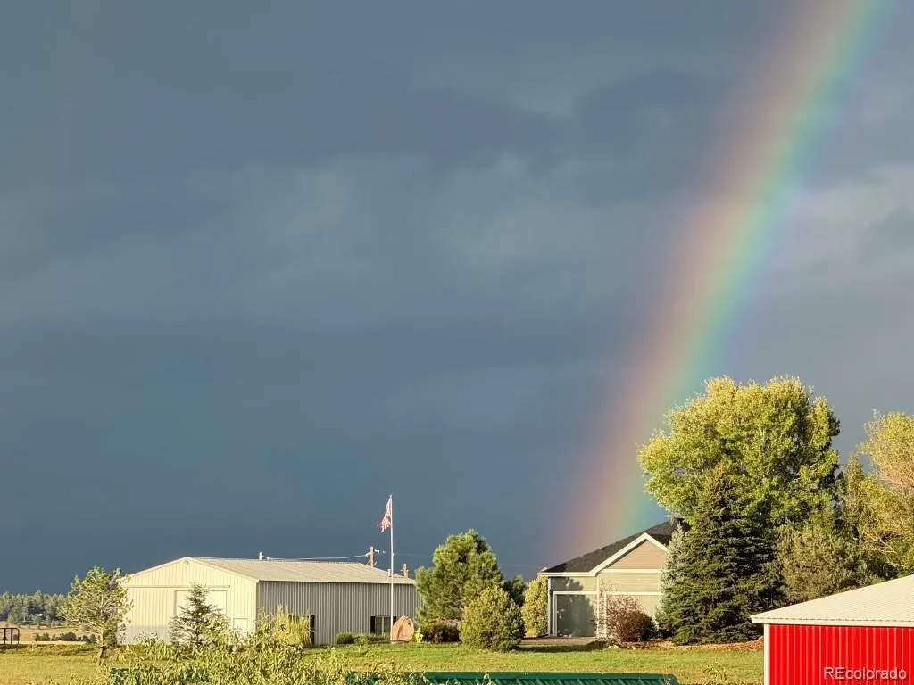
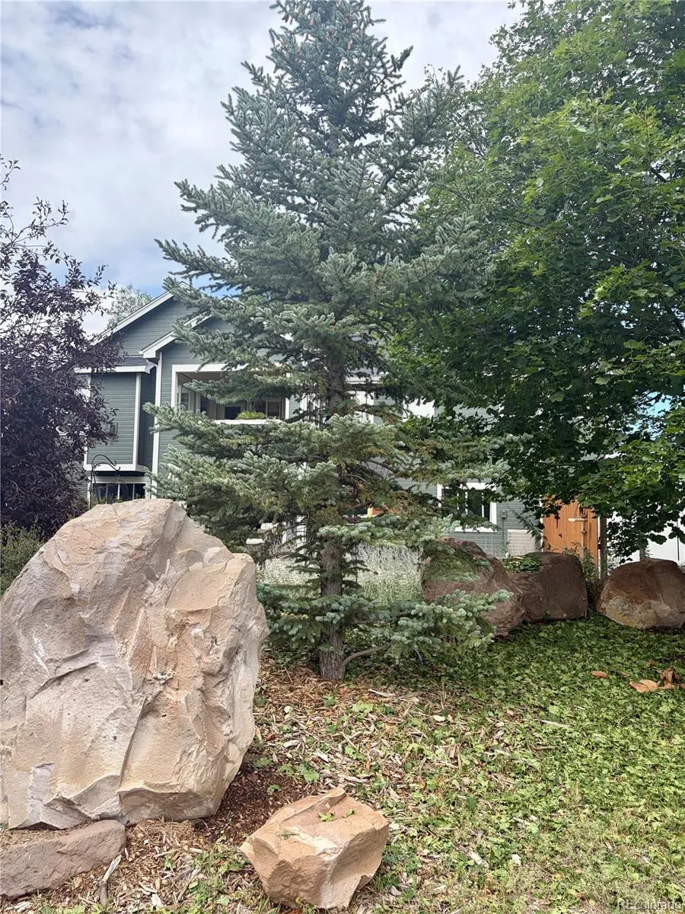
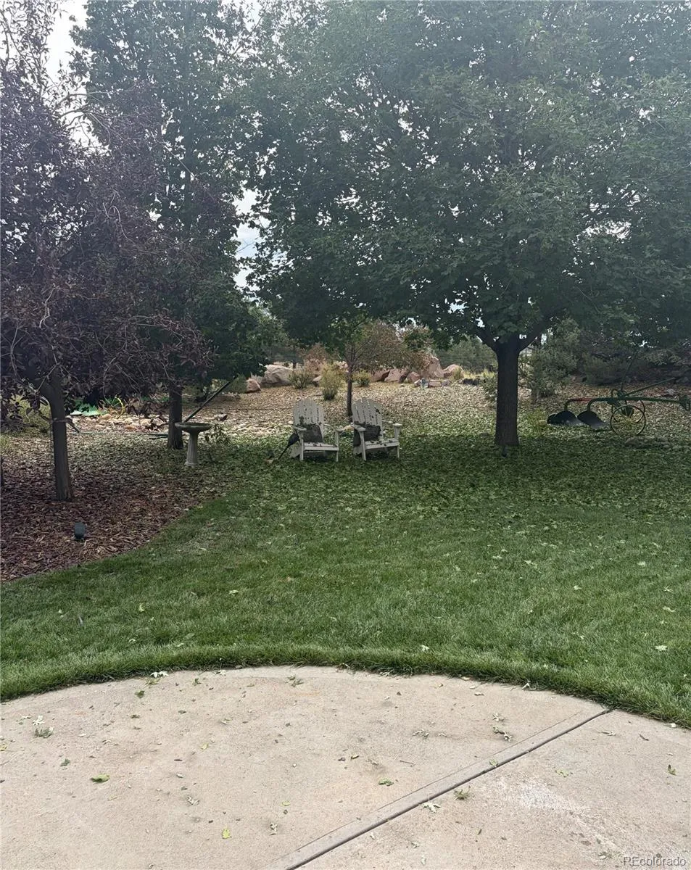
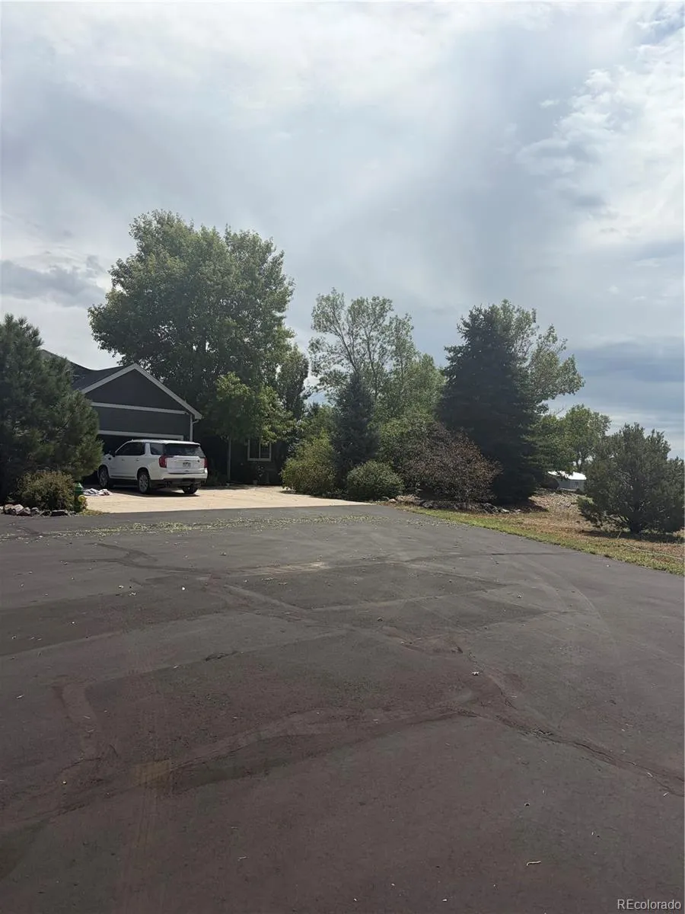
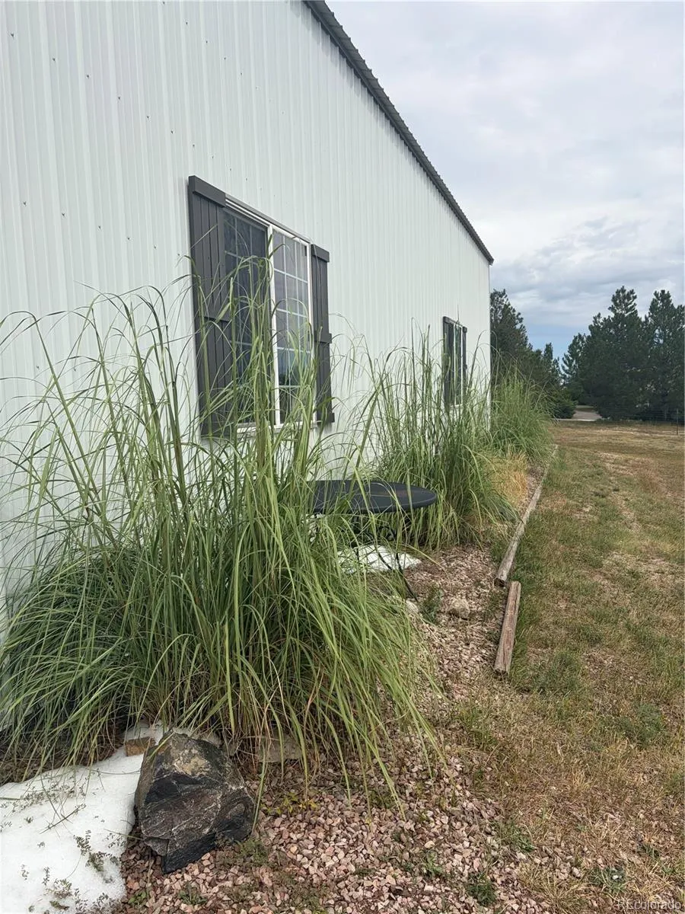
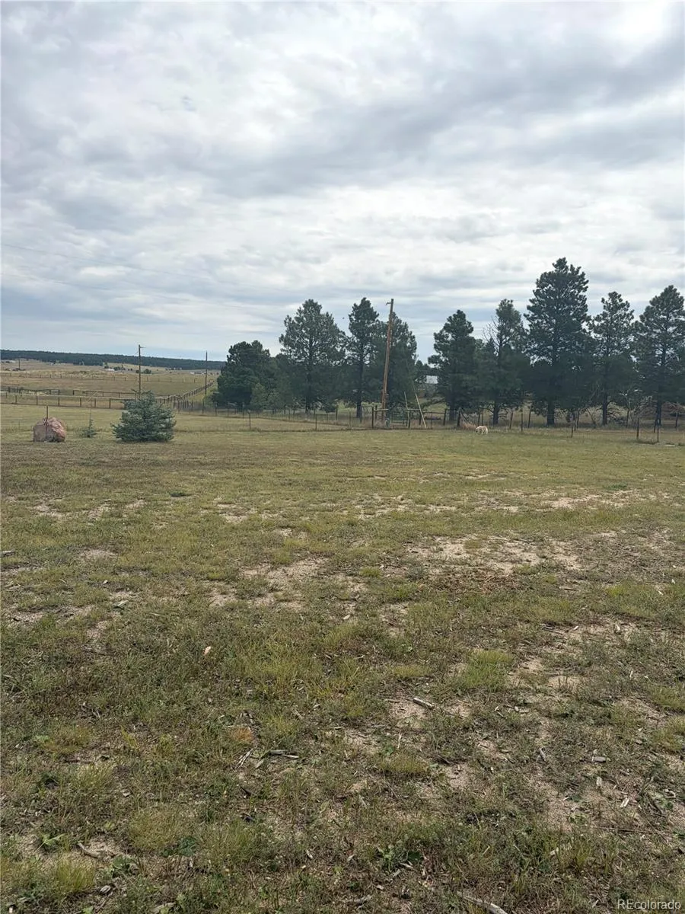
Colorado country living with space, privacy, and incredible versatility! Situated on 5.07 fully fenced, this meticulously maintained ranch-style home offers a beautiful park-like setting, an electric entrance gate, two impressive shop/garage buildings, and plenty of room to enjoy the Colorado lifestyle.
Inside, you’ll find 4 bedrooms plus a dedicated office, 3 bathrooms, main-floor laundry, and a finished walkout basement. The kitchen includes all appliances and opens to a wonderful sunroom, providing the perfect place to relax and enjoy the peaceful surroundings. The finished walkout basement expands the living and entertaining space and features a wet bar with refrigerator. A hot tub provides another inviting place to unwind at the end of the day.
The outdoor space is just as impressive. The fully fenced 5.07 acres offer a park-like yard and a horse-friendly setting with plenty of room to spread out. An electric entrance gate adds convenience and privacy, while RV parking provides space for your recreational vehicles and toys.
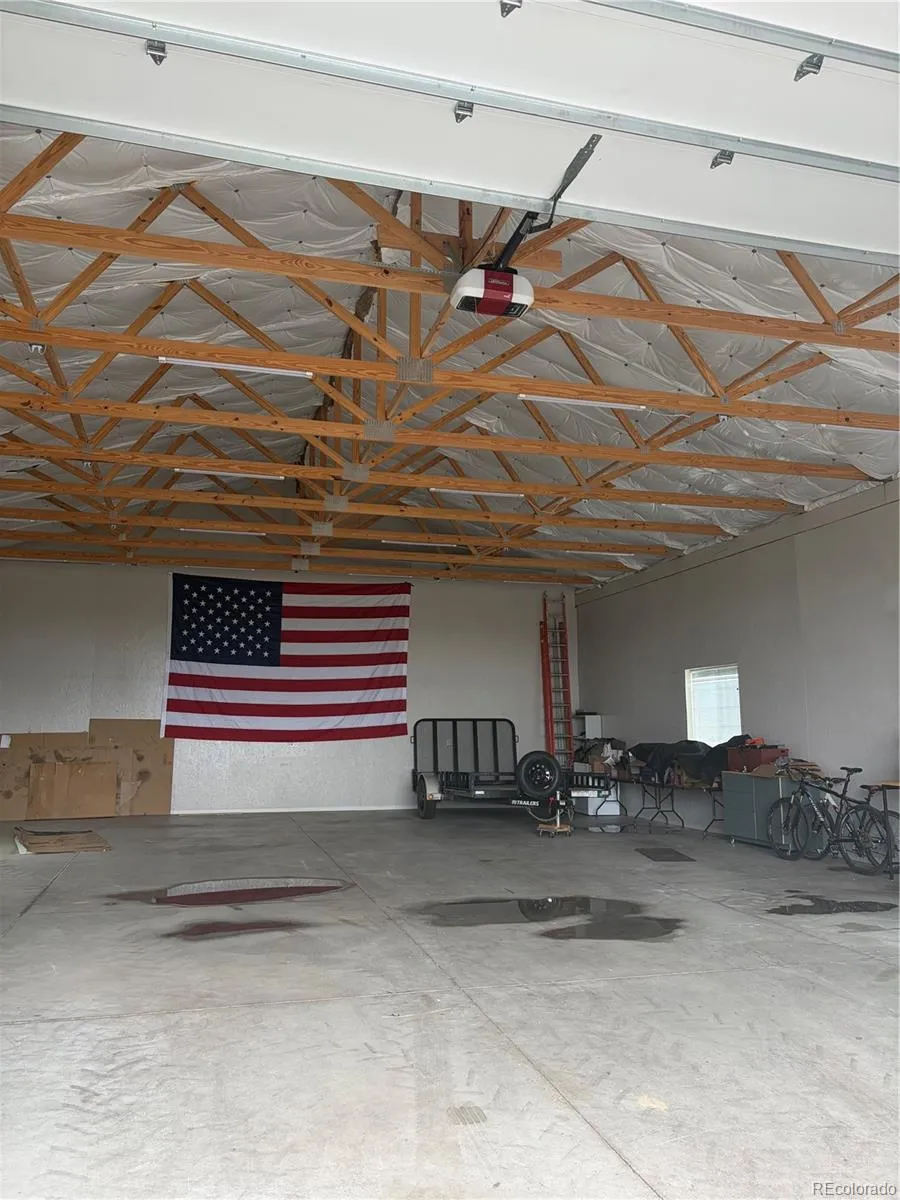
For buyers looking for serious garage, workshop, or storage space, this property delivers with two large shop/garage buildings totaling approximately 3,900 square feet. The approximately 2,400-square-foot shop/garage features a concrete floor, insulation, and electricity. The approximately 1,500-square-foot shop/garage also features a concrete floor, insulation, electricity, and heat—ideal for vehicles, equipment, hobbies, projects, or additional storage.
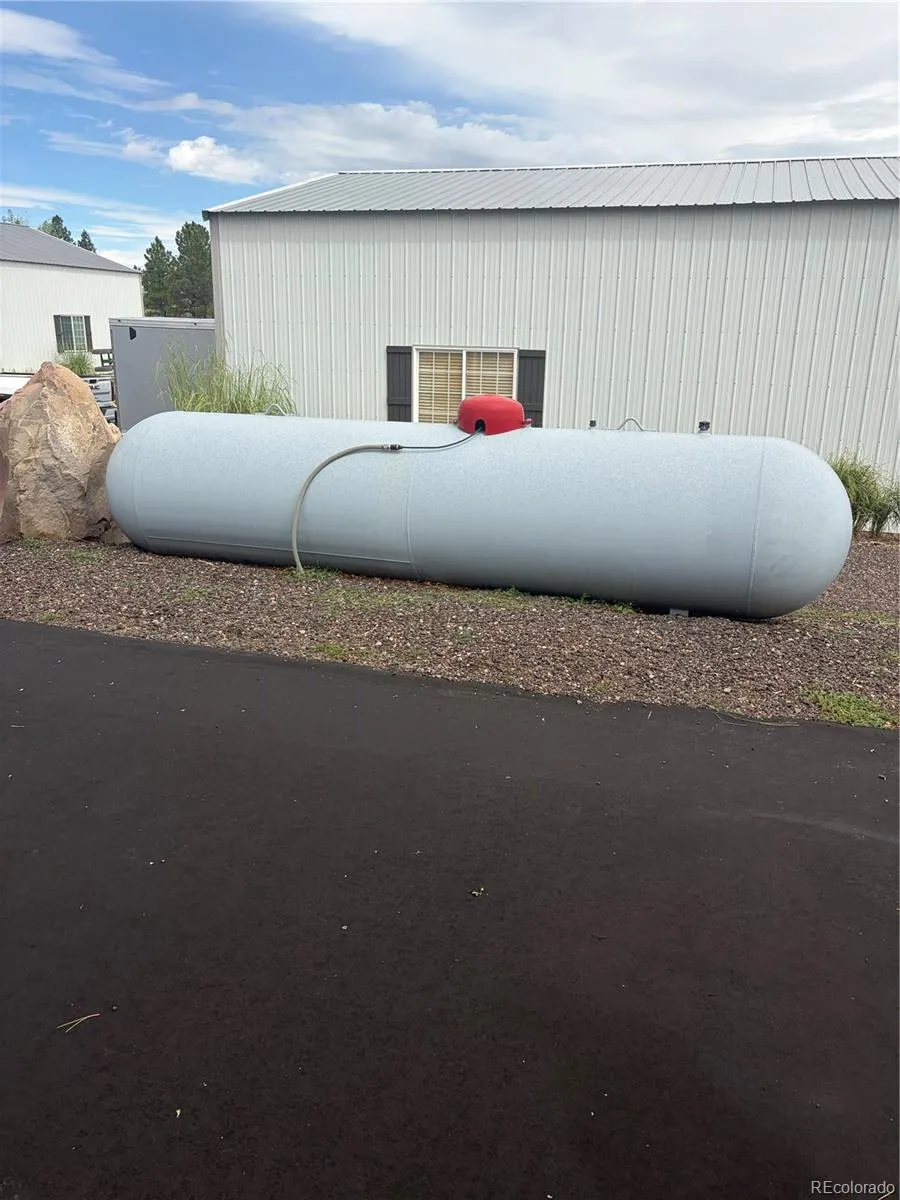
Additional property features include a separate septic system and a seller-owned 1,000-gallon propane tank.
With its combination of acreage, horse-friendly setting, nearly 3,900 square feet of shop/garage space, RV parking, finished walkout basement, park-like grounds, and gated entrance, this property offers a rare opportunity for buyers looking for room to live, work, play, and enjoy country living—all in one exceptional property. PROFESSIONAL PHOTOS COMING SOON

Advanced Home Search
Search by square footage, location, price, bedrooms, bathrooms and more.Just Listed
These homes just hit the market. Be among the first to see them. Schedule a showing, too.New Construction
See brand new homes and homes under construction now and available soon.Features & Amenities
Find homes with views or pools, in gated communities & with other desirable features.Cities
Take a look at luxury homes in each city in Metro Denver.Neighborhoods
Find the ideal neighborhood and the home that best fits you.Counties
Have your eye on a specific county? Browse these listings.Zip Codes
Start here to find a luxury home in a particular zip code.Single-Family Homes
See photos of single-family homes, get prices, neighborhood information & more.Townhomes
Get all the details about luxury townhomes for sale now throughout Metro Denver.Condos
Are you drawn to the low-maintenance, luxury lifestyle of condo living? Start here.One-Story Homes
Looking for a main floor master? Ranch-style homes may be perfect for your lifestyle.Featured Price Ranges
We’ve done the searching for you. Find homes in popular luxury price ranges.55-Plus
Explore beautiful homes and enviable amenities available in 55-and-over communities.Your Free MLS Search Account
Create and manage saved searches and properties with the Property Organizer.Schedule a Personal Consultation
We’re happy to help any time! Schedule a no-obligation 15-minute call.


