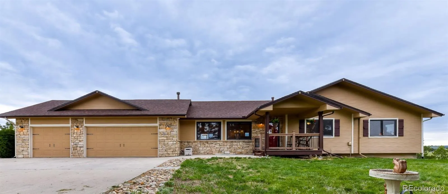
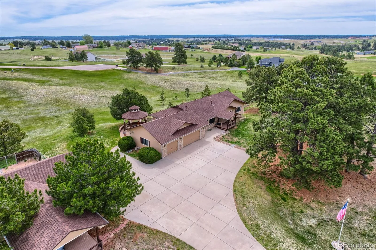

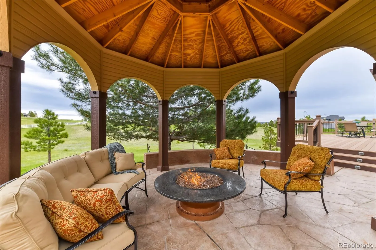
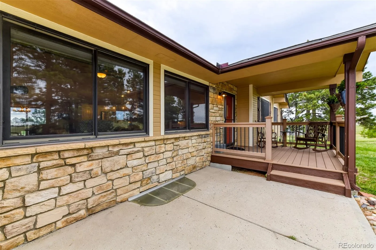
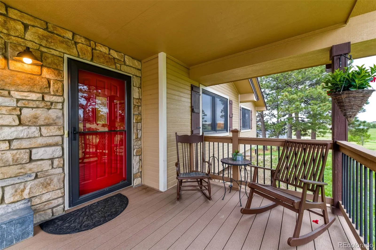
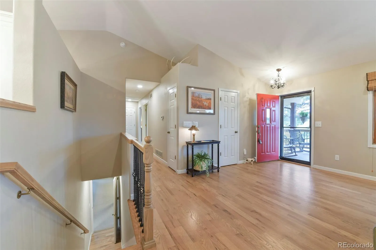
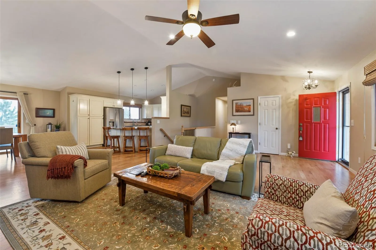
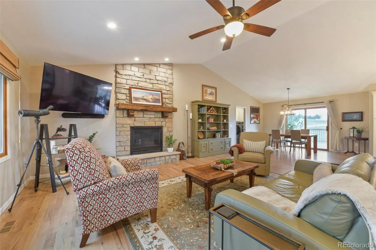
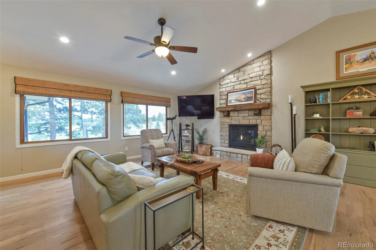
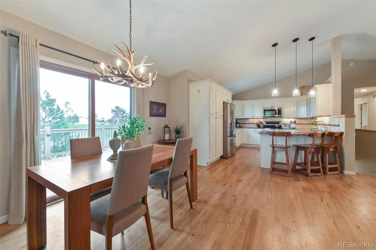
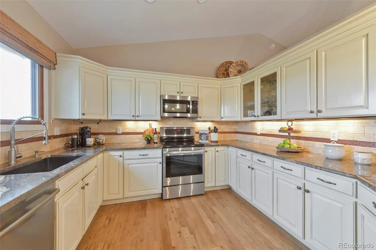

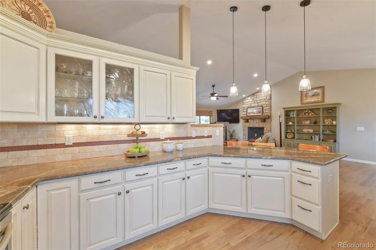

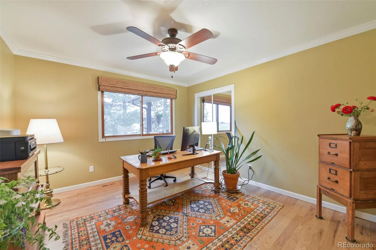
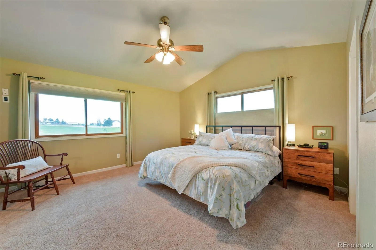
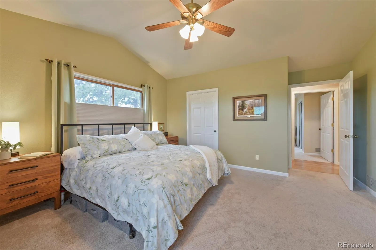
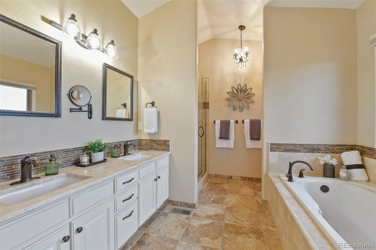
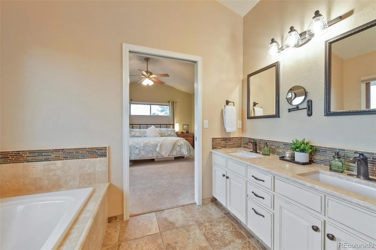
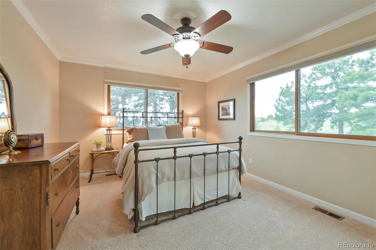
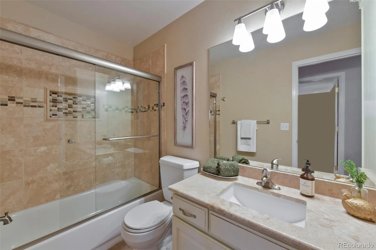


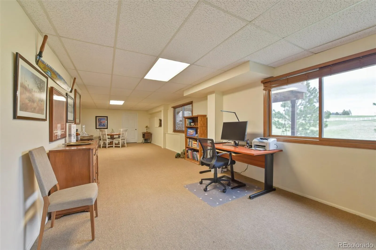
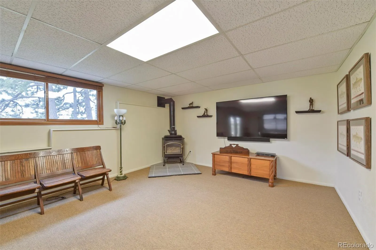
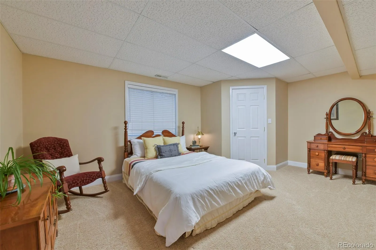
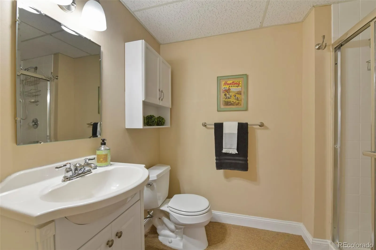
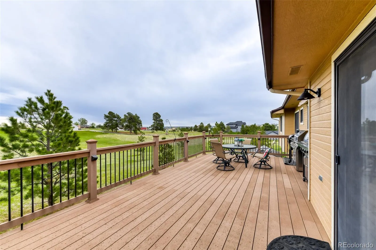
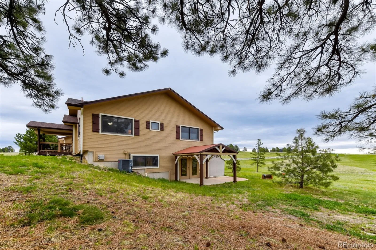
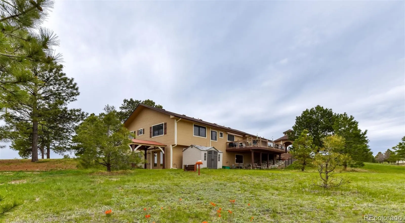
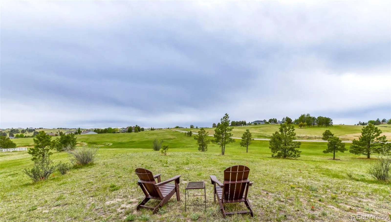
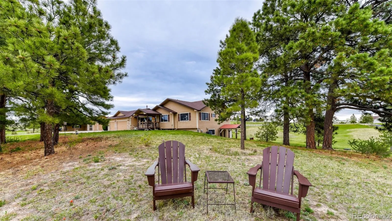
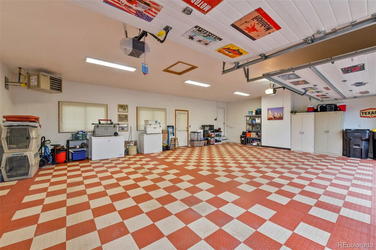
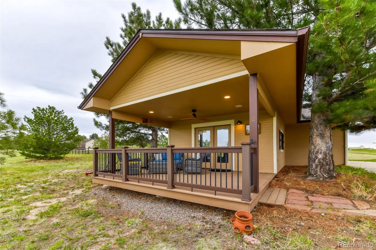
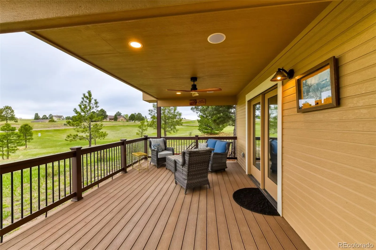
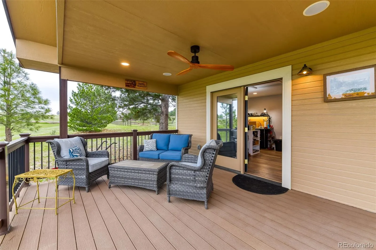
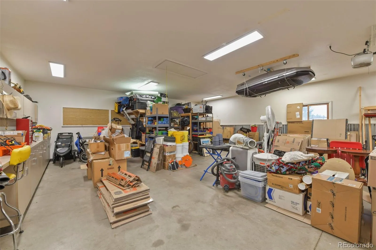
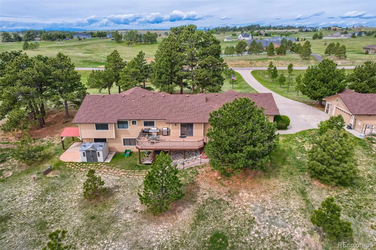
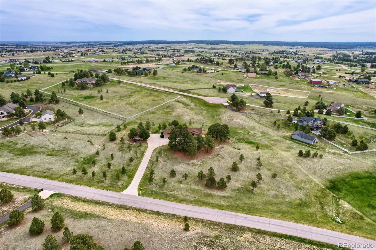
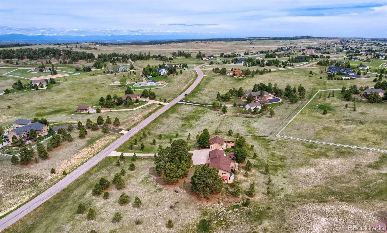

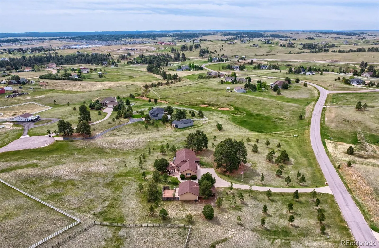
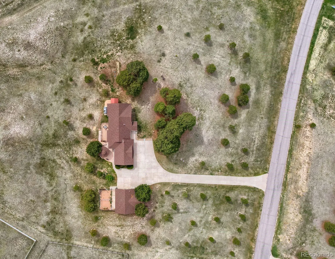
Welcome to your private Colorado retreat! This stunning 4-bedroom, 3¾-bath ranch home sits on a picturesque 5.67-acre lot nestled among tall ponderosa pines. Offering peaceful country living with incredible convenience, you’re just 30 minutes from the Denver metro area, with easy access to shopping, dining, and amenities. The thoughtfully designed open-concept floor plan is flooded with natural light and perfect for everyday living and entertaining. The main level features a spacious great room that flows into the kitchen and dining areas. The Master suite, two additional bedrooms and bathrooms are on the main floor. The fourth bedroom and ¾ bath are located in the walk-out basement, with a private entrance for guests. Step outside and discover several comfortable outdoor living spaces on the east, west, and south sides of the home – ideal for morning coffee or evening leisure. A beautiful gazebo rounded patio with a large gas fire pit centerpiece is perfect for private relaxing, or weekend gatherings. The property includes a large detached heated shop and office, an oversized heated 3-car garage, with a joined concrete drive and parking area leading to paved county-maintained roads. Additional highlights include a finished walk-out basement with plenty of flexible living space, freshly updated lighting, fiber-optic internet, and recently replaced furnace, water heater, septic tank, and well pump. Best of all, no metro district means lower costs, and the covenant-controlled community keeps maintenance low while preserving the beauty of the area. This very well maintained and spacious home offers a rare combination of acreage, modern comforts, and proximity to the metro area is hard to find. Don’t miss your opportunity to own this move-in-ready haven surrounded by nature. Schedule your private showing today!

Advanced Home Search
Search by square footage, location, price, bedrooms, bathrooms and more.Just Listed
These homes just hit the market. Be among the first to see them. Schedule a showing, too.New Construction
See brand new homes and homes under construction now and available soon.Features & Amenities
Find homes with views or pools, in gated communities & with other desirable features.Cities
Take a look at luxury homes in each city in Metro Denver.Neighborhoods
Find the ideal neighborhood and the home that best fits you.Counties
Have your eye on a specific county? Browse these listings.Zip Codes
Start here to find a luxury home in a particular zip code.Single-Family Homes
See photos of single-family homes, get prices, neighborhood information & more.Townhomes
Get all the details about luxury townhomes for sale now throughout Metro Denver.Condos
Are you drawn to the low-maintenance, luxury lifestyle of condo living? Start here.One-Story Homes
Looking for a main floor master? Ranch-style homes may be perfect for your lifestyle.Featured Price Ranges
We’ve done the searching for you. Find homes in popular luxury price ranges.55-Plus
Explore beautiful homes and enviable amenities available in 55-and-over communities.Your Free MLS Search Account
Create and manage saved searches and properties with the Property Organizer.Schedule a Personal Consultation
We’re happy to help any time! Schedule a no-obligation 15-minute call.


