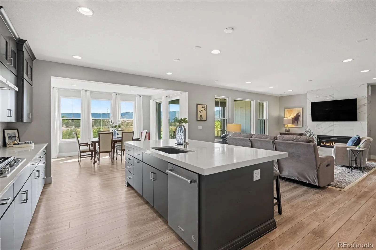
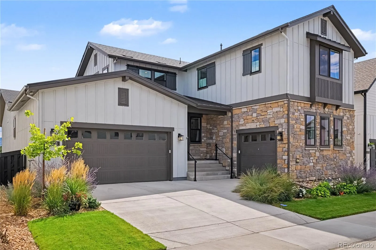
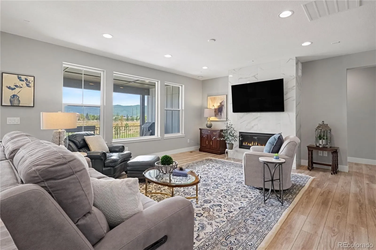
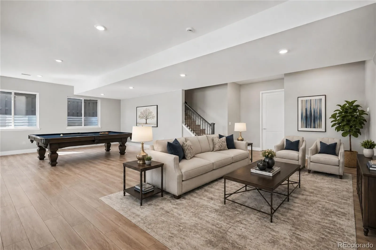
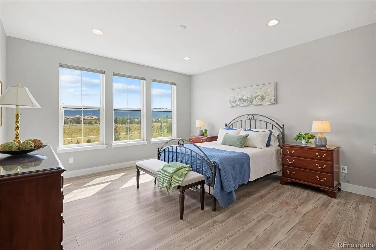
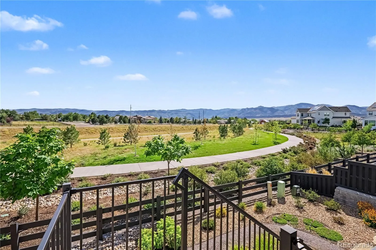
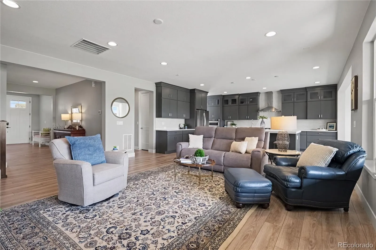
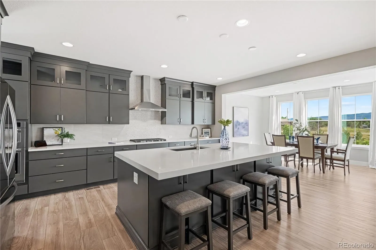
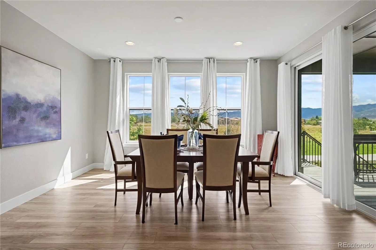
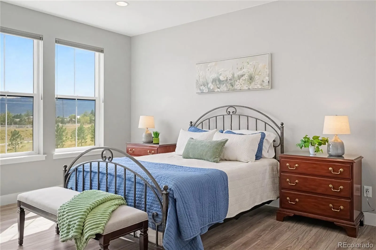
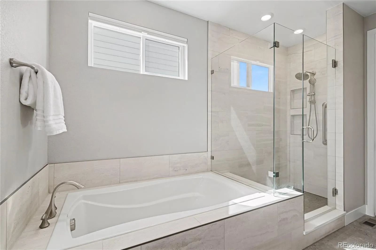
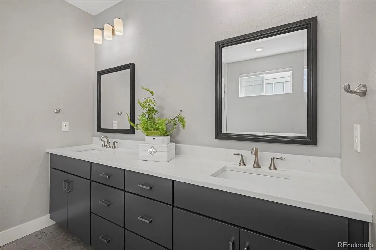
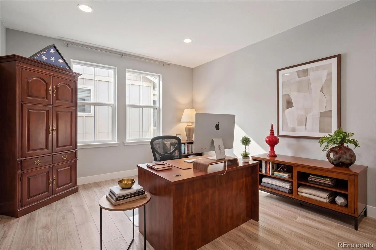
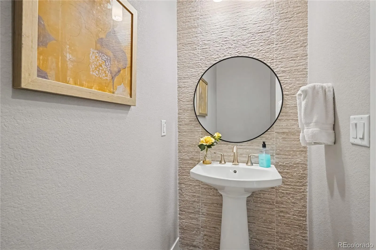
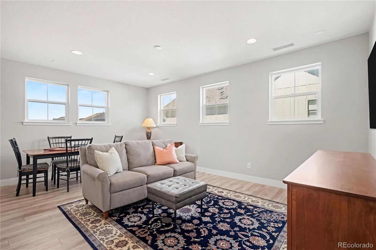
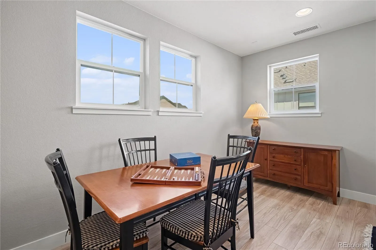
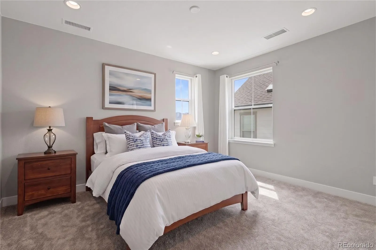
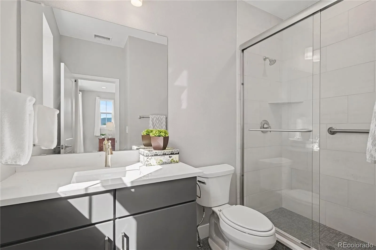
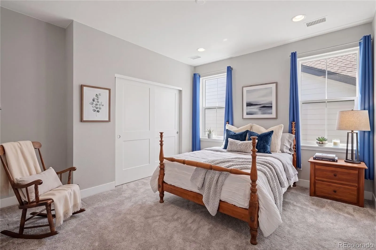
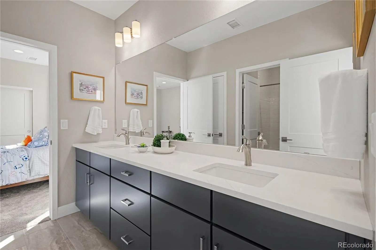
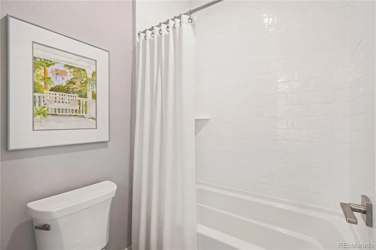
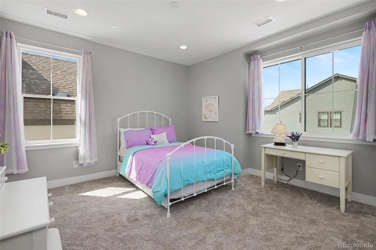
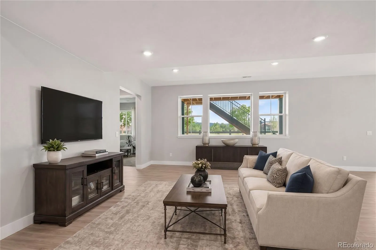
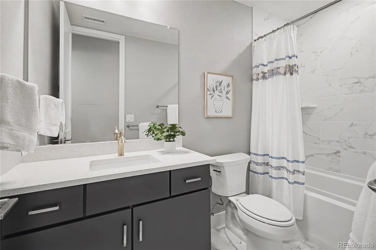
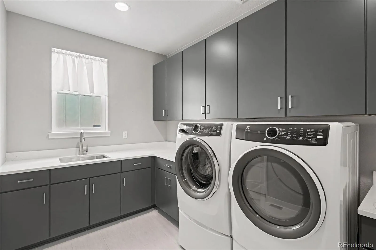
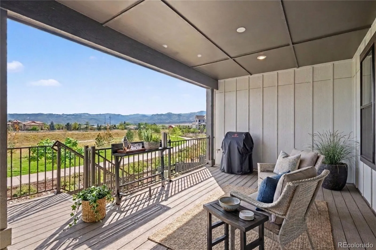
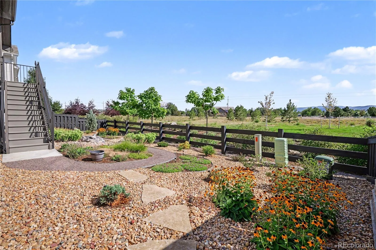
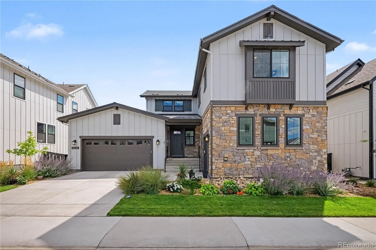
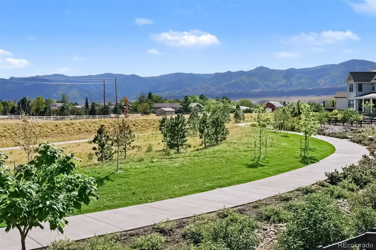
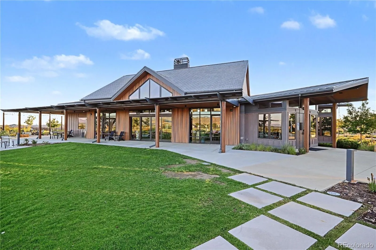
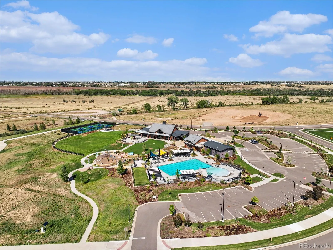
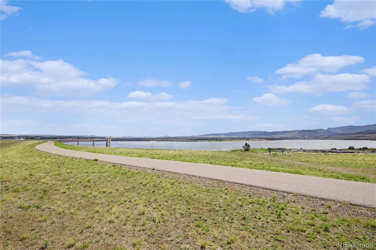
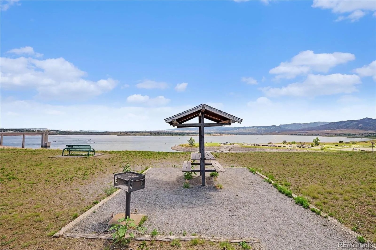
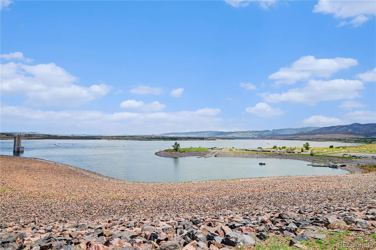
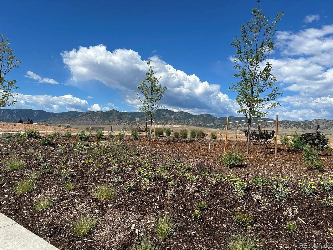
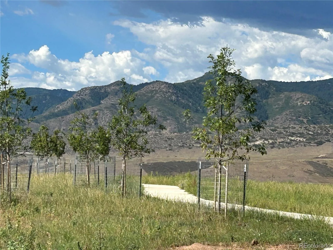
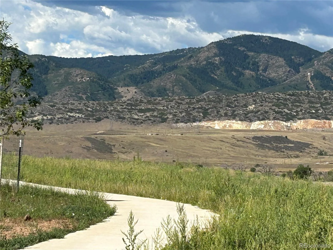
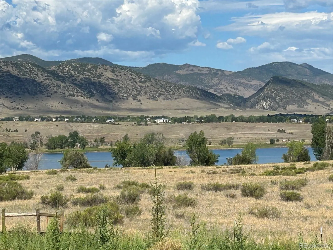
Imagine starting your morning with coffee on the covered deck, mountain views in the distance, and peaceful open space stretching out behind you. Tucked along a quiet street at the southern edge of Solstice, this home embraces its beautiful Colorado setting inside and out. Abundant natural light fills the home, with mountain views enjoyed from the great room, kitchen, dining area, primary bedroom, and deck.The kitchen is the heart of the home, inviting everyone to gather around the oversized furniture-style island—whether it’s breakfast on a Saturday morning, homework after school, or friends lingering over dinner. At the end of the day, retreat to the main-floor primary suite, unwind in the soaking tub, and wake up to those mountain views all over again. Upstairs, a comfortable loft offers a place to curl up with a book, watch a movie, or simply relax, with three additional bedrooms nearby. Downstairs may be the unexpected favorite. The daylight basement is bright and inviting, with views that make it feel far from a typical lower level. Make it your own with space for movie nights, game days, a home gym, or overnight guests. A fifth bedroom, full bath, and generous storage room complete the space. Outside, the xeriscaped backyard makes it easy to spend less time on upkeep and more time enjoying the peaceful open space just beyond. And in Solstice, Colorado adventure is part of everyday life. Explore the neighborhood trails, spend summer afternoons at the pool, or head to nearby Chatfield State Park for paddleboarding, boating, biking, fishing, and miles of trails. With highly desirable Douglas County Schools, incredible outdoor recreation, and beautiful surroundings, this home offers a lifestyle that’s easy to fall in love with. Welcome home!

Advanced Home Search
Search by square footage, location, price, bedrooms, bathrooms and more.Just Listed
These homes just hit the market. Be among the first to see them. Schedule a showing, too.New Construction
See brand new homes and homes under construction now and available soon.Features & Amenities
Find homes with views or pools, in gated communities & with other desirable features.Cities
Take a look at luxury homes in each city in Metro Denver.Neighborhoods
Find the ideal neighborhood and the home that best fits you.Counties
Have your eye on a specific county? Browse these listings.Zip Codes
Start here to find a luxury home in a particular zip code.Single-Family Homes
See photos of single-family homes, get prices, neighborhood information & more.Townhomes
Get all the details about luxury townhomes for sale now throughout Metro Denver.Condos
Are you drawn to the low-maintenance, luxury lifestyle of condo living? Start here.One-Story Homes
Looking for a main floor master? Ranch-style homes may be perfect for your lifestyle.Featured Price Ranges
We’ve done the searching for you. Find homes in popular luxury price ranges.55-Plus
Explore beautiful homes and enviable amenities available in 55-and-over communities.Your Free MLS Search Account
Create and manage saved searches and properties with the Property Organizer.Schedule a Personal Consultation
We’re happy to help any time! Schedule a no-obligation 15-minute call.


