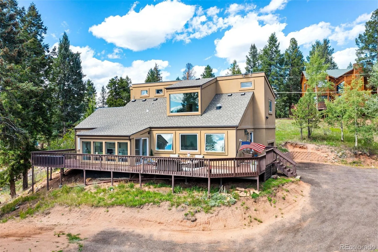
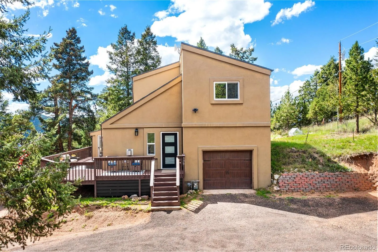
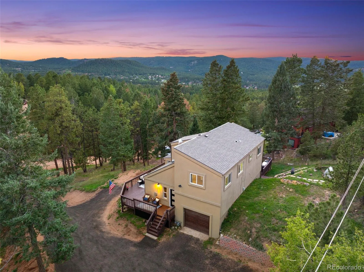
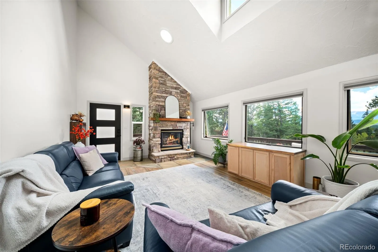
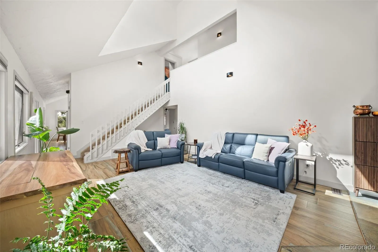
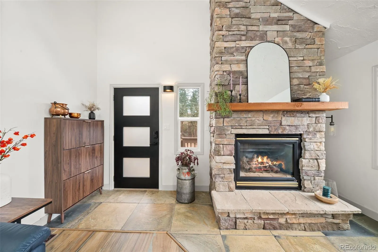
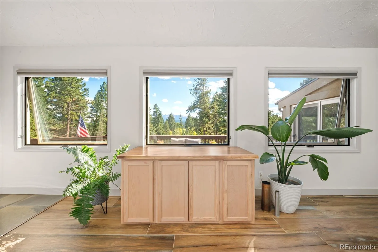
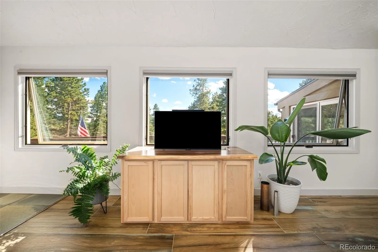
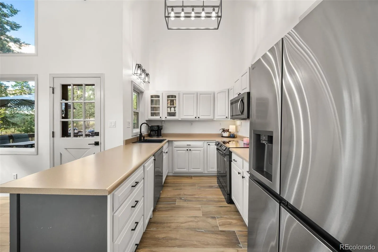
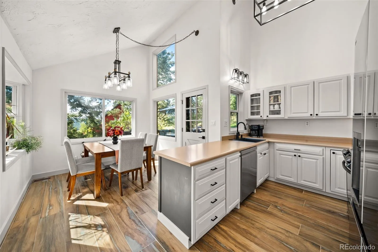
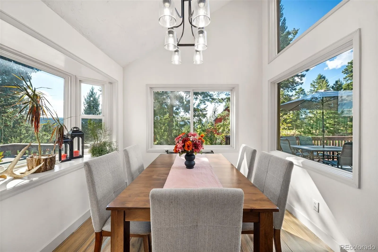
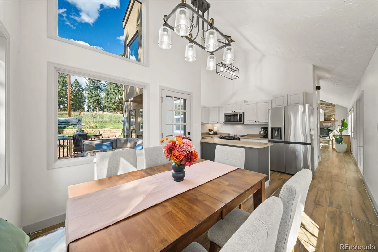
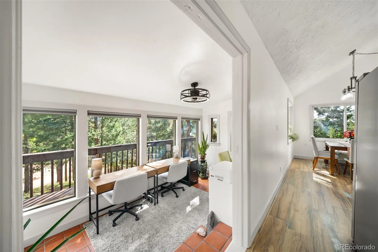
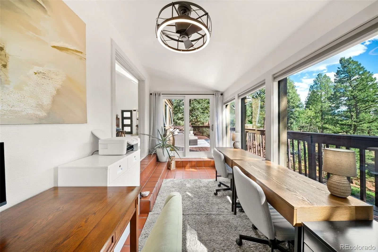
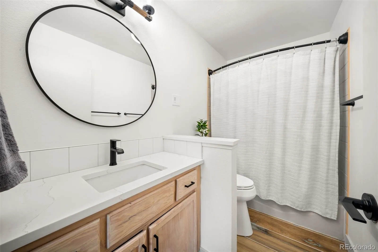
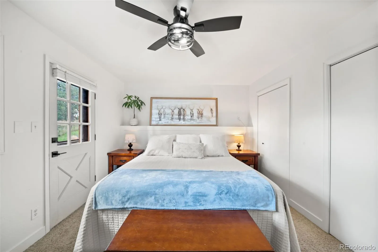
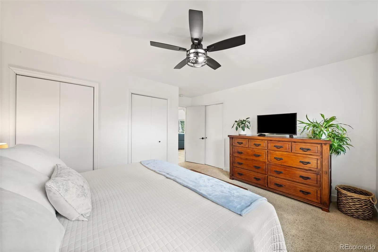
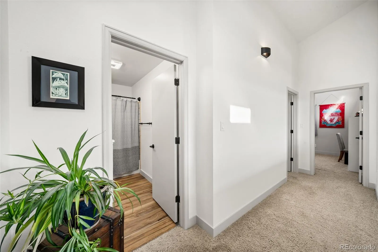
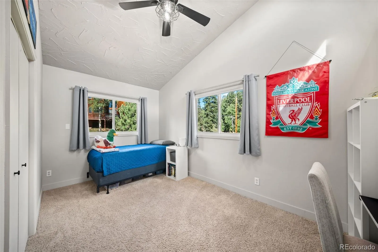
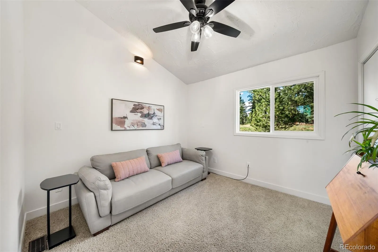
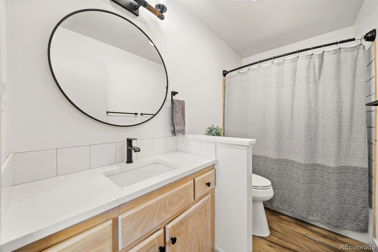
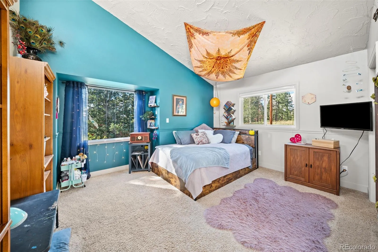
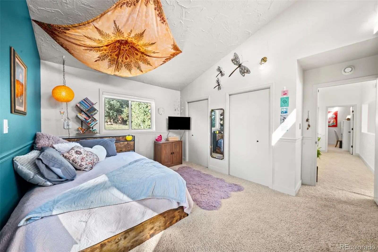
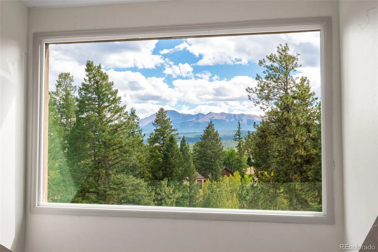
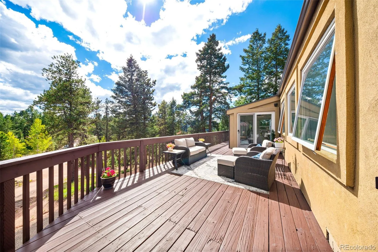
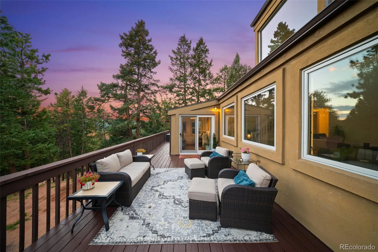
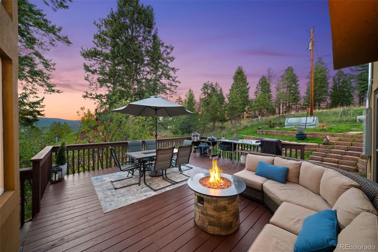
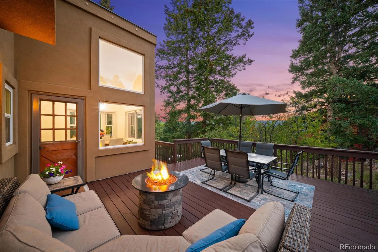
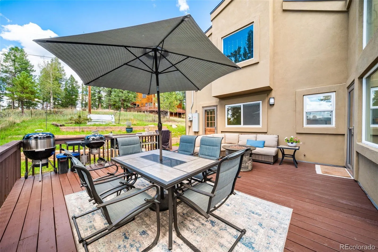
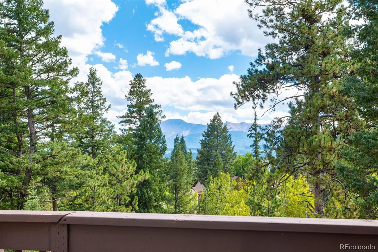
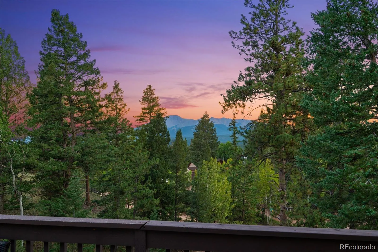
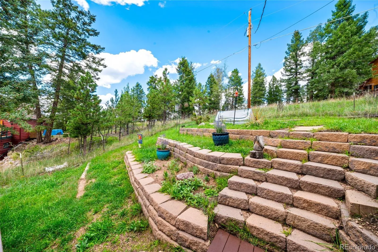
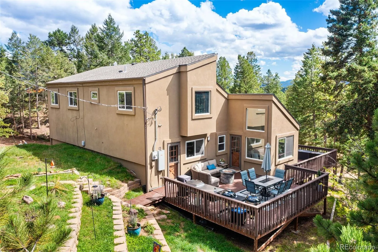
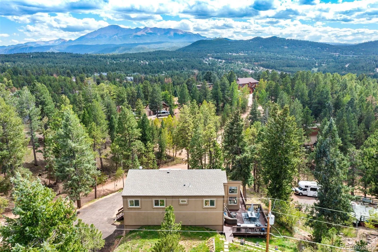
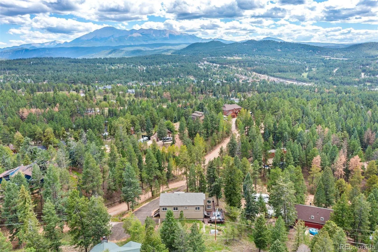
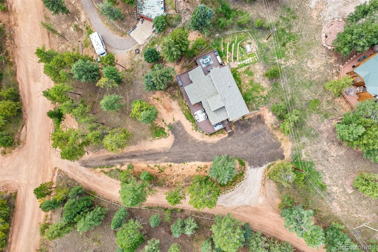
Set on just under an acre with southern exposure and impressive Pikes Peak views, this thoughtfully maintained mountain home combines a peaceful setting with comfortable, functional living. Large windows capture the surrounding mountain scenery and abundant natural light, while the wrap-around deck creates an inviting place to relax, entertain, and take in the views. A partially fenced area adds versatility to the outdoor space, providing a defined area especially useful for pets while creating separation from the surrounding mountain environment and wildlife. Inside, the main living area is warm and inviting, centered around a cozy fireplace with plenty of space to gather and unwind. The well-appointed kitchen features generous counter space, attractive cabinetry, modern appliances, an eat-in dining area, and direct access to the deck. An additional sunroom-style flex room offers a bright, versatile space that works well as a home office, study area, playroom, or quiet sitting room. A main-level bedroom and bathroom add convenience, while the upper level includes additional bedrooms and another full bath. The former upstairs flex space has been converted into a legal, permitted fourth bedroom. Recent improvements add to the home’s move-in-ready feel and include a Class 4 impact-resistant roof, new furnace, newer windows and gutters, updated bathrooms with new vanities and fixtures, and a cleaned and repainted deck. The property has also undergone fire mitigation and features a circle drive, added RV parking, a heated garage with 12′ ceiling, and a level parking area that could serve as a future hot tub space, with the electrical panel capable of supporting one. City water and sewer add everyday convenience. With sweeping Pikes Peak views, four bedrooms, flexible bonus space, recent improvements, and usable outdoor areas, this property offers a great combination of mountain living, comfort, and functionality. Schedule your showing today.

Advanced Home Search
Search by square footage, location, price, bedrooms, bathrooms and more.Just Listed
These homes just hit the market. Be among the first to see them. Schedule a showing, too.New Construction
See brand new homes and homes under construction now and available soon.Features & Amenities
Find homes with views or pools, in gated communities & with other desirable features.Cities
Take a look at luxury homes in each city in Metro Denver.Neighborhoods
Find the ideal neighborhood and the home that best fits you.Counties
Have your eye on a specific county? Browse these listings.Zip Codes
Start here to find a luxury home in a particular zip code.Single-Family Homes
See photos of single-family homes, get prices, neighborhood information & more.Townhomes
Get all the details about luxury townhomes for sale now throughout Metro Denver.Condos
Are you drawn to the low-maintenance, luxury lifestyle of condo living? Start here.One-Story Homes
Looking for a main floor master? Ranch-style homes may be perfect for your lifestyle.Featured Price Ranges
We’ve done the searching for you. Find homes in popular luxury price ranges.55-Plus
Explore beautiful homes and enviable amenities available in 55-and-over communities.Your Free MLS Search Account
Create and manage saved searches and properties with the Property Organizer.Schedule a Personal Consultation
We’re happy to help any time! Schedule a no-obligation 15-minute call.


