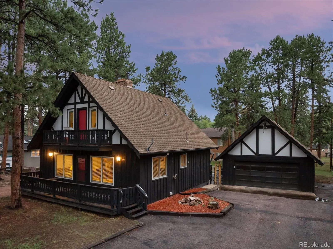
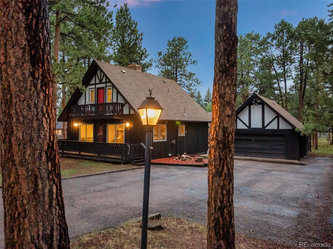
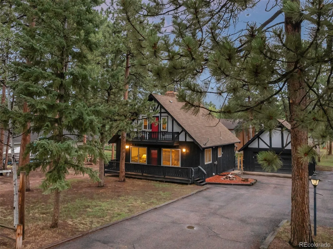
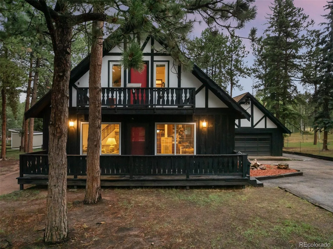
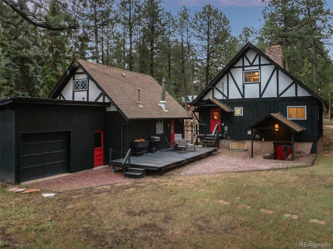
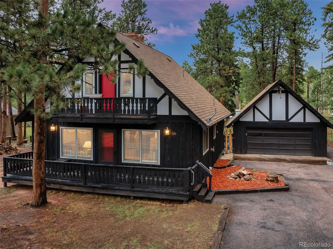
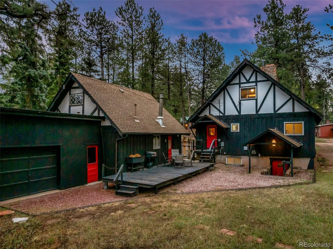
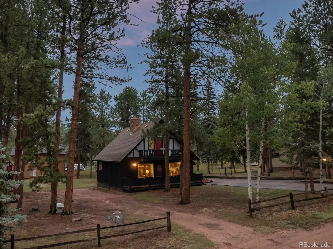
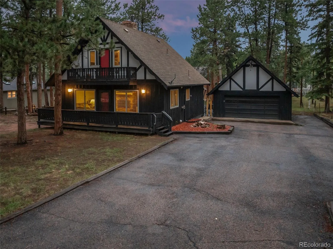
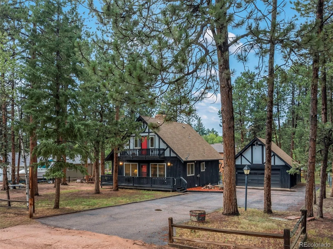
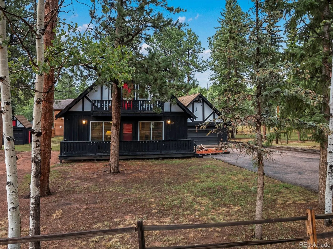
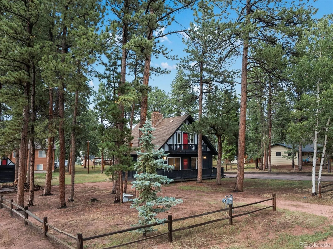
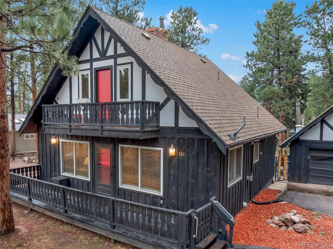
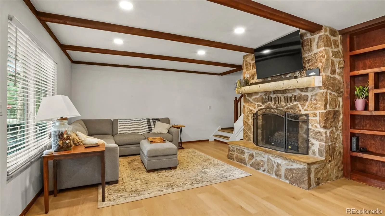
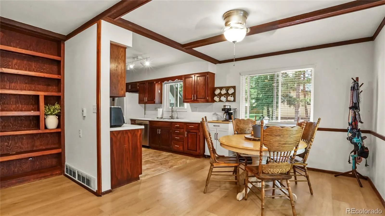
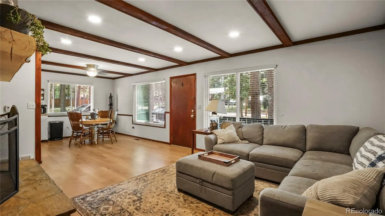
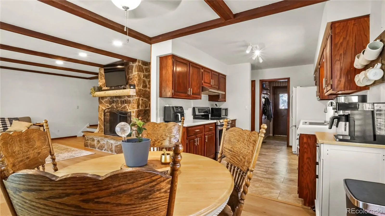
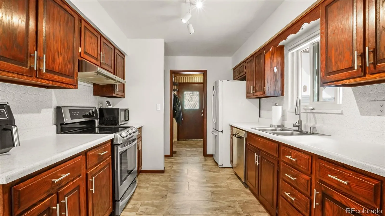
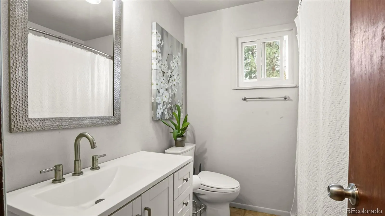
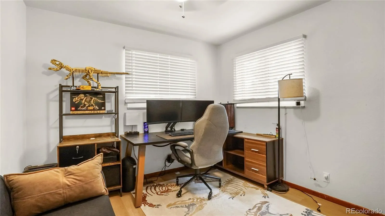
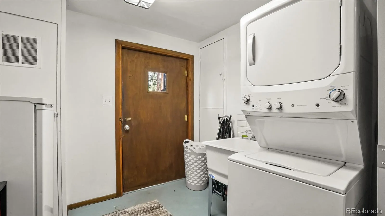
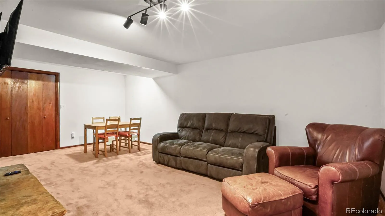
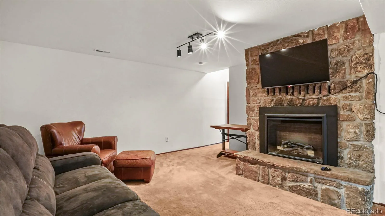
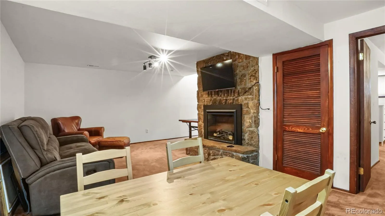
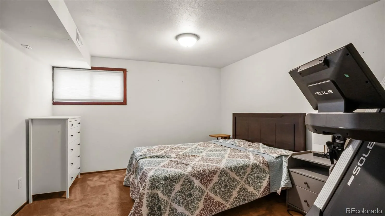
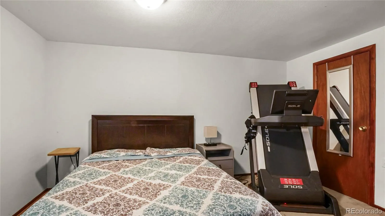
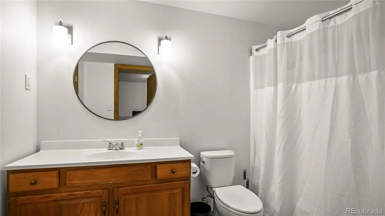
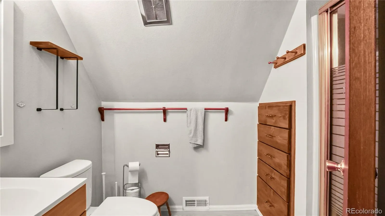
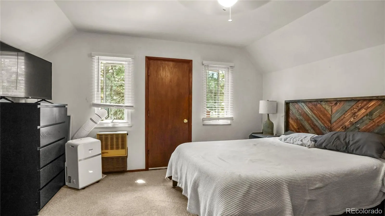
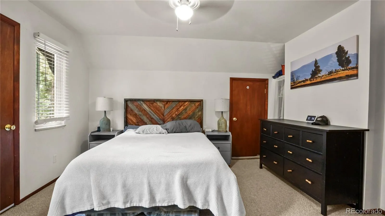
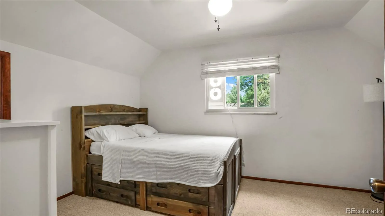
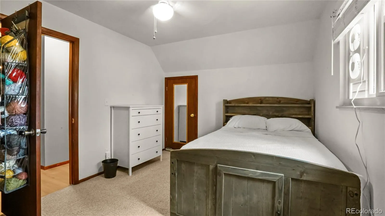
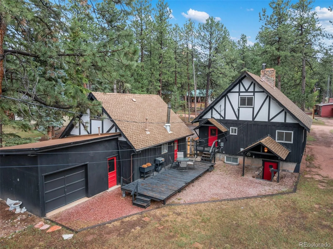
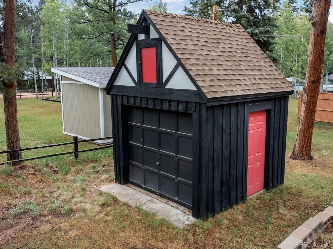
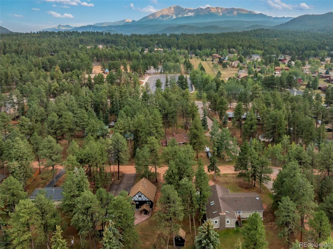
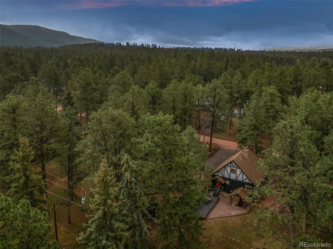
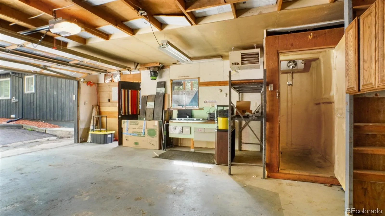
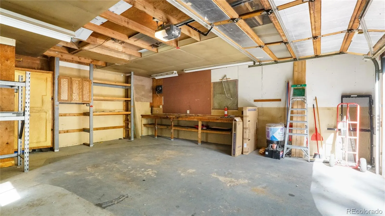
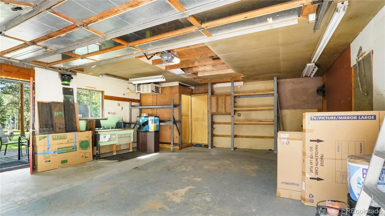
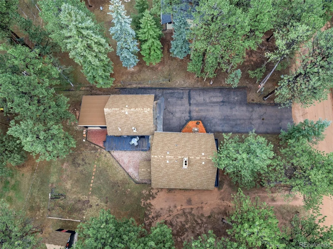
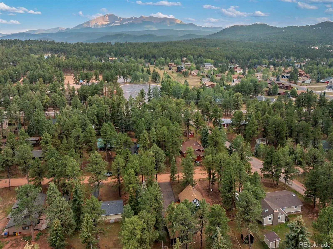
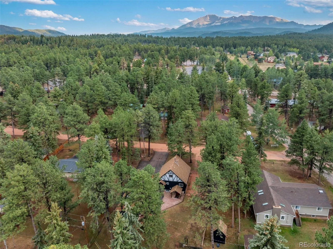
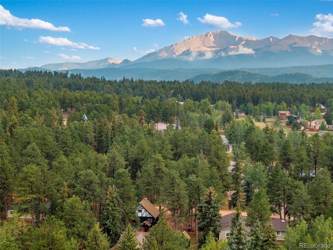
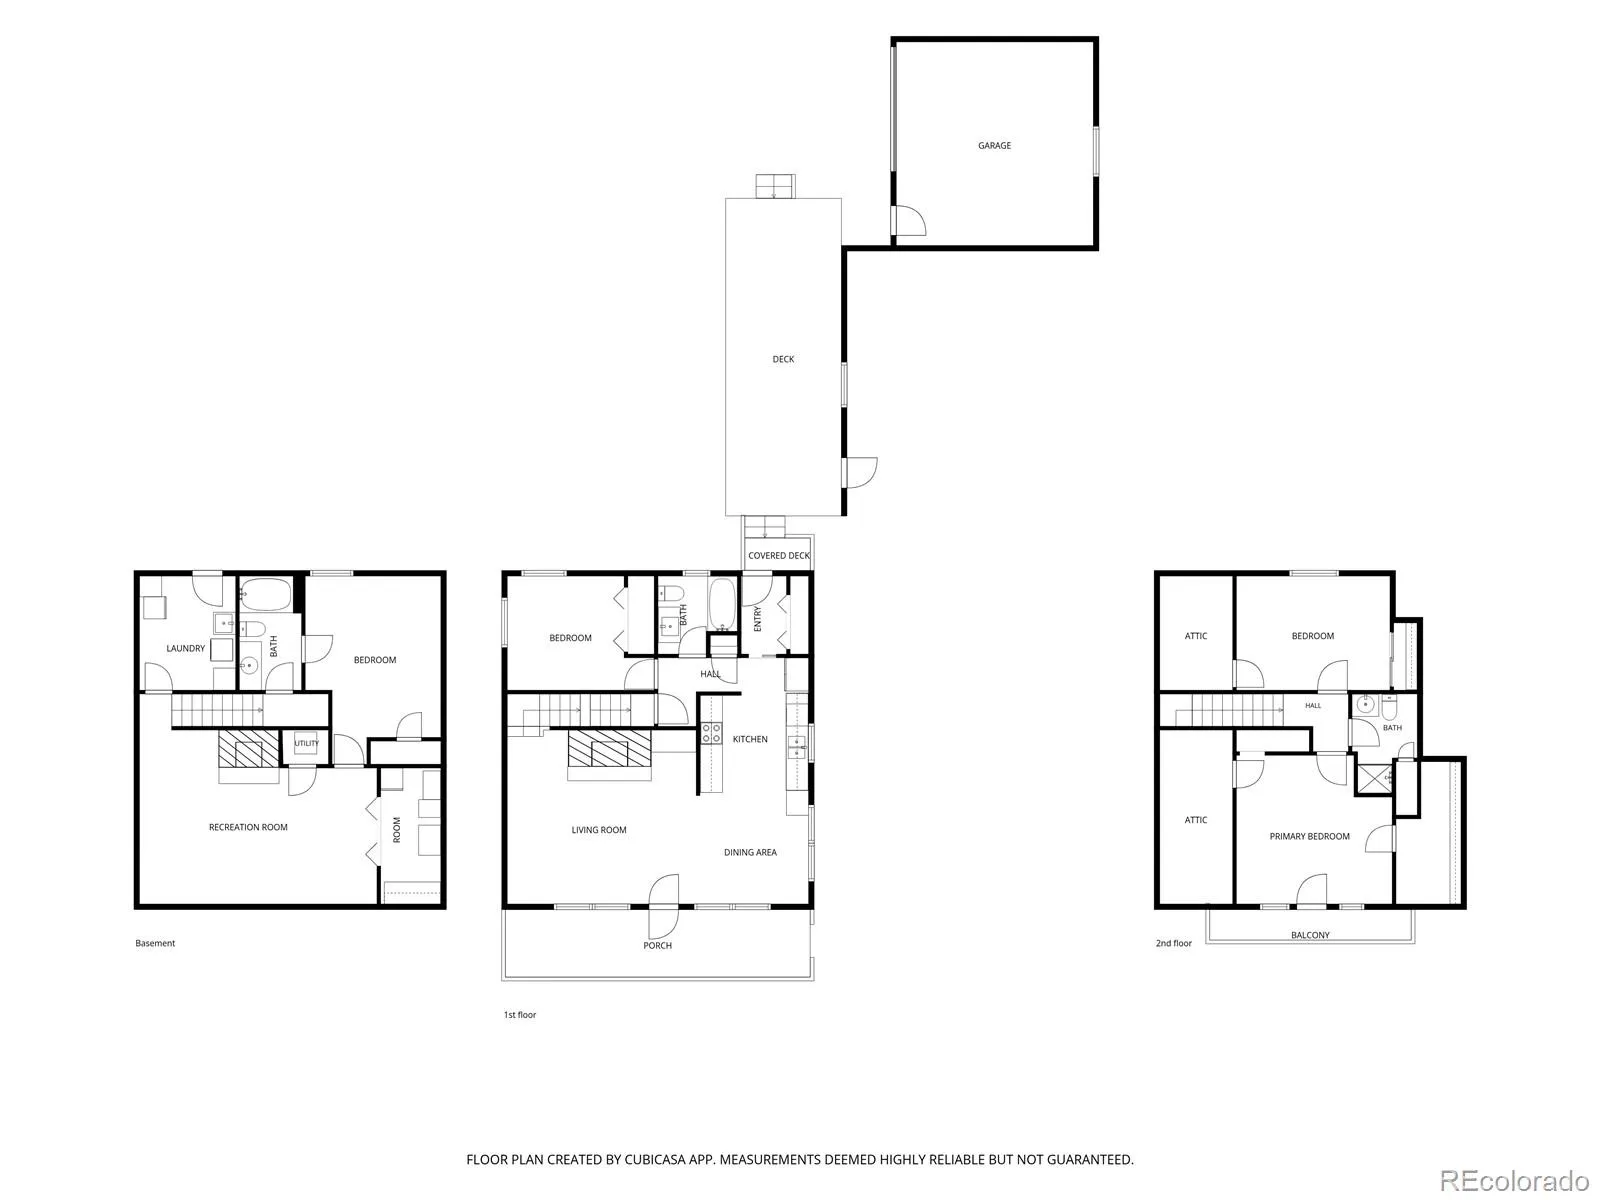
Seller is offering up to $10, 000 in concessions toward closing costs, prepaids, or an interest rate buydown, as the lender allows. Tudor-style chalet on a level, wooded 0.41 acre lot, 2, 175 finished square feet with a detached three-car garage. Steep rooflines, timber detailing, and a private upper balcony give this home a character rarely found at this elevation. The main level centers on a living room anchored by a floor-to-ceiling stone fireplace, exposed beamed ceilings, and built-in bookcases. New luxury vinyl plank flooring throughout the first floor (2024), fresh paint (2024), and Andersen energy-efficient windows (2021). The dining area opens to a galley kitchen with abundant cabinetry and a window over the sink. A main-level bedroom and full bath with updated vanity complete the floor. Upstairs, the primary bedroom offers two eaves closets and a private balcony, joined by a second bedroom and full bath. The finished walkout lower level adds a fourth bedroom with adjoining bath, a family room with a second stone fireplace, and a full laundry room with utility sink, all with private exterior access. The detached garage is built for real use: a heated two-bay side with built-in wood workbenches, exhaust fan, and a dedicated game refrigerator for aging and cold storage, plus a separate workshop bay with its own private entrance and shelving. Attic storage above includes a pulley hoist system for easy loading. A storage shed and room for RV or boat parking round out the outbuildings. Roof maintenance completed in September 2026, with a three-year workmanship warranty on the work performed, transferable to the buyer. Furnace (2016) and water heater (2024). District water and sewer, no well or septic to maintain. Minutes from downtown Woodland Park and roughly 30 minutes to Colorado Springs via Highway 24, with year-round mountain recreation close at hand.

Advanced Home Search
Search by square footage, location, price, bedrooms, bathrooms and more.Just Listed
These homes just hit the market. Be among the first to see them. Schedule a showing, too.New Construction
See brand new homes and homes under construction now and available soon.Features & Amenities
Find homes with views or pools, in gated communities & with other desirable features.Cities
Take a look at luxury homes in each city in Metro Denver.Neighborhoods
Find the ideal neighborhood and the home that best fits you.Counties
Have your eye on a specific county? Browse these listings.Zip Codes
Start here to find a luxury home in a particular zip code.Single-Family Homes
See photos of single-family homes, get prices, neighborhood information & more.Townhomes
Get all the details about luxury townhomes for sale now throughout Metro Denver.Condos
Are you drawn to the low-maintenance, luxury lifestyle of condo living? Start here.One-Story Homes
Looking for a main floor master? Ranch-style homes may be perfect for your lifestyle.Featured Price Ranges
We’ve done the searching for you. Find homes in popular luxury price ranges.55-Plus
Explore beautiful homes and enviable amenities available in 55-and-over communities.Your Free MLS Search Account
Create and manage saved searches and properties with the Property Organizer.Schedule a Personal Consultation
We’re happy to help any time! Schedule a no-obligation 15-minute call.


