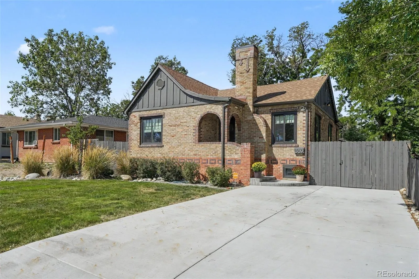
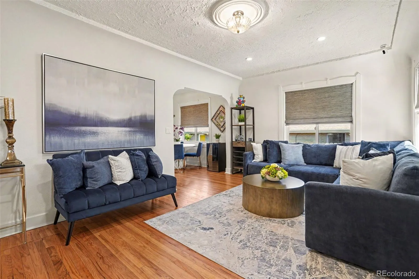
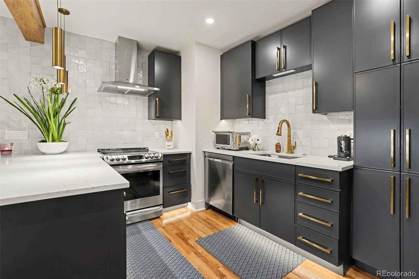
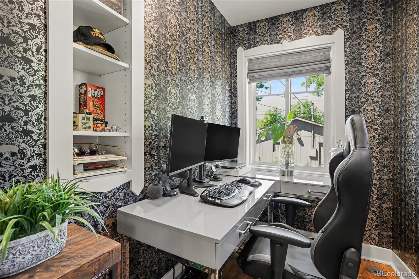
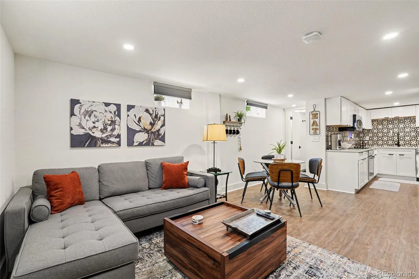
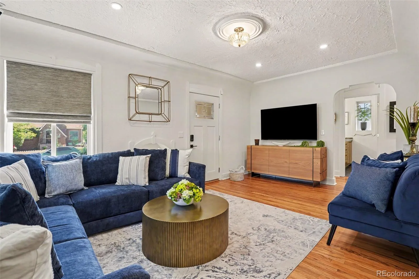
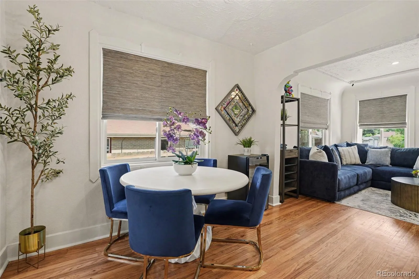
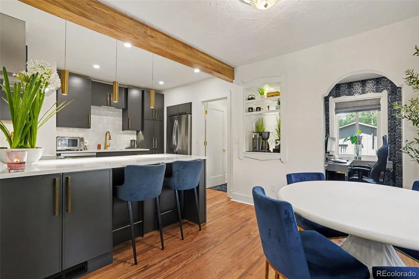
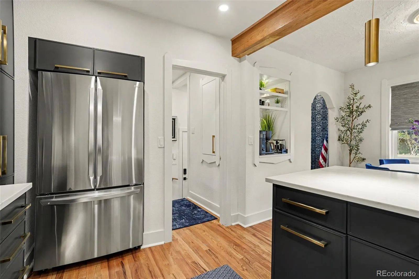
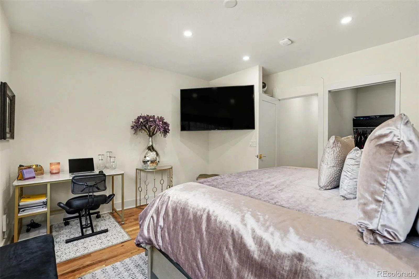
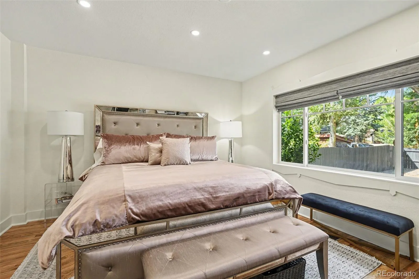
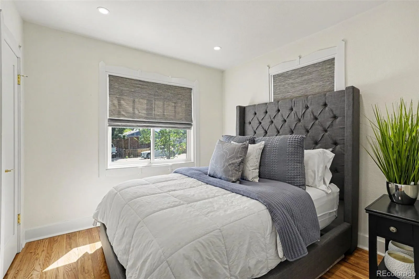
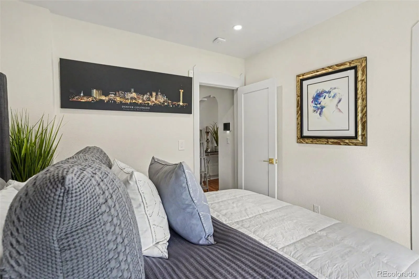
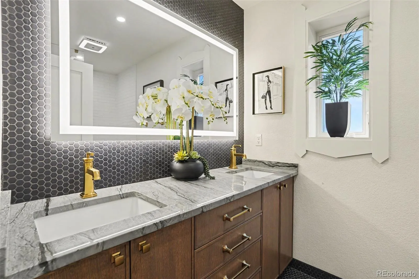
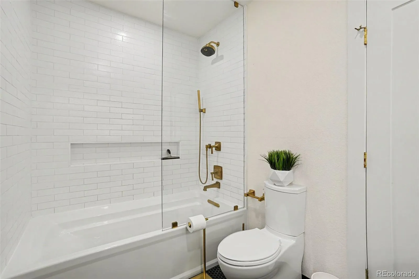
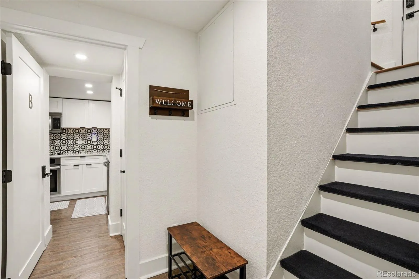
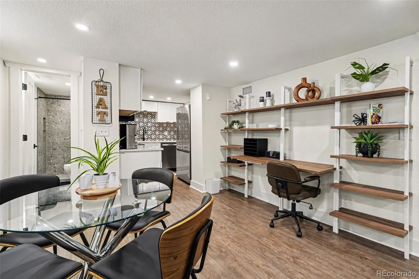
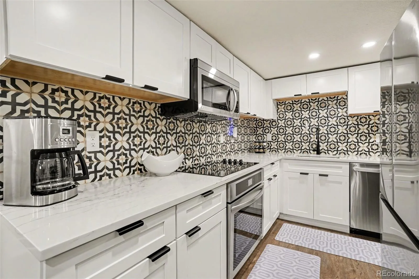
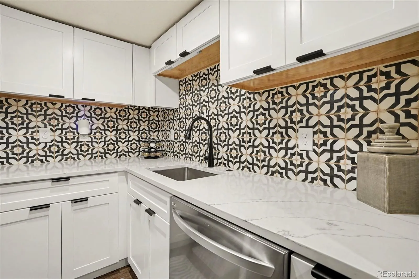
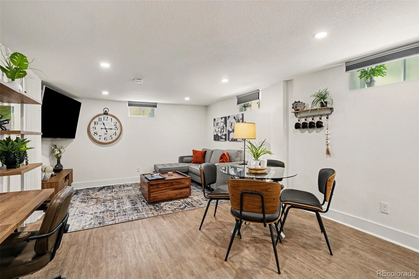
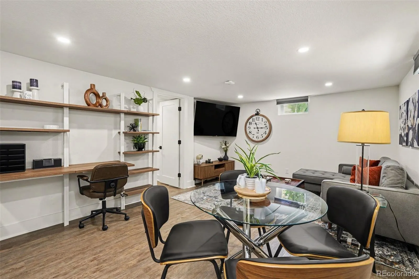
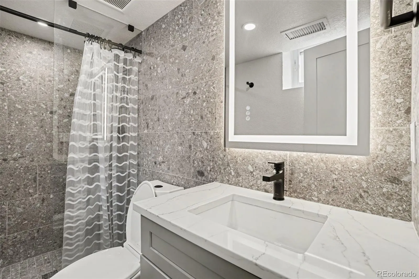
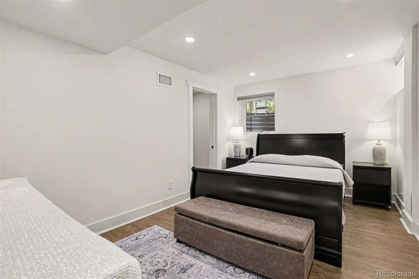
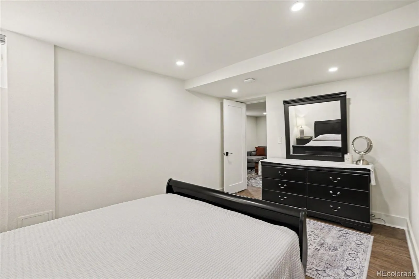
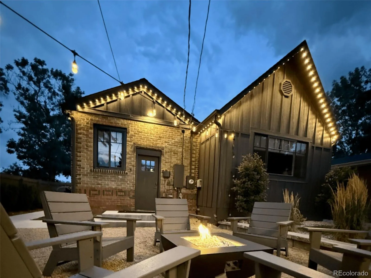
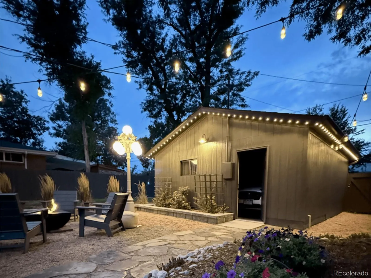
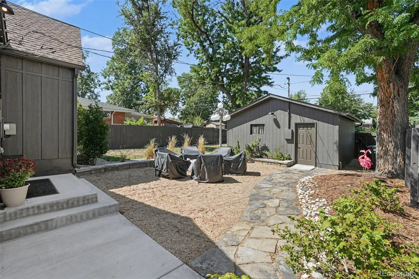
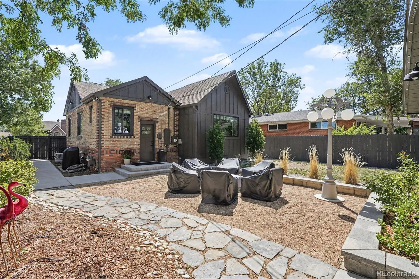
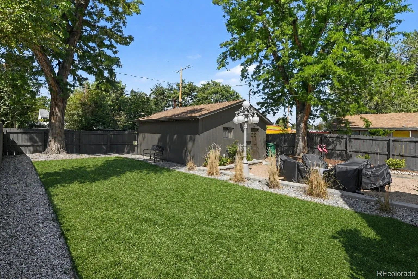
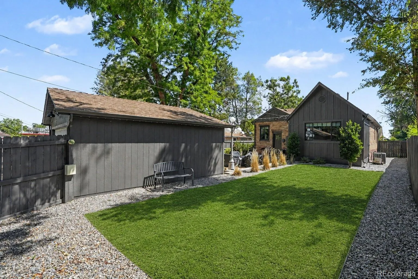
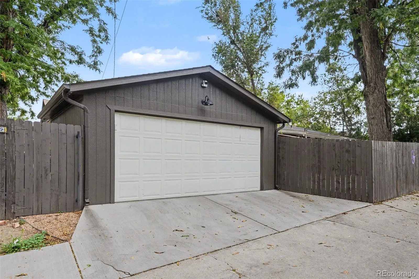
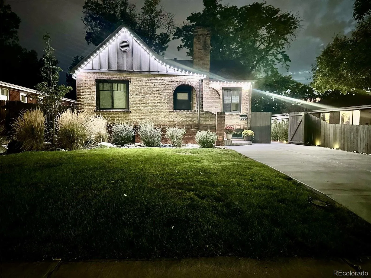
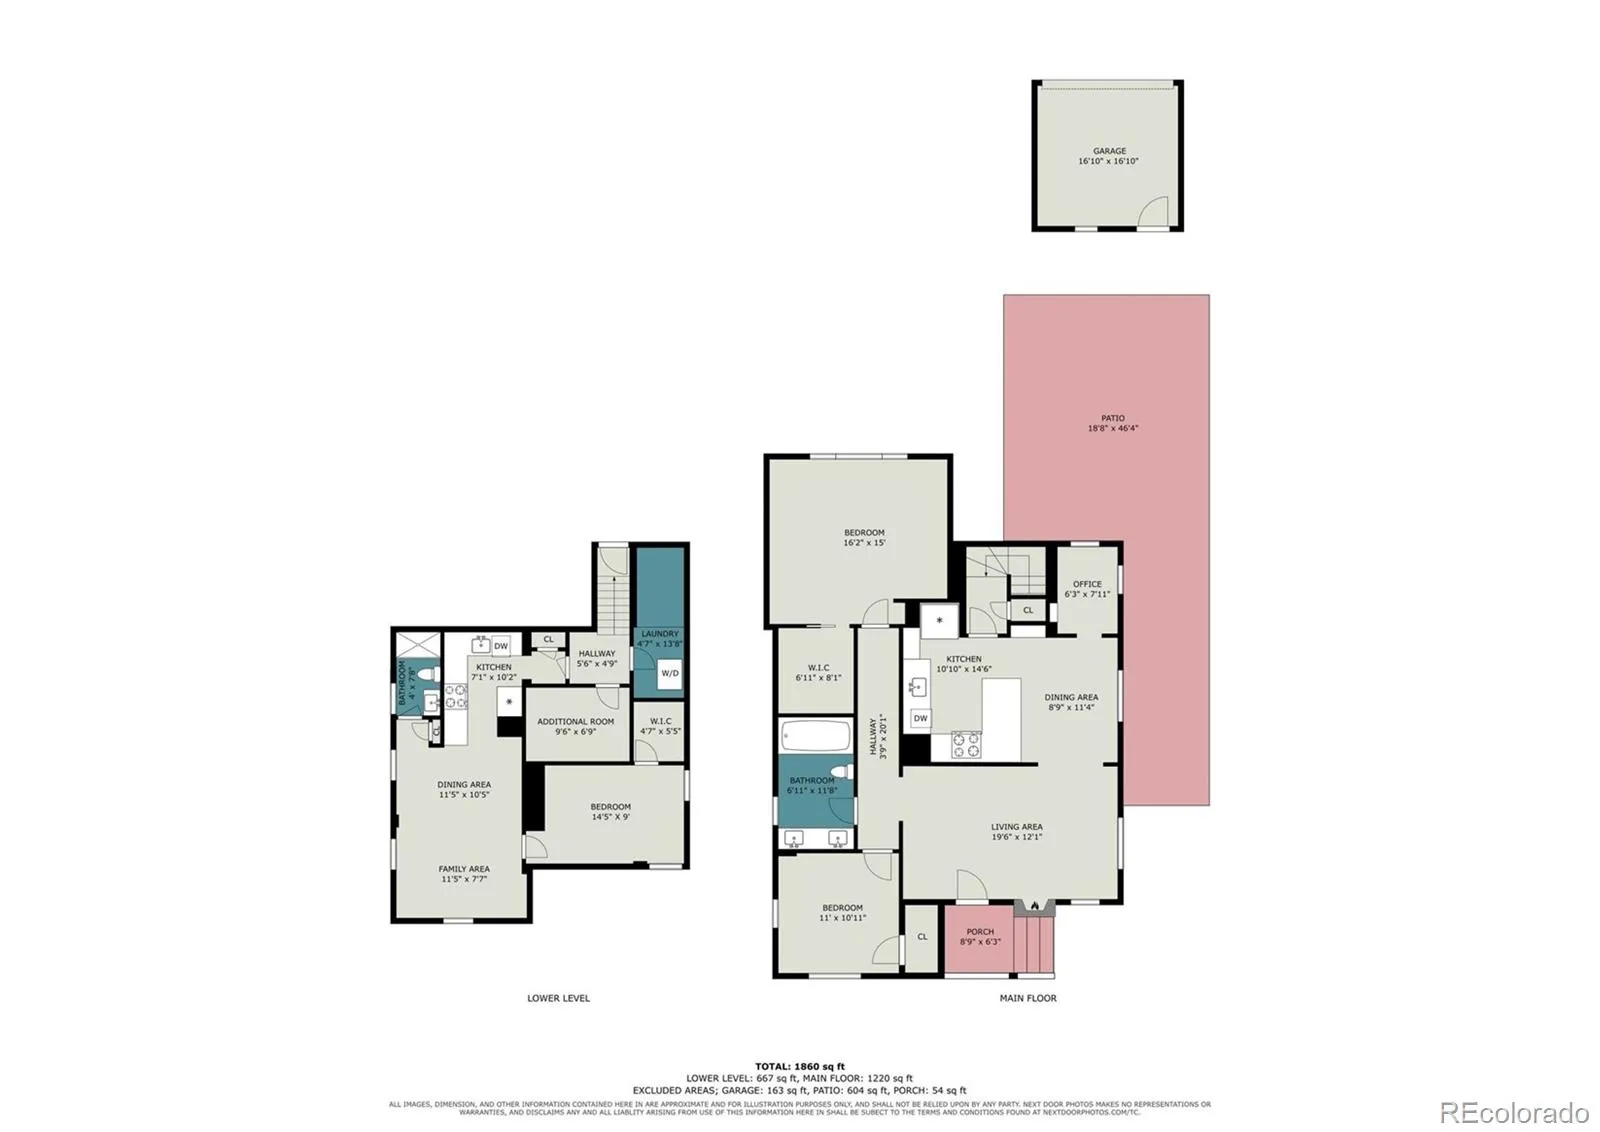
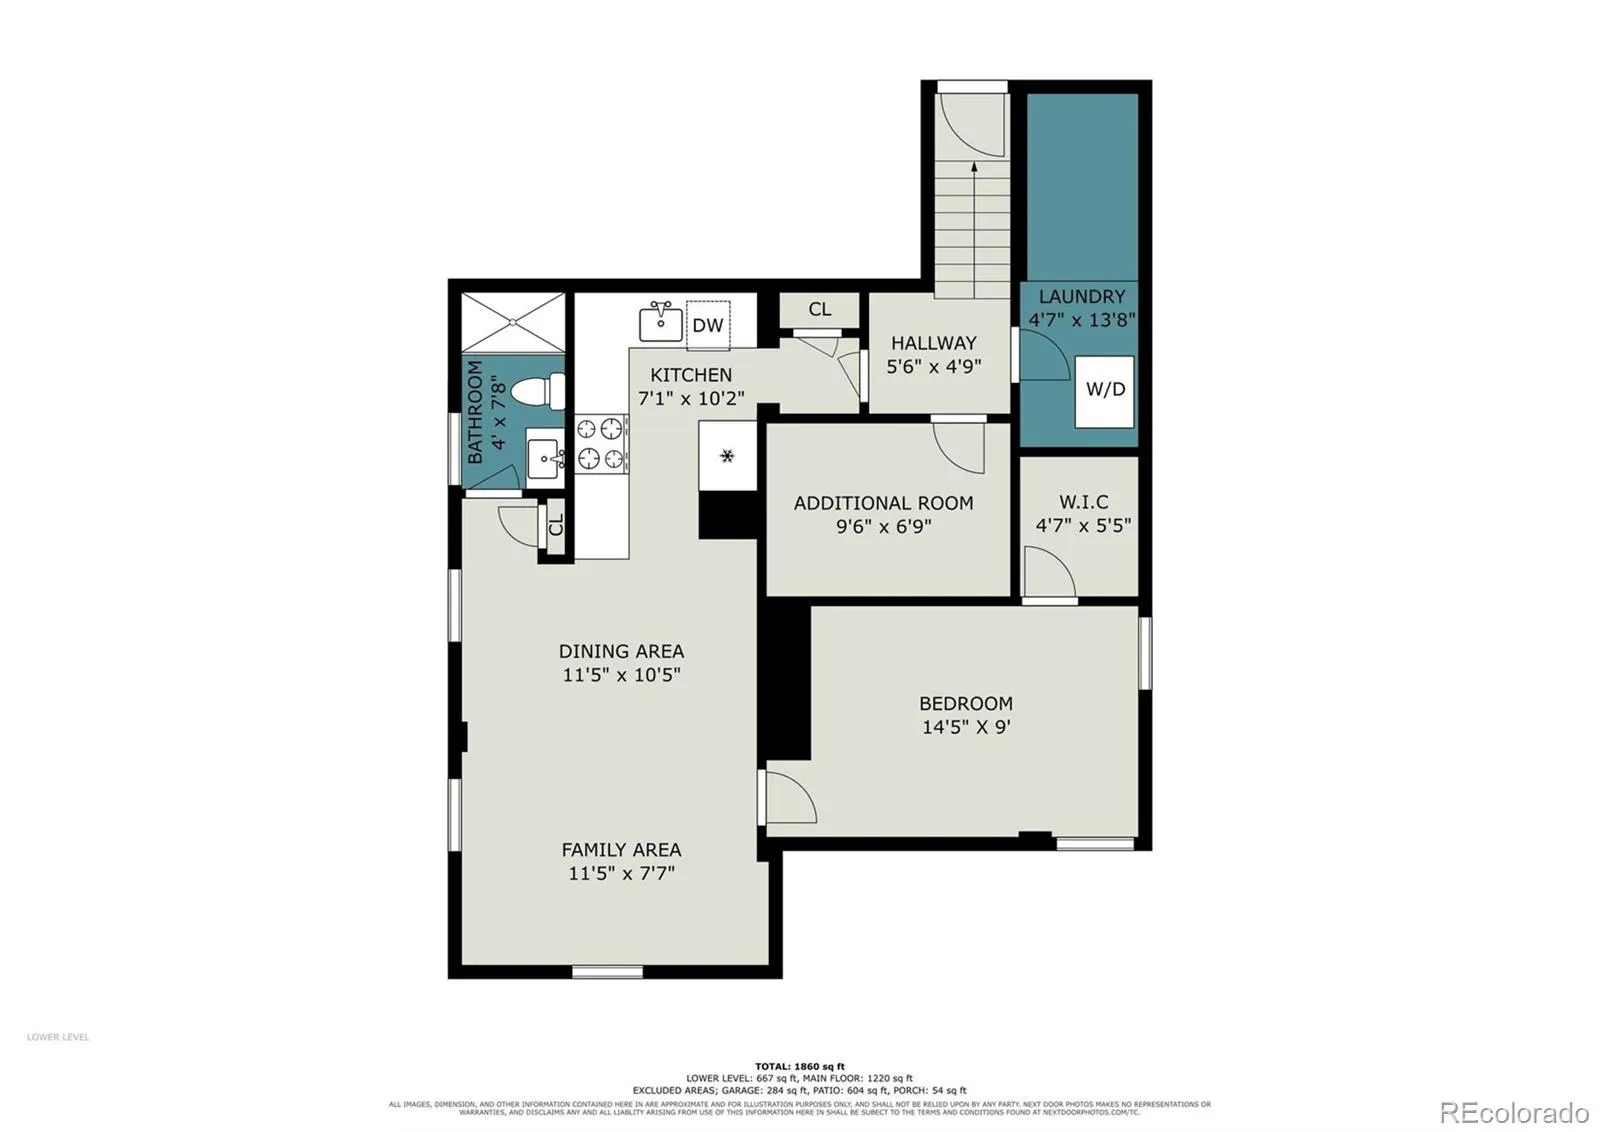
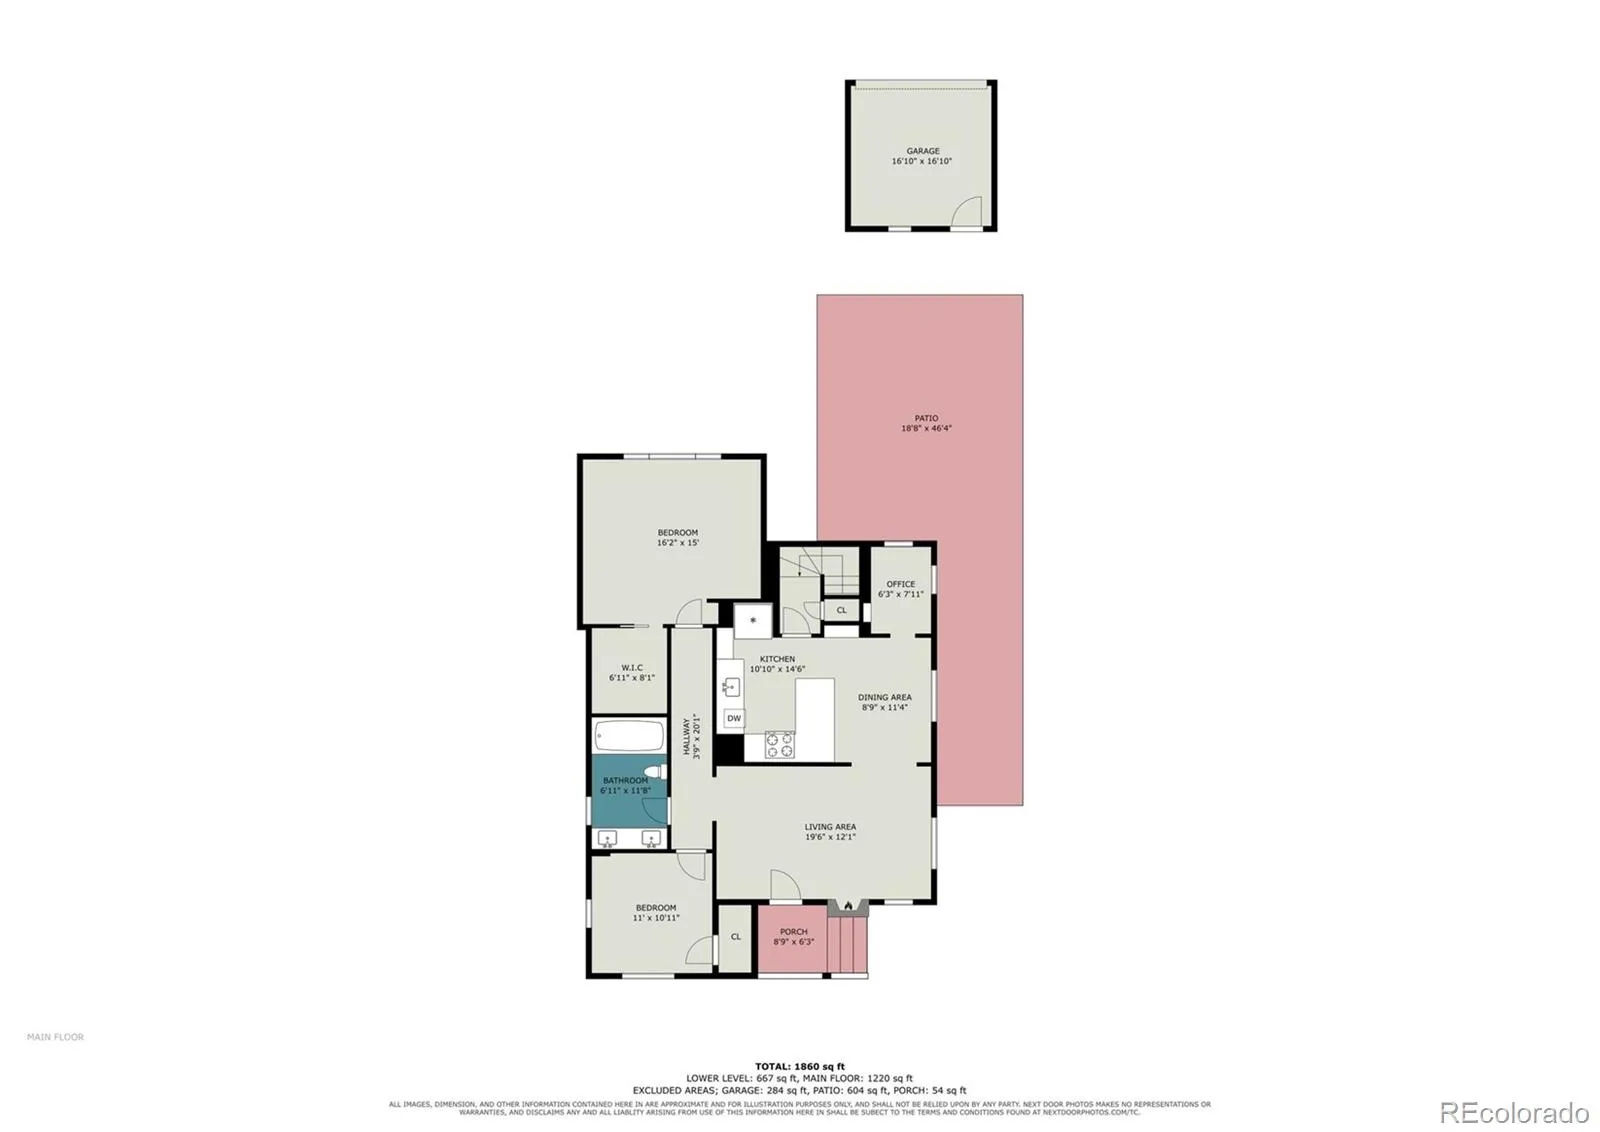
$12, 000 Seller Concession AND a 1% lender credit with our preferred lender! High-end renovation, exceptional flexibility, and a fully furnished lower-level apartment that can help offset your monthly payment! This beautifully re-imagined Denver Tudor combines classic red-brick character with sophisticated, bespoke finishes and one of the most versatile floor plans you’ll find. Thoughtfully remodeled from top to bottom, the home feels polished and intentional, with elevated fixtures and finishes, a beautifully designed kitchen, inviting living spaces and abundant natural light. The main level offers two bedrooms plus dedicated office space, creating an easy layout for everyday living and working from home. Then there’s the lower level, and this is where this home really sets itself apart. Fully finished, permitted and licensed, it offers a private exterior entrance, full kitchen, living area, bedroom and bath, and all furnishings, appliances and equipment are included. Use it as a ready-to-go short- or long-term rental, or simply open the interior connection and enjoy it as part of the home. It’s equally well suited as a private space for extended household members, older children, guests or a second living area. The lower level was previously rented furnished, so its already a perfect rental space, useful from Day 1. A recently built oversized 2-car garage adds valuable parking and storage. Live beautifully upstairs, take advantage of the income potential downstairs, or simply enjoy two beautifully finished levels as one exceptional home. One house, a surprising number of possibilities!

Advanced Home Search
Search by square footage, location, price, bedrooms, bathrooms and more.Just Listed
These homes just hit the market. Be among the first to see them. Schedule a showing, too.New Construction
See brand new homes and homes under construction now and available soon.Features & Amenities
Find homes with views or pools, in gated communities & with other desirable features.Cities
Take a look at luxury homes in each city in Metro Denver.Neighborhoods
Find the ideal neighborhood and the home that best fits you.Counties
Have your eye on a specific county? Browse these listings.Zip Codes
Start here to find a luxury home in a particular zip code.Single-Family Homes
See photos of single-family homes, get prices, neighborhood information & more.Townhomes
Get all the details about luxury townhomes for sale now throughout Metro Denver.Condos
Are you drawn to the low-maintenance, luxury lifestyle of condo living? Start here.One-Story Homes
Looking for a main floor master? Ranch-style homes may be perfect for your lifestyle.Featured Price Ranges
We’ve done the searching for you. Find homes in popular luxury price ranges.55-Plus
Explore beautiful homes and enviable amenities available in 55-and-over communities.Your Free MLS Search Account
Create and manage saved searches and properties with the Property Organizer.Schedule a Personal Consultation
We’re happy to help any time! Schedule a no-obligation 15-minute call.


