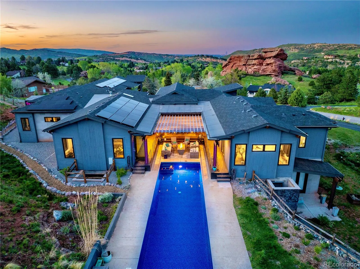
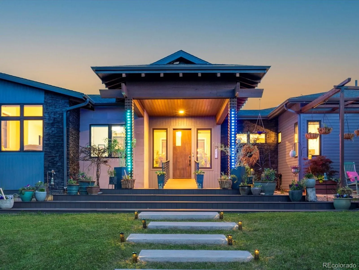
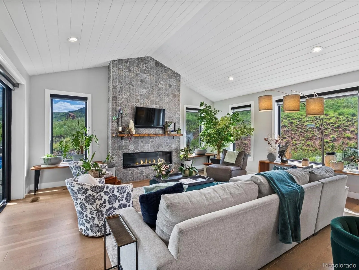
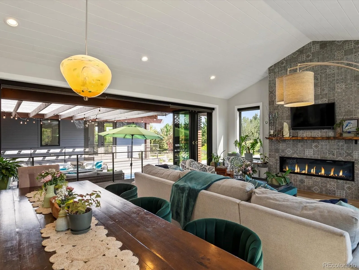
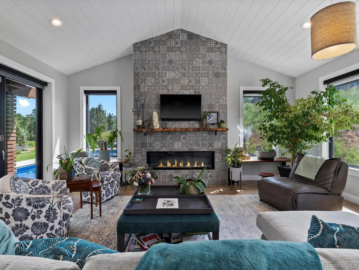
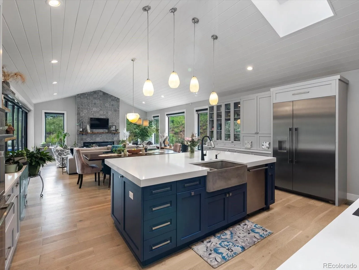
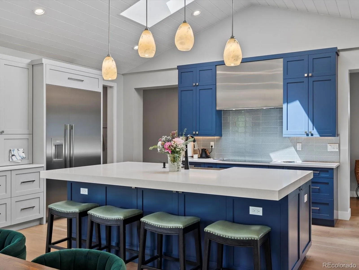
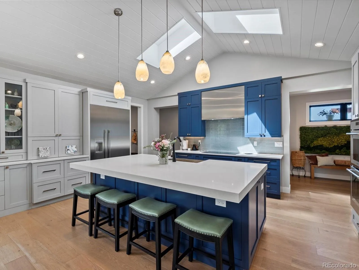
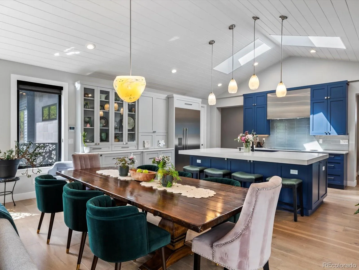
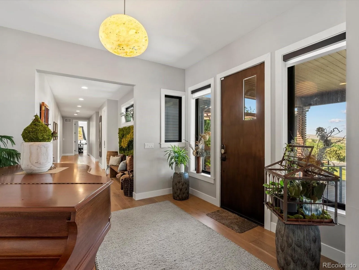
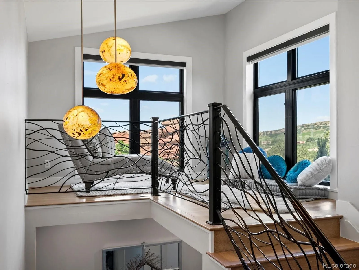
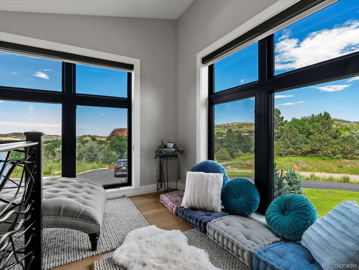
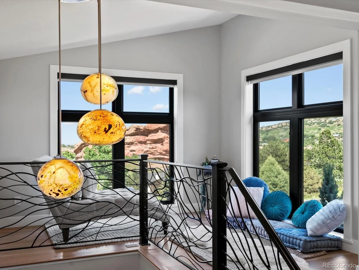
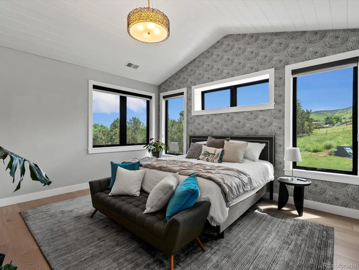
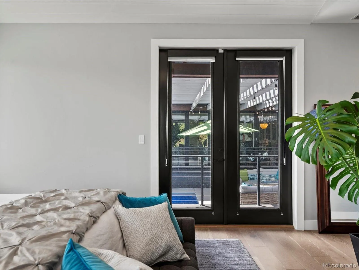
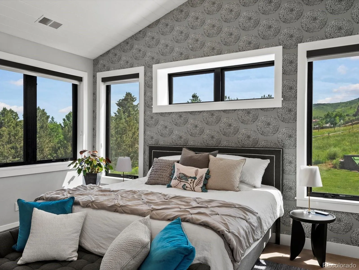
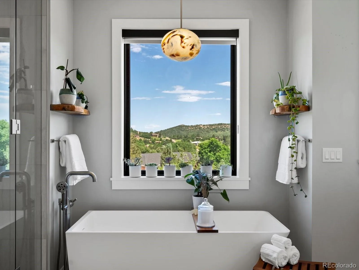
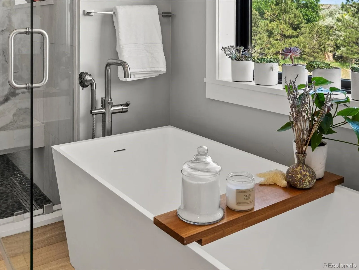
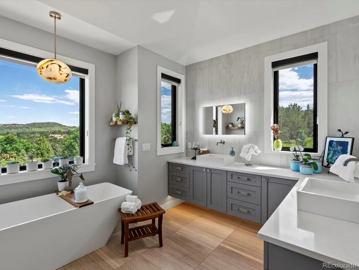
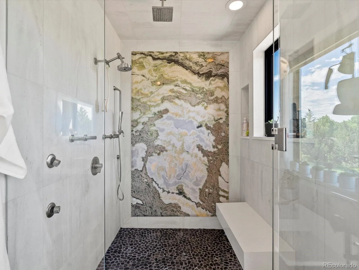
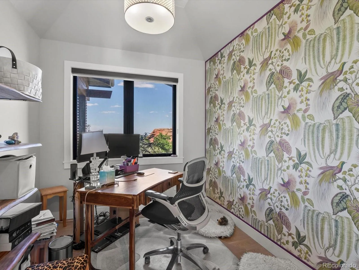
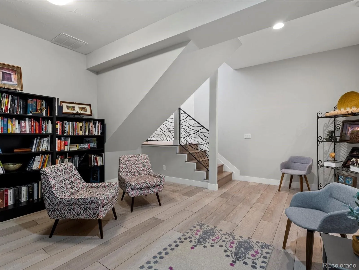
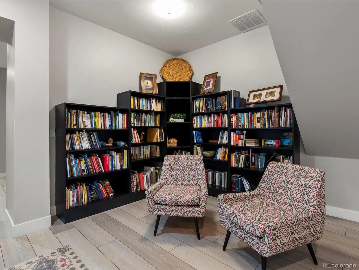
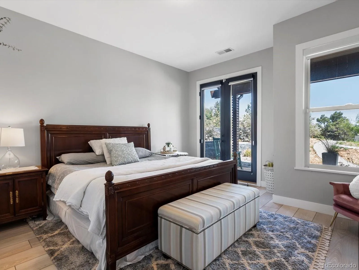
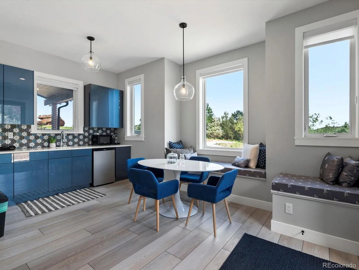
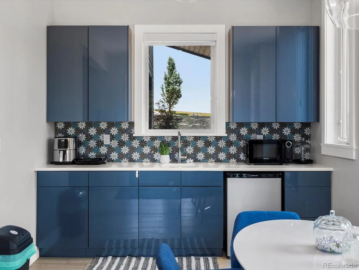
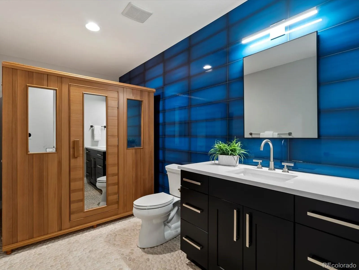
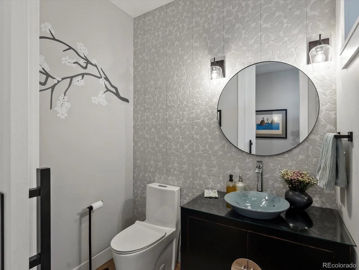
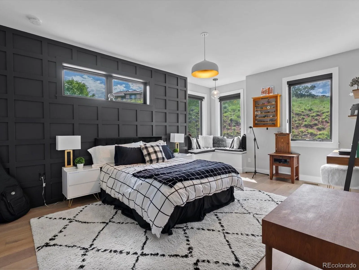
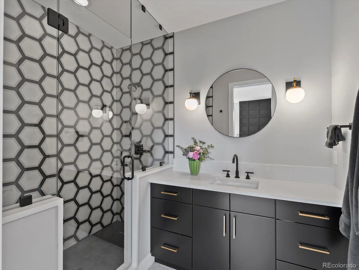
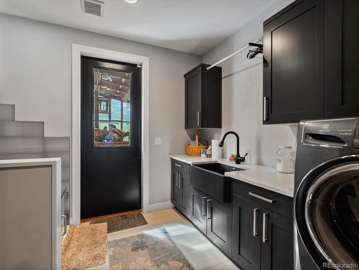
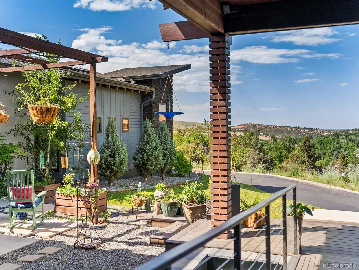
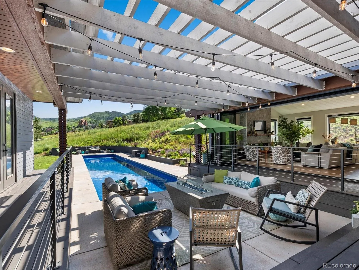
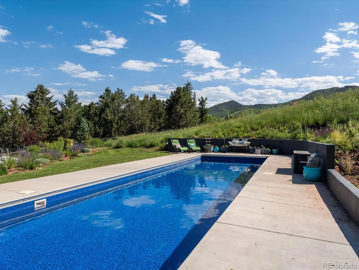
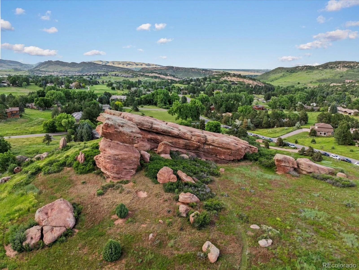
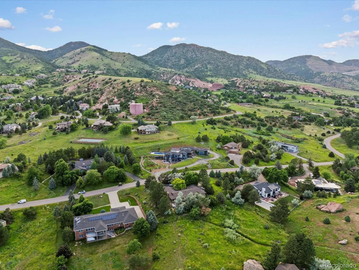

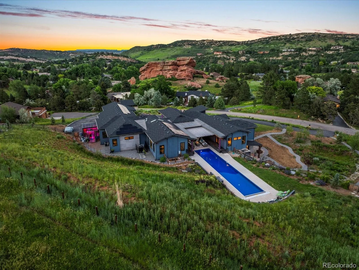
A Home Unlike Any Other in Willowbrook Cross a bridge over a landscaped water feature and enter a home designed around a different philosophy—where thoughtful design, sustainability and everyday living work beautifully together. Set on more than an acre, this custom home brings a distinctly modern level of design to one of Morrison’s most established foothills communities, with walls of glass, seamless indoor-outdoor living and views of surrounding red rock outcroppings. Radiant heated floors, solar with 40kWh battery backup, whole-house water filtration and energy-efficient systems are thoughtfully integrated throughout. The chef’s kitchen features Thermador appliances, double ovens, induction cooktop, quartz counters, appliance garages, concrete farmhouse sink, warming drawer and walk-in pantry. It opens to a vaulted great room with plank ceilings and stone fireplace, while accordion glass doors connect to the covered patio, firepit and heated lap pool. The main level includes a primary suite opening to the pool terrace, three additional bedrooms, two offices and a meditation loft. The primary bath features a backlit onyx shower, soaking tub, dual vanities, separate toilet rooms and two walk-in closets. The lower level offers a guest suite, second kitchen, living room, library, gym or fifth bedroom, bath and extensive storage—ideal for multigenerational living. Outside: bamboo decking, perennial gardens, greenhouse, irrigated landscaping, fenced yard and an oversized heated 3-car garage with EV charging. Willowbrook offers over 800 acres of private trails and open space, equestrian facilities, parks, tennis/pickleball courts and its natural red rock amphitheater. Minutes from Red Rocks Amphitheater and Red Rocks Country Club, this is modern Colorado living in a setting nearly impossible to recreate today.

Advanced Home Search
Search by square footage, location, price, bedrooms, bathrooms and more.Just Listed
These homes just hit the market. Be among the first to see them. Schedule a showing, too.New Construction
See brand new homes and homes under construction now and available soon.Features & Amenities
Find homes with views or pools, in gated communities & with other desirable features.Cities
Take a look at luxury homes in each city in Metro Denver.Neighborhoods
Find the ideal neighborhood and the home that best fits you.Counties
Have your eye on a specific county? Browse these listings.Zip Codes
Start here to find a luxury home in a particular zip code.Single-Family Homes
See photos of single-family homes, get prices, neighborhood information & more.Townhomes
Get all the details about luxury townhomes for sale now throughout Metro Denver.Condos
Are you drawn to the low-maintenance, luxury lifestyle of condo living? Start here.One-Story Homes
Looking for a main floor master? Ranch-style homes may be perfect for your lifestyle.Featured Price Ranges
We’ve done the searching for you. Find homes in popular luxury price ranges.55-Plus
Explore beautiful homes and enviable amenities available in 55-and-over communities.Your Free MLS Search Account
Create and manage saved searches and properties with the Property Organizer.Schedule a Personal Consultation
We’re happy to help any time! Schedule a no-obligation 15-minute call.


