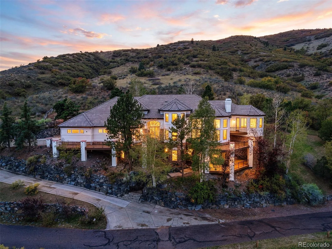
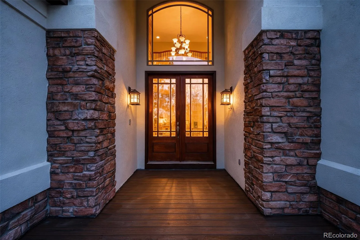
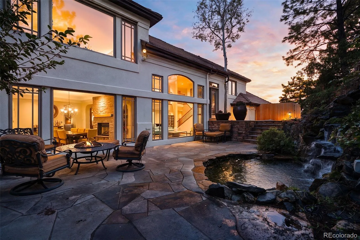
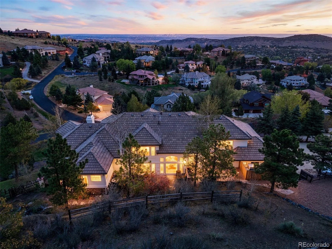
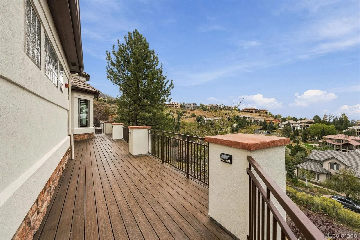
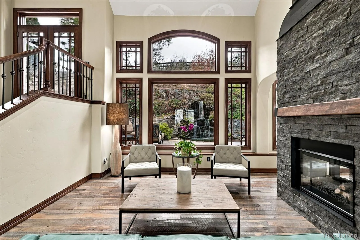
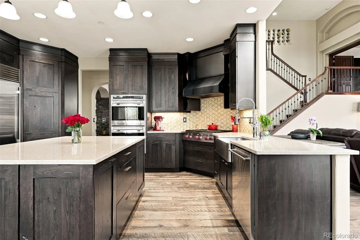
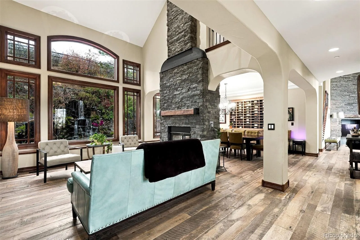
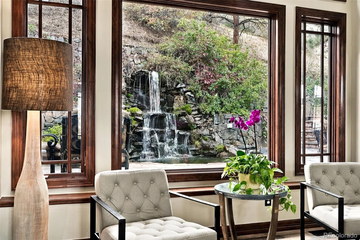
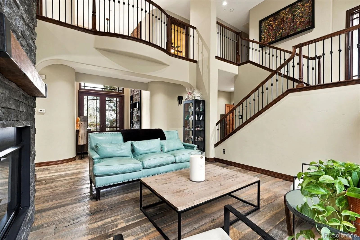
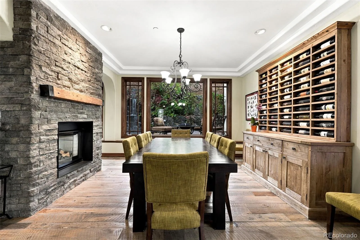
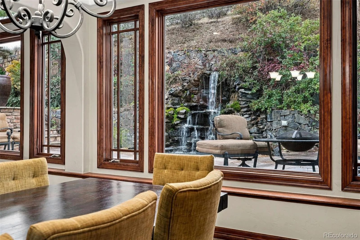
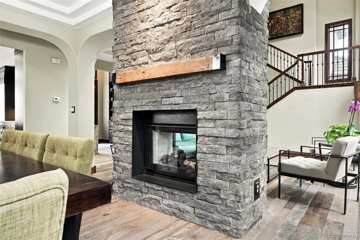
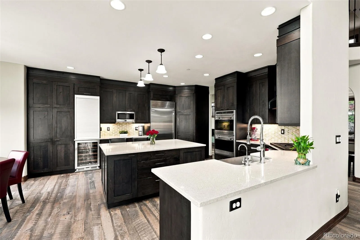
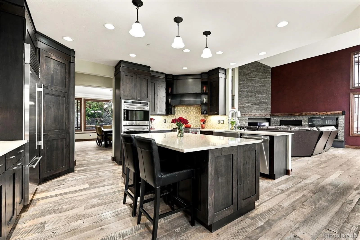
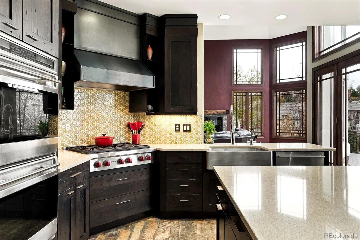
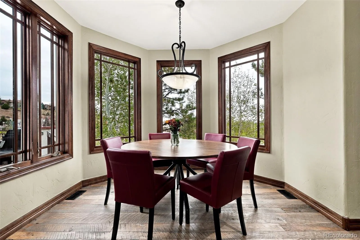
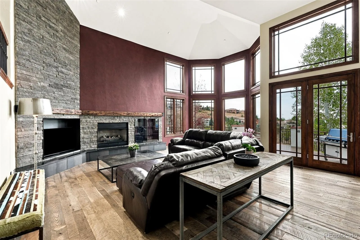
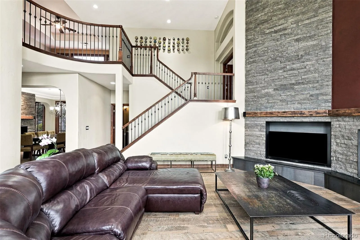
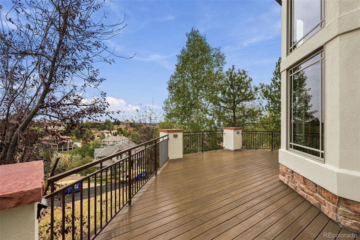
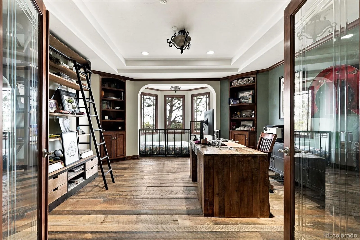
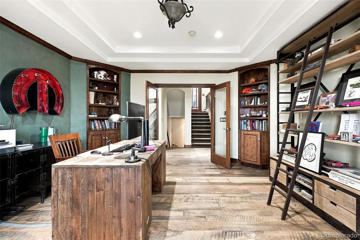
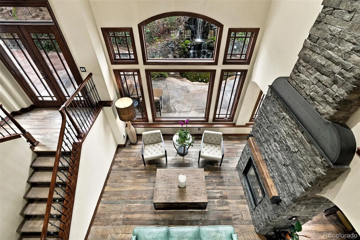
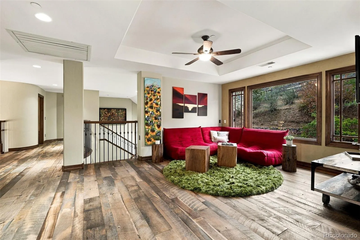
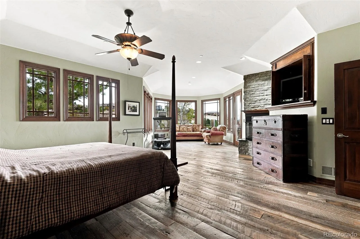
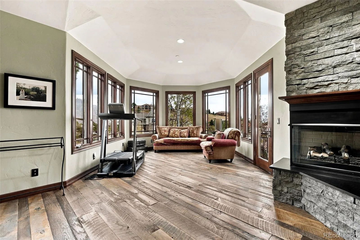
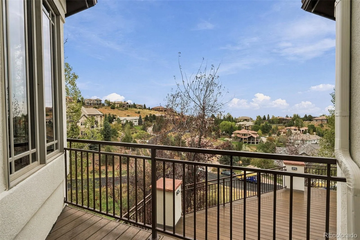
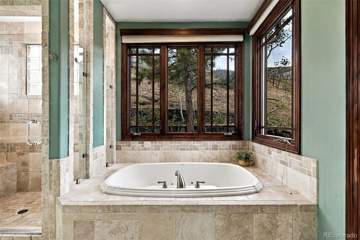
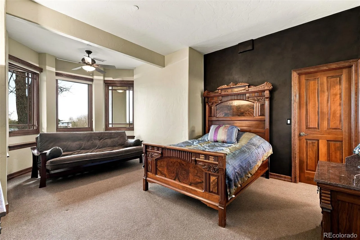
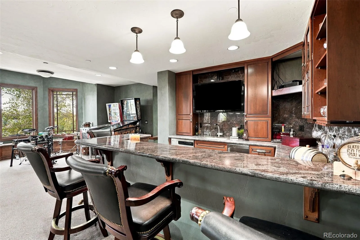
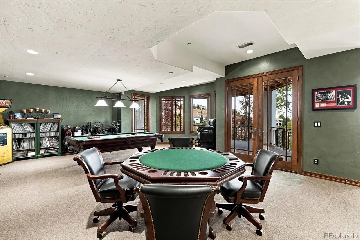
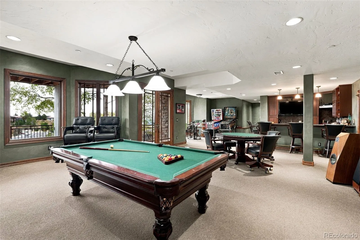
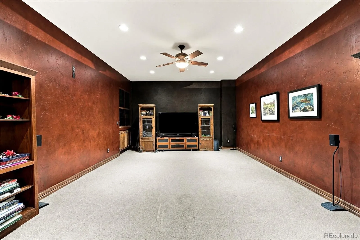
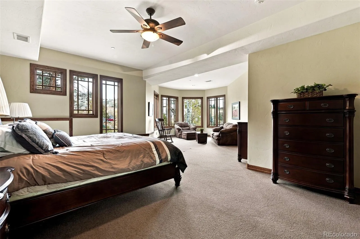
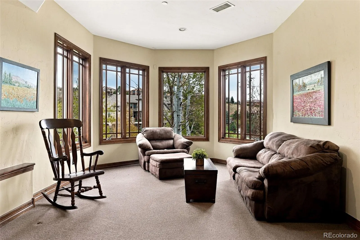
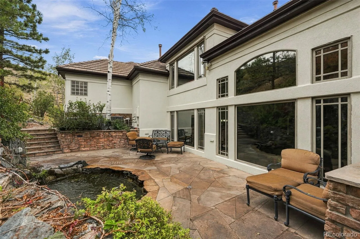
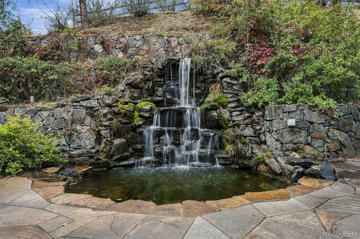
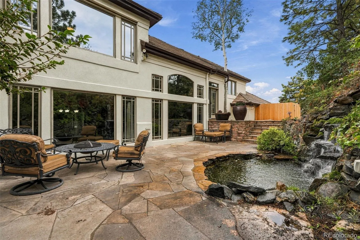
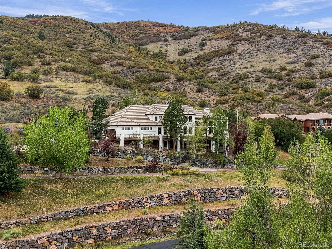
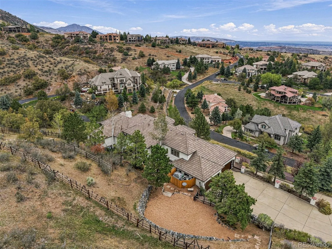
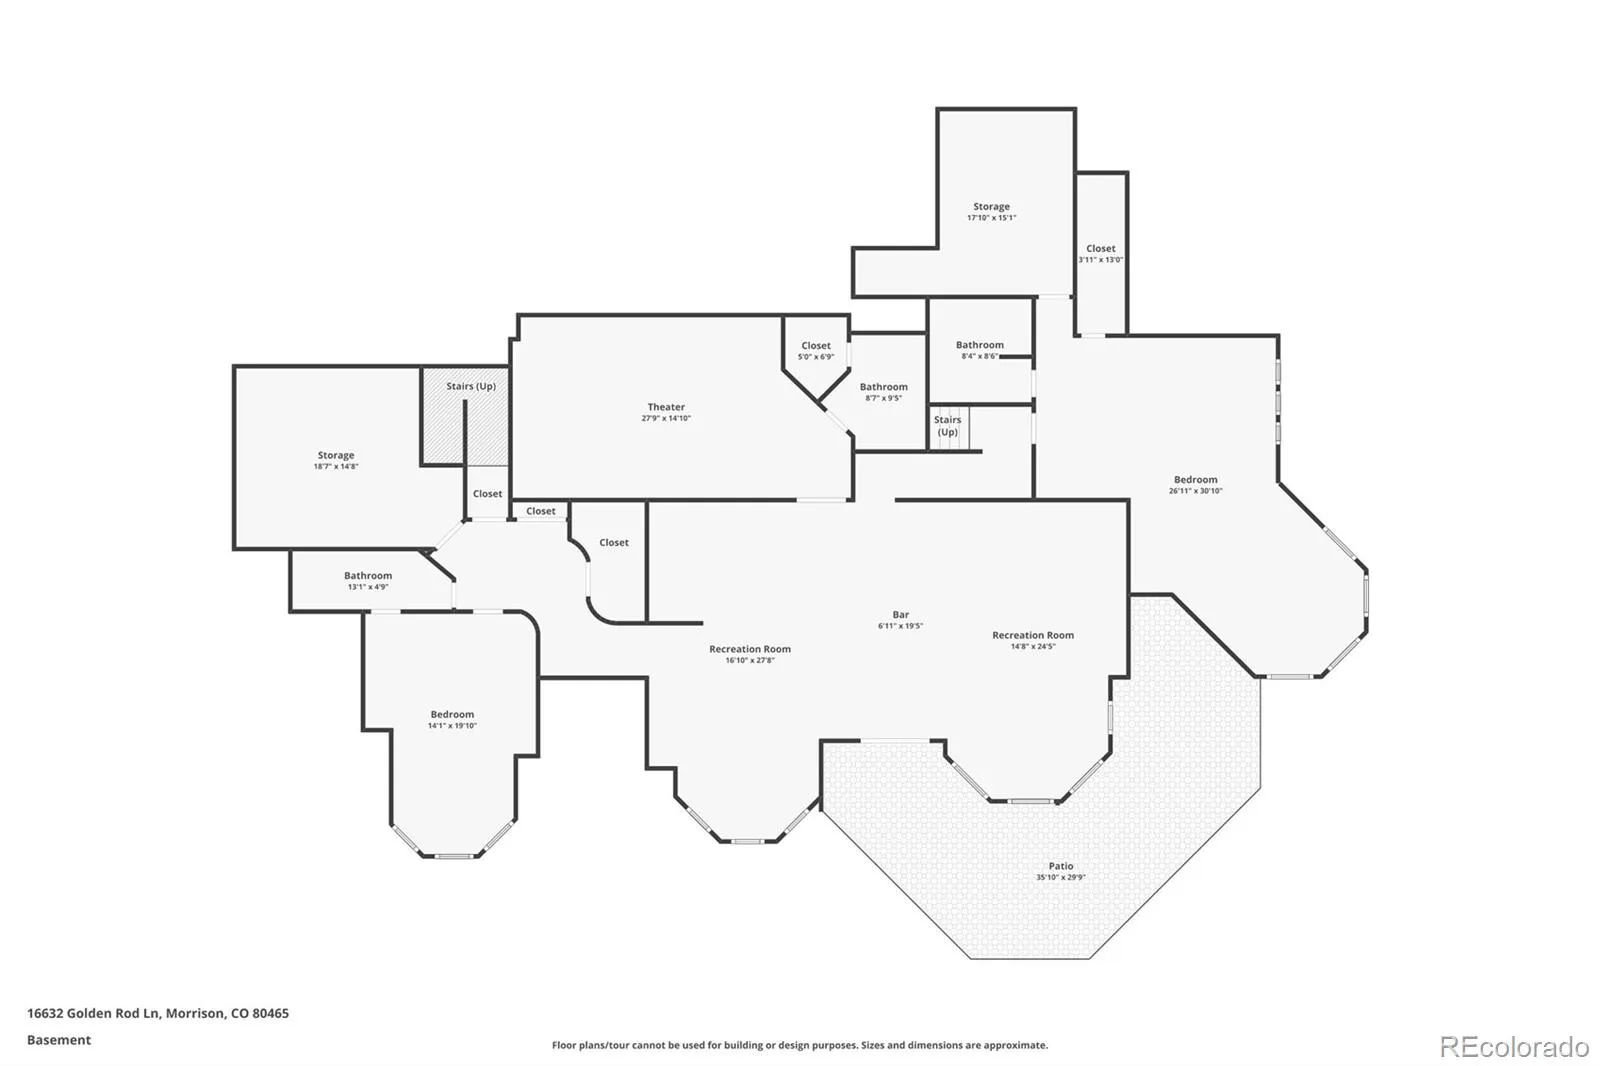
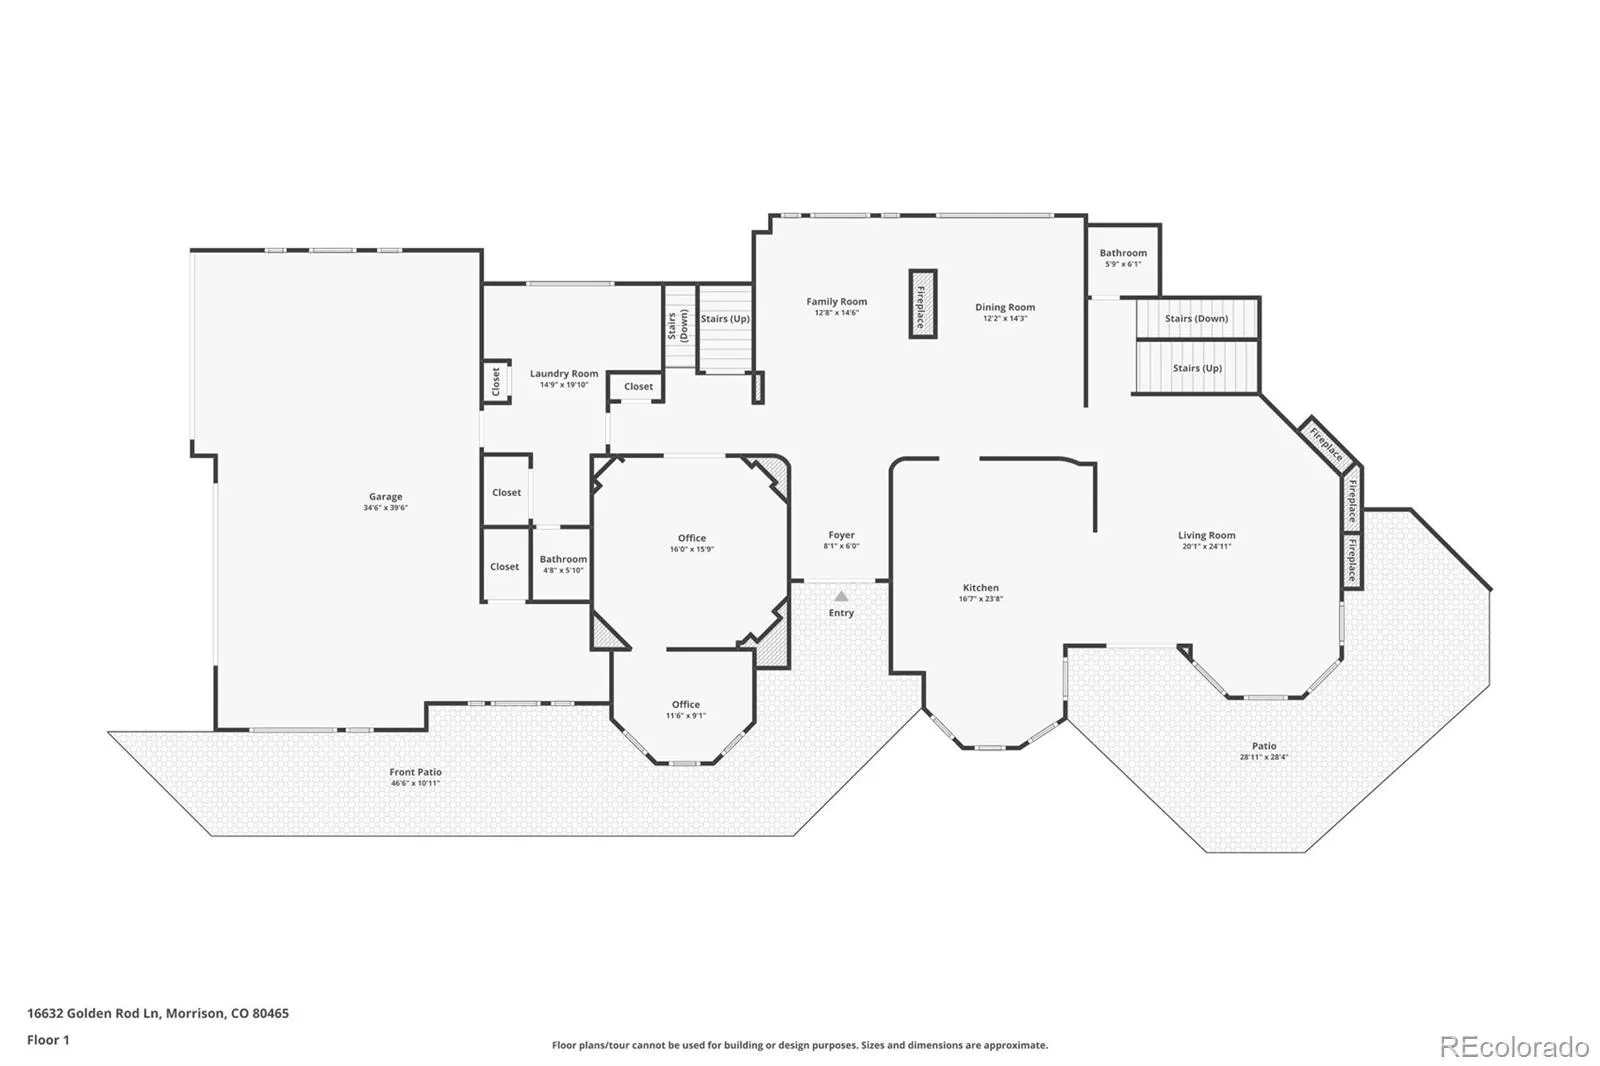
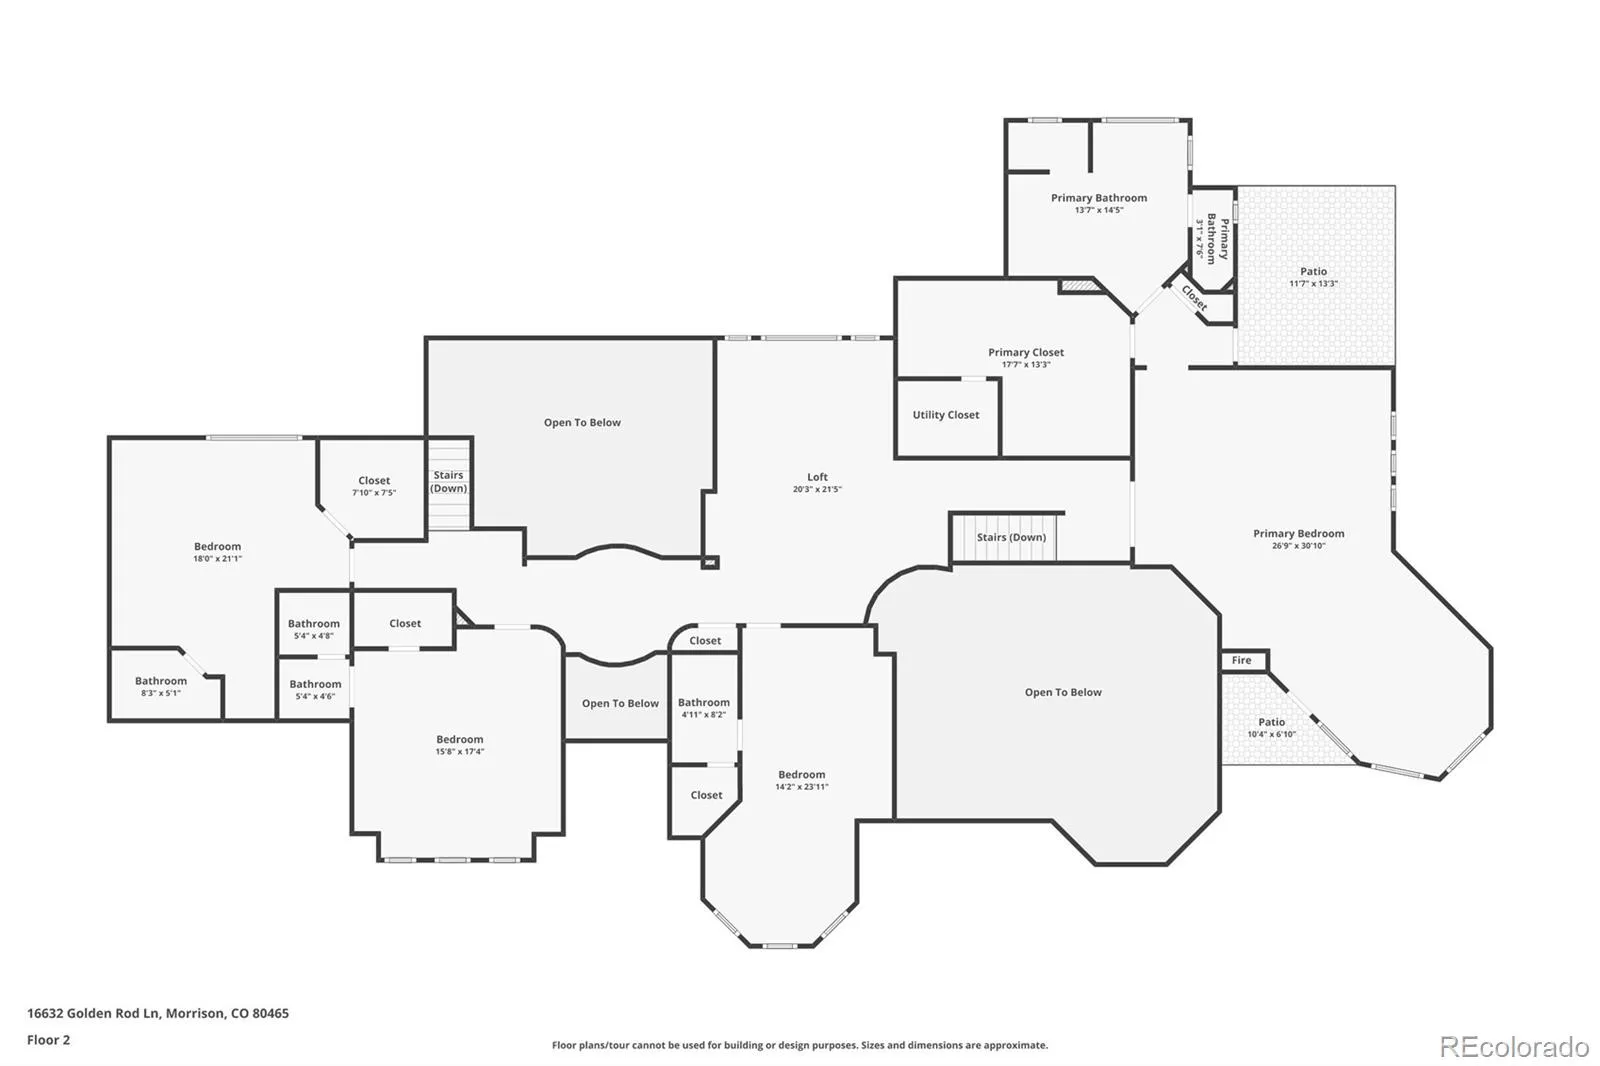
Above the City. Beyond the Ordinary. Some homes are defined by their architecture. Others by their setting. This remarkable Willow Springs residence delivers both. Perched high on a 1.65-acre hillside, the home captures sweeping views across the city while backing directly to more than 800 acres of private community open space, with miles of hiking and biking trails winding through the foothills. Inside, soaring ceilings, dramatic walls of windows, rustic wood floors, and striking stone fireplaces create a sense of scale and character rarely found in today’s construction. The spacious kitchen features beautiful quartzite countertops, Wolf appliances, and generous gathering spaces that flow naturally into the home’s outdoor living areas. Brand-new Trex decks offer a front-row seat to the changing light across the city, while a landscaped courtyard with waterfalls provides a more intimate outdoor retreat. The primary suite features its own fireplace, Juliet balcony, and spacious bath. Additional bedroom suites provide comfort and privacy for family and guests, while a dedicated office offers a quiet place to work. Downstairs, the finished walkout level is an entertainment destination of its own, with a theater, bar, and game room ready for movie nights, celebrations, or a friendly game of pool. With six bedrooms, nine bathrooms, a four-car garage, and 7, 589 finished square feet, there’s room to live on a grand scale. Extensive recent exterior improvements include stucco restoration and fresh, light paint. Beyond the property, the private Willow Springs trail system offers an extraordinary connection to Colorado’s foothills, just minutes from the conveniences of the Denver metro area. Not simply more space. An entirely different perspective.

Advanced Home Search
Search by square footage, location, price, bedrooms, bathrooms and more.Just Listed
These homes just hit the market. Be among the first to see them. Schedule a showing, too.New Construction
See brand new homes and homes under construction now and available soon.Features & Amenities
Find homes with views or pools, in gated communities & with other desirable features.Cities
Take a look at luxury homes in each city in Metro Denver.Neighborhoods
Find the ideal neighborhood and the home that best fits you.Counties
Have your eye on a specific county? Browse these listings.Zip Codes
Start here to find a luxury home in a particular zip code.Single-Family Homes
See photos of single-family homes, get prices, neighborhood information & more.Townhomes
Get all the details about luxury townhomes for sale now throughout Metro Denver.Condos
Are you drawn to the low-maintenance, luxury lifestyle of condo living? Start here.One-Story Homes
Looking for a main floor master? Ranch-style homes may be perfect for your lifestyle.Featured Price Ranges
We’ve done the searching for you. Find homes in popular luxury price ranges.55-Plus
Explore beautiful homes and enviable amenities available in 55-and-over communities.Your Free MLS Search Account
Create and manage saved searches and properties with the Property Organizer.Schedule a Personal Consultation
We’re happy to help any time! Schedule a no-obligation 15-minute call.


