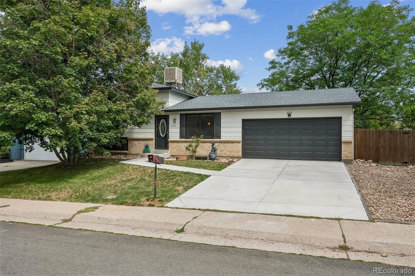
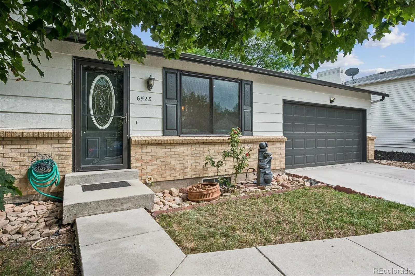
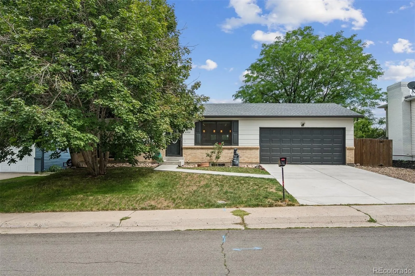
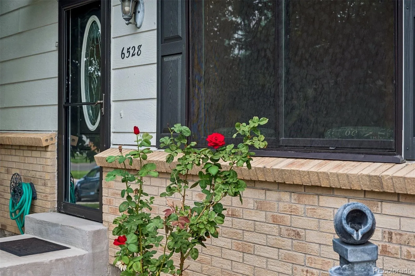
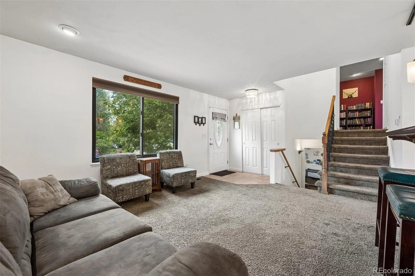
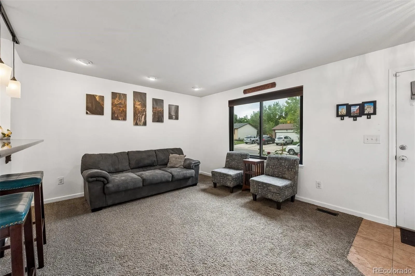
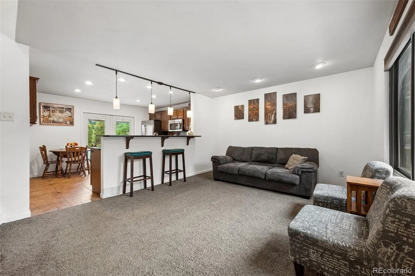
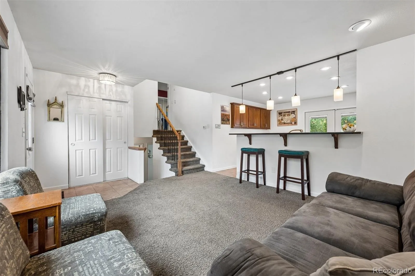
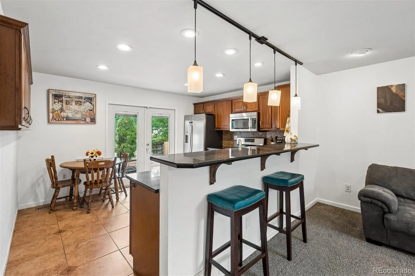
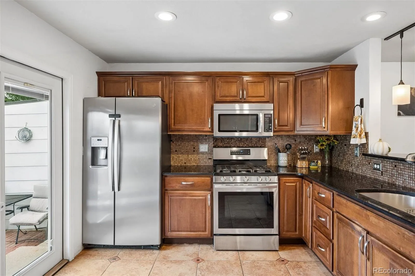
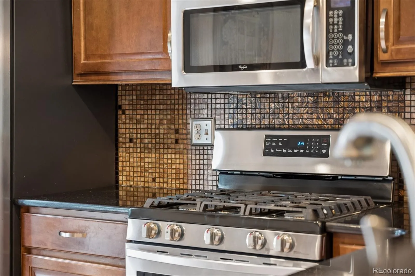
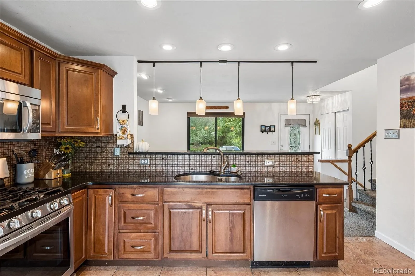
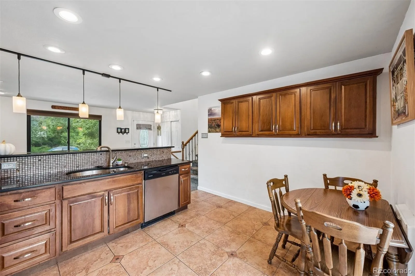
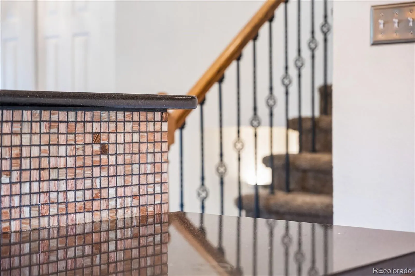
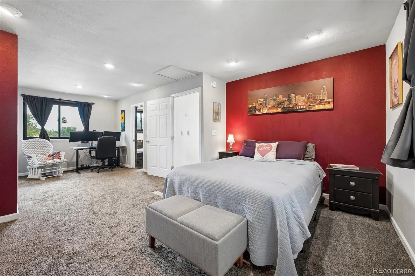
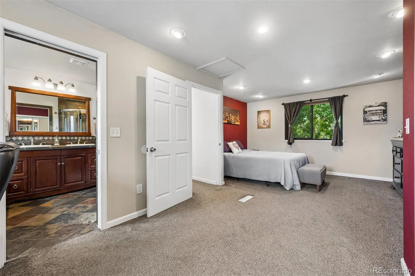
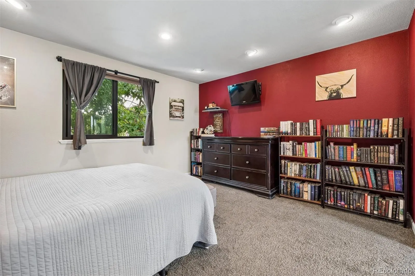
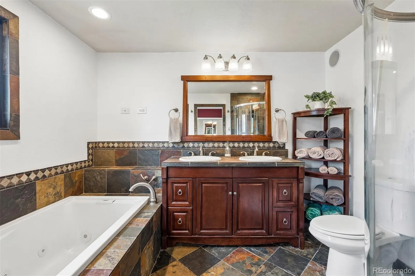
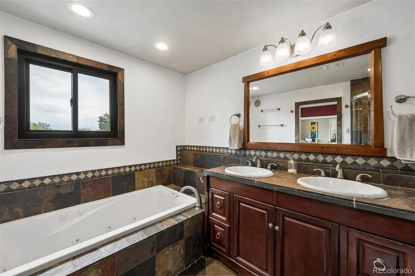
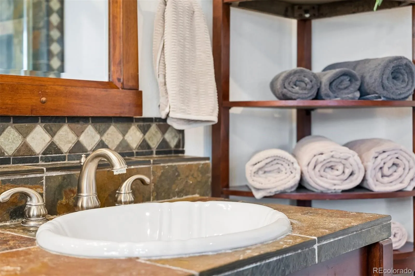
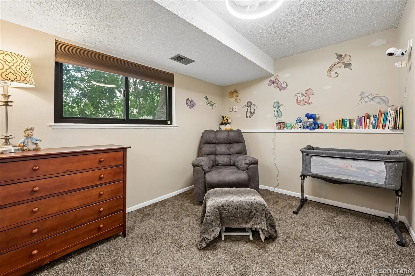
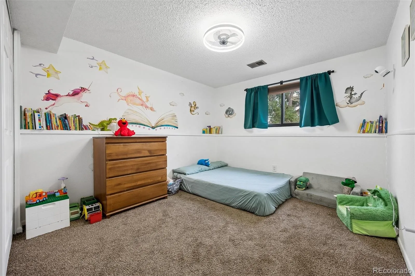
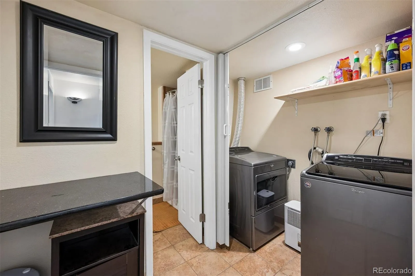
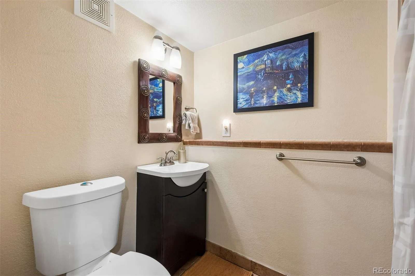
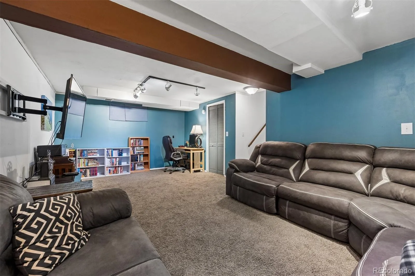
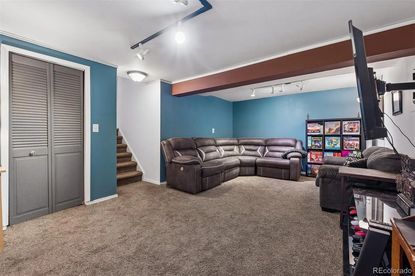
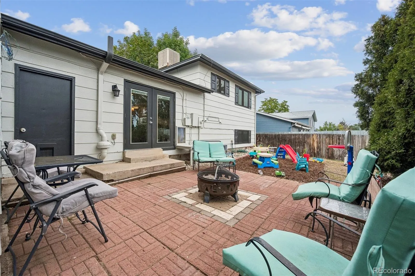
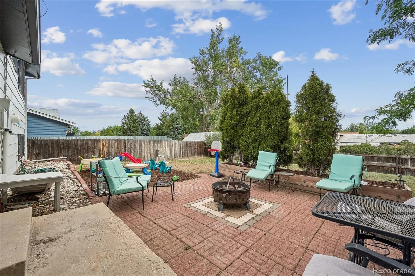
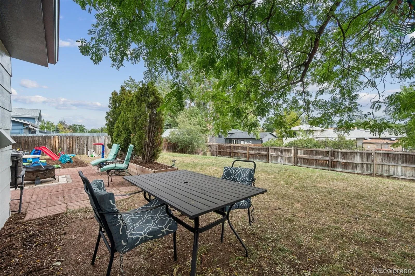
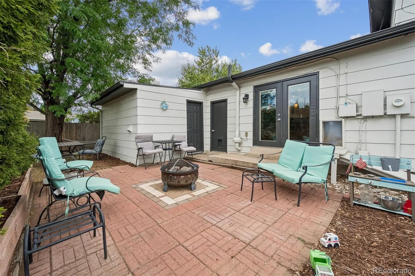
$5000 SELLER CONCESSION FOR RATE BUYDOWN OR CLOSING COSTS! WELCOME HOME to this 3-bedroom, 2-bathroom gem in southwest Littleton which has been lovingly cared for and thoroughly enjoyed, creating a welcoming sense of comfort and warmth. Thoughtful updates have added value while maintaining the home’s original character and charm. The updated kitchen is both beautiful and practical, featuring abundant hardwood cabinetry, granite countertops, ceramic tile flooring, and stainless-steel appliances. The spacious primary bedroom offers wonderful natural light and generous closet space while the beautifully updated primary bathroom features a jetted soaking tub, custom tile flooring, and a beautifully crafted tile shower with exceptional attention to detail and quality workmanship. The home features two secondary bedrooms, a fully updated 3/4 bathroom, and a laundry area in garden level of this home. Additionally, the basement includes a fully finished family room which is spacious and open. This home features comfortable living spaces throughout that have been designed for everyday enjoyment, work, or relaxation. Outside is a beautifully designed, oversized backyard that is amazing! The fully fenced lot offers a professionally installed tree wall for privacy and inviting spaces perfect for entertaining, playing, relaxing, and making memories. There is also a huge storage room attached to the back of the garage, just waiting to store your tools, equipment, and extras, and there is convenient RV parking next to your driveway. Ideally located with easy access to Wadsworth Blvd., Kipling St., and C470, this southwest Littleton location puts Clement Park, Chatfield Reservoir & State Park, shopping, dining, schools, parks, and hospitals close at hand. It will feel like you’re five minutes from everything! Warm, welcoming, and move-in ready, this Littleton home is an opportunity you won’t want to miss!

Advanced Home Search
Search by square footage, location, price, bedrooms, bathrooms and more.Just Listed
These homes just hit the market. Be among the first to see them. Schedule a showing, too.New Construction
See brand new homes and homes under construction now and available soon.Features & Amenities
Find homes with views or pools, in gated communities & with other desirable features.Cities
Take a look at luxury homes in each city in Metro Denver.Neighborhoods
Find the ideal neighborhood and the home that best fits you.Counties
Have your eye on a specific county? Browse these listings.Zip Codes
Start here to find a luxury home in a particular zip code.Single-Family Homes
See photos of single-family homes, get prices, neighborhood information & more.Townhomes
Get all the details about luxury townhomes for sale now throughout Metro Denver.Condos
Are you drawn to the low-maintenance, luxury lifestyle of condo living? Start here.One-Story Homes
Looking for a main floor master? Ranch-style homes may be perfect for your lifestyle.Featured Price Ranges
We’ve done the searching for you. Find homes in popular luxury price ranges.55-Plus
Explore beautiful homes and enviable amenities available in 55-and-over communities.Your Free MLS Search Account
Create and manage saved searches and properties with the Property Organizer.Schedule a Personal Consultation
We’re happy to help any time! Schedule a no-obligation 15-minute call.


