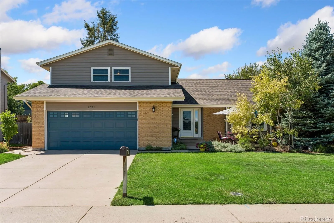
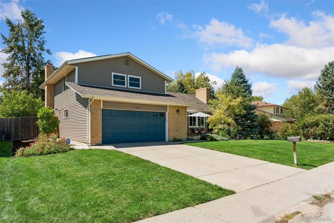
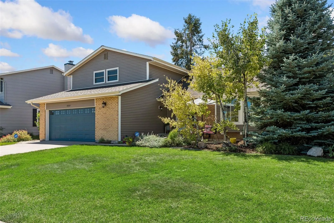
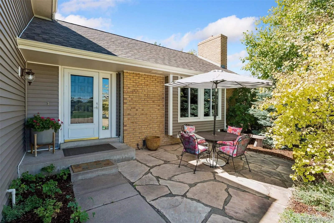
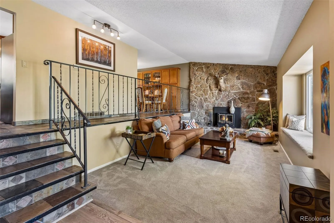
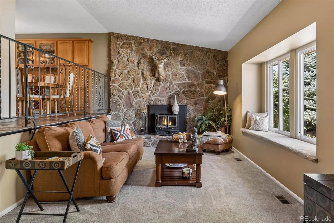
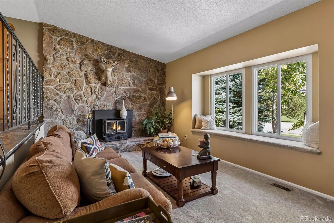
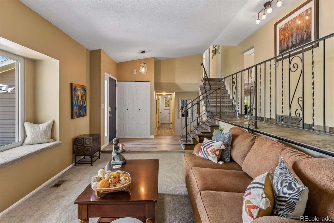
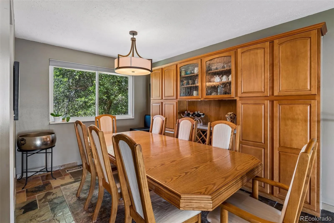
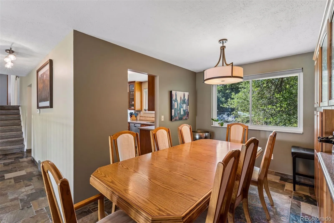
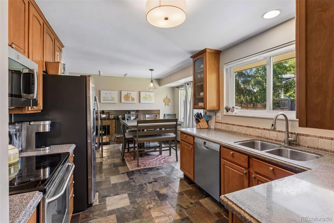
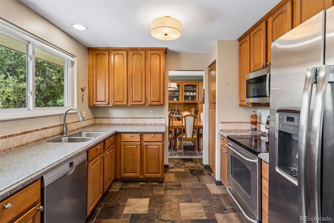
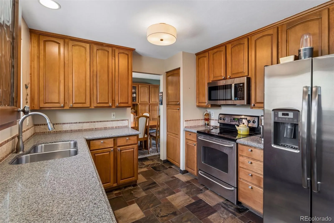
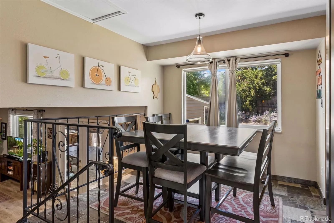
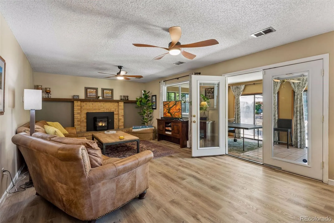
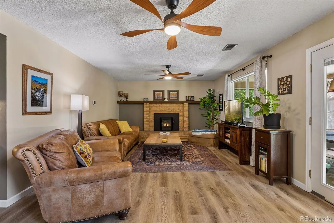
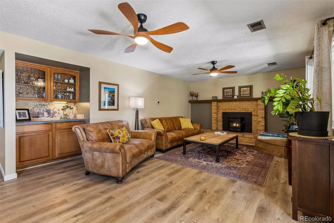
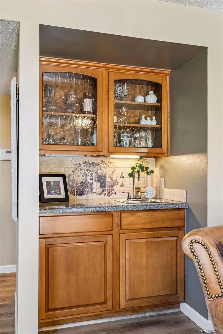
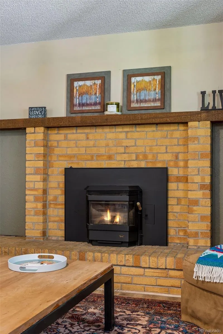
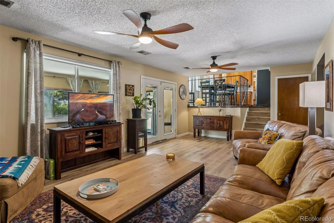
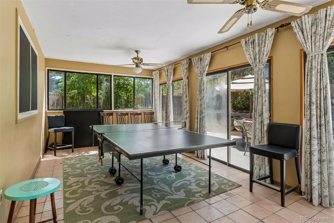
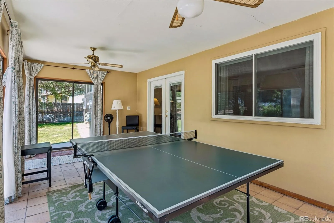
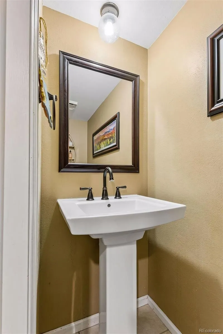
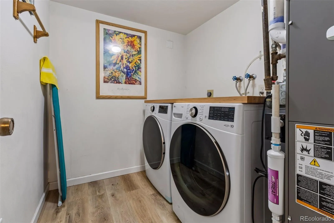
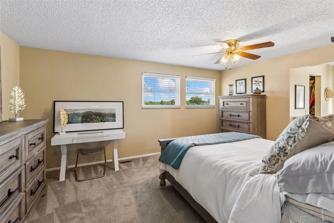
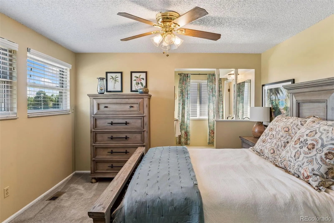
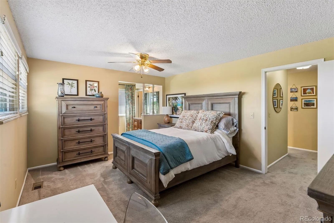
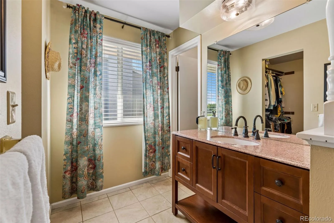
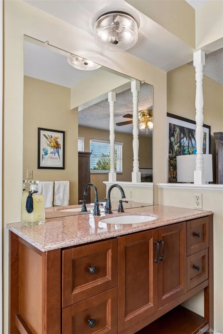
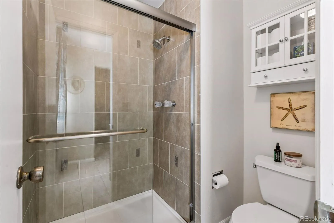
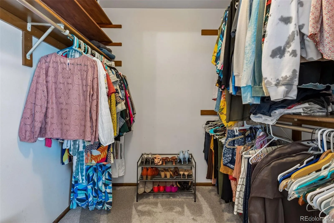
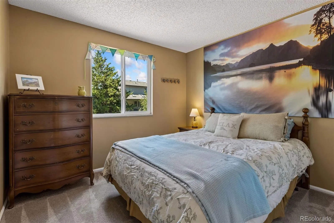
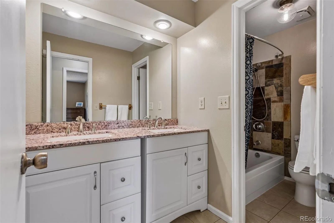
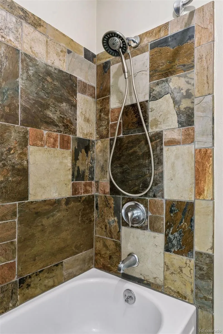
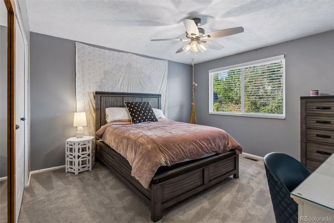
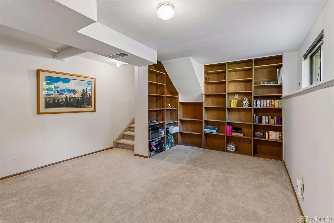
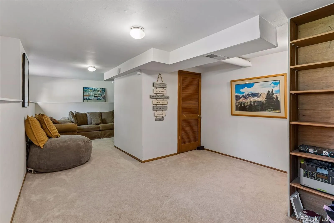
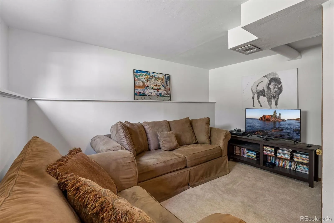
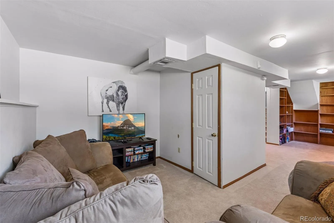
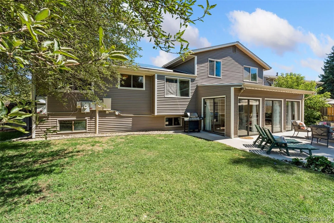
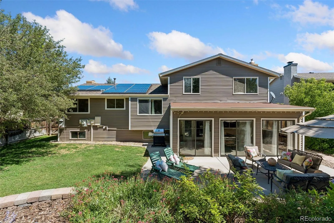
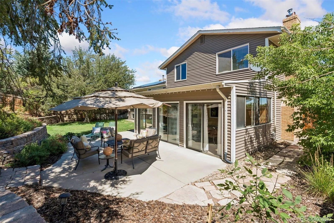
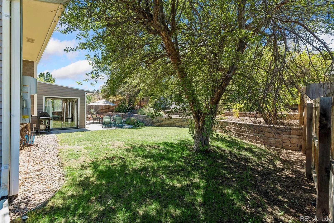
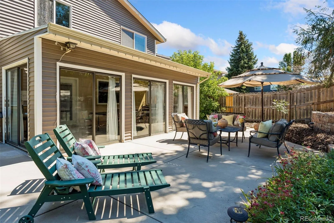
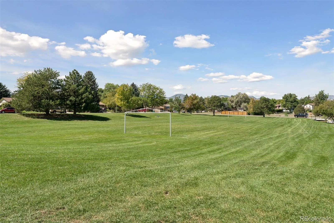
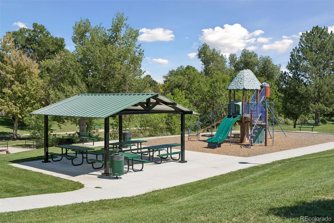
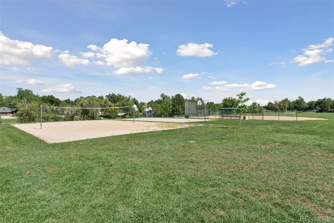
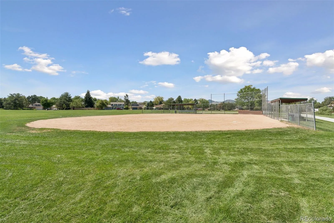
This is your rare opportunity to live directly across the street from gorgeous Woodmar Square Park! Step inside to a vaulted living room anchored by a dramatic floor-to-ceiling rock fireplace with a wood stove insert and a window seat overlooking the generous front yard. The kitchen features maple cabinetry, stainless steel appliances, Silestone counters, and slate tile, plus a casual dining space and a formal dining area with a built-in buffet. The family room offers a wet bar alongside a fireplace with a brick surround and pellet stove insert, just off a sunroom with windows on three sides, flexible space for games, dining, or relaxing, and doors leading out to the backyard patio. A powder room, laundry room, and garage access complete this level. Upstairs, the primary bedroom offers a bright layout with a ceiling fan and a private en suite bathroom featuring a double vanity, a tiled shower, and a spacious walk-in closet, along with two additional bedrooms and a full hallway bathroom. The finished basement includes a bonus room with built-in bookshelves. Additional features include a newer roof (4 years old), a brand-new evaporative cooler, two Lennox furnaces (2012), a newer water heater, and leased solar panels that will transfer to the new owner (buyer to assume the lease). A covered patio extends the living space outdoors, with a gas hookup for a grill, and the expansive back yard is shaded by an apple tree and framed by terraced stone retaining walls. The oversized 2-car garage keeps your vehicles dry on cold and wet days, and features a workbench, built-in cabinets, and an included bonus refrigerator. Enjoy a front row seat from the front patio or lawn to the Red, White and You fireworks every July 3rd from nearby Clement Park which also has live music on summer Thursdays. Enjoy easy access to Trader Joe’s, Mesa Latin Kitchen, The Lakehouse Kitchen, AMC Bowles Crossing, Southwest Plaza, and Nella’s Frozen Yogurt. Buyer to verify all information.

Advanced Home Search
Search by square footage, location, price, bedrooms, bathrooms and more.Just Listed
These homes just hit the market. Be among the first to see them. Schedule a showing, too.New Construction
See brand new homes and homes under construction now and available soon.Features & Amenities
Find homes with views or pools, in gated communities & with other desirable features.Cities
Take a look at luxury homes in each city in Metro Denver.Neighborhoods
Find the ideal neighborhood and the home that best fits you.Counties
Have your eye on a specific county? Browse these listings.Zip Codes
Start here to find a luxury home in a particular zip code.Single-Family Homes
See photos of single-family homes, get prices, neighborhood information & more.Townhomes
Get all the details about luxury townhomes for sale now throughout Metro Denver.Condos
Are you drawn to the low-maintenance, luxury lifestyle of condo living? Start here.One-Story Homes
Looking for a main floor master? Ranch-style homes may be perfect for your lifestyle.Featured Price Ranges
We’ve done the searching for you. Find homes in popular luxury price ranges.55-Plus
Explore beautiful homes and enviable amenities available in 55-and-over communities.Your Free MLS Search Account
Create and manage saved searches and properties with the Property Organizer.Schedule a Personal Consultation
We’re happy to help any time! Schedule a no-obligation 15-minute call.


