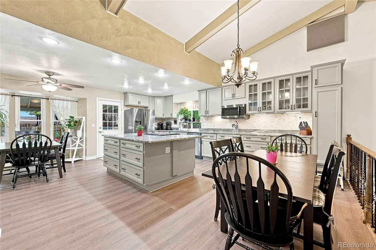
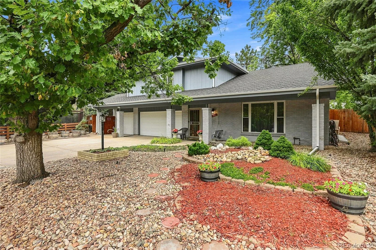
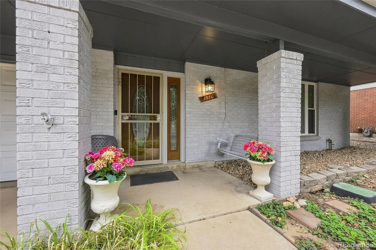
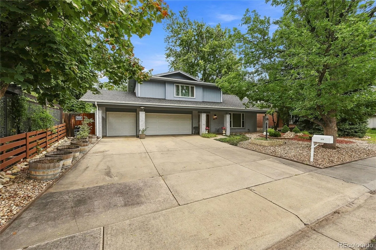
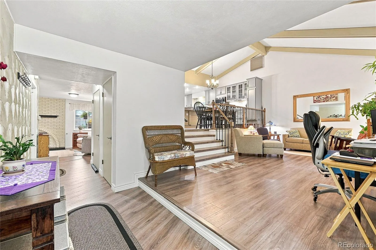
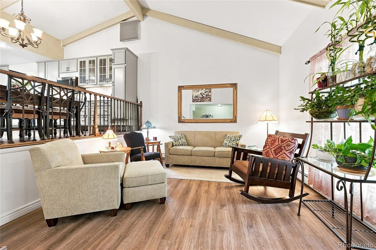
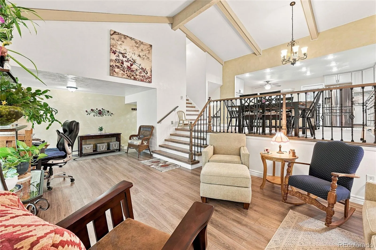
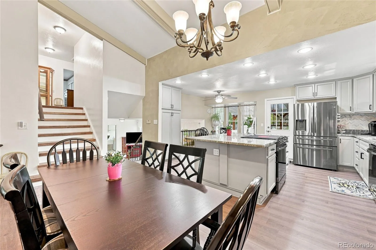
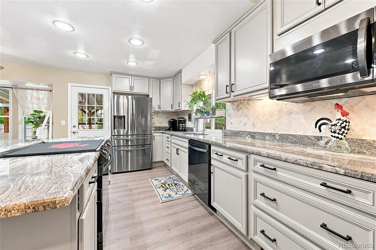
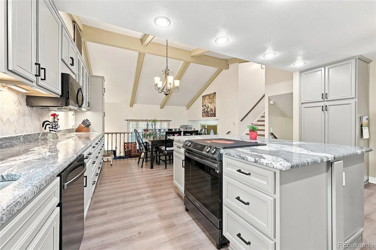
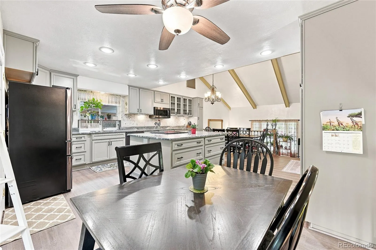
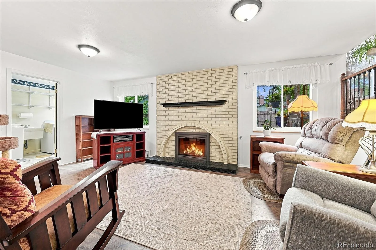
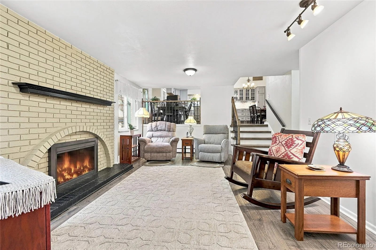
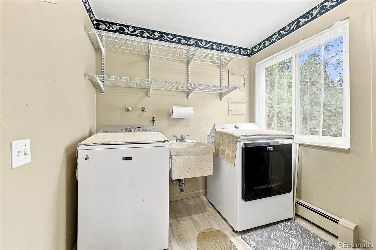
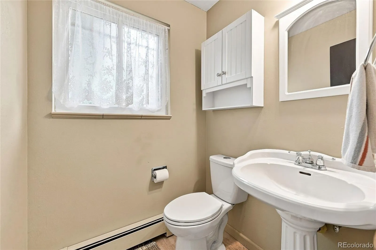
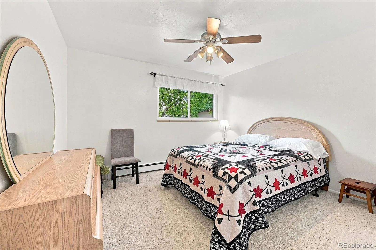
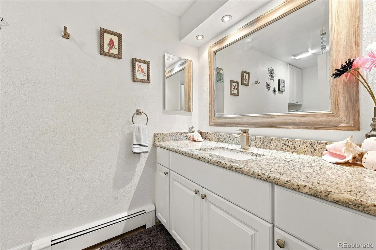
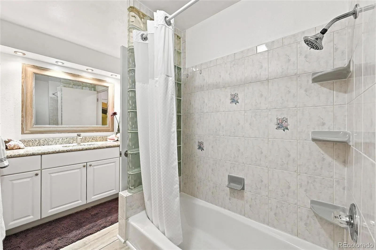
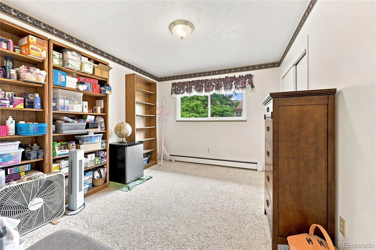
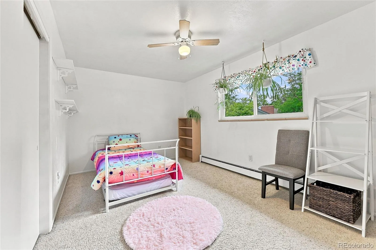
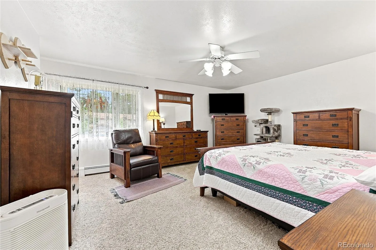
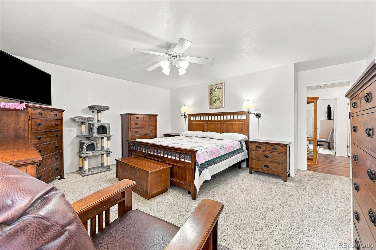
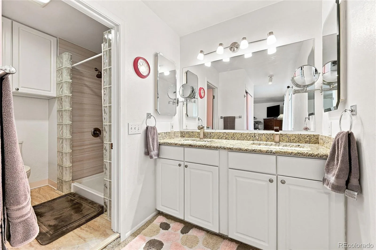
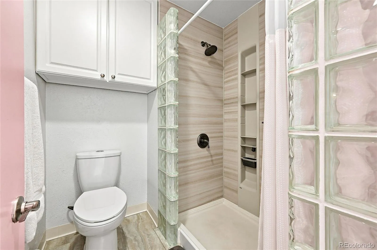
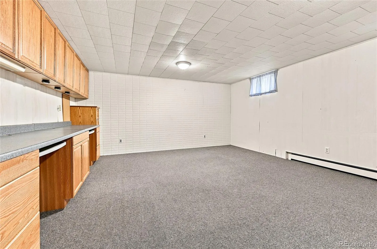
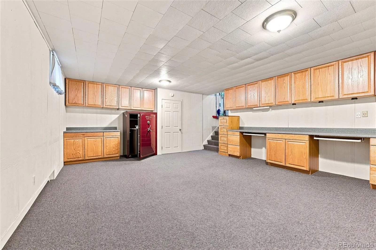
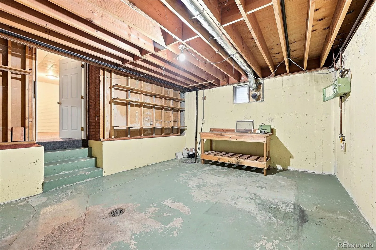
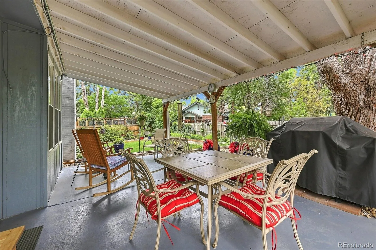
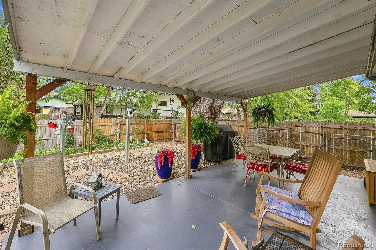
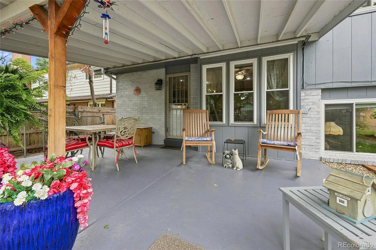
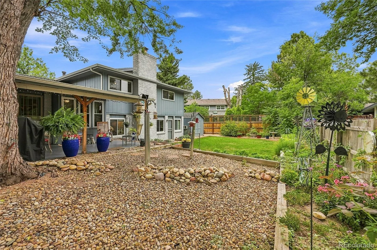
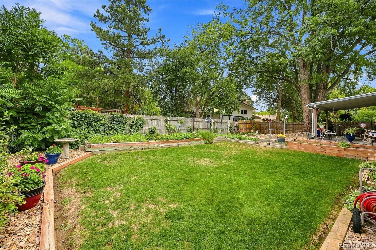
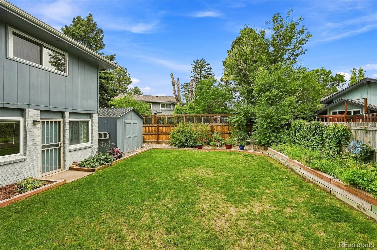
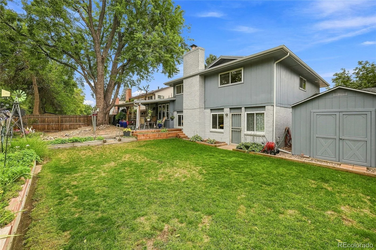
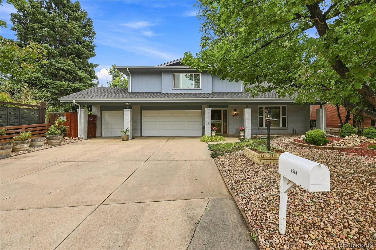
This immaculately upgraded home features a rare 3 car garage and a custom $80,000+ kitchen! The amazing kitchen serves as the hub of the home and has been expanded into a chef’s and entertainer’s dream. A custom island, soaring vaulted ceilings, and low profile can lights are signature statements, while custom cabinets, granite countertops and stainless-steel appliances make food preparation a breeze. Low maintenance luxury vinyl plank flooring, upgraded energy efficient windows, and the efficient evaporative cooler keep bills low. Accompanying four spacious bedrooms upstairs are two meticulously updated bathrooms featuring matching granite vanities and premium glass brick. With the 3-car attached garage, this home is ready for mechanics, hobbyists, or anyone who appreciates the value of good storage. The home is heated using a highly energy efficient boiler system, which was replaced in 2020- these are known to last far longer than traditional gas fired furnaces. The roof and gutters were replaced in 2024 and the water heater in 2023. And be sure to check out the central vacuum system for your convenience! Xeriscaped with tasteful accents and drought resistant plants, the front yard has met this hot Colorado summer with ease. In the backyard there is ample space for gardening, sports, or entertaining with the covered patio. Located in the award-winning Cherry Creek School District, all schools are local and walkable. Cool off in the summer at Utah Pool or enjoy the shopping and dining at Gardens on Havana- both are just minutes away. CU Anshutz Medical Campus, DTC, downtown, and Buckley SFB are all easily accessible. With over $250,000 of improvements, the extensive upgrades and features of this exceptional home truly must be experienced. Schedule your showing today and fall in love with your next home!

Advanced Home Search
Search by square footage, location, price, bedrooms, bathrooms and more.Just Listed
These homes just hit the market. Be among the first to see them. Schedule a showing, too.New Construction
See brand new homes and homes under construction now and available soon.Features & Amenities
Find homes with views or pools, in gated communities & with other desirable features.Cities
Take a look at luxury homes in each city in Metro Denver.Neighborhoods
Find the ideal neighborhood and the home that best fits you.Counties
Have your eye on a specific county? Browse these listings.Zip Codes
Start here to find a luxury home in a particular zip code.Single-Family Homes
See photos of single-family homes, get prices, neighborhood information & more.Townhomes
Get all the details about luxury townhomes for sale now throughout Metro Denver.Condos
Are you drawn to the low-maintenance, luxury lifestyle of condo living? Start here.One-Story Homes
Looking for a main floor master? Ranch-style homes may be perfect for your lifestyle.Featured Price Ranges
We’ve done the searching for you. Find homes in popular luxury price ranges.55-Plus
Explore beautiful homes and enviable amenities available in 55-and-over communities.Your Free MLS Search Account
Create and manage saved searches and properties with the Property Organizer.Schedule a Personal Consultation
We’re happy to help any time! Schedule a no-obligation 15-minute call.


