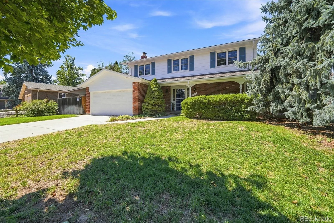
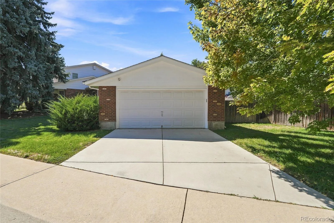
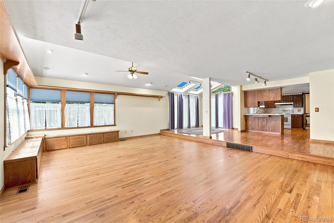
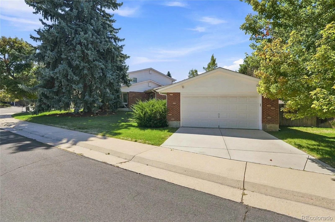
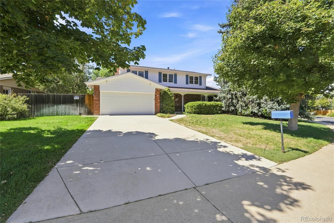
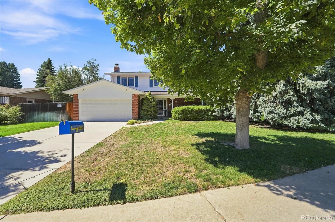
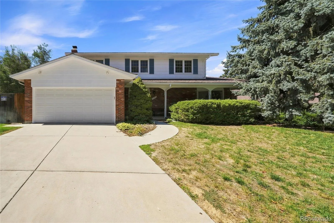
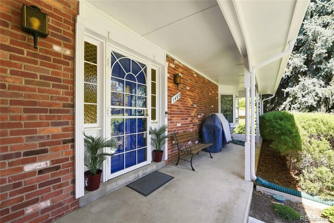
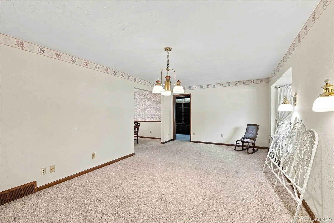
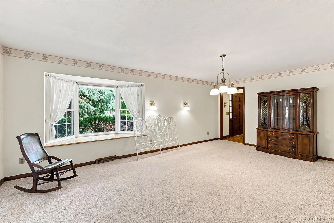
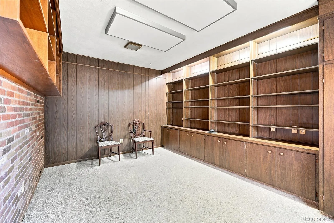
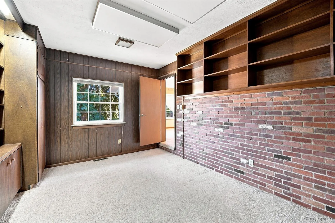
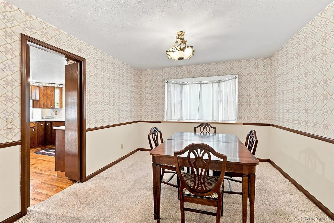
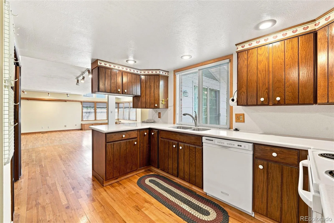
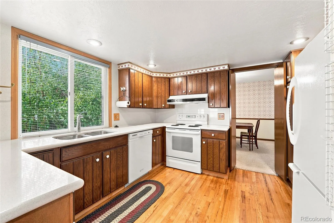
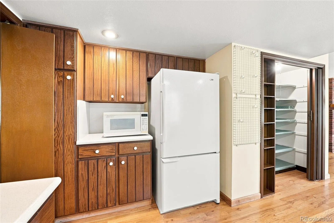
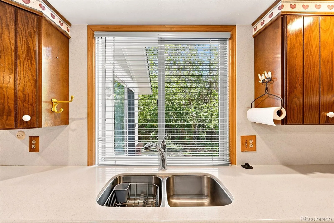
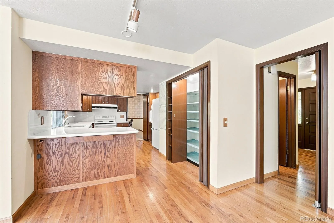
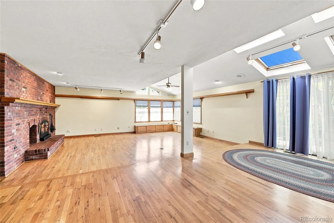
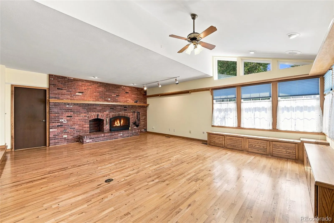
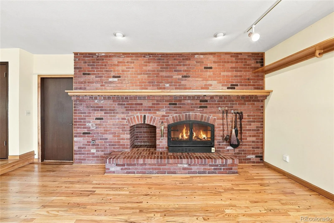
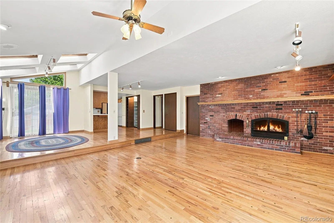
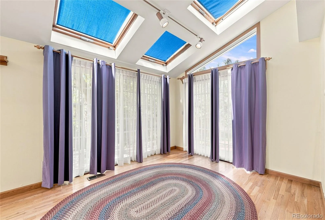
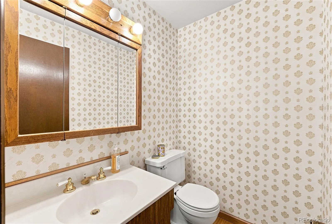
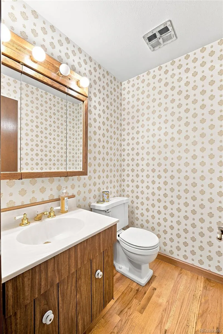
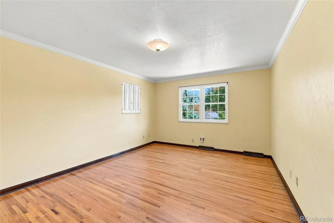
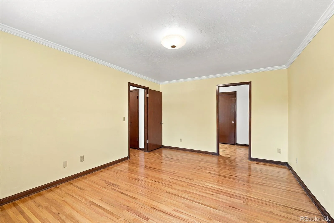
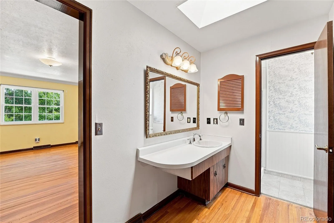
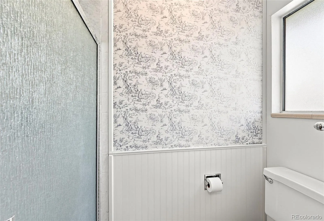
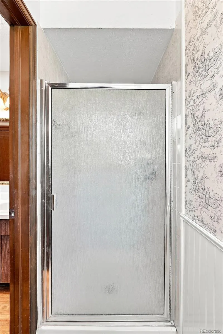
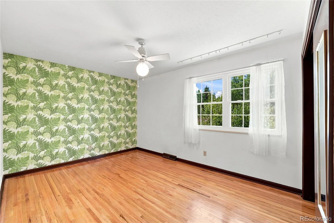
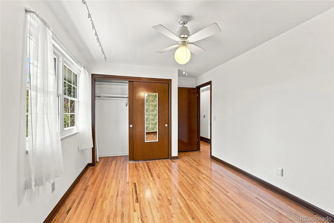
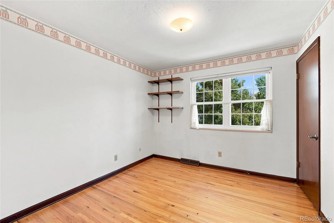
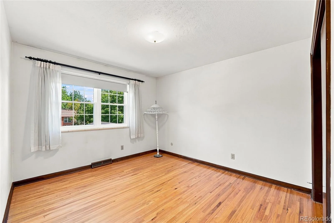
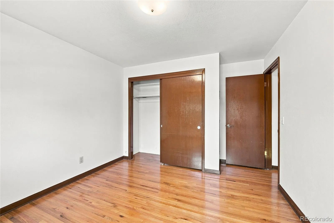
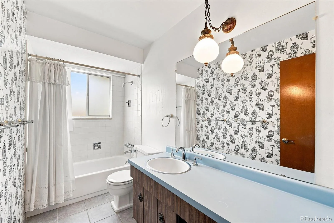
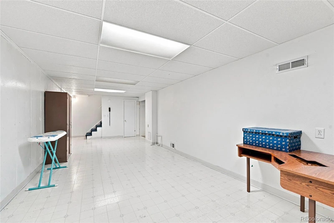
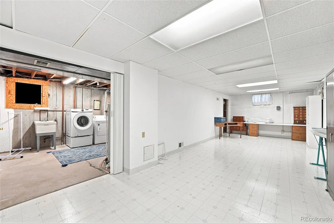
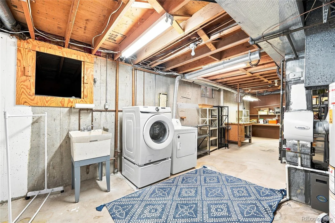
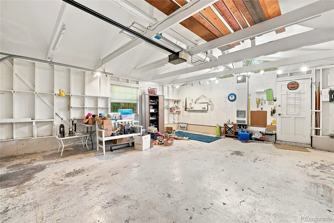
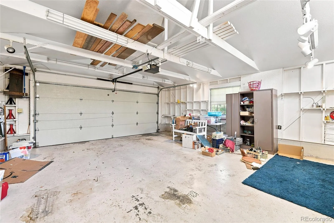
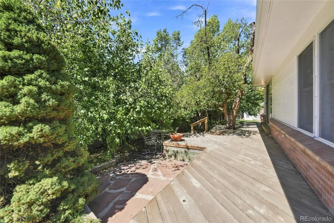
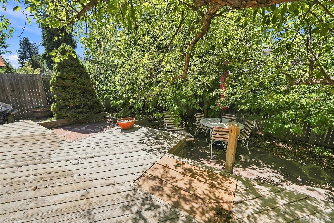
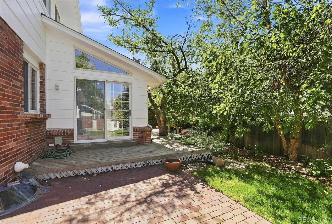
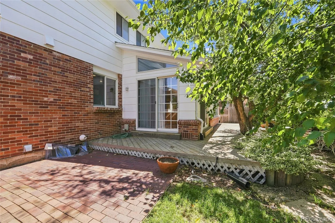
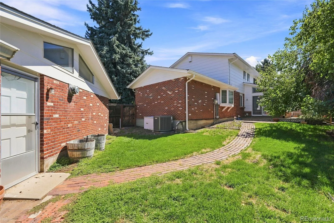
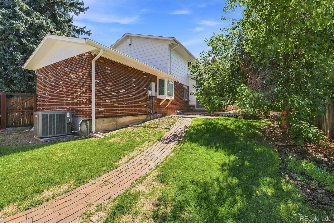
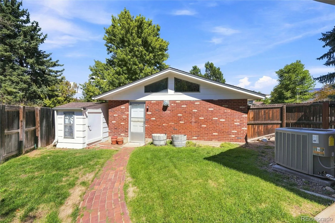
Have you ever dreamt of a home large enough for all you want, even garage and shop space for 4 cars? Here it is! This beautiful brick home has a 2 car attached and another 2 car detached garage, perfect for all your cars, hobbies and storage. Located on a quiet cul de sac, this home features a large custom sun drenched family room with vaulted ceilings and skylights. Gleaming hardwood floors great you as you enter and lead you inside. In addition to the custom family room and garage, there’s also a convenient main floor study. Upstairs also features hardwood floors and four bedrooms. This home has been lovingly cared for by the same owners for over 50 years, and they’ve made sure that the expensive things have been taken care of. The roof was replaced last year along with new exterior paint, the furnace & AC in 2023. The sewer line has been replaced, the windows upgraded with energy efficient units and the electrical wiring updated as well. A relaxing front porch, brick rear patio and mature trees throughout make this your own personal oasis. The detached garage is fully heated and is perfect for cars, boats, a workshop or other creative uses. Located in the award winning Cherry Creek School District, all schools are local and walkable. Also close is Village East Park, Utah Park & Pool and The Gardens on Havana for dining & shopping. There’s easy access to the CU Anshutz Medical Center, DTC, downtown, Buckley SFB, DIA and light rail. No other home offers this blend of garage space in a mature neighborhood. There’s plenty of room for your personal decorating touches, so come see your future home today!

Advanced Home Search
Search by square footage, location, price, bedrooms, bathrooms and more.Just Listed
These homes just hit the market. Be among the first to see them. Schedule a showing, too.New Construction
See brand new homes and homes under construction now and available soon.Features & Amenities
Find homes with views or pools, in gated communities & with other desirable features.Cities
Take a look at luxury homes in each city in Metro Denver.Neighborhoods
Find the ideal neighborhood and the home that best fits you.Counties
Have your eye on a specific county? Browse these listings.Zip Codes
Start here to find a luxury home in a particular zip code.Single-Family Homes
See photos of single-family homes, get prices, neighborhood information & more.Townhomes
Get all the details about luxury townhomes for sale now throughout Metro Denver.Condos
Are you drawn to the low-maintenance, luxury lifestyle of condo living? Start here.One-Story Homes
Looking for a main floor master? Ranch-style homes may be perfect for your lifestyle.Featured Price Ranges
We’ve done the searching for you. Find homes in popular luxury price ranges.55-Plus
Explore beautiful homes and enviable amenities available in 55-and-over communities.Your Free MLS Search Account
Create and manage saved searches and properties with the Property Organizer.Schedule a Personal Consultation
We’re happy to help any time! Schedule a no-obligation 15-minute call.


